

A-Frame house construction in Almaty
and the region from 45 000 ₸*/m² in 3 months*Crew labour cost
Durable and safe houses thanks to high quality standards and oversight by engineering services at every stage of construction
 200+ successfully completed projects
 Online broadcast of the construction progress 24/7*
 Extended warranty from 5 years
 100% compliance with current
standards: SNiP, SP, GOST
A-Frame house construction in Almaty
and the region
from 45 000 ₸*/m²
*Crew labour cost
in 3 months
Durable and safe houses thanks to high quality standards and oversight by engineering services at every stage of construction
200+ successfully completed projects
Online broadcast of the construction progress 24/7*
Extended warranty from 5 years
100% compliance with current
standards: SNiP, SP, GOST

House construction
A-Frame in Almaty
and the region
from 45 000 ₸*/m²
*Crew labour cost
in 3 months
Durable and safe houses thanks to high quality standards and oversight by engineering services at every stage of construction
200+ successfully completed projects
Online broadcast of the construction progress 24/7*
Extended warranty from 5 years
100% compliance with current
standards: SNiP, SP, GOST
Features of building A-Frame houses
The house consists of two sloping walls that start
almost at ground level and meet at the top, forming a sharp angle.

A-Frame houses are a popular type of building with a distinctive triangular shape resembling the letter "A".


The structure is usually based on wooden beams that form a triangular frame. Pine or spruce treated against moisture and pests is most commonly used.
This technology is suitable both for permanent living and for country cottages or guest houses.
Features of building A-Frame houses
A-Frame houses are a popular type of building with a distinctive triangular shape resembling the letter "A".
The house consists of two sloping walls that start
almost at ground level and meet at the top, forming a sharp angle.
The structure is usually based on wooden beams that form a triangular frame. Pine or spruce treated against moisture and pests is most commonly used.
This technology is suitable both for permanent living and for country cottages or guest houses.
Features of building A-Frame houses
A-Frame houses are a popular type of building with a distinctive triangular shape resembling the letter "A".
The house consists of two sloping walls that start almost at ground level and meet at the top, forming a sharp angle.
The structure is usually based on wooden beams that form a triangular frame. Pine or spruce treated against moisture and pests is most commonly used.
This technology is suitable both for permanent living and for country cottages or guest houses.


Advantages of building an A-Frame house

Stability
Thanks to their shape, A-Frame houses cope well with snow loads of up to 300 kg/m² and strong winds of up to 150 km/h.

Modern
design
A-Frame houses stand out for their unique appearance, which makes them an attractive choice for those who value originality and style in architecture.

Budget savings
The sloping walls serve as both walls and roof, which simplifies the structure and reduces construction costs by up to 25% compared with traditional houses of a similar area.
Advantages of building an A-Frame house
Thanks to their shape, A-Frame houses cope well with snow loads of up to 300 kg/m² and strong winds of up to 150 km/h.
Stability
A-Frame houses stand out for their unique appearance, which makes them an attractive choice for those who value originality and style in architecture.
Modern
design
The sloping walls serve as both walls and roof, which simplifies the structure and reduces construction costs by up to 25% compared with traditional houses of a similar area.
Budget savings
We will call you back within 3 minutes
Advantages of building an A-Frame house
Thanks to their shape, A-Frame houses cope well with snow loads of up to 300 kg/m² and strong winds of up to 150 km/h.
Stability
A-Frame houses stand out for their unique appearance, which makes them an attractive choice for those who value originality and style in architecture.
Modern
design
The sloping walls serve as both walls and roof, which simplifies the structure and reduces construction costs by up to 25% compared with traditional houses of a similar area.
Budget savings
We will call you back within 3 minutes
Cost of building an A-Frame house
The price is given for finishing work
| HOUSE AREA | PRICE PER 1 M2 | TOTAL COST |
|---|---|---|
| House 6 x 6 m | 272 000 KZT/m² | 9 800 000 Kzt |
| House 6 x 8 m | 248 000 KZT/m² | 11 940 000 Kzt |
| House 8 x 8 m | 230 000 KZT/m² | 15 400 000 Kzt |
List of works for building an A-Frame house
The price includes work and materials
up to 36 m2 - from 272 000 KZT/m2
Preparing the site and marking out the building footprint
Preparing and digging the soil base for the cushion or the trench of the strip foundation
Installing the formwork
Reinforcement of the foundation strip
Pouring the cushion or the foundation strip with vibration
Dismantling the formwork
Plumbing layout (embedded pipes for sewerage and water supply)
Backfilling the foundation strip with sand-gravel mix
Compacting the sand-gravel mix
Reinforcement of the rough screed for the strip foundation
Pouring the rough screed
Laying a strip of roofing felt on the concrete for the starter board (wall plate)
Fixing the wall plate (starter board) to the concrete with anchors
Assembling frame walls or SIP panel walls
Assembling interior partitions
Covering the facade structure with corrugated sheet
Installation of 4--chamber windows
Installing the entrance door
Installing the electrical wiring (laying the electrical cable in conduit, installing connection points)
Installing plumbing (laying pipes, outlets for plumbing connections)
Installing the heating system (radiators or underfloor heating)
Installation of interior walls (euro lining, drywall, timber imitation)
Pouring the finish screed to level the floor
Installing the substructure for drywall
Filling the walls if drywall is used
Painting the walls if drywall is used
Installing the finish floors (class 32 laminate, tiles in bathrooms)
Installing sockets and switches
Installing interior doors
Installing the toilet, sink and shower cabin
from 36 m2- from 248 000 KZT/m2
from 64 m2- 235 000 KZT/m2
List of works for building an A-Frame house
The price includes work and materials
Preparing the site and marking out the building footprint
Preparing and digging the soil base for the cushion or the trench of the strip foundation
Installing the formwork
Reinforcement of the foundation strip
Pouring the cushion or the foundation strip with vibration
Dismantling the formwork
Plumbing layout (embedded pipes for sewerage and water supply)
Backfilling the foundation strip with sand-gravel mix
Compacting the sand-gravel mix
Reinforcement of the rough screed for the strip foundation
Pouring the rough screed
Laying a strip of roofing felt on the concrete for the starter board (wall plate)
Fixing the wall plate (starter board) to the concrete with anchors
Assembling frame walls or SIP panel walls
Assembling interior partitions
Covering the facade structure with corrugated sheet
Installation of 4--chamber windows
Installing the entrance door
Installing the electrical wiring (laying the electrical cable in conduit, installing connection points)
Installing plumbing (laying pipes, outlets for plumbing connections)
Installing the heating system (radiators or underfloor heating)
Installation of interior walls (euro lining, drywall, timber imitation)
Pouring the finish screed to level the floor
Installing the substructure for drywall
Filling the walls if drywall is used
Painting the walls if drywall is used
Installing the finish floors (class 32 laminate, tiles in bathrooms)
Installing sockets and switches
Installing interior doors
Installing the toilet, sink and shower cabin
up to 36 m2 - from 272 000 KZT/m2
from 36 m2- from 248 000 KZT/m2
from 64 m2- 235 000 KZT/m2
List of works for building an A-Frame house
The price includes work and materials
Preparing the site and marking out the building footprint
Preparing and digging the soil base for the cushion or the trench of the strip foundation
Installing the formwork
Reinforcement of the foundation strip
Pouring the cushion or the foundation strip with vibration
Dismantling the formwork
Plumbing layout (embedded pipes for sewerage and water supply)
Backfilling the foundation strip with sand-gravel mix
Compacting the sand-gravel mix
Reinforcement of the rough screed for the strip foundation
Pouring the rough screed
Laying a strip of roofing felt on the concrete for the starter board (wall plate)
Fixing the wall plate (starter board) to the concrete with anchors
Assembling frame walls or SIP panel walls
Assembling interior partitions
Covering the facade structure with corrugated sheet
Installation of 4--chamber windows
Installing the entrance door
Installing the electrical wiring (laying the electrical cable in conduit, installing connection points)
Installing plumbing (laying pipes, outlets for plumbing connections)
Installing the heating system (radiators or underfloor heating)
Pouring the finish screed to level the floor
Installing the substructure for drywall
Filling the walls if drywall is used
Painting the walls if drywall is used
Installing the finish floors (class 32 laminate, tiles in bathrooms)
Installing sockets and switches
Installing interior doors
Installing the toilet, sink and shower cabin
up to 36 m2 - from 272 000 KZT/m2
Installation of interior walls (euro lining, drywall, timber imitation)
from 36 m2- from 248 000 KZT/m2
from 64 m2- 235 000 KZT/m2
Find out the construction cost and timeframe in 1 minute
- 01.FIXED PRICE WITH NO HIDDEN CHARGES
The contract amount is fixed, and we bear the risk of extra costs arising from inaccuracies in the estimate or design
- 02.OUR COMPANY HAS BEEN OPERATING FOR 30 YEARS
We have been operating since 1994. Over this time we have found the best material suppliers, and bulk purchasing allows us to cut costs for our clients.
- 03.5-year quality guarantee
The warranty period is set out in the contract, as are the parties' responsibilities
- 04.strict quality control
Construction is overseen by experienced technical supervisors with relevant university degrees, certified to work in earthquake-prone areas. Inspections follow detailed checklists
- 05.A close-knit team of professionals
Designers and builders are on our staff. This saves time on coordination and keeps responsibility in one pair of hands
- 06.Help with paperwork
We will help settle all the paperwork involved in the building permit and the preparation of documents
- 07.Secure storage of materials
A temporary fence is put up for tidy storage and strict control of building materials
- 08.Online monitoring of work progress
You can watch the construction from your smartphone at any time. Provided at the client's request where technically possible
- 09.Work strictly to standards
All solutions comply with the current SNiP, GOST and other standards. We bear legal responsibility
- 10.HOUSES WITH 9+-POINT SEISMIC RESISTANCE
We use modern construction technologies: high-strength steel reinforcement, earthquake-resistant composites and design focused on seismic resistance.
catalogue of completed A-Frame house projects
The price is given for shell construction, including the cost of building materials

 Project No. 561
House area: 43,8 m²
Building footprint: 65,7 m²

 Project No. 562
House area: 78,7 m²
Building footprint: 112,05 m²
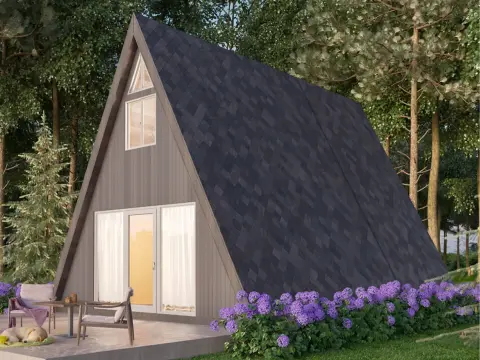
 Project No. 563
House area: 64 m²
Building footprint: 81 m²

 Project No. 564
House area: 52,4 m²
Building footprint: 72 m²

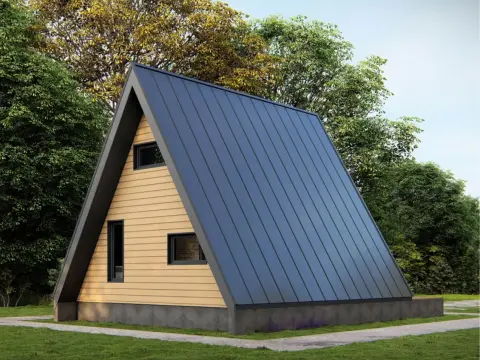 Project No. 565
House area: 47,9 m²
Building footprint: 76,5 m²
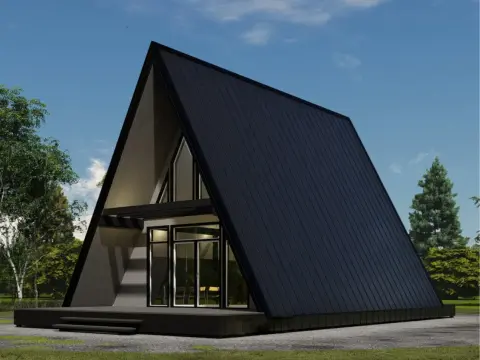
 Project No. 566
House area: 91,6 m²
Building footprint: 120 m²



Develop a custom design for your house
Leave a request and we will contact you within 3 minutes
Thank you! We will contact you within 3 minutes.
By clicking the button you agree to the terms of the
 Privacy Policy
Develop a custom design for your house
Leave a request and we will contact you within 3 minutes
Thank you! We will contact you within 3 minutes.
By clicking the button you agree to the terms of the
Or call us at
+7 (700) 347-98-76Privacy PolicyDevelop a custom design for your house
Leave a request and we will contact you within 3 minutes
Thank you! We will contact you within 3 minutes.
By clicking the button you agree to the terms of the
Or call us at
+7 (700) 347-98-76A-Frame house
PROFI-DOM: your guide to the world of A-frame houses
Imagine a house that looks like a giant letter "A". Cool, right? That is an A-Frame house. And you know what? PROFI-DOM is ready to turn this dream into reality.
We at PROFI-DOM don't just build houses, we create masterpieces. Our approach? As versatile as a Swiss army knife! We take on everything: from design to the last nail. And yes, we will even help you choose the perfect plot for your future paradise on earth.
Features of A-frame houses
Secondly, there is the space. The open layout creates a feeling of spaciousness and freedom. High ceilings? Got them! A double-height space? Here you go! And panoramic windows? Oh, they are such that you will want to serenade the sunset every evening.
Building A-Frame houses is not just a process, it is a real adventure. And you know what? At PROFI-DOM we love adventures! We use only the best materials and technologies so that the house serves more than one generation. Our building crews are so professional that they could assemble a house with their eyes closed (but we don't let them, don't worry).
Advantages and disadvantages of A-frame houses
Advantages:
- Energy efficiency: these houses are so warm that you will want to wear shorts even in winter.
- Fast construction: we build a turnkey A-Frame house faster than you can read "War and Peace".
- Unique design: the house will look so cool that the neighbours will start asking for your autograph.
- Natural light: so much light that you will forget what light bulbs look like.
- Affordability: building and maintaining an A-Frame house will not ruin your budget.
- Limited space on the upper floors: but hey, who said you can't set up a cosy little bedroom nest up there?
Stages of building an A-frame house
- Design: we draw up your dream house, taking into account all your "wants" and "don't wants".
- Site preparation: we prepare the site as if the queen herself were coming to visit.
- Foundation: we lay the basis of your future happiness.
- Frame: we assemble the skeleton of the house, as strong as Schwarzenegger's biceps.
- Roof: we cap the house with a "hat" so it stays warm and cosy.
Materials for building an A-frame house
- Wood: pine, spruce, cedar – choose to your taste. Our wood is so eco-friendly that the trees in the forest give it a standing ovation.
- Metal: for the frame and fixings. As tough as a Russian character.
- Glass: for panoramic windows. As clear as a mountain stream.
House installation
- Laying the basement floor.
- Reinforcement and concreting of openings and junctions.
- Building the walls from blocks with staggered joints.
- Installing the inter-floor slabs.
- Laying the walls of the next floor.
- Erecting the roof and installing utilities.
- Plastering the walls and final finishing of the rooms.
The cost of building an A-frame house
PROFI-DOM offers a house at a price that will make you whistle in surprise (in a good way, of course). We don't just build houses, we create value. The crew's labour costs just 45 000 KZT per sq. m!
Tips for choosing an A-frame house design
- Define your needs: how many people will live in the house? Do you need an office or a workshop?
- Consider the features of the plot: the view from the window, the orientation to the points of the compass – all of this matters.
- Think about the future: perhaps you need two bedrooms now, but what if you have children in a couple of years?
- Don't forget about storage: it can be tricky in A-Frame houses, but we have solutions!
Your feedback matters a great deal to us



Frequently asked questions about building A-Frame houses
How much does it cost on average to build an A-Frame house?
What materials are usually used to build an A-Frame?
Various materials can be used for the roof: metal tiles, flexible shingles, composite tiles or even natural wooden shakes.
The choice of specific materials depends on the project budget and the owner's personal preferences.
What problems can arise when building an A-Frame house?
However, we build houses so as to avoid all such problems:
- Insulating the sloping walls: we use modern technologies and materials for effective insulation, ensuring excellent thermal protection even in the complex geometry of the A-Frame structure.
- Space optimisation: our architects develop designs that make the most efficient use of the available space on the upper floors, creating functional and comfortable rooms.
- Leak prevention: we use advanced waterproofing materials and technologies where the walls meet the roof, guaranteeing reliable protection against leaks.
- Ventilation: our designs include efficient ventilation systems that prevent moisture problems and ensure a healthy indoor climate.
- Extra structural rigidity: we reinforce the frame of the house to avoid deformation problems in the future.