

Country house construction in Almaty
and the region from 45 000 ₸*/m², 3 months*Crew labour cost
Durable and safe houses thanks to high quality standards and oversight by engineering services at every stage of construction
 200+ successfully completed projects in 25 years of work
 Online broadcast of the construction progress 24/7*
 Extended warranty from 5 years
 100% compliance with current
standards: SNiP, SP, GOST

Country house construction in Almaty
and the region
from 45 000 ₸*/m², 3 months
*Crew labour cost
Durable and safe houses thanks to high quality standards and oversight by engineering services at every stage of construction
200+ successfully completed projects in 25 years of work
Online broadcast of the construction progress 24/7*
Extended warranty from 5 years
100% compliance with current
standards: SNiP, SP, GOST
Country house construction in Almaty
and the region
from 45 000 ₸*/m², 3 months
*Crew labour cost
Durable and safe houses thanks to high quality standards and oversight by engineering services at every stage of construction
200+ successfully completed projects in 25 years of work
Online broadcast of the construction progress 24/7*
Extended warranty from 5 years
100% compliance with current
standards: SNiP, SP, GOST
materials we build country houses from


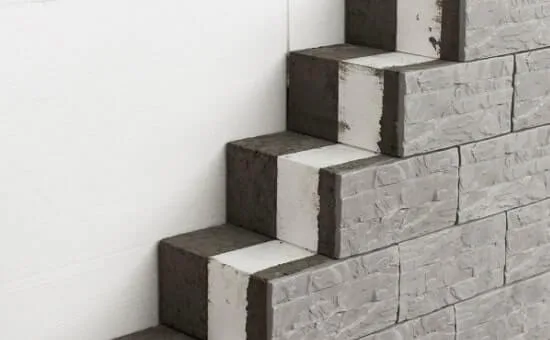
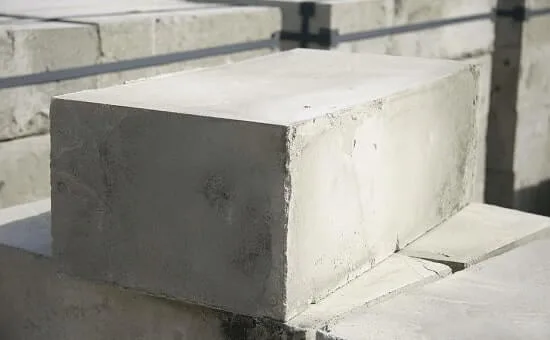


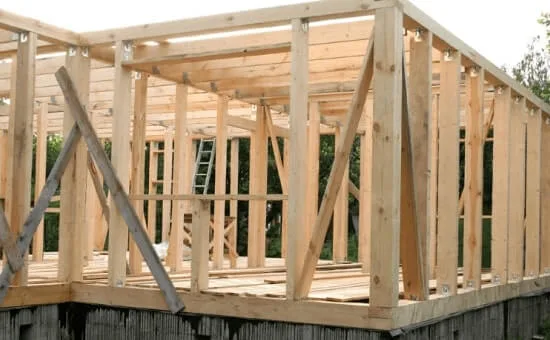



wood
timber
profiled timber
double timber
glued laminated timber
Sandwich panelsPOLYSTYRENE CONCRETEWe will call you back within 3 minutes
materials we build country houses from
wood
timber
profiled timber
double timber
glued laminated timber
Sandwich panelsPOLYSTYRENE CONCRETEWe will call you back within 3 minutes
Cost of building a country house in Almaty
| MATERIAL | Term | SEISMIC RATING | SHELL | PRE-FINISH | FINISHED |
|---|---|---|---|---|---|
| SIP panel | 30 days | 9 points | from 75 000 KZT | - | from 165 000 KZT |
| Frame | 2 - 3 months | 9 points | from 75 000 KZT | - | from 185 000 KZT |
| Foam block | 2 - 3 months | 9 points | from 115 000 KZT | from 165 000 KZT | from 210 000 KZT |
| Gas block | 2 - 3 months | 9 points | from 115 000 KZT | from 165 000 KZT | from 210 000 KZT |
| Monolith | 3 - 4 months | 9 points | from 165 000 KZT | from 215 000 KZT | from 260 000 KZT |
| Heat block | 3 - 4 months | 9 points | from 115 000 KZT | from 165 000 KZT | from 210 000 KZT |
| Brick | 3 - 4 months | 9 points | from 115 000 KZT | from 165 000 KZT | from 210 000 KZT |
| Finblock | 3 - 4 months | 9 points | from 98 000 KZT | from 140 000 KZT | from 170 000 KZT |
| MATERIAL | Term | SEISMIC RATING | SHELL | PRE-FINISH | FINISHED |
|---|---|---|---|---|---|
| SIP panel | 30 days | 9 points | from 25 000 KZT | - | from 75 000 KZT |
| Frame | 2 - 3 months | 9 points | from 25 000 KZT | - | from 92 000 KZT |
| Foam block | 2 - 3 months | 9 points | from 45 000 KZT | from 65 000 KZT | from 76 000 KZT |
| Gas block | 2 - 3 months | 9 points | from 45 000 KZT | from 65 000 KZT | from 76 000 KZT |
| Monolith | 3 - 4 months | 9 points | from 45 000 KZT | from 65 000 KZT | from 76 000 KZT |
| Heat block | 3 - 4 months | 9 points | from 45 000 KZT | from 65 000 KZT | from 76 000 KZT |
| Brick | 3 - 4 months | 9 points | from 45 000 KZT | from 65 000 KZT | from 76 000 KZT |
| Finblock | 3 - 4 months | 9 points | from 45 000 KZT | from 65 000 KZT | from 76 000 KZT |
MATERIAL
Term
SEISMIC RATING
SHELL
PRE-FINISH
FINISHED
SIP panel
30 days
9 points
from 75000 KZT
-
from 165000 KZT
Frame
2 - 3 months
9 points
from 75000 KZT
-
from 185000 KZT
Foam block
2 - 3 months
9 points
from 115000 KZT
from 165000 KZT
from 210000 KZT
Gas block
2 - 3 months
9 points
from 115000 KZT
from 165000 KZT
from 210000 KZT
Monolith
3 - 4 months
9 points
from 165000 KZT
from 215000 KZT
from 260000 KZT
Heat block
3 - 4 months
9 points
from 115000 KZT
from 165000 KZT
from 210000 KZT
Brick
3 - 4 months
9 points
from 115000 KZT
from 165000 KZT
from 210000 KZT
Finblock
3 - 4 months
9 points
from 98000 KZT
from 140000 KZT
from 170000 KZT
MATERIAL
Term
SEISMIC RATING
SHELL
PRE-FINISH
FINISHED
SIP panel
30 days
9 points
from 75000 KZT
-
from 165000 KZT
Frame
2 - 3 months
9 points
from 75000 KZT
-
from 185000 KZT
Foam block
2 - 3 months
9 points
from 115000 KZT
from 165000 KZT
from 210000 KZT
Gas block
2 - 3 months
9 points
from 115000 KZT
from 165000 KZT
from 210000 KZT
Monolith
3 - 4 months
9 points
from 165000 KZT
from 215000 KZT
from 260000 KZT
Heat block
3 - 4 months
9 points
from 115000 KZT
from 165000 KZT
from 210000 KZT
Brick
3 - 4 months
9 points
from 115000 KZT
from 165000 KZT
from 210000 KZT
Finblock
3 - 4 months
9 points
from 98000 KZT
from 140000 KZT
from 170000 KZT

We will call you back within 3 minutes
We will call you back within 3 minutes
We will call you back within 3 minutes
- 01.FIXED PRICE WITH NO HIDDEN CHARGES
The contract amount is fixed, and we bear the risk of extra costs arising from inaccuracies in the estimate or design
- 02.OUR COMPANY HAS BEEN OPERATING FOR 30 YEARS
We have been operating since 1994. Over this time we have found the best material suppliers, and bulk purchasing allows us to cut costs for our clients.
- 03.5-year quality guarantee
The warranty period is set out in the contract, as are the parties' responsibilities
- 04.strict quality control
Construction is overseen by experienced technical supervisors with relevant university degrees, certified to work in earthquake-prone areas. Inspections follow detailed checklists
- 05.A close-knit team of professionals
Designers and builders are on our staff. This saves time on coordination and keeps responsibility in one pair of hands
- 06.Help with paperwork
We will help settle all the paperwork involved in the building permit and the preparation of documents
- 07.Secure storage of materials
A temporary fence is put up for tidy storage and strict control of building materials
- 08.Online monitoring of work progress
You can watch the construction from your smartphone at any time. Provided at the client's request where technically possible
- 09.Work strictly to standards
All solutions comply with the current SNiP, GOST and other standards. We bear legal responsibility
- 10.HOUSES WITH 9+-POINT SEISMIC RESISTANCE
We use modern construction technologies: high-strength steel reinforcement, earthquake-resistant composites and design focused on seismic resistance.
Find out the cost and timeframe for building your country house in 1 minute
catalogue of completed country house projects
The price is given for shell construction, including the cost of building materials
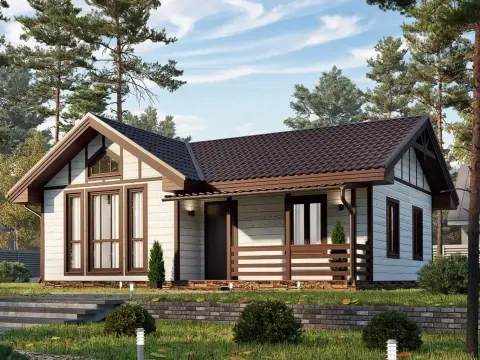

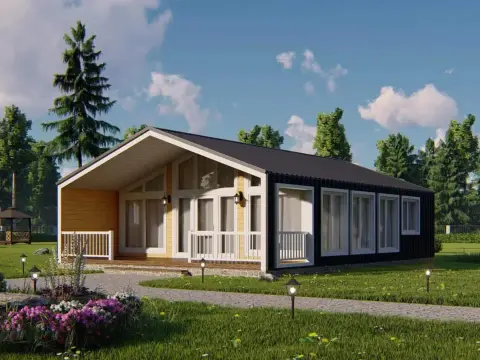

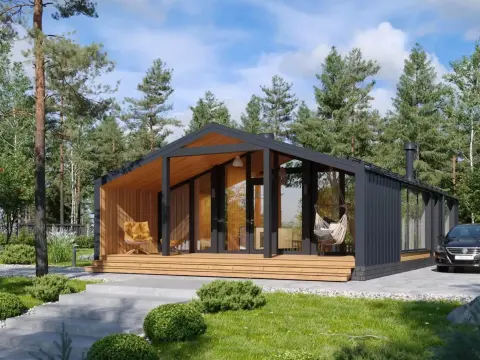


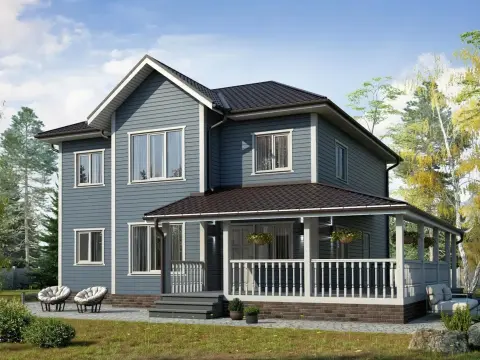


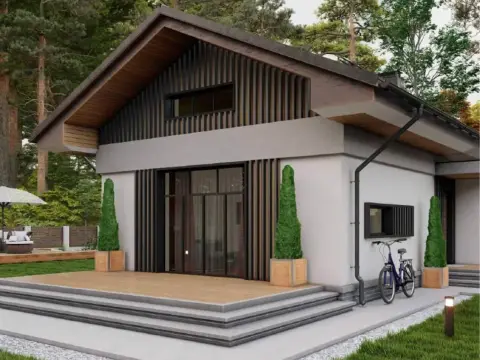
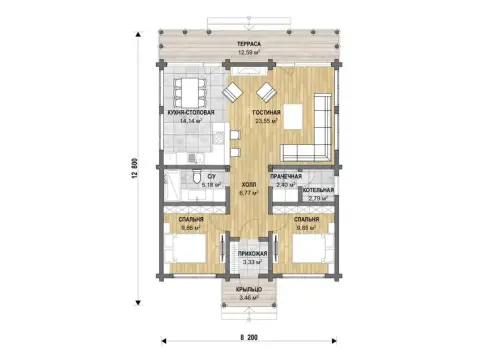
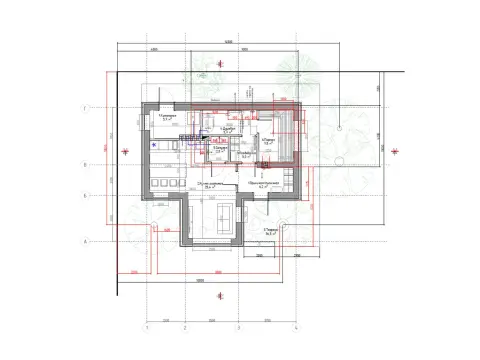
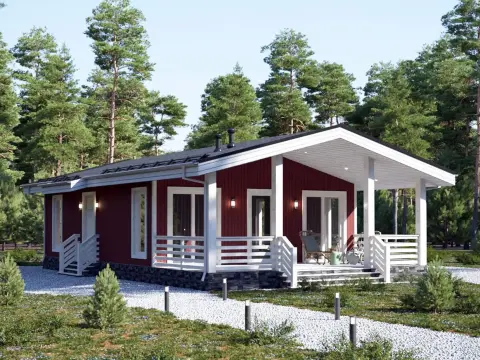
 Project No. 12
House area: 53,9 m²
Building footprint: 90 m²









Develop a custom design for your country house
Leave a request and we will contact you within 3 minutes
Thank you! We will contact you within 3 minutes.
By clicking the button you agree to the terms of the
 Privacy Policy
Develop a custom design for your country house
Leave a request and we will contact you within 3 minutes
Thank you! We will contact you within 3 minutes.
By clicking the button you agree to the terms of the
Or call us at
+7 (707) 500-06-52Privacy PolicyDevelop a custom design for your country house
Leave a request and we will contact you within 3 minutes
Thank you! We will contact you within 3 minutes.
By clicking the button you agree to the terms of the
Or call us at
+7 (707) 500-06-52Customer reviews of country house construction in Almaty
Your feedback matters a great deal to us



Turnkey country houses
Choosing a plot
According to statistics, about 30% of the total cost, when a turnkey country house is built, goes on preparing the plot and laying the necessary utilities (electricity, water supply, sewerage).
Preparation of the permit documentation
To obtain a building permit, you need to submit a set of documents that includes: title documents for the land plot, the urban development plan, and a full set of design documentation with the results of expert reviews and approvals. The authorities carefully check the documentation and, if there are no violations, issue a permit stating the main parameters of the property and the validity period of the permit.
Design
Architects create the overall concept of the house, defining its appearance, the layout of the rooms, the aesthetics of the facades and other architectural decisions. Structural engineers carry out all the necessary calculations and select the best structural solutions for the foundation, load-bearing walls, floors and roof, taking the expected loads into account. They are also responsible for designing all the utility systems of the house: power supply, water supply, sewerage, heating, ventilation and other services.
It is important to understand that the safety, durability and comfort of the future country house depend directly on the quality of the design. According to research, about 15% of all mistakes and problems in building individual homes are linked to poor design at the initial stage.
Foundation and frame
Before work begins on the plot, engineering and geological surveys are carried out to determine the soil composition, the groundwater level and other parameters. Based on this data, the most suitable foundation type is chosen in the design: shallow strip, slab or pile. Then, in line with the design, the pit or trenches are excavated, the reinforcement cage is assembled, the formwork is installed and the concrete mix is poured. After that the foundation is left to cure for 3-4 weeks for the concrete to reach full strength.
Walls, floors and roof
As the walls go up, reinforced concrete floor structures are installed between storeys, with waterproofing and a vapour barrier laid to protect against moisture. The construction stage ends with the installation of the roof's rafter system and its covering with modern roofing materials. The most popular types of roofing for country houses are metal tiles, flexible shingles, corrugated sheeting or soft roofing.
Interior and exterior finishing
- Installation of the electrical wiring with distribution boards and the fitting of sockets, switches and lighting fixtures in line with the design.
- Laying of water supply pipes (cold and hot water) and installation of sewerage systems with plumbing fixtures (baths, shower cabins, sinks, toilets).
- Installation of the heating system - radiators, convectors, underfloor heating or stoves/fireplaces where there is a chimney.
- Installation of supply-and-exhaust ventilation to maintain a comfortable microclimate.
- Installation of window and door units (interior and entrance doors).
- Carrying out plastering and filling work to prepare the walls for the final finish.
- Laying the finished floors (screed, insulation, installation of floor coverings).
- Decorative wall finishing (wallpapering, painting, tiling or cladding with other materials).
- Installation of suspended ceilings made of plasterboard, PVC panels or other systems at the client's request.
It is worth noting that during the interior finishing stage it is advisable to use the services of professional interior designers to create a harmonious, comfortable and functional environment inside the house.
Compliance with building codes
Violating codes and regulations can lead to serious consequences, including fines, suspension of work or even the forced demolition of an illegally built structure. According to the State Construction Supervision authority, about 20% of individual housing construction projects are built each year with some violation of urban planning codes, design rules or construction technology.
To prevent such situations, it is advisable to entrust the construction of country houses only to proven companies or crews of professional builders with the appropriate permits, licences and experience. Author's supervision by the design organisation must always be carried out to ensure full compliance with the design.
Utility services
The presence of centralised power, water and heat supply networks in the area of the plot makes these matters much easier to resolve. In that case you simply need to bring the relevant utilities in from the mains networks and connect the in-house engineering systems. If, however, the plot is located in a remote area, you will have to consider autonomous life-support sources for the turnkey country house.
Common solutions are drilling an individual borehole or connecting to a local water supply system to provide the house with water, installing a local sewerage system (septic tank) to treat wastewater, and running an overhead power line or setting up an autonomous power supply system based on solar panels and/or a wind turbine.
Modern energy-saving technologies greatly expand the possibilities for creating a fully autonomous 'green' country house with minimal impact on the environment. According to official statistics, about 40% of country property owners use alternative energy sources in one way or another, most often solar panels.
Landscape design
Professional landscape designers will help develop an overall concept for the landscaping that combines aesthetics with functionality and takes into account the climatic and landscape features of the region, the owners' preferences and the scale of the budget. With the right approach, it is possible to create a harmonious garden and park environment that is pleasing to the eye and as comfortable as possible for relaxing and spending time outdoors.
According to research, well-thought-out landscape design carried out to all the rules can increase the market value of a country property by 10-15% compared with similar houses that have no landscaping.
Benefits of building with Profi-Dom
The safety, durability, comfort and performance of the future country house depend directly on the right choice of land plot, the quality of the design and sound structural execution. None of the stages should be neglected: preparing the documentation, laying the foundation, erecting the frame and utility systems, and interior and exterior finishing.
Strict compliance with codes and regulations, oversight by author's supervision, and the use of certified quality materials and modern technologies make it possible to build a reliable, energy-efficient and eco-friendly country house that fully meets the client's expectations. Professional landscaping and landscape design also play an important role, making the plot even cosier and more attractive.
Engaging an experienced construction company or a crew of highly qualified specialists makes it possible to carry out all the stages of work to the highest quality and to save time and money through well-organised management of the process.
A house built to all the rules will become not only a comfortable place to escape the bustle of the city, but also a sound investment that can add considerably to the market value on any future sale.
A comparative analysis of materials for country house construction
| MATERIAL | CONSTRUCTION TIME | SERVICE LIFE | PROS | CONS | CLIMATIC CONDITIONS |
|---|---|---|---|---|---|
| Wood (log, timber) | Quick (from 1 months) | 50-100 years | Eco-friendly, breathable material with an attractive appearance | Prone to rot and fire, requires maintenance (treatment), high price | Suitable for a temperate climate with relatively low humidity |
| Brick | Medium (3-6 months) | 100-150 years | Strong, durable, non-combustible, high level of soundproofing | Long construction time, high price, requires skilled work | A versatile material suitable for various climatic conditions, including the climate of Almaty and the region |
| Aerated concrete | Quick (from 1 months) | 30-50 years | Inexpensive, quick to install, allows a custom layout | Low strength and soundproofing, prone to rot and mould, requires careful finishing | Suitable for a temperate climate with low humidity |
Frequently asked questions about building a country house in Almaty
What matters most when choosing a location for building a country house?
- Landscape and terrain - it is best to choose a flat or slightly sloping plot and to avoid low-lying areas and gullies where moisture can accumulate.
- Availability of utilities - the presence of central municipal infrastructure (electricity, gas, water) will significantly ease and reduce the cost of construction. It is also worth considering the possibility of connecting to communication networks.
- Transport accessibility - proximity to major highways and unobstructed access to the plot.
- Proximity to natural or recreational areas (forest, body of water, park) makes the plot more attractive for leisure, but should not create a hazard during seasonal natural events.
- Surroundings and neighbourhood - a quiet setting away from industrial sites is preferable, but within reach of infrastructure (shops, a medical centre).
Which foundation types are best suited to country houses in Almaty?
- A strip foundation is one of the most common, suits most soils and is a time-tested technology.
- A pile foundation is recommended for building on uneven terrain and difficult soils (subsiding, heaving). It provides good stability.
- A slab foundation is a monolithic reinforced concrete slab used where the groundwater level is high or the soils are weak. An expensive but reliable option.
- Screw piles are an economical solution suitable for sandy and sandy-loam soils. Their light weight allows them to be used on difficult terrain.
Which materials are most suitable for building country houses in this region?
- Brick is a durable, eco-friendly, 'breathable' material with good thermal insulation properties. However, it is relatively expensive and labour-intensive to build with.
- Aerated concrete (foam concrete) is a light, strong and energy-efficient material. Aerated concrete blocks are easy to install and provide good heat and sound insulation.
- Log or glued laminated timber are natural wood materials that give a country house its characteristic cosy look. Wooden houses 'breathe' and provide a comfortable microclimate.
- Frame-and-panel systems are prefabricated structures that often combine timber with other materials. The technology allows both small and spacious houses to be built.
How to make a country house energy efficient?
A comprehensive approach to energy saving at the design and construction stage will significantly reduce operating costs.
What factors affect the cost and timeframe of building a country house?
- Floor area of the house - the larger the area, the higher the costs for materials, labour, utilities, etc.
- The building materials chosen - the cost can vary considerably depending on the materials used (brick, aerated concrete, log, etc.)
- Complexity of the architectural design - unconventional shapes and multi-level structures slow down the process and make it more expensive.
- Availability of utilities on the plot - bringing in electricity, gas, water and sewerage requires additional costs if they are not already present.
- The level of finishing and utility systems - the higher the class of finish and the more utility systems provided, the more expensive the construction.
- Transport accessibility and the terrain of the plot - difficult access and complex terrain increase labour costs.
What documents and permits are required to build a country house in Kazakhstan?
- Title documents for the land plot (certificate of ownership, lease agreement, etc.)
- Topographic survey and land surveying of the plot to obtain the cadastral plan.
- Development of the country house design documentation, including the architectural and structural section, the utility services, the landscaping design, etc.
- Expert review and approval of the design documentation at the territorial divisions of the state construction supervision authority and other authorised bodies.
- A statement on the permissibility of the environmental impact from the relevant government body.
- A permit from the local akimat (government administration) to carry out construction and installation work after all approvals have been obtained.
- On completion of construction - the commissioning certificate for the property and registration of ownership of the house.
Following the law and preparing all the necessary documentation in good time will help avoid problems later on.