

Finblock houses in Almaty
and the regionfrom the manufacturer from 45 000 ₸*/m² in 3 months*Crew labour cost
Durable and safe houses thanks to high quality standards and oversight by engineering services at every stage of construction
 200+ successfully completed projects
 Online broadcast of the construction progress 24/7*
 Extended warranty from 5 years
 100% compliance with current
standards: SNiP, SP, GOST
Finblock houses in Almaty
and the region
from the manufacturer
from 45 000 ₸*/m²
*Crew labour cost
in 3 months
Durable and safe houses thanks to high quality standards and oversight by engineering services at every stage of construction
200+ successfully completed projects
Online broadcast of the construction progress 24/7*
Extended warranty from 5 years
100% compliance with current
standards: SNiP, SP, GOST
Finblock houses in Almaty
and the region
from the manufacturer
from 45 000 ₸*/m²
*Crew labour cost
in 3 months
Durable and safe houses thanks to high quality standards and oversight by engineering services at every stage of construction
200+ successfully completed projects
Online broadcast of the construction progress 24/7*
Extended warranty from 5 years
100% compliance with current
standards: SNiP, SP, GOST
Features of building FINNBLOCK houses

FINNBLOCK is a heat-efficient block made by dry vibro-pressing, which gives perfectly flat surfaces on the block's shells. The walls therefore need no additional plastering.

Such a design provides high thermal insulation, strength and a practically zero water-absorption coefficient.

Features of building FINNBLOCK houses
FINNBLOCK is a heat-efficient block made by dry vibro-pressing, which gives perfectly flat surfaces on the block's shells. The walls therefore need no additional plastering.
Such a design provides high thermal insulation, strength and a practically zero water-absorption coefficient.
Features of building FINNBLOCK houses
FINNBLOCK is a heat-efficient block made by dry vibro-pressing, which gives perfectly flat surfaces on the block's shells. The walls therefore need no additional plastering.


Advantages of building FINNBLOCK houses

Service life from 100 years
The durability of the house is due to its high strength, frost resistance, low thermal conductivity and resistance to biological effects.

9+-point seismic resistance
With proper design and construction, a finblock house will become reliable and safe housing in the earthquake-prone region of Almaty.

High fire resistance
Finblock has high fire resistance (class F3, limit 3 hours), does not melt, emits no toxic substances and produces minimal smoke when burning.

Construction time
2-3 months
The precise dimensions and the tongue-and-groove system of the blocks make it possible to build walls quickly and without using complex tools.

HIGH
ENERGY EFFICIENCY
Such houses are warm in winter and cool in summer, which leads to a significant reduction in heating and air-conditioning costs.

100% ECO-FRIENDLINESS
Finblock is made from natural materials such as sand, cement and lime. It contains no harmful substances and is safe for human health.
Advantages of building FINNBLOCK houses
The durability of the house is due to its high strength, frost resistance, low thermal conductivity and resistance to biological effects.
Service life from 100 years
With proper design and construction, a finblock house will become reliable and safe housing in the earthquake-prone region of Almaty.
7+-point seismic resistance
Such houses are warm in winter and cool in summer, which leads to a significant reduction in heating and air-conditioning costs.
HIGH ENERGY
EFFICIENCY
Finblock has high fire resistance (class F3, limit 3 hours), does not melt, emits no toxic substances and produces minimal smoke when burning.
High fire resistance

The precise dimensions and the tongue-and-groove system of the blocks make it possible to build walls quickly and without using complex tools.
Construction time
2-3 months
Finblock is made from natural materials such as sand, cement and lime. It contains no harmful substances and is safe for human health.
100% ECO-FRIENDLINESS
We will call you back within 3 minutes
Advantages of building FINNBLOCK houses
The durability of the house is due to its high strength, frost resistance, low thermal conductivity and resistance to biological effects.
Service life from 100 years
With proper design and construction, a finblock house will become reliable and safe housing in the earthquake-prone region of Almaty.
7+-point seismic resistance
Such houses are warm in winter and cool in summer, which leads to a significant reduction in heating and air-conditioning costs.
HIGH ENERGY
EFFICIENCY
Finblock has high fire resistance (class F3, limit 3 hours), does not melt, emits no toxic substances and produces minimal smoke when burning.
High fire resistance
The precise dimensions and the tongue-and-groove system of the blocks make it possible to build walls quickly and without using complex tools.
Construction time
2-3 months
Finblock is made from natural materials such as sand, cement and lime. It contains no harmful substances and is safe for human health.
100% ECO-FRIENDLINESS
We will call you back within 3 minutes
Cost of building a FINNBLOCK house
In various versions
| CONSTRUCTION OPTION | PRICE WITHOUT MATERIALS | PRICE WITH MATERIALS | CONSTRUCTION TIME |
|---|---|---|---|
| Shell | from 45 000 ₸/m² | from 125 000 ₸/m² | 1-2 months |
| Pre-finish | from 65 000 ₸/m² | from 175 000 ₸/m² | 2-3 months |
| Finished | from 76 000 ₸/m² | from 225 000 ₸/m² | 3-4 months |
List of works for different construction options
The price includes work and materials
SHELL VERSION
FinBlock can be laid directly without a column-and-girder system
Site preparation (marking out the building's setting-out points, preparing the soil base for the cushion or trenches for the strip foundation, installing formwork)
Reinforcing the foundation base with rebar
Pouring the foundation cushion or strip with vibration
Dismantling the formwork
Plumbing layout
Backfilling the foundation strip with sand-gravel mix and then compacting it
Reinforcement of the rough screed for the strip foundation
Pouring the rough screed with concrete
Installation of columns
Installation of girders
Installation and infill of the first-floor walls
Installation of internal partitions on the first floor
Installation of the inter-floor slab (if 2 or more storeys)
Raising the walls of the attic or second floor
Installation of internal partitions on the attic or second floor
Assembly of the roof rafter system
Roof installation

from 110 000 KZT/m2
Finished package
All the work and materials from the shell package
Installation of 4--chamber windows
Installing the entrance door
Installation of attic-floor insulation (in three layers of 50 mm, density 40)
Facade installation (decorative plaster or another material of your choice)
Installing the electrical wiring (laying the electrical cable in conduit, installing connection points)
Installation of plumbing (laying pipes, outlets for connecting plumbing fixtures)• Installation of the heating system (installing the heating system, either radiators or underfloor heating)
Rough plastering of the walls
Finish plastering of the walls
Wall painting
Pouring the finish screed to level the floor
Installation of stretch ceilings
Installation of finished floors (class 32 laminate or linoleum)
Installing sockets and switches
Installing interior doors
depending on the type of material chosen for the final finishing
from 210 000 KZT/m2
List of works for different construction options
The price includes work and materials
FinBlock can be laid directly without a column-and-girder system
Site preparation (marking out the building's setting-out points, preparing the soil base for the cushion or trenches for the strip foundation, installing formwork)
Reinforcing the foundation base with rebar
Pouring the foundation cushion or strip with vibration
Dismantling the formwork
Plumbing layout
Backfilling the foundation strip with sand-gravel mix and then compacting it
Reinforcement of the rough screed for the strip foundation
Pouring the rough screed with concrete
Installation of columns
Installation of girders
Installation and infill of the first-floor walls
Installation of internal partitions on the first floor
Installation of the inter-floor slab (if 2 or more storeys)
Raising the walls of the attic or second floor
Installation of internal partitions on the attic or second floor
Assembly of the attic rafter system
Roof installation
from 110 000 KZT/m2
List of works for different construction options
The price includes work and materials
FinBlock can be laid directly without a column-and-girder system
Site preparation (marking out the building's setting-out points, preparing the soil base for the cushion or trenches for the strip foundation, installing formwork)
Reinforcing the foundation base with rebar
Pouring the foundation cushion or strip with vibration
Dismantling the formwork
Plumbing layout
Backfilling the foundation strip with sand-gravel mix and then compacting it
Reinforcement of the rough screed for the strip foundation
Pouring the rough screed with concrete
Installation of columns
Installation of girders
Installation and infill of the first-floor walls
Installation of internal partitions on the first floor
Installation of the inter-floor slab (if 2 or more storeys)
Raising the walls of the attic or second floor
Installation of internal partitions on the attic or second floor
Assembly of the attic rafter system
Roof installation
from 110 000 KZT/m2
Find out the construction cost and timeframe in 1 minute
- 01.FIXED PRICE WITH NO HIDDEN CHARGES
The contract amount is fixed, and we bear the risk of extra costs arising from inaccuracies in the estimate or design
- 02.OUR COMPANY HAS BEEN OPERATING FOR 30 YEARS
We have been operating since 1994. Over this time we have found the best material suppliers, and bulk purchasing allows us to cut costs for our clients.
- 03.5-year quality guarantee
The warranty period is set out in the contract, as are the parties' responsibilities
- 04.strict quality control
Construction is overseen by experienced technical supervisors with relevant university degrees, certified to work in earthquake-prone areas. Inspections follow detailed checklists
- 05.A close-knit team of professionals
Designers and builders are on our staff. This saves time on coordination and keeps responsibility in one pair of hands
- 06.Help with paperwork
We will help settle all the paperwork involved in the building permit and the preparation of documents
- 07.Secure storage of materials
A temporary fence is put up for tidy storage and strict control of building materials
- 08.Online monitoring of work progress
You can watch the construction from your smartphone at any time. Provided at the client's request where technically possible
- 09.Work strictly to standards
All solutions comply with the current SNiP, GOST and other standards. We bear legal responsibility
- 10.HOUSES WITH 9+-POINT SEISMIC RESISTANCE
We use modern construction technologies: high-strength steel reinforcement, earthquake-resistant composites and design focused on seismic resistance.
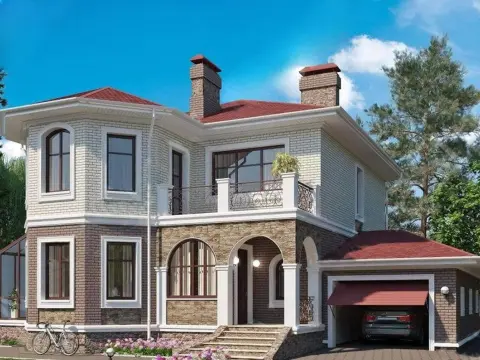
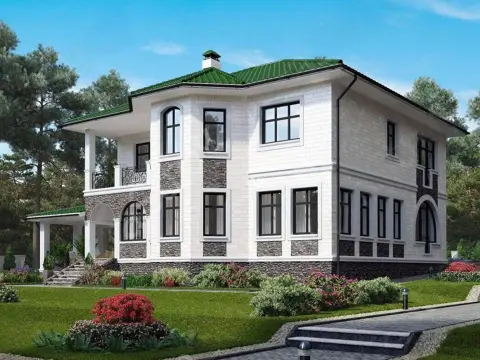
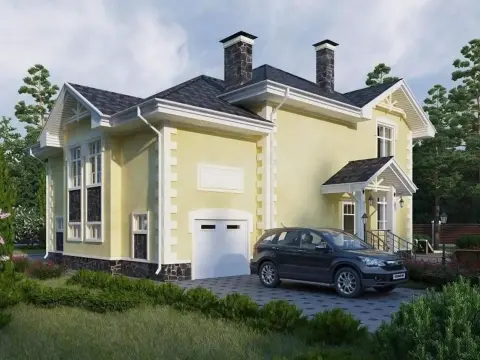
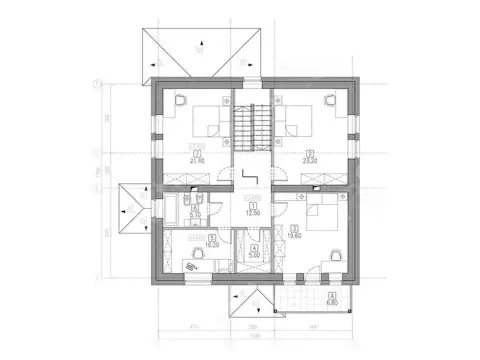
catalogue of completed FINNBLOCK house projects
The price is given for shell construction, including the cost of building materials


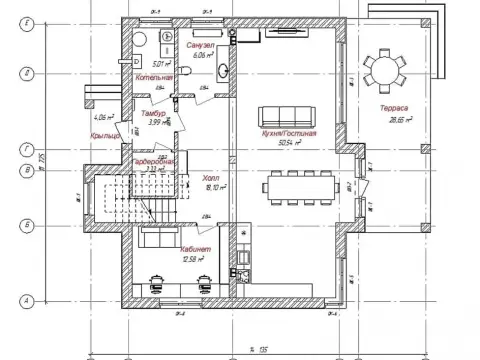
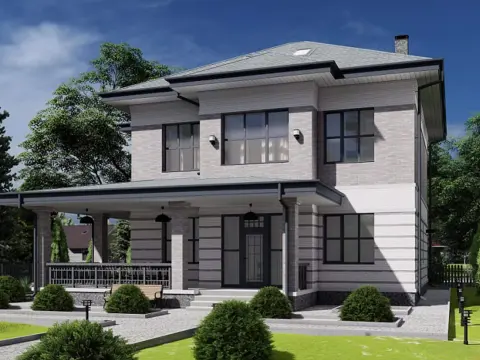

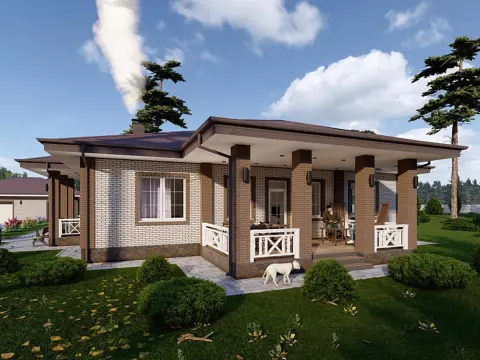


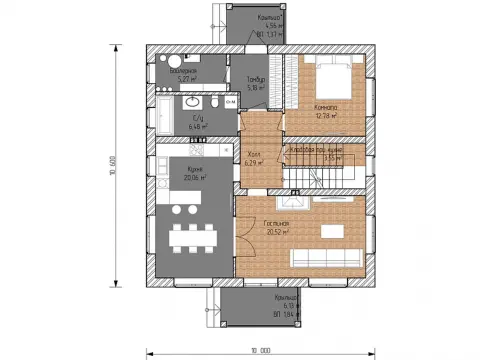


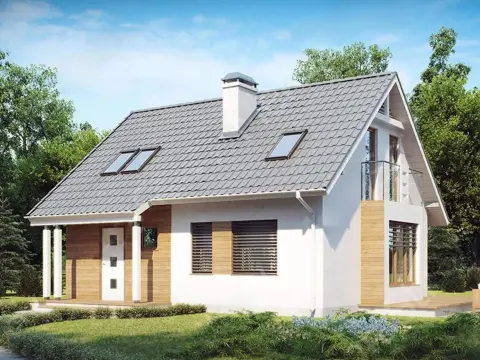
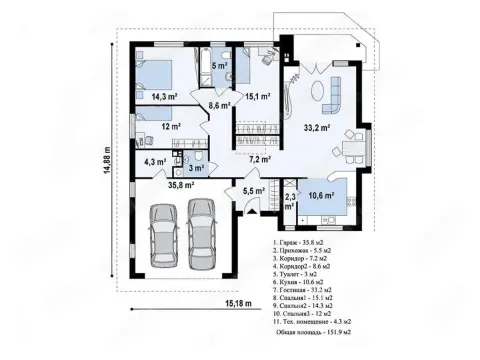
 Project No. 187
House area: 95 m²
Building footprint: 120 m²















Develop a custom design for your house
Leave a request and we will contact you within 3 minutes
Thank you! We will contact you within 3 minutes.
By clicking the button you agree to the terms of the
 Privacy Policy
Develop a custom design for your house
Leave a request and we will contact you within 3 minutes
Thank you! We will contact you within 3 minutes.
By clicking the button you agree to the terms of the
Or call us at
+7 (708) 111-50-40Privacy PolicyDevelop a custom design for your house
Leave a request and we will contact you within 3 minutes
Thank you! We will contact you within 3 minutes.
By clicking the button you agree to the terms of the
Or call us at
+7 (708) 111-50-40Turnkey finblock houses
Main stages of construction:
- Designing the building with the features of the material in mind.
- Preparing the construction site and laying the foundation.
- Laying load-bearing walls 375-500 mm thick with reinforcement.
- Installation of inter-floor slabs.
- Installation of the rafter system with a rafter spacing of 600 mm and the roof covering.
- Sealing of joints and abutment nodes with an MS-polymer-based sealant.
- Installation of energy-efficient windows with a heat-transfer resistance coefficient of 0,7 m²·°C/W, doors and utility systems.
- External insulation with mineral wool 150 mm thick and finishing with hung facade panels.
- Interior finishing of the rooms with plasterboard and finishing plaster.
Design of a finblock house
Choosing Finnish concrete blocks for building a finblock house
The construction cost is 98 to 170 thousand KZT/sq. m depending on the design, the specification and current material prices.
Assembly of a finblock house
- Laying the first course of blocks on the prepared foundation on a cement-sand mortar 10 mm thick
- Laying the walls with a bond of at least 200 mm and binding anchor ties of composite rebar every 4 courses
- Periodic reinforcement of the vertical and horizontal joints with a mesh of composite rebar 4 mm with a 100x100 mm cell
- Installation of monolithic stiffening belts of B25 concrete reinforced with a mesh of 12 mm rebar spaced 100 mm apart
- Installation of inter-floor slabs from hollow-core panels on beams and of the rafter system from glued laminated timber
- Sealing of all joints with assembly foam and abutments with an exterior-grade sealant
Installation is carried out strictly to technology using special stainless-steel fasteners and rebar ties.
Finblock house, reinforcement
Seismic resistance
Compliance with the standards allows finblock residential houses to be built for up to 9-point seismicity.
Performance characteristics of finblock houses
- High energy efficiency with heat losses of no more than 65 kWh/sq. m per year.
- A comfortable microclimate thanks to the high vapour permeability of the walls, 0,18 mg/(m·h·Pa).
- Environmental safety due to the use of natural building materials.
- Low heating costs
- Silence thanks to high sound-insulating properties - up to 52 dB for external noise sources.
- Fire safety, subject to strict compliance with fire-safety standards.
- Ease of repair and upgrading thanks to the permanent formwork made of blocks.
Thus, when the work technology and design solutions are followed, building finblock houses makes it possible to erect strong, energy-efficient and comfortable housing. Additional advantages are the high speed of construction, as well as the ease of subsequent repair and upgrading thanks to access to the utility systems through the wall openings.
Your feedback matters a great deal to us


