

Construction of summer houses in Almaty
and the region from 45 000 ₸*/m², 3 months*Crew labour cost
Durable and safe houses thanks to high quality standards and oversight by engineering services at every stage of construction
 200+ successfully completed projects in 25 years of work
 Online broadcast of the construction progress 24/7*
 Extended warranty from 5 years
 100% compliance with current
standards: SNiP, SP, GOST

Construction of summer houses in Almaty
and the region
from 45 000 ₸*/m², 3 months
*Crew labour cost
Durable and safe houses thanks to high quality standards and oversight by engineering services at every stage of construction
200+ successfully completed projects in 25 years of work
Online broadcast of the construction progress 24/7*
Extended warranty from 5 years
100% compliance with current
standards: SNiP, SP, GOST
Construction of summer houses in Almaty
and the region
from 45 000 ₸*/m², 3 months
*Crew labour cost
Durable and safe houses thanks to high quality standards and oversight by engineering services at every stage of construction
200+ successfully completed projects in 25 years of work
Online broadcast of the construction progress 24/7*
Extended warranty from 5 years
100% compliance with current
standards: SNiP, SP, GOST
materials we build houses from


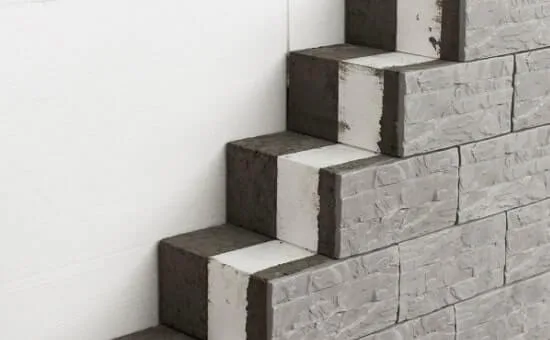
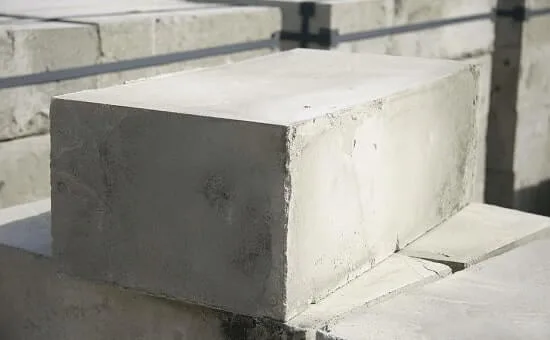


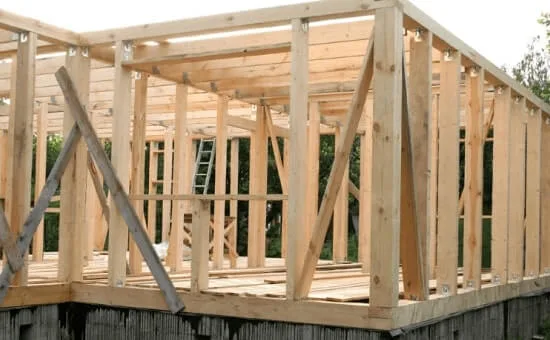



wood
timber
profiled timber
double timber
glued laminated timber
Sandwich panelsPOLYSTYRENE CONCRETEWe will call you back within 3 minutes
materials we build houses from
wood
timber
profiled timber
double timber
glued laminated timber
Sandwich panelsPOLYSTYRENE CONCRETEWe will call you back within 3 minutes
Cost of building a summer house in Almaty
| MATERIAL | Term | SEISMIC RATING | SHELL | PRE-FINISH | FINISHED |
|---|---|---|---|---|---|
| SIP panel | 30 days | 9 points | from 75 000 KZT | - | from 165 000 KZT |
| Frame | 2 - 3 months | 9 points | from 75 000 KZT | - | from 185 000 KZT |
| Foam block | 2 - 3 months | 9 points | from 115 000 KZT | from 165 000 KZT | from 210 000 KZT |
| Gas block | 2 - 3 months | 9 points | from 115 000 KZT | from 165 000 KZT | from 210 000 KZT |
| Monolith | 3 - 4 months | 9 points | from 165 000 KZT | from 215 000 KZT | from 260 000 KZT |
| Heat block | 3 - 4 months | 9 points | from 115 000 KZT | from 165 000 KZT | from 210 000 KZT |
| Brick | 3 - 4 months | 9 points | from 115 000 KZT | from 165 000 KZT | from 210 000 KZT |
| Finblock | 3 - 4 months | 9 points | from 98 000 KZT | from 140 000 KZT | from 170 000 KZT |
| MATERIAL | Term | SEISMIC RATING | SHELL | PRE-FINISH | FINISHED |
|---|---|---|---|---|---|
| SIP panel | 30 days | 9 points | from 25 000 KZT | - | from 75 000 KZT |
| Frame | 2 - 3 months | 9 points | from 25 000 KZT | - | from 92 000 KZT |
| Foam block | 2 - 3 months | 9 points | from 45 000 KZT | from 65 000 KZT | from 76 000 KZT |
| Gas block | 2 - 3 months | 9 points | from 45 000 KZT | from 65 000 KZT | from 76 000 KZT |
| Monolith | 3 - 4 months | 9 points | from 45 000 KZT | from 65 000 KZT | from 76 000 KZT |
| Heat block | 3 - 4 months | 9 points | from 45 000 KZT | from 65 000 KZT | from 76 000 KZT |
| Brick | 3 - 4 months | 9 points | from 45 000 KZT | from 65 000 KZT | from 76 000 KZT |
| Finblock | 3 - 4 months | 9 points | from 45 000 KZT | from 65 000 KZT | from 76 000 KZT |
MATERIAL
Term
SEISMIC RATING
SHELL
PRE-FINISH
FINISHED
SIP panel
30 days
9 points
from 75000 KZT
-
from 165000 KZT
Frame
2 - 3 months
9 points
from 75000 KZT
-
from 185000 KZT
Foam block
2 - 3 months
9 points
from 115000 KZT
from 165000 KZT
from 210000 KZT
Gas block
2 - 3 months
9 points
from 115000 KZT
from 165000 KZT
from 210000 KZT
Monolith
3 - 4 months
9 points
from 165000 KZT
from 215000 KZT
from 260000 KZT
Heat block
3 - 4 months
9 points
from 115000 KZT
from 165000 KZT
from 210000 KZT
Brick
3 - 4 months
9 points
from 115000 KZT
from 165000 KZT
from 210000 KZT
Finblock
3 - 4 months
9 points
from 98000 KZT
from 140000 KZT
from 170000 KZT
MATERIAL
Term
SEISMIC RATING
SHELL
PRE-FINISH
FINISHED
SIP panel
30 days
9 points
from 75000 KZT
-
from 165000 KZT
Frame
2 - 3 months
9 points
from 75000 KZT
-
from 185000 KZT
Foam block
2 - 3 months
9 points
from 115000 KZT
from 165000 KZT
from 210000 KZT
Gas block
2 - 3 months
9 points
from 115000 KZT
from 165000 KZT
from 210000 KZT
Monolith
3 - 4 months
9 points
from 165000 KZT
from 215000 KZT
from 260000 KZT
Heat block
3 - 4 months
9 points
from 115000 KZT
from 165000 KZT
from 210000 KZT
Brick
3 - 4 months
9 points
from 115000 KZT
from 165000 KZT
from 210000 KZT
Finblock
3 - 4 months
9 points
from 98000 KZT
from 140000 KZT
from 170000 KZT

We will call you back within 3 minutes
We will call you back within 3 minutes
We will call you back within 3 minutes
- 01.FIXED PRICE WITH NO HIDDEN CHARGES
The contract amount is fixed, and we bear the risk of extra costs arising from inaccuracies in the estimate or design
- 02.OUR COMPANY HAS BEEN OPERATING FOR 30 YEARS
We have been operating since 1994. Over this time we have found the best material suppliers, and bulk purchasing allows us to cut costs for our clients.
- 03.5-year quality guarantee
The warranty period is set out in the contract, as are the parties' responsibilities
- 04.strict quality control
Construction is overseen by experienced technical supervisors with relevant university degrees, certified to work in earthquake-prone areas. Inspections follow detailed checklists
- 05.A close-knit team of professionals
Designers and builders are on our staff. This saves time on coordination and keeps responsibility in one pair of hands
- 06.Help with paperwork
We will help settle all the paperwork involved in the building permit and the preparation of documents
- 07.Secure storage of materials
A temporary fence is put up for tidy storage and strict control of building materials
- 08.Online monitoring of work progress
You can watch the construction from your smartphone at any time. Provided at the client's request where technically possible
- 09.Work strictly to standards
All solutions comply with the current SNiP, GOST and other standards. We bear legal responsibility
- 10.HOUSES WITH 9+-POINT SEISMIC RESISTANCE
We use modern construction technologies: high-strength steel reinforcement, earthquake-resistant composites and design focused on seismic resistance.
Find out the cost and timeframe for building your summer house in 1 minute
catalogue of completed summer house projects
The price is given for shell construction, including the cost of building materials

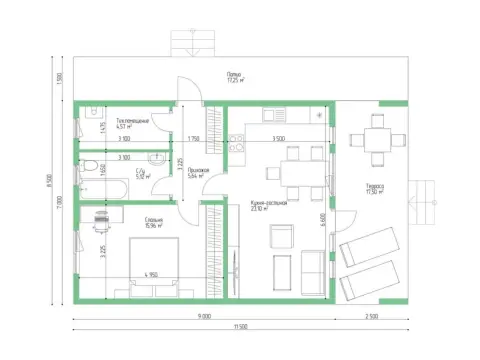
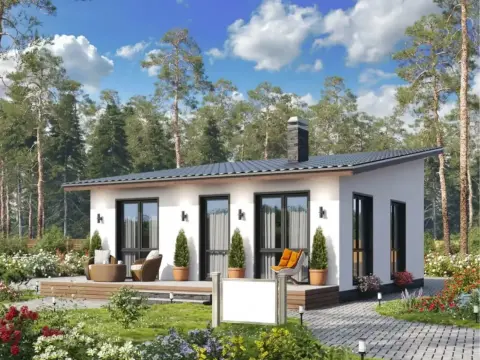
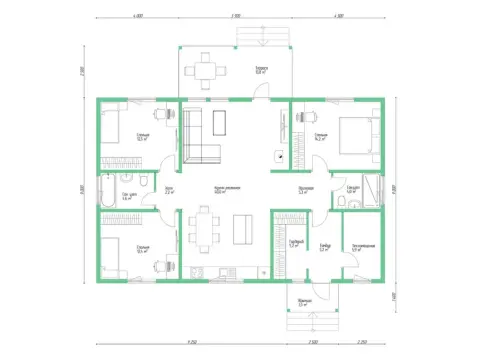
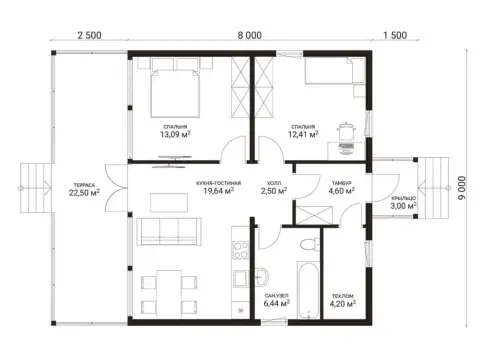
 Project No. 540
House area: 125,55 m²
Building footprint: 152,28 m²










Develop a custom design for your summer house
Leave a request and we will contact you within 3 minutes
Thank you! We will contact you within 3 minutes.
By clicking the button you agree to the terms of the
 Privacy Policy
Develop a custom design for your summer house
Leave a request and we will contact you within 3 minutes
Thank you! We will contact you within 3 minutes.
By clicking the button you agree to the terms of the
Or call us at
+7 (707) 500-06-52Privacy PolicyDevelop a custom design for your summer house
Leave a request and we will contact you within 3 minutes
Thank you! We will contact you within 3 minutes.
By clicking the button you agree to the terms of the
Or call us at
+7 (707) 500-06-52Customer reviews of summer house construction in Almaty
Your feedback matters a great deal to us



Summer house construction
Processing the documentation
The main law defining the requirements in this area is the Law "On Architectural, Urban Development and Construction Activity in the Republic of Kazakhstan" of 2001, as subsequently amended and supplemented. It establishes the general legal and organisational framework for regulating urban development relations.
Mandatory for the design and construction of summer houses are the SNiP RK building codes and regulations, harmonised with international and European standards. They govern matters of engineering surveys, design, construction and installation work, materials and structures, safety and energy-efficiency requirements and other aspects.
According to the law, building a summer house requires obtaining a number of permit documents:
- A certificate of ownership or lease for the land plot.
- The urban development plan for the land plot, approved by the local executive authorities.
- Design and estimate documentation that has passed expert review.
- A permit for construction and installation work from the local executive authorities.
It is worth noting that in recent years Kazakhstan has tightened the requirements for individual housing construction, especially regarding energy efficiency and the use of "green" technologies. Since 2021, stricter thermal protection standards have applied to new houses, which encourages the use of insulation and alternative energy sources.
According to official statistics, 7% of individual houses built in Kazakhstan in 2022 did not meet the requirements of the current legislation and building codes. To prevent such violations, it is advisable to entrust construction only to licensed companies or highly qualified specialists.
Design
The safety, durability and comfort of the future house depend directly on the quality of the design. About 15% of problems during construction are linked to poor design at the outset.
Materials
The following materials are most common for building the walls of summer houses:
- Ceramic brick is an eco-friendly, durable, non-combustible material. However, brickwork requires highly skilled builders and additional insulation of the walls.
- Aerated concrete blocks are a relatively inexpensive material with heat- and sound-insulating properties. Among the drawbacks is their lower strength compared with brick.
- Stone wool in the form of boards or mats is a modern insulation that does not rot and has excellent sound-insulating characteristics. The drawbacks are low vapour permeability and the need for quality vapour proofing.
- A wooden frame with insulation is a traditional construction technology that allows a summer house to be built quickly and inexpensively. Wood is an eco-friendly material, but it requires all installation rules to be followed and mandatory treatment with antiseptics and flame retardants.
As for roofing materials, the most popular are: metal tiles (35% of houses), soft roofing (30%), flexible shingles (25%) and various types of corrugated sheeting (10%). The choice of roof covering depends on the slope of the roof, the region's climate and financial means.
An interesting fact: in recent years there has been growing demand for eco-friendly materials from renewable sources for building summer houses - wood, clay and straw. According to industry analysts, whereas in 2018 eco-houses accounted for only 3% of the total volume of individual country construction in Kazakhstan, by 2023 their share could rise to 10-12%.
Utility services
Thus, building a summer house is a complex, multi-stage process that requires careful planning, strict adherence to standards and the involvement of qualified specialists.