

Open gazebos in Almaty
We build turnkey in 3–18 days. From 200 000 ₸ — frame, joisted floor and railings, no walls
 Installation in 3-18 days instead of the usual 2-3 months
 5-year guarantee on work with a written contract
 A gazebo design in 24 hours or a 5% discount on the whole order
 No intermediaries and savings of up to 25% on the price
Open gazebos in Almaty
We build turnkey in 3–18 days. From 200 000 ₸ — frame, joisted floor and railings, no walls
Installation in 3-18 days instead of the usual 2-3 months
5-year guarantee on work with a written contract
A gazebo design in 24 hours or a 5% discount on the whole order
No intermediaries and savings of up to 25% on the price
Open gazebos in Almaty
We build turnkey in 3–18 days. From 200 000 ₸ — frame, joisted floor and railings, no walls
Installation in 3-18 days instead of the usual 2-3 months
5-year guarantee on work with a written contract
A gazebo design in 24 hours or a 5% discount on the whole order
No intermediaries and savings of up to 25% on the price
Find out the cost of an open gazebo in 1 minute
Why people order an open gazebo from us

No walls, but the rigidity is there
The walls in a gazebo hold nothing — the frame provides the rigidity. Posts from 100×100 mm, a bottom and top frame beam, braces in the corners.

Open gazebo in
3–18 days
A canopy 2×3 m — 3–5 days, in timber 3×3 m — 10–12, with a floor and railings 3×4 m — 10–14, in log 4×4 m — up to 18 days.

floor on joists, not on the ground
We lay the board on joists with an air gap above the ground. Air moves underneath and the wood dries after rain — such a floor lasts twice as long.

Can be enclosed later
We fit the embedded fixings in the posts and the post spacing to the panel width right away. A year later you add nets, windows or polycarbonate — the same frame.

Our own production
We saw the timber, weld the frame and cut the polycarbonate ourselves. Hence a price from 200 000 ₸, a lead time from 3 days and a 5-year warranty instead of a one-year one.

Railings tailored to your plot
We calculate the railing height and baluster spacing for the plot: the slope, wind and children. Railings are included in the price; there is no separate line item for them.
Why people order an open gazebo from us
The walls in a gazebo hold nothing — the frame provides the rigidity. Posts from 100×100 mm, a bottom and top frame beam, braces in the corners.
No walls, but the rigidity is there
A canopy 2×3 m — 3–5 days, in timber 3×3 m — 10–12, with a floor and railings 3×4 m — 10–14, in log 4×4 m — up to 18 days.
Open gazebo in
3–18 days
We lay the board on joists with an air gap above the ground. Air moves underneath and the wood dries after rain — such a floor lasts twice as long.
floor on joists, not on the ground
We fit the embedded fixings in the posts and the post spacing to the panel width right away. A year later you add nets, windows or polycarbonate — the same frame.
Can be enclosed later
We saw the timber, weld the frame and cut the polycarbonate ourselves. Hence a price from 200 000 ₸, a lead time from 3 days and a 5-year warranty instead of a one-year one.
Our own production
We calculate the railing height and baluster spacing for the plot: the slope, wind and children. Railings are included in the price; there is no separate line item for them.
Railings tailored to your plot
We'll reply in 15 minutes
Why people order an open gazebo from us
The walls in a gazebo hold nothing — the frame provides the rigidity. Posts from 100×100 mm, a bottom and top frame beam, braces in the corners.
No walls, but the rigidity is there
A canopy 2×3 m — 3–5 days, in timber 3×3 m — 10–12, with a floor and railings 3×4 m — 10–14, in log 4×4 m — up to 18 days.
Open gazebo in
3–18 days
We lay the board on joists with an air gap above the ground. Air moves underneath and the wood dries after rain — such a floor lasts twice as long.
floor on joists, not on the ground
We fit the embedded fixings in the posts and the post spacing to the panel width right away. A year later you add nets, windows or polycarbonate — the same frame.
Can be enclosed later
We saw the timber, weld the frame and cut the polycarbonate ourselves. Hence a price from 200 000 ₸, a lead time from 3 days and a 5-year warranty instead of a one-year one.
Our own production
We calculate the railing height and baluster spacing for the plot: the slope, wind and children. Railings are included in the price; there is no separate line item for them.
Railings tailored to your plot
We'll reply in 15 minutes
What we build open gazebos from

An open gazebo is held not by walls but by three assemblies: the posts with the frame beam, the joisted floor and the railings:
A height of 90–110 cm, baluster spacing up to 12 cm if there are children in the gazebo. A top rail with a section of at least 40×90 mm so it bears the weight.
Railings and fencing

Joisted floor
Joists on the foundation, a 36 mm board with a 3–5 mm gap. Air moves underneath, water drains away, the board dries. From 12 000 ₸ per m².
Posts and frame beam
A post of at least 100×100 mm, a bottom and top frame beam, braces in the corners. Without braces, a frame with no walls warps from the wind by the second season.

We do not sell off-the-shelf solutions. We calculate the open gazebo for the plot: where the wind comes from, where the ground drops and whether you will want to enclose it later.
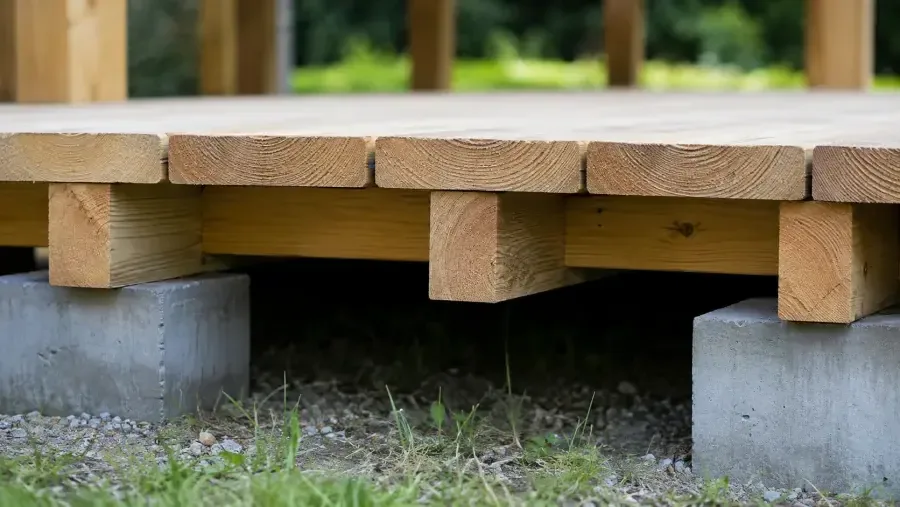
We lay the floor with a 36 mm board on joists, leaving an air gap between the board and the ground. What this gives:
The board dries after rain and does not draw moisture from the ground
The joists are ventilated, no mould forms under the floor
The 36 mm board does not flex
What we build open gazebos from
An open gazebo is held not by walls but by three assemblies: the posts with the frame beam, the joisted floor and the railings:
Railings and fencing
A height of 90–110 cm, baluster spacing up to 12 cm if there are children in the gazebo. A top rail with a section of at least 40×90 mm so it bears the weight.
Joisted floor
Joists on the foundation, a 36 mm board with a 3–5 mm gap. Air moves underneath, water drains away, the board dries. From 12 000 ₸ per m².
Posts and frame beam
A post of at least 100×100 mm, a bottom and top frame beam, braces in the corners. Without braces, a frame with no walls warps from the wind by the second season.
The 36 mm board does not flex
The joists are ventilated, no mould forms under the floor
The board dries after rain and does not draw moisture from the ground
We lay the floor with a 36 mm board on joists, leaving an air gap between the board and the ground. What this gives:
We do not sell off-the-shelf solutions. We calculate the open gazebo for the plot: where the wind comes from, where the ground drops and whether you will want to enclose it later.
What we build open gazebos from
An open gazebo is held not by walls but by three assemblies: the posts with the frame beam, the joisted floor and the railings:
Railings and fencing
A height of 90–110 cm, baluster spacing up to 12 cm if there are children in the gazebo. A top rail with a section of at least 40×90 mm so it bears the weight.
Joisted floor
Joists on the foundation, a 36 mm board with a 3–5 mm gap. Air moves underneath, water drains away, the board dries. From 12 000 ₸ per m².
Posts and frame beam
A post of at least 100×100 mm, a bottom and top frame beam, braces in the corners. Without braces, a frame with no walls warps from the wind by the second season.
We lay the floor with a 36 mm board on joists, leaving an air gap between the board and the ground. What this gives:
We do not sell off-the-shelf solutions. We calculate the open gazebo for the plot: where the wind comes from, where the ground drops and whether you will want to enclose it later.
The 36 mm board does not flex
The joists are ventilated, no mould forms under the floor
The board dries after rain and does not draw moisture from the ground
Types of open gazebos

Ready to be enclosed

Embedded fixings in the posts and spacing for the panels: nets and windows are installed later.

- From 460 000 ₸ for 3×4 m
- Timeframe 10–14 days
- Enclosing from 15 000 ₸
Advantages:

Open, with a grill

Timber 4×4 m and a steel grill with an extractor hood inside the gazebo.
- From 640 000 ₸ for 4×4 m
- Timeframe 14–18 days
- Smoke rises upward
Advantages:

Metal frame

Profile tube, cellular polycarbonate roof, joisted floor.
- From 420 000 ₸ for 3×4 m
- Timeframe 7–10 days
- The frame does not warp
Advantages:

Open, timber

Profiled timber, joisted floor, railings and built-in benches.
- From 350 000 ₸ for 3×3 m
- Timeframe 10–12 days
- Railings included in the price
Advantages:

Canopy gazebo

Posts and roof, without a floor or railings: the fastest way to get shade.
- From 200 000 ₸ for 2×3 m
- Timeframe 3–5 days
- Without a floor or railings
Advantages:
We'll reply in 15 minutes
Types of open gazebos
Ready to be enclosed
Embedded fixings in the posts and spacing for the panels: nets and windows are installed later.
- From 460 000 ₸ for 3×4 m
- Timeframe 10–14 days
- Enclosing from 15 000 ₸
Advantages:
Open, with a grill
Timber 4×4 m and a steel grill with an extractor hood inside the gazebo.
- From 640 000 ₸ for 4×4 m
- Timeframe 14–18 days
- Smoke rises upward
Advantages:
Metal frame
Profile tube, cellular polycarbonate roof, joisted floor.
- From 420 000 ₸ for 3×4 m
- Timeframe 7–10 days
- The frame does not warp
Advantages:
Open, timber
Profiled timber, joisted floor, railings and built-in benches.
- From 350 000 ₸ for 3×3 m
- Timeframe 10–12 days
- Railings included in the price
Advantages:
Canopy gazebo
Posts and roof, without a floor or railings: the fastest way to get shade.
- From 200 000 ₸ for 2×3 m
- Timeframe 3–5 days
- Without a floor or railings
Advantages:
We'll reply in 15 minutes
Types of open gazebos
Ready to be enclosed
Embedded fixings in the posts and spacing for the panels: nets and windows are installed later.
- From 460 000 ₸ for 3×4 m
- Timeframe 10–14 days
- Enclosing from 15 000 ₸
Advantages:
Open, with a grill
Timber 4×4 m and a steel grill with an extractor hood inside the gazebo.
- From 640 000 ₸ for 4×4 m
- Timeframe 14–18 days
- Smoke rises upward
Advantages:
Metal frame
Profile tube, cellular polycarbonate roof, joisted floor.
- From 420 000 ₸ for 3×4 m
- Timeframe 7–10 days
- The frame does not warp
Advantages:
Open, timber
Profiled timber, joisted floor, railings and built-in benches.
- From 350 000 ₸ for 3×3 m
- Timeframe 10–12 days
- Railings included in the price
Advantages:
Canopy gazebo
Posts and roof, without a floor or railings: the fastest way to get shade.
- From 200 000 ₸ for 2×3 m
- Timeframe 3–5 days
- Without a floor or railings
Advantages:
We'll reply in 15 minutes

we build open gazebos to your dimensions:
We calculate the frame for your wind
We select the railing height
We build in the joints for future enclosing
By clicking the button you agree to the terms of the
 Privacy Policy
we build open gazebos to your dimensions:
LEAVE A REQUESTBy clicking the button you agree to the terms of the
We calculate the frame for your wind
We select the railing height
We build in the joints for future enclosing
Or call us at
+7 (700) 347-98-76Privacy Policywe build open gazebos to your dimensions:
LEAVE A REQUESTBy clicking the button you agree to the terms of the
We calculate the frame for your wind
We select the railing height
We build in the joints for future enclosing
+7 (700) 347-98-76Or call us at
Portfolio
Open gazebos of wood and metal in Almaty and the region


Prices for open gazebos
| SERVICE | COST |
|---|---|
| TURNKEY OPEN GAZEBOS | |
| Canopy gazebo on a steel frame, without a floor, 2×3 m | from 200 000 ₸ |
| Timber canopy gazebo, without a floor, 2×3 m | from 250 000 ₸ |
| Open timber gazebo with a joisted floor, 3×3 m | from 350 000 ₸ |
| Open, on a steel frame with a polycarbonate roof, 3×4 m | from 420 000 ₸ |
| Open timber gazebo with floor and railings, 3×4 m | from 460 000 ₸ |
| Open, profiled timber, 4×4 m | from 550 000 ₸ |
| Open, rounded log, 4×4 m | from 620 000 ₸ |
| Open timber gazebo with a grill, 4×4 m | from 640 000 ₸ |
| BASE, FLOOR AND ROOF | |
| Roof of 8 mm cellular polycarbonate | from 8 000 ₸ per m² |
| Wooden floor on joists, 36 mm boards | from 12 000 ₸ per m² |
| Pier foundation on concrete blocks | from 45 000 ₸ |
| Monolithic slab 150 mm | from 75 000 ₸ |
| Screw piles, 9 pcs | from 90 000 ₸ |
| ENCLOSING THE ENVELOPE AND EXTRAS | |
| Cladding with cellular polycarbonate over the frame | from 8 000 ₸ per m² |
| Fabric sun curtains, per section | from 15 000 ₸ |
| Soft PVC windows 500–700 µm | from 18 000 ₸ per m² |
| Electrical connection | from 25 000 ₸ |
| Development of a custom design | from 30 000 ₸ |
| Removable mosquito nets around the perimeter | from 35 000 ₸ |
| Steel grill with an extractor hood | from 90 000 ₸ |
| Delivery across Almaty | from 15 000 ₸ |
| Delivery across the region | from 25 000 ₸ |
How we build an open gazebo


01.
Measurement on site
We assess the slope, wind and view from the house. Free of charge.
02.
Design and estimate
We calculate the frame, floor, railings and joints for future enclosing.
03.
signing the contract
Explaining the terms, guarantees and payment scheme, and signing the contract.
04.
Manufacturing
We saw the timber, weld the frame and make the railings in our own workshop.
05.
Foundation and assembly
We lay the foundation, assemble the frame, lay the floor and install the roof.
06.
Handover and guarantee
Wood treatment, debris removal and a 5-year warranty.
How we build an open gazebo
Measurement on site
We assess the slope, wind and view from the house. Free of charge.
01.
Design and estimate
We calculate the frame, floor, railings and joints for future enclosing.
02.
signing the contract
Explaining the terms, guarantees and payment scheme, and signing the contract.
03.
Manufacturing
We saw the timber, weld the frame and make the railings in our own workshop.
04.
Foundation and assembly
We lay the foundation, assemble the frame, lay the floor and install the roof.
05.
Handover and guarantee
Wood treatment, debris removal and a 5-year warranty.
06.
We'll reply in 15 minutes
How we build an open gazebo
Measurement on site
We assess the slope, wind and view from the house. Free of charge.
01.
Design and estimate
We calculate the frame, floor, railings and joints for future enclosing.
02.
signing the contract
Explaining the terms, guarantees and payment scheme, and signing the contract.
03.
Manufacturing
We saw the timber, weld the frame and make the railings in our own workshop.
04.
Foundation and assembly
We lay the foundation, assemble the frame, lay the floor and install the roof.
05.
Handover and guarantee
Wood treatment, debris removal and a 5-year warranty.
06.
We'll reply in 15 minutes

Sign up for a free consultation

Thank you! We will contact you within 3 minutes.
By clicking the “Sign up” button you agree to the terms
Leave a request — we will calculate an open gazebo for your plot and send an estimate within a day
Sign up for a free consultation
Thank you! We will contact you within 3 minutes.
By clicking the “Sign up” button you agree to the terms
Privacy PolicyLeave a request — we will calculate an open gazebo for your plot and send an estimate within a day
By clicking the “Sign up” button you agree to the terms
Thank you! We will contact you within 3 minutes.
Sign up for a free consultation
Privacy PolicyLeave a request — we will calculate an open gazebo for your plot and send an estimate within a day
Open gazebo
An open gazebo is a structure without walls that has four mandatory elements: a load-bearing frame, a roof, a joisted floor and fencing around the perimeter. Unlike a canopy, it has a bottom frame beam that ties the posts together and a full wooden floor raised above the ground. Railings complete the structure and make it safe.
A canopy is just posts and a roof. It has no floor and no fencing; it is a separate type of structure that solves a different task: to protect a car, firewood or a seating area from sun and precipitation without a full floor covering. If a floor and railings are not needed, see canopies — that is a separate line.
How an open gazebo differs from a canopy
An open gazebo and a summer gazebo are one and the same structure, named from two angles: by construction (open, without walls) and by season (summer, for the warm time of year). Questions of heat, shade and insects are covered on the summer gazebos page. In price lists and listings the reverse word order comes up — gazebo open, gazebos open — but there is one structure behind all these names: open gazebos without walls, with a floor and fencing.
The degree of enclosure of a structure can be pictured as a scale: canopy, open gazebo, covered, closed, glazed, winter. Each next type adds enclosing structures, insulation and the ability to use it in the cold season. The open gazebo takes second place after the canopy and is the most affordable option for a full-fledged structure for relaxing.
Such a gazebo suits those who want to dine outdoors, look over the plot from a slight height and at the same time have the minimum entry budget into the world of permanent structures. It needs no expensive foundation, complex walls or insulation.
A frame without walls: posts, frame beam and braces
In a closed gazebo the walls provide the structural rigidity. In an open one there are no walls, so all the stability rests on the frame alone. This places special demands on how it is assembled: the posts, frame beams and braces must work as a single spatial frame.
The section of timber posts is taken from 100 by 100 mm. For a metal frame a profile tube from 80 by 80 mm is used. Smaller sections are permissible only for decorative elements that do not bear load.
The bottom frame beam is laid on waterproofing. This is a mandatory condition: without it the wood will draw moisture from the foundation and after a few years will start to rot where it meets the concrete.
The top frame beam ties the posts together at the top and takes the weight of the roof. It also resists spreading: without it, the posts will start to splay outward under load.
Braces and struts in the corners are set at 45 degrees. They take the wind load that in a closed gazebo is taken by the walls. Without braces, a frame with no walls will sway in the wind, and in Almaty's climate with its mountain winds that is critical.
An open gazebo must not be set on four buried posts without frame beams and braces. The roof of such a structure acts like a sail: in strong wind the frame works loose, and timber buried in the ground rots within 3-5 years, even after antiseptic treatment.
A wooden open gazebo and an open gazebo on a steel frame differ in how their joints work. In a wooden frame the connections are made by notching, metal angle brackets and self-tapping screws; the wood works in compression. A steel frame is welded in the workshop, the joints come out rigid, and the whole structure behaves as a single frame. That is why wooden open gazebos need more frequent braces than the same structures on a welded steel frame.
Joisted floor with airflow underneath
The floor of an open gazebo is laid on joists, which sit on the foundation. An air gap of 150-200 mm is left between the floor and the ground. This is a ventilation gap through which air passes freely under the floor and carries moisture away.
A 36 mm board is used for the floor. The joist spacing is 500-600 mm; at this distance the board does not sag under the weight of a person and furniture. A gap of 3-5 mm is left between the boards. It is needed to drain water during driving rain and for the seasonal movement of the wood: in damp weather the board takes up moisture and expands, in dry weather it shrinks, and the gap compensates for this movement.
Air moves freely underneath and the board dries quickly after rain. An open floor lasts noticeably longer than decking laid on the ground without ventilation. It is precisely the lack of an air gap that is the main cause of floor rot in closed gazebos and terraces with solid cladding: the moisture does not evaporate and the wood is constantly in a damp environment.
An alternative to a wooden floor is a monolithic slab or paving slabs. This option suits those who want a gazebo without a wooden deck: for example, to install a heavy grill or a barbecue complex. A concrete base needs no ventilation and is easier to clean, but for comfort underfoot and warmth it is inferior to wood.
Sometimes the floor is extended beyond the roof line to get a gazebo with an open terrace. In this case the board outdoors is exposed to direct precipitation and ultraviolet, so it should be chosen from larch or heat-treated wood, and the gap between the boards made as wide as possible.
Railings and fencing of an open gazebo
The railing height in an open gazebo is 90-110 cm. This is a comfortable level for a seated person: they can rest an elbow without leaning. The top rail is taken with a section of at least 40 by 90 mm — you can lean on it and set down dishes or books.
If children use the gazebo, the baluster spacing is kept to 12 cm. A child cannot push their head between the vertical elements. For adults the distance can be increased, but the standard baluster spacing stays small for strength reasons.
Railings are mandatory in three cases: when there is a change in ground level under the gazebo, when the floor is raised above 30 cm, and if there are small children in the house. In other situations railings can be omitted — for example, on a flat plot, when you want to open up the view of the garden and provide access from three sides.
Railings are included in the cost of the gazebo and are not a separate line item in the estimate. The basic package includes fencing around the perimeter with the chosen type of infill.
Railing infill options:
- Balusters — the classic vertical infill of turned or carved elements;
- Lattice — crossed battens, gives a light visual pattern;
- Horizontal planken — board laid horizontally with a gap;
- Cables — a modern option for high-tech style gazebos, often used on a steel frame.
The roof of an open gazebo and snow load
An open gazebo is not heated in winter, so the snow on the roof sits at full load and does not thaw from below. Unlike a dwelling, where warm air melts the snow and it slides off sooner, here the snow cover stays all winter. This must be taken into account when choosing the roof pitch.
The slope of a mono-pitch roof should be at least 15-20 degrees, and a hip roof at least 25-30 degrees. From such pitches snow slides off on its own during thaws and under its own weight, without building up in dangerous amounts.
Roofing materials for open gazebos: metal roof tiles, corrugated sheeting, bituminous shingles and 8 mm cellular polycarbonate. Polycarbonate is popular for open gazebos on a steel frame: it lets light through, creating a light semi-shade, and does not require a reinforced rafter system.
The batten spacing for 8 mm cellular polycarbonate is 600-700 mm. At this distance the sheet does not sag under snow or vibrate in the wind.
The gazebo roof only needs clearing in winter after heavy snowfalls in Almaty, when more than 30 cm of snow falls in a single snowfall. In ordinary winter conditions a correctly chosen pitch copes on its own: the snow slides off the smooth surface of metal roof tiles or corrugated sheeting.
The roof overhang is made 30-50 cm. It shields the floor and railings from driving rain, which in Almaty comes off the mountains. Without the overhang the railings and the outer row of floor boards would be constantly wet.
How to enclose an open gazebo later without reworking the frame
The main advantage of an open gazebo is that the envelope can be closed later, in stages and within budget. This makes the structure versatile: first you get an open summer gazebo, and after a season or two you turn it into a structure protected from wind and insects, without reworking the frame.
Enclosing stages in order of increasing protection:
- Removable mosquito nets around the perimeter;
- Fabric curtains against sun and driving rain;
- Soft PVC windows;
- Cladding with cellular polycarbonate over the frame.
The mosquito nets are removable, fitted around the perimeter and cost from 35 000 KZT per gazebo. This is the simplest and cheapest way to protect against mosquitoes in the evening.
Fabric curtains cost from 15 000 KZT per section. They protect against the sun from the western side and against driving rain, but they are not a full wall.
Soft PVC windows are made from 500-700 micron film and cost from 18 000 KZT per m². They are transparent, let light through and come off for winter, which lets you store them in the warmth so they do not fade under ultraviolet.
Cladding with cellular polycarbonate over the frame — from 8 000 KZT per m². This is a permanent solution: the sheets are fastened to the posts and frame beam with self-tapping screws with thermal washers.
So that enclosing the gazebo later costs little, several things need to be built in during assembly:
- Embedded fixings in the posts — metal plates or battens for attaching the panels;
- Post spacing a multiple of the panel width of the nets and soft windows;
- A level top frame beam with no steps;
- A roof overhang of 30-50 cm so the fasteners stay dry.
If a solid envelope is needed from the outset, that is no longer an open gazebo but a closed one, which is designed and built by different rules.
A brick open gazebo is an option in which only the posts are made of brick while the envelope stays open. Such posts do not rot and need no treatment, and a timber or metal frame is fitted between them.
Wintering an open gazebo is simple: the furniture should be moved indoors and the gazebo left open. Do not wrap it in film — condensation forms underneath it, which causes mould on the wood. That is worse than frost and snow: frozen wood does not rot, but damp wood always does.
Open gazebo with a grill and barbecue
In an open gazebo the smoke escapes upward and to the sides on its own — that is its advantage over a closed one. No complex chimney or forced ventilation is needed; it is enough to position the hearth correctly.
A steel grill with an extractor hood costs from 90 000 KZT. The hood collects the smoke and directs it upward, keeping it from spreading through the whole gazebo.
A safe clearance is kept between the hearth and the wooden structures. A non-combustible pad is laid in front of the firebox — of porcelain stoneware, clinker tiles or sheet steel.
An open gazebo with a barbecue is a more substantial solution. A brick complex weighs over a ton and requires a separate slab under the masonry, not tied to the gazebo floor. If it is set on a wooden joisted floor, the joists will sag and the floor will skew.
The hearth is positioned relative to the entrance so that smoke is not blown onto those seated. The prevailing winds of your plot must be taken into account: in Almaty mountain winds most often blow from the south and south-east, so the grill is placed on the leeward side. That is precisely why open gazebos with a grill are designed for a specific yard rather than to a standard scheme.
If the hearth is the main element of the gazebo, see the separate solution: gazebos with a grill, where draught, chimney and brick complexes are covered.
How much an open gazebo costs in Almaty and the lead times
The full price list with prices and lead times is given in a separate block of the page. Basic guide figures are shown below.
An open timber gazebo with a joisted floor 3×3 m costs from 350 000 KZT, with a manufacturing and assembly time of 10-12 days. Open on a steel frame with a polycarbonate roof 3×4 m — from 420 000 KZT, 7-10 days. Open timber gazebo with a floor and railings 3×4 m — from 460 000 KZT, 10-14 days. Open in profiled timber 4×4 m — from 550 000 KZT, 12-15 days. Open in rounded log 4×4 m — from 620 000 KZT, 14-18 days. Open timber gazebo with a grill 4×4 m — from 640 000 KZT, 14-18 days.
The price is made up of four components: foundation, frame with roof, floor and railings. A pier foundation on concrete blocks — from 45 000 KZT. A monolithic slab 150 mm — from 75 000 KZT. Screw piles, 9 of them — from 90 000 KZT. A wooden joisted floor, 36 mm board — from 12 000 KZT per m². A roof of 8 mm cellular polycarbonate — from 8 000 KZT per m². An electrical connection — from 25 000 KZT. Development of a custom design — from 30 000 KZT.
An open gazebo for a dacha is a separate case: delivery and assembly out of town take the remoteness of the plot into account. We bring open gazebos for a dacha as ready-made modules and assemble them on site in one or two trips, so an open gazebo at a dacha costs no more than a city one. Delivery within Almaty — from 15 000 KZT, within the region — from 25 000 KZT. More about out-of-town construction on the dacha gazebos page.
The order of work is standard: site visit, design and estimate, manufacture in the workshop, foundation and assembly, treatment and handover. We work across Almaty and the Almaty region. All work carries a 5-year warranty.
The frame is treated with an antiseptic that has a UV filter. This protects the wood both from rot and from fading in the sun. The treatment needs to be renewed every 2-3 years — the interval depends on the orientation of the gazebo to the points of the compass and the intensity of the sun in Almaty.
With regular treatment an open wooden gazebo lasts 15-20 years. This is comparable to the service life of many permanent structures.