

Construction of houses from SIP panels in Almaty
in 1 month
and the region
*Crew labour cost
from 75 000 ₸*/m²
WE BUILD ON INSTALMENTS!
First payment of only 30%

Durable and safe houses thanks to high quality standards and oversight by engineering services at every stage of construction

200+ successfully completed projects

Online broadcast of the construction progress 24/7*

Extended warranty from 5 years

100% compliance with current
standards: SNiP, SP, GOST
Construction of houses from SIP panels in Almaty
and the region
in 1 month
from 75 000 ₸*/m²
*Crew labour cost
WE BUILD ON INSTALMENTS!
First payment of only 30%
Durable and safe houses thanks to high quality standards and oversight by engineering services at every stage of construction
200+ successfully completed projects
Online broadcast of the construction progress 24/7*
Extended warranty from 5 years
100% compliance with current
standards: SNiP, SP, GOST
Construction of houses from SIP panels in Almaty
and the region
in 1 month
from 75 000 ₸*/m²
*Crew labour cost
Durable and safe houses thanks to high quality standards and oversight by engineering services at every stage of construction
WE BUILD ON INSTALMENTS!
First payment of only 30%
200+ successfully completed projects
Online broadcast of the construction progress 24/7*
Extended warranty from 5 years
100% compliance with current
standards: SNiP, SP, GOST
Features of building houses from SIP panels

SIP - (structural insulated panel) is a modern building material consisting of 2 layers of oriented strand board (OSB), with insulation made of polystyrene or mineral wool between them.


The technology of building houses from SIP panels originated in Canada. The thermal insulation properties of SIP panels are on par with brick, which has raised the liquidity level of houses made from this material to that of brick houses.

Features of building houses from SIP panels
SIP - (structural insulated panel) is a modern building material consisting of 2 layers of oriented strand board (OSB), with insulation made of polystyrene or mineral wool between them.
The technology of building houses from SIP panels originated in Canada. The thermal insulation properties of SIP panels are on par with brick, which has raised the liquidity level of houses made from this material to that of brick houses.
Features of building houses from SIP panels
SIP - (structural insulated panel) is a modern building material consisting of 2 layers of oriented strand board (OSB), with insulation made of polystyrene or mineral wool between them.

The technology of building houses from SIP panels originated in Canada. The thermal insulation properties of SIP panels are on par with brick, which has raised the liquidity level of houses made from this material to that of brick houses.
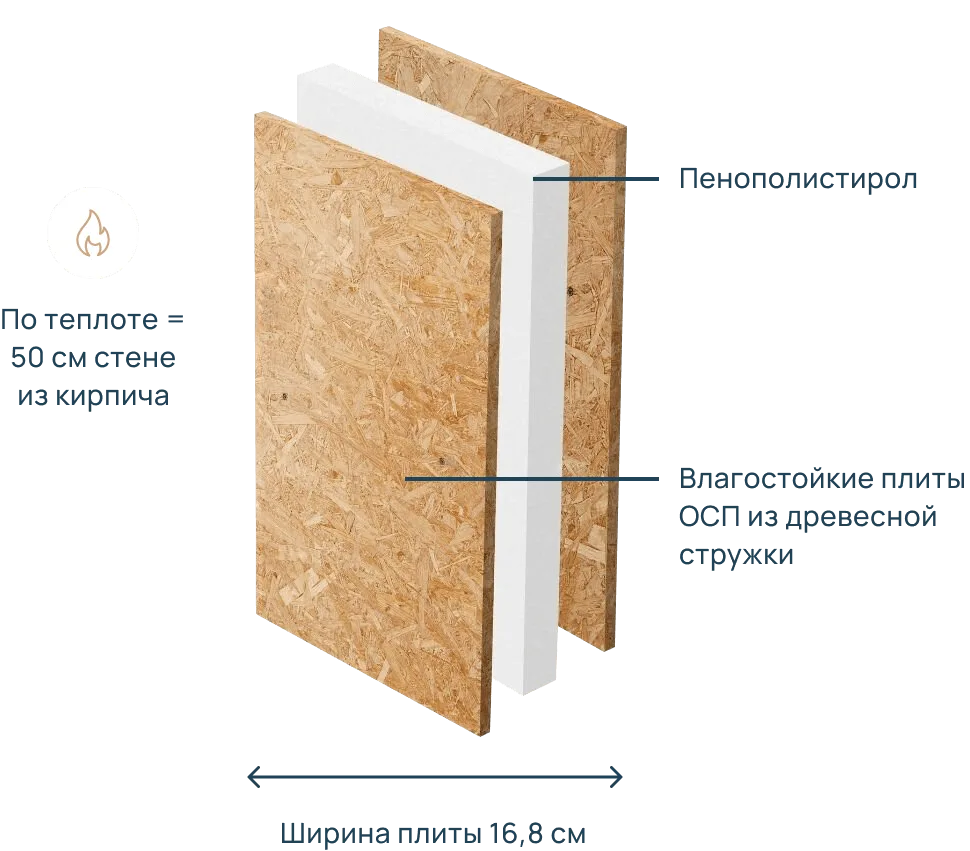


Advantages of building houses from SIP panels

Erected in 2 months
The building does not experience shrinkage, and turnkey construction takes only 2-3 months.

Energy
efficiency
The panel has a low heat transfer coefficient.

Budget savings
Build a house from panels 2 times cheaper than from other materials.

100% Eco-friendliness
The panels contain no harmful components or dust.

No seasonal restrictions on construction
Construction from SIP panels is carried out at any time of year.

Service life from 50 years
The structure does not deform. Average service life is 50-100 years.
Advantages of building houses from SIP panels
The building does not experience shrinkage, and turnkey construction takes only 2-3 months.
Erected in 2 months
The panel has a low heat transfer coefficient.
Energy efficiency
Build a house from panels 2 times cheaper than from other materials.
Budget savings
The panels contain no harmful components or dust.
100% Eco-friendliness
Construction from SIP panels is carried out at any time of year.
No seasonal restrictions on construction
The structure does not deform. Average service life is 50-100 years.
Service life from 50 years
We will call you back within 3 minutes
Advantages of building houses from SIP panels
The building does not experience shrinkage, and turnkey construction takes only 2-3 months.
Erected in 2 months
The panel has a low heat transfer coefficient.
Energy efficiency
Build a house from panels 2 times cheaper than from other materials.
Budget savings
The panels contain no harmful components or dust.
100% Eco-friendliness
Construction from SIP panels is carried out at any time of year.
No seasonal restrictions on construction
The structure does not deform. Average service life is 50-100 years.
Service life from 50 years
We will call you back within 3 minutes
Cost of building a house from SIP panels in Almaty
| FLOOR AREA | ROUGH FINISHING | FINAL FINISHING | CONSTRUCTION TIME |
|---|---|---|---|
| Up to 45 m² | from 95 000 ₸/m² | from 185 000 ₸/m² | 30 days |
| From 45 m² - To 95 m² | from 90 000 ₸/m² | from 180 000 ₸/m² | 30 days |
| From 95 m² | from 85 000 ₸/m² | from 170 000 ₸/m² | 30 days |
| SHELL | PRE-FINISH | FINISHED | BUILD TIME |
|---|---|---|---|
| from 25 000 ₸/m² | - | from 75 000 ₸/m² | 1 month |
FLOOR AREA
SHELL
FINISHED
BUILD TIME
Up to 45 m2
From 45 to 95 m2
From 95 m2
from 95 000 ₸
from 85 000 ₸
from 90 000 ₸
from 185 000 ₸
from 180 000 ₸
from 170 000 ₸
30 days
30 days
30 days
FLOOR AREA
SHELL
FINISHED
BUILD TIME
Up to 45 m2
From 45 to 95 m2
From 95 m2
from 95 000 ₸
from 85 000 ₸
from 90 000 ₸
from 185 000 ₸
from 180 000 ₸
from 170 000 ₸
30 days
30 days
30 days
List of works for different construction options
The price includes work and materials
SHELL VERSION
Preparing the site and marking out the building footprint
Preparing and digging the soil base for the cushion or the trench of the strip foundation
Installing the formwork
Reinforcement of the slab or strip foundation
Pouring the cushion or the foundation strip with vibration
Dismantling the formwork
Plumbing layout (embedded pipes for sewerage and water supply)
Backfilling the foundation strip with sand-gravel mix
Compacting the sand-gravel mix
Reinforcement of the rough screed for the strip foundation
Pouring the rough screed
Laying a strip of roofing felt on the concrete for the starter board (wall plate)
Fixing the wall plate (starter board) to the concrete with anchors
Assembling frame walls or SIP panel walls
Assembling interior partitions
Installation of the attic or inter-floor floor structure (20 board) (15 board)
Staircase installation
The frame of the roof rafter system or a double-height space system
Roof covering (corrugated sheet or metal tiles)
Staircase installation (if the house has two storeys)

up to 95 m2 - 91 000 KZT/m2
from 95 m2 - from 75 000 KZT/m2
Finished package
All the work and materials from the shell package
Installation of 4--chamber windows
Installing the entrance door
Installation of attic-floor insulation (in three layers of 50 mm, density 40)
Facade installation (haubuck, corrugated sheet, metal siding)
Installing the electrical wiring (laying the electrical cable in corrugated conduit, installing the connection points)
Installing plumbing (laying pipes, outlets for plumbing connections)
Installing the heating system (radiators or underfloor heating)
Installing and sheathing the interior walls with acoustic mineral wool in two layers
Installing the substructure for drywall
Plasterboard installation
Pouring the finish screed to level the floor
Filling the plasterboard walls
Painting walls or wallpapering
Installation of stretch ceilings
Installing the finished floors (class 32 laminate or linoleum, your choice)
Installing sockets and switches
Installing interior doors
from 165 000 KZT/m2
List of works for different construction options
The price includes work and materials
Preparing the site and marking out the building footprint
Preparing and digging the soil base for the cushion or the trench of the strip foundation
Installing the formwork
Reinforcement of the slab or strip foundation
Pouring the cushion or the foundation strip with vibration
Dismantling the formwork
Plumbing layout (embedded pipes for sewerage and water supply)
Backfilling the foundation strip with sand-gravel mix
Compacting the sand-gravel mix
Reinforcement of the rough screed for the strip foundation
Pouring the rough screed
Laying a strip of roofing felt on the concrete for the starter board (wall plate)
Fixing the wall plate (starter board) to the concrete with anchors
Assembling frame walls or SIP panel walls
Assembling interior partitions
Installation of the attic or inter-floor floor structure (20 board) (15 board)
Staircase installation
The frame of the roof rafter system or a double-height space system
Roof covering (corrugated sheet or metal tiles)
Staircase installation (if the house has two storeys)
up to 95 m2 - 91 000 KZT/m2
from 95 m2 - from 75 000 KZT/m2
List of works for different construction options
The price includes work and materials
Preparing the site and marking out the building footprint
Preparing and digging the soil base for the cushion or the trench of the strip foundation
Installing the formwork
Reinforcement of the slab or strip foundation
Pouring the cushion or the foundation strip with vibration
Dismantling the formwork
Plumbing layout (embedded pipes for sewerage and water supply)
Backfilling the foundation strip with sand-gravel mix
Compacting the sand-gravel mix
Reinforcement of the rough screed for the strip foundation
Pouring the rough screed
Laying a strip of roofing felt on the concrete for the starter board (wall plate)
Fixing the wall plate (starter board) to the concrete with anchors
Assembling frame walls or SIP panel walls
Assembling interior partitions
Installation of the attic or inter-floor floor structure (20 board) (15 board)
Staircase installation
The frame of the roof rafter system or a double-height space system
Roof covering (corrugated sheet or metal tiles)
Staircase installation (if the house has two storeys)
from 95 m2 - from 75 000 KZT/m2
up to 95 m2 - 91 000 KZT/m2
Find out the construction cost and timeframe in 1 minute
- 01.FIXED PRICE WITH NO HIDDEN CHARGES
The contract amount is fixed, and we bear the risk of extra costs arising from inaccuracies in the estimate or design
- 02.OUR COMPANY HAS BEEN OPERATING FOR 30 YEARS
We have been operating since 1994. Over this time we have found the best material suppliers, and bulk purchasing allows us to cut costs for our clients.
- 03.5-year quality guarantee
The warranty period is set out in the contract, as are the parties' responsibilities
- 04.strict quality control
Construction is overseen by experienced technical supervisors with relevant university degrees, certified to work in earthquake-prone areas. Inspections follow detailed checklists
- 05.A close-knit team of professionals
Designers and builders are on our staff. This saves time on coordination and keeps responsibility in one pair of hands
- 06.Help with paperwork
We will help settle all the paperwork involved in the building permit and the preparation of documents
- 07.Secure storage of materials
A temporary fence is put up for tidy storage and strict control of building materials
- 08.Online monitoring of work progress
You can watch the construction from your smartphone at any time. Provided at the client's request where technically possible
- 09.Work strictly to standards
All solutions comply with the current SNiP, GOST and other standards. We bear legal responsibility
- 10.HOUSES WITH 9+-POINT SEISMIC RESISTANCE
We use modern construction technologies: high-strength steel reinforcement, earthquake-resistant composites and design focused on seismic resistance.
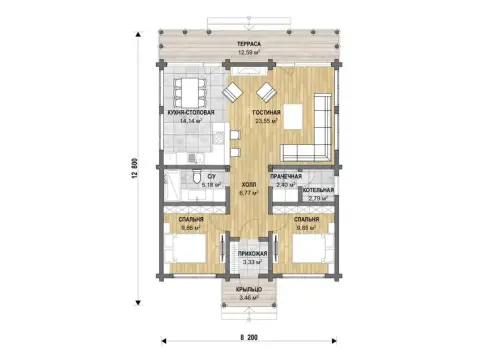
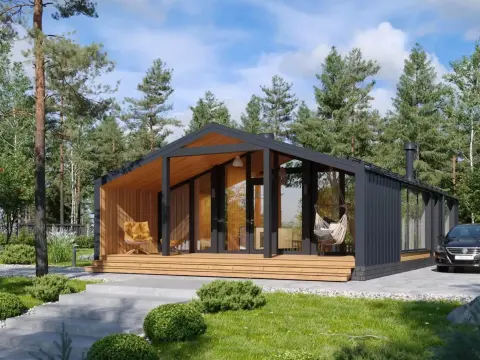
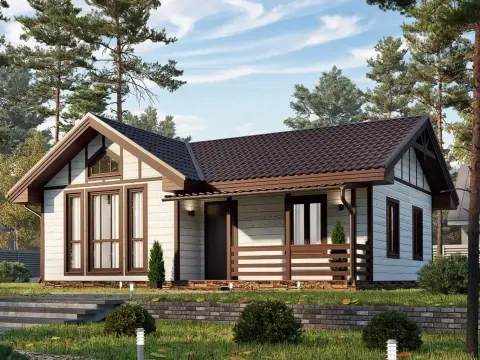
catalogue of completed SIP panel HOUSE projects
The price is given for shell construction, including the cost of building materials





Develop a custom design for your house
Leave a request and we will contact you within 3 minutes
Thank you! We will contact you within 3 minutes.
By clicking the button you agree to the terms of the
 Privacy Policy
Develop a custom design for your house
Leave a request and we will contact you within 3 minutes
Thank you! We will contact you within 3 minutes.
By clicking the button you agree to the terms of the
Or call us at
+7 (708) 111-50-40Privacy PolicyDevelop a custom design for your house
Leave a request and we will contact you within 3 minutes
Thank you! We will contact you within 3 minutes.
By clicking the button you agree to the terms of the
Or call us at
+7 (708) 111-50-40Turnkey SIP panel houses
The main stages identified by our specialists:
- Design that accounts for loads and climatic conditions.
- Preparation and arrangement of the site for construction.
- Foundation construction (pile, strip, slab).
- Installation of the wall, floor and roof frame.
- Sealing of all joints and abutments.
- Roofing and facade cladding.
- Installation of windows, doors and utilities.
- Interior and exterior finishing.
- Landscaping of the territory.
SIP HOUSE DESIGN
There are many ready-made SIP house designs to suit any taste and budget. But for a moderate fee, you can also order a custom design.
Thus, building SIP houses allows you to construct a modern, energy-efficient home quickly and economically.
CHOICE OF MATERIALS
- Core. It is recommended to choose panels with rigid polystyrene foam insulation.
- The outer layer. Usually OSB 10-12 mm thick, sometimes a cement-bonded particle board.
- Vapour barrier layer. Essential to prevent condensation.
- Grade. Determines the load-bearing capacity and application range, from SIP-S to SIP-Zh.
- Certification. A certificate confirming quality is required.
For turnkey SIP panel houses in Almaty, prices range from 65000 to 150000 KZT/m2 depending on the design and specification.
FOUNDATION
The type and dimensions are calculated taking into account the weight of the house, the engineering-geological surveys on the site, and snow and wind loads.
HOUSE INSULATION
Proper insulation keeps the house warm in winter and cool in summer.
HOUSE FINISHING
- Ventilated facade. Sandwich panels, metal or vinyl siding.
- Plaster. Acrylic or silicone decorative plasters.
- Cladding. Ceramic tiles, brick, natural stone.
- Wooden cladding. Imitation timber: block house, lining.
- Interior finishing. Drywall, plaster, wallpaper, laminate.
When SIP panel houses are built, all finishing rules are followed to ensure the building is ventilated and the house is durable.
FIRE PROTECTION
UTILITY SYSTEMS OF A SIP HOUSE
Utility services are installed before the interior finishing.
OPERATION AND MAINTENANCE
Compliance with operating standards will allow the energy-efficient house to last 50-100 years.
SIP HOUSE INSTALLATION ALMATY
The bottom binding log is installed on the prepared foundation. Wall panels are laid out along the perimeter using mounting angles, flat washers and self-tapping screws. Rigid angles are applied to the corner joints to increase strength. The floors and the roof rafter system are installed in the same way. Windows and doors are installed and utilities are routed. The structure is carefully sealed for thermal and vapour insulation. Sheathing and decorative finishing of the facades are carried out.
Thanks to the low weight and universal panel sizes, installation can be completed in just 1-2 weeks by a small crew. It is important to strictly follow the manufacturer's instructions and process regulations.
Once installation is complete, the utility systems are commissioned, the interiors are decoratively finished and the grounds are landscaped. And the energy-efficient house is fully ready for occupation!
SIP COMPARISON
| CHARACTERISTIC | STANDARD | INSULATED | FIRE-RESISTANT |
|---|---|---|---|
| Thickness | 124-174 mm | 124-224 mm | 149-199 mm |
| Insulation | Polystyrene foam | Mineral wool | Polystyrene foam |
| Cladding | OSB 10-12 mm | OSB 10-12 mm | Cement-bonded particle board |
| Vapour barrier | No | Yes | Yes |
| Fire resistance limit | EI 15 | EI 30 | EI 60 |
| Application | Walls, floors | Walls, roof | Walls, floors |
| Cost, KZT/m² | 6000-9000 | 8500-12500 | 11500-16000 |
COMPARISON OF CONSTRUCTION TECHNOLOGIES
| PARAMETER | SIP HOUSE | FRAME HOUSE | TIMBER HOUSE |
|---|---|---|---|
| Construction speed | 1-2 months | 2-3 months | 3-4 months |
| Average service life | 50-100 years | 30-50 years | 100-150 years |
| Heating consumption | Low | Average | High |
| Seismic resistance | High | Medium | High |
| Fire safety | Medium | Medium | Medium |
| Soundproofing | Medium | Medium | Low |
STAGES OF HOUSE CONSTRUCTION from SIP panels




Laying the foundation
Waterproofing
Installation of the binding timber
Assembling the house base on the foundation
Installation of the ground floor floor
Wall assembly
Installation of the ground floor walls
Assembly of the second-floor walls
Roof construction
Installation of windows and roofing
Electrical wiring
Water supply
Heating
Exterior finishing
Interior finishing
STAGES OF HOUSE CONSTRUCTION from SIP panels
Laying the foundation
Waterproofing
Installation of the binding timber
Assembling the house base on the foundation
Installation of the ground floor floor
Wall assembly
Installation of the ground floor walls
Assembly of the second-floor walls
Roof construction
Installation of windows and roofing
Electrical wiring
Water supply
Heating
Exterior finishing
Interior finishing
STAGES OF HOUSE CONSTRUCTION from SIP panels
Laying the foundation
Waterproofing
Installation of the binding timber
Assembling the house base on the foundation
Installation of the ground floor floor
Wall assembly
Installation of the ground floor walls
Assembly of the second-floor walls
Roof construction
Installation of windows and roofing
Electrical wiring
Water supply
Heating
Exterior finishing
Interior finishing
Your feedback matters a great deal to us



Frequently asked questions about building a house from SIP panels in Almaty
What are SIP panels?
- Two outer layers: made of OSB (Oriented Strand Board).
- Inner layer: made of expanded polystyrene (PSB-S) - insulation.
What warranties do you provide for SIP panel houses?
- On the structural part: 5 years.
- On finishing materials: 2 years.
How do heating and ventilation work in SIP panel houses?
- Water heating: radiators, underfloor heating.
- Air heating: a supply and exhaust ventilation system with heat recovery.
- Electric heating: convectors, underfloor heating.
- Natural: supply valves, windows with micro-ventilation.
- Forced: a supply and exhaust ventilation system.
- When designing a SIP panel house, the heating and ventilation system must be planned right from the start.
- To ensure energy efficiency, energy-saving heating and ventilation systems are recommended.
- Regularly service the heating and ventilation systems.
How do you maintain a SIP panel house?
Key recommendations:
- Inspect the house regularly: check the integrity of the facade, roof and foundation.
- Remove snow from the roof: this will help avoid deformation of the structure.
- Carry out preventive treatment against rodents: use special products.
- Ventilate the rooms: this will help avoid condensation build-up.
- Clean and wash surfaces: use ordinary detergents.
- To protect the facade from weather effects, siding, facade tiles or plaster can be used.
- To protect the roof from leaks, metal tiles, corrugated sheeting or bitumen shingles can be used.
- Waterproofing materials can be used to protect the foundation from moisture.
How well do SIP panel houses protect against noise?
- Panel thickness: the thicker the panel, the better the sound insulation.
- Density of the expanded polystyrene: the denser the expanded polystyrene, the better the sound insulation.
- OSB type: OSB-3 has better sound insulation than OSB-2.
Do SIP panels emit harmful fumes?
Why?
- Binders: SIP panel production uses eco-friendly resins with low formaldehyde content that comply with strict sanitary standards.
- Polystyrene: The polystyrene used in SIP panels does not contain volatile toxic substances.
- Quality control: SIP panel manufacturers carry out strict quality control of their products, which guarantees their safety.
- Certificates: When buying SIP panels, ask the seller for safety certificates.
- Manufacturer's reputation: Choose SIP panels from proven manufacturers with a good reputation.
- Research: Independent studies have shown that the level of harmful substances in the air in SIP panel houses does not exceed the permissible norms.
- Comparison: The formaldehyde content in SIP panels is lower than in particleboard, plywood and some types of furniture.
SIP panels, provided they are made from certified materials, are safe for health.
How fire-resistant are SIP panel houses?
This means that in a fire they can withstand flames for up to 15 minutes without losing their load-bearing capacity.
SNiP 21-01-97 “Fire safety of buildings and structures” classifies SIP panels as flammability group G3 – “normally combustible”.
Composition of SIP panels:
OSB (oriented strand board) is a combustible material, but its fire resistance increases when treated with fire retardants.
Polystyrene (insulation) is a combustible material, but modern modifications (EPS-F) with fire retardants are less prone to ignition.
Panel thickness:
The thicker the panel, the higher its fire resistance.
For example, panels 174 mm thick can withstand fire for up to 45 minutes.
Finishing:
The fire resistance of a SIP panel house can be increased by using non-combustible finishing materials (for example, drywall).
How do you protect a SIP panel house from rodents?
- Installation of metal mesh over the ventilation openings.
- Use of a special treatment to protect SIP panels from rodents.