

WAREHOUSE construction in Kazakhstan
from 25 000 ₸*/m² in 1 month*Crew labour cost
Durable and energy-efficient warehouses thanks to high quality standards and oversight by engineering services at every stage of construction.
 200+ successfully completed projects in 25 years of work
 Online broadcast of the construction progress 24/7*
 Extended warranty from 5 years
 100% compliance with current
standards: SNiP, SP, GOST
WAREHOUSE construction in Kazakhstan
from 25 000 ₸*/m² in 1 month
*Crew labour cost
Durable and energy-efficient warehouses thanks to high quality standards and oversight by engineering services at every stage of construction.
200+ successfully completed projects in 25 years of work
Online broadcast of the construction progress 24/7*
Extended warranty from 5 years
100% compliance with current
standards: SNiP, SP, GOST

WAREHOUSE construction in Kazakhstan
from 25 000 ₸*/m² in 1 month
*Crew labour cost
Durable and energy-efficient warehouses thanks to high quality standards and oversight by engineering services at every stage of construction.
200+ successfully completed projects in 25 years of work
Online broadcast of the construction progress 24/7*
Extended warranty from 5 years
100% compliance with current
standards: SNiP, SP, GOST
prefabricated warehouses we build

Cold hangar

insulated hangar

insulated steel structure building
prefabricated warehouses we build
Cold hangar
insulated hangar
insulated steel structure building
We will call you back within 3 minutes
prefabricated warehouses we build
Cold hangar
insulated hangar
insulated steel structure building
We will call you back within 3 minutes
Cost of warehouse construction in Kazakhstan
| Term | MATERIAL | COST OF FINISHING WORK |
|---|---|---|
| from 30 days | Hangar-type building (cold) | from 23500 KZT/m2 |
| from 30 days | Hangar-type building (insulated) | from 30000 KZT/m2 |
| from 30 days | Steel structure + sandwich panel building | from 70000 KZT/m2 |
The advantages of building warehouses with Profi-Dom

25-50 years
The service life of a warehouse when building codes are followed and the structure is properly operated and maintained

Seismic resistance of 10 points
Prefabricated warehouses have a level of seismic protection comparable to that of nuclear power plants in earthquake-prone zones

Top quality class
Thanks to the use of grade C345 steel with a yield strength of 345 MPa and an ultimate tensile strength of 490 MPa

from -50°C to +50°C
Maintaining the required temperature to within 0.5°C

100% thermal insulation
Heat transfer coefficient U = 0.2-0.3 W/(m²·K), which meets modern energy-efficiency standards

Resistance to natural disasters
They withstand wind of up to 150 km/h and a snow load of up to 400 kg/m²
The advantages of building warehouses with Profi-Dom
The service life of a warehouse when building codes are followed and the structure is properly operated and maintained
25-50 years
Prefabricated warehouses have a level of seismic protection comparable to that of nuclear power plants in earthquake-prone zones
Seismic resistance of 10 points

Thanks to the use of grade C345 steel with a yield strength of 345 MPa and an ultimate tensile strength of 490 MPa
Top quality class

Maintaining the required temperature to within 0.5°C
from -50°C to +50°C
Heat transfer coefficient U = 0.2-0.3 W/(m²·K), which meets modern energy-efficiency standards
100% thermal insulation
They withstand wind of up to 150 km/h and a snow load of up to 400 kg/m²
Resistance to natural disasters
We will call you back within 3 minutes
The advantages of building warehouses with Profi-Dom
The service life of a warehouse when building codes are followed and the structure is properly operated and maintained
25-50 years
Prefabricated warehouses have a level of seismic protection comparable to that of nuclear power plants in earthquake-prone zones
Seismic resistance of 10 points
Thanks to the use of grade C345 steel with a yield strength of 345 MPa and an ultimate tensile strength of 490 MPa
Top quality class
Maintaining the required temperature to within 0.5°C
from -50°C to +50°C
Heat transfer coefficient U = 0.2-0.3 W/(m²·K), which meets modern energy-efficiency standards
100% thermal insulation
They withstand wind of up to 150 km/h and a snow load of up to 400 kg/m²
Resistance to natural disasters
We will call you back within 3 minutes
- 01.FIXED PRICE WITH NO HIDDEN CHARGES
The contract amount is fixed, and we bear the risk of extra costs arising from inaccuracies in the estimate or design
- 02.OUR COMPANY HAS BEEN OPERATING FOR 30 YEARS
We have been operating since 1994. Over this time we have found the best material suppliers, and bulk purchasing allows us to cut costs for our clients.
- 03.5-year quality guarantee
The warranty period is set out in the contract, as are the parties' responsibilities
- 04.strict quality control
Construction is overseen by experienced technical supervisors with relevant university degrees, certified to work in earthquake-prone areas. Inspections follow detailed checklists
- 05.A close-knit team of professionals
Designers and builders are on our staff. This saves time on coordination and keeps responsibility in one pair of hands
- 06.Help with paperwork
We will help settle all the paperwork involved in the building permit and the preparation of documents
- 07.Secure storage of materials
A temporary fence is put up for tidy storage and strict control of building materials
- 08.Online monitoring of work progress
You can watch the construction from your smartphone at any time. Provided at the client's request where technically possible
- 09.Work strictly to standards
All solutions comply with the current SNiP, GOST and other standards. We bear legal responsibility
- 10.HOUSES WITH 9+-POINT SEISMIC RESISTANCE
We use modern construction technologies: high-strength steel reinforcement, earthquake-resistant composites and design focused on seismic resistance.
Find out the cost and timeframe for building your prefabricated warehouse in 1 minute
catalogue of completed warehouse projects
The price is given for shell construction, including the cost of building materials

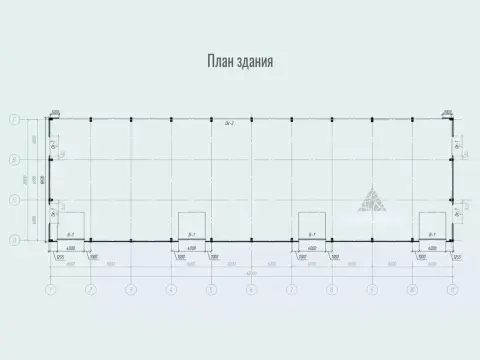 Project No. 577
Building area: 1080 m²
Building footprint: 1080 m²


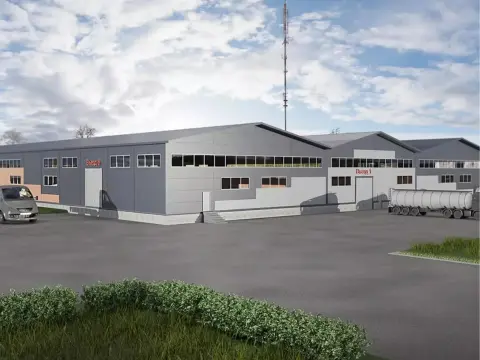
 Project No. 579
Building area: 7344 m²
Building footprint: 7344 m²

 Project No. 580
Building area: 1080 m²
Building footprint: 1080 m²

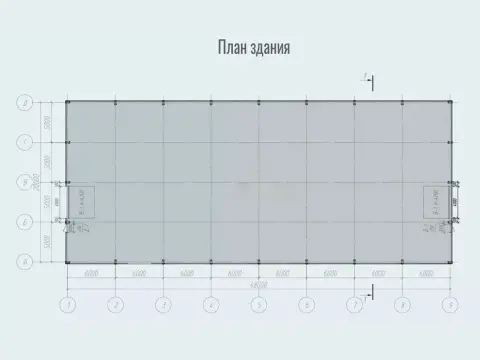
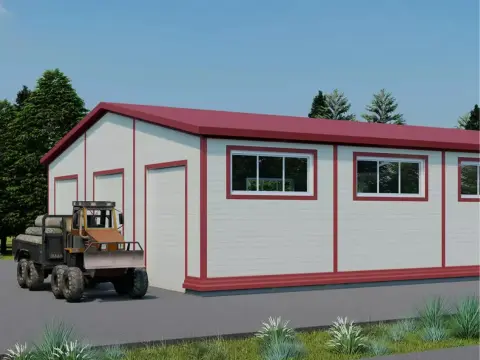

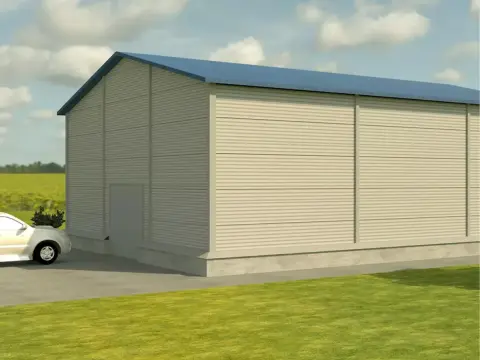


 Project No. 584
Building area: 1120 m²
Building footprint: 1120 m²


 Project No. 586
Building area: 1200 m²
Building footprint: 1200 m²

 Project No. 597
Building area: 3 166 m²
Building footprint: 3 166 m²


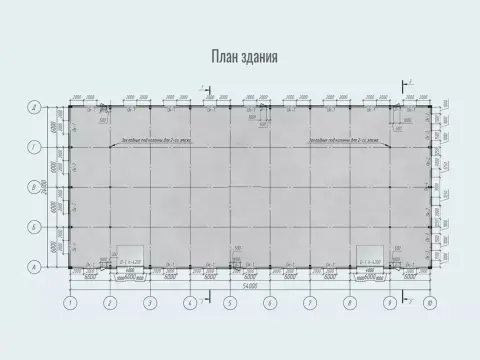 Project No. 599
Building area: 1584 m²
Building footprint: 1584 m²

Develop a custom design for your warehouse
Leave a request and we will contact you within 3 minutes
Thank you! We will contact you within 3 minutes.
By clicking the button you agree to the terms of the
 Privacy Policy
Develop a custom design for your warehouse
Leave a request and we will contact you within 3 minutes
Thank you! We will contact you within 3 minutes.
By clicking the button you agree to the terms of the
Or call us at
+7 (707) 068-88-68Privacy PolicyDevelop a custom design for your warehouse
Leave a request and we will contact you within 3 minutes
Thank you! We will contact you within 3 minutes.
By clicking the button you agree to the terms of the
Or call us at
+7 (707) 068-88-68CUSTOMER reviews of prefabricated warehouse construction in Kazakhstan
Your feedback matters a great deal to us



Warehouse construction
Why is investing in your own warehouse profitable? Facts and figures
- Long-term savings: According to analysts, the average rent for class “A” warehouse premises in Almaty ranges from 3500 to 5000 KZT per square metre per month. Building your own premises will avoid these monthly costs and pay for itself within 5-7 years.
- Flexibility and adaptation: You have full control over storage conditions, temperature conditions (for example, for storing food products) and operating hours.
- Personalisation for business needs: premises designed around your goods and logistics processes increase operating efficiency by 15-20%.
- Increased business capitalisation: Owning real estate increases the value of your company's assets and improves its investment appeal.
According to statistics, demand for high-quality warehouse space in Kazakhstan grew by 22% in 2024. This confirms the relevance of investing in warehouse construction to meet the growing needs of the market.
Cost of warehouse construction in Kazakhstan
| WAREHOUSE TYPE | PRICE PER M2 | CONSTRUCTION TIME | THERMAL INSULATION | FEATURES |
|---|---|---|---|---|
| Framed sandwich panel | 35000 - 50000 Kzt | 30 - 45 days | High | The ability to create any temperature regime |
| Frameless arched | 25000 - 35000 Kzt | 21 - 30 days | Low | Maximum use of the interior space |
| Tent | 15000 - 25000 Kzt | 14 - 21 day | Minimal | High mobility, the ability to dismantle quickly |
| WAREHOUSE TYPE | PRICE PER M2 | CONSTRUCTION TIME | THERMAL INSULATION | FEATURES |
|---|---|---|---|---|
| Framed sandwich panel | 35000 - 50000 Kzt | 30 - 45 days | High | The ability to create any temperature regime |
| Frameless arched | 25000 - 35000 Kzt | 21 - 30 days | Low | Maximum use of the interior space |
| Tent | 15000 - 25000 Kzt | 14 - 21 day | Minimal | High mobility, the ability to dismantle quickly |
| WAREHOUSE TYPE | PRICE PER M2 | CONSTRUCTION TIME | THERMAL INSULATION | FEATURES |
|---|---|---|---|---|
| Framed sandwich panel | 35000 - 50000 Kzt | 30 - 45 days | High | The ability to create any temperature regime |
| Frameless arched | 25000 - 35000 Kzt | 21 - 30 days | Low | Maximum use of the interior space |
| Tent | 15000 - 25000 Kzt | 14 - 21 day | Minimal | High mobility, the ability to dismantle quickly |
From concept to a finished warehouse in 1 month
- Design (5-10 days): We develop designs that take all your requirements, the norms of the SNiP RK and the specifics of the site into account. We use BIM technologies for 3D visualisation and accurate cost estimating.
- Approval (5-10 days): We take on obtaining the permits from government bodies, including project expert review and obtaining the construction permit.
- Construction (20-40 days): We use modern construction methods and certified materials. We work with trusted suppliers who guarantee product quality.
- Equipment installation (4-7 days): We install ventilation systems (e.g. supply and exhaust ventilation systems with heat recovery), heating (gas and electric boilers), lighting (LED equipment), fire safety systems (automatic fire extinguishing systems) and other necessary equipment.
- Commissioning (3-5 days): We prepare all the documentation required for commissioning and help you pass the necessary checks and inspections.
Warehouse construction technologies
Classic erection from reinforced concrete:
- Structure: Erection of a monolithic or precast reinforced concrete frame using concrete grades from M200 to M400 and AIII class reinforcement. Walls can be made of reinforced concrete panels, brick or aerated concrete blocks with subsequent cladding.
- Advantages:
- High strength and durability: The service life of reinforced concrete structures is more than 70 years.
- Fire resistance: Reinforced concrete does not burn and does not support combustion, which ensures high fire safety. The fire resistance class can reach REI 180 (180 minutes).
- Capability to create large spans: Reinforced concrete structures allow spans of up to 30 metres to be covered without additional supports.
- Resistance to external influences: Reinforced concrete is resistant to moisture, temperature changes and aggressive environments.
- Application: with high fire safety requirements (storage of flammable materials), with high floor loads (multi-tier storage), for storing food products that require a stable temperature regime.
- Structure: A metal frame made of steel profiles (I-beams, channel bars, angle bars) joined by welding or bolts. The cladding can be made of corrugated sheet, sandwich panels or other materials.
- Advantages:
- Fast installation: the timeframe is reduced to 40% compared with reinforced concrete structures. Installation can reach up to 1500 m² per month.
- Lightweight structure: The metal frame weighs less, which reduces the load on the foundation and allows lighter types of foundations to be used.
- Cost efficiency: steel structures cost less than reinforced concrete.
- Dismantling and relocation capability: The metal frame can be dismantled and moved to a new location.
- Application: for temporary storage, for fast-growing companies, for storing goods that do not require special temperature conditions, logistics centres.
- Structure: A metal frame clad with sandwich panels from 50 to 250 mm thick. Sandwich panels consist of two layers of galvanised steel with a polymer coating and insulation (mineral wool, expanded polystyrene, polyurethane foam).
- Advantages:
- High thermal insulation: Thermal conductivity coefficient from 0,022 W/m·K. Reduction of heating and air conditioning costs by up to 50%.
- Fast installation: the timeframe is reduced to 50% compared with traditional methods. Installation can reach up to 2000 m² per month.
- Lightweight structure: Sandwich panels are lightweight, which reduces the load on the frame and foundation.
- Attractive appearance: A wide choice of colours and textures of sandwich panels allows you to create a modern and aesthetically pleasing facade.
- Application: Universal temperature-controlled warehouses for storing food products, pharmaceuticals and electronic equipment.
- Service life: up to 50 years with proper operation
- Structure: Self-supporting arched panels without internal supports, made of galvanised steel from 0.8 to 1.5 mm thick.
- Advantages:
- Low cost: 20-30% cheaper than frame warehouses.
- Large open spaces: Up to 1500 m² without internal supports.
- Fast installation: Timelines are shortened to 60% compared with traditional methods. Installation can reach up to 600 m² per week.
- Simplicity of construction: The absence of complex elements simplifies installation and reduces maintenance costs.
- Application: for storing bulk materials, agricultural products, machinery, for production needs.
Prefabricated warehouse: A solution for rapid business expansion
Why is the construction of sandwich panel warehouses so popular?
- Minimal construction time: Timeframes reduced to 40% compared with traditional methods.
- High energy efficiency: Reduction of heating costs by up to 50% thanks to the high thermal insulation properties of the panels. Panel thickness can vary from 80 to 200 mm depending on the climatic conditions of the region.
- Attractive appearance: A wide choice of colours and textures of panels allows you to create a modern and aesthetically pleasing facade.
- Durability and reliability: The service life of sandwich panels is up to 50 years with proper use.
PROFI-DOM: A reliable partner for growing your business
Frequently asked questions about warehouse construction in Kazakhstan
What are the main advantages of prefabricated warehouses?
- Short construction time (from 1 to 3 months)
- Lower construction costs compared with permanent buildings
- The option of quick expansion or dismantling
- Lightness of the structure, reducing the load on the foundation
- High energy efficiency thanks to modern materials
- The option of installation in remote areas
- Adaptability to various climatic conditions
What types of structures are used for prefabricated warehouses?
- Framed metal structures (steel or aluminium)
- Frameless arched structures
- Tent structures on a metal frame
- Modular block structures
- Precast reinforced concrete structures
- Light gauge steel framing (LGSF)
How is thermal insulation provided in prefabricated warehouses?
- Use of sandwich panels with a mineral wool or PIR core
- Use of sprayed polyurethane foam
- Installation of thermal insulation mats made of glass fibre or basalt fibre
- Use of multi-layer tent materials with a thermal insulation layer
- Installation of an additional inner layer of thermal insulation
- Installation of energy-efficient windows and doors
What types of foundations are used for prefabricated warehouses?
- Slab foundation (for large warehouses and difficult soils)
- Strip foundation (for medium and small warehouses)
- Pile foundation (for weak and frost-susceptible soils)
- Pier foundation (for light structures and favourable soils)
- Screw piles (for quick installation and the option of dismantling)
- Block foundation (for temporary structures)
What utility systems are usually installed in prefabricated warehouses?
- Ventilation and air conditioning systems
- Heating systems (air or infrared heaters)
- Fire alarm and fire suppression systems
- Electrical systems and lighting (often using LED technology)
- CCTV and access control systems
- Water supply and sewerage (if required)
- Lightning protection and earthing systems
- Automatic gates and dock equipment The set of utility systems may vary depending on the purpose of the warehouse and the client's requirements.
What size limitations do prefabricated warehouses have?
- The span width can reach 30-36 metres with no intermediate supports
- The length is practically unlimited and is set by the customer's needs
- The height to the bottom chord of the truss can be from 4 to 18 metres
- The area can range from a few hundred to tens of thousands of square metres The option of modular expansion lets you start with a small warehouse and enlarge it as the business grows.
What are the specifics of operating prefabricated warehouses in winter?
- The need to regularly clear snow from the roof to prevent excessive loads
- The importance of an efficient heating system for maintaining the required temperature
- Use of heat curtains over the gates to reduce heat loss
- Control of condensation forming inside the building
- Providing an anti-slip surface on the loading areas
- Regular checks that all utility systems are working
- Maintaining optimal humidity for storing goods. Proper operation ensures comfortable working conditions and the preservation of goods even in harsh climatic conditions.