
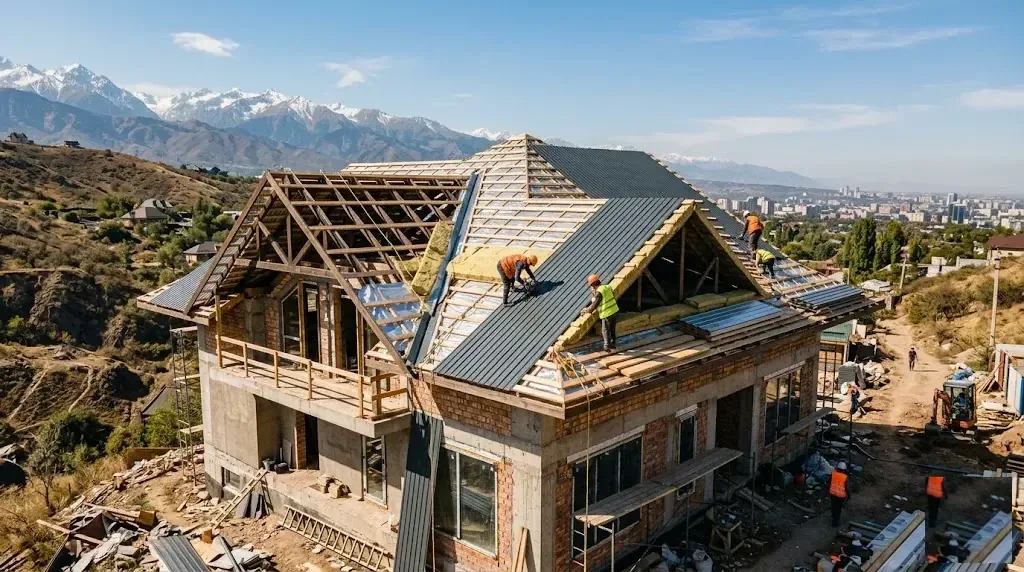
ROOF COST ESTIMATE in ALMATY
from 8 500 tenge.* per m²
Send us the dimensions or request a site visit — we will prepare a turnkey roofing estimate.
 On-site measurement
Estimate in 1 day Site visit across Almaty
and the suburbs Warranty of 5 years
 Prices from 8 500 ₸
Contract and estimate
ROOF COST ESTIMATE in ALMATY
from 8 500 tenge.* per m²
Send us the dimensions or request a site visit — we will prepare a turnkey roofing estimate.
On-site measurement
Estimate in 1 day
Site visit across Almaty
and the suburbs
Warranty of 5 years
Prices from 8 500 ₸
Contract and estimate
ROOF COST ESTIMATE in ALMATY
from 8 500 tenge.* per m²
Send us the dimensions or request a site visit — we will prepare a turnkey roofing estimate.
On-site measurement
Estimate in 1 day
Site visit across Almaty
and the suburbs
Warranty of 5 years
Prices from 8 500 ₸
Contract and estimate
WHAT IS INCLUDED IN THE ROOF
ESTIMATE that we prepare
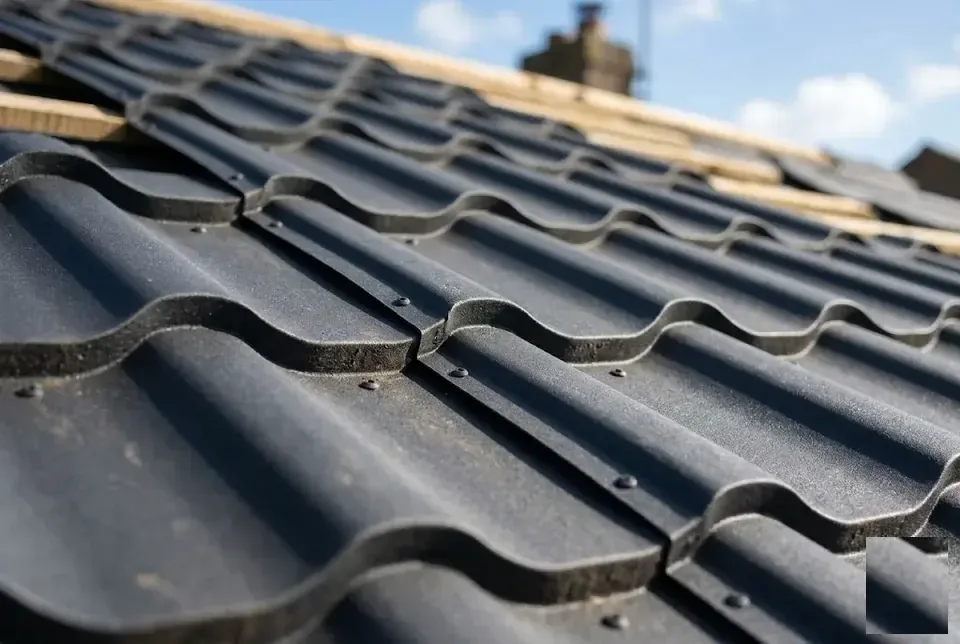
Metal tile roof calculation
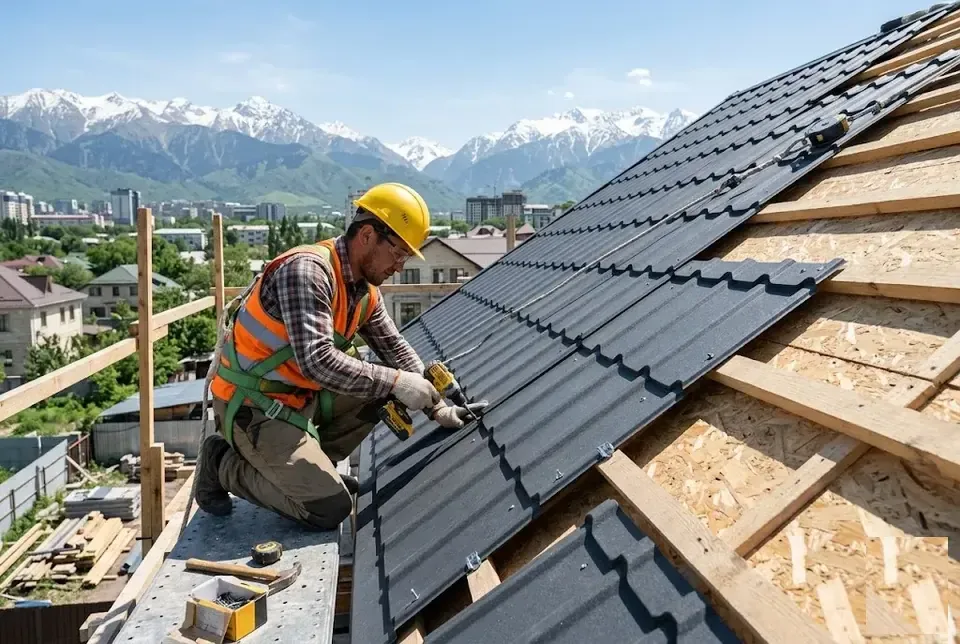
Calculating the cost of a corrugated sheet roof
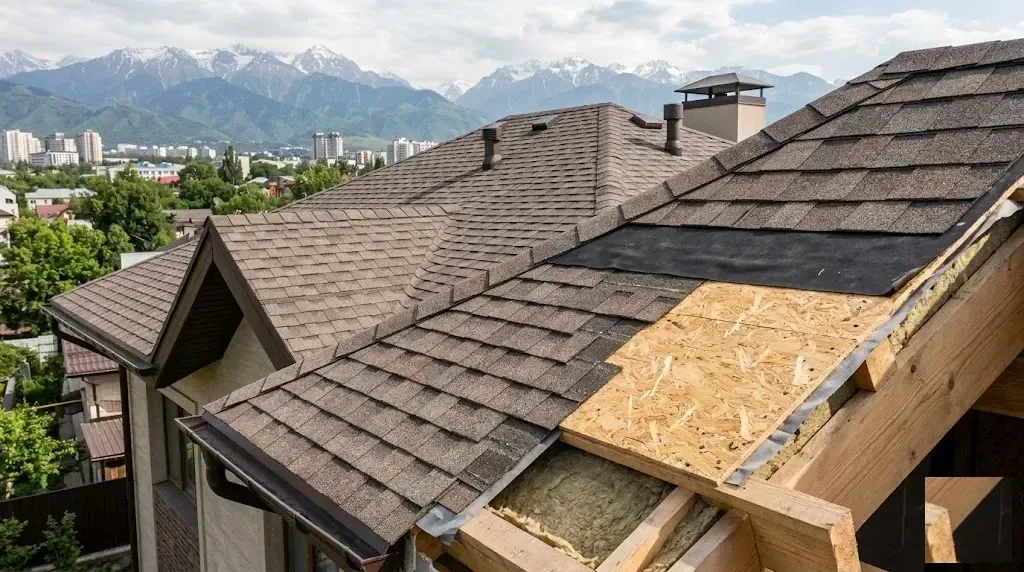
Calculation of built-up roofing and flexible shingles
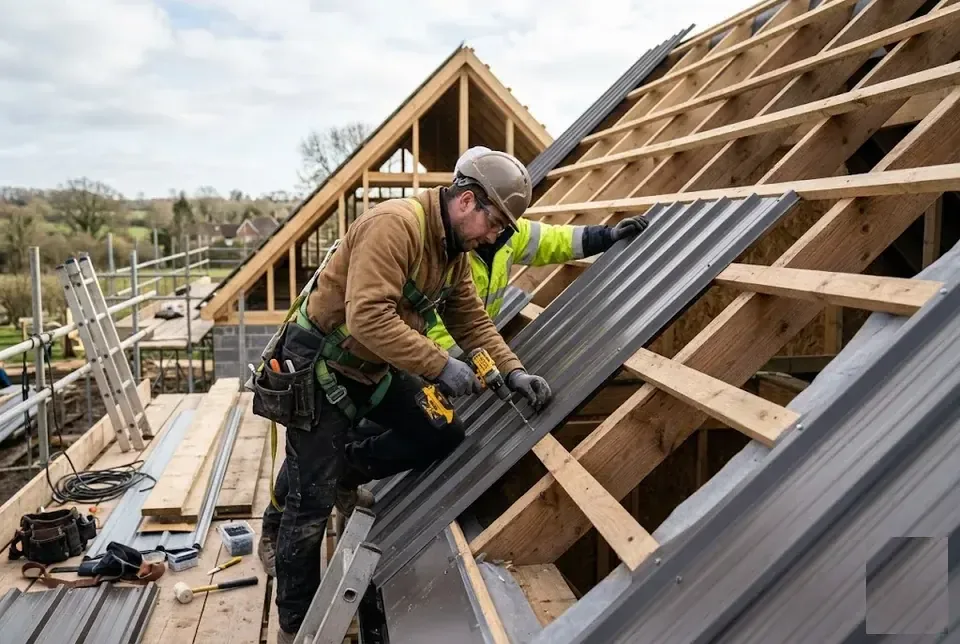
Standing seam roof calculation
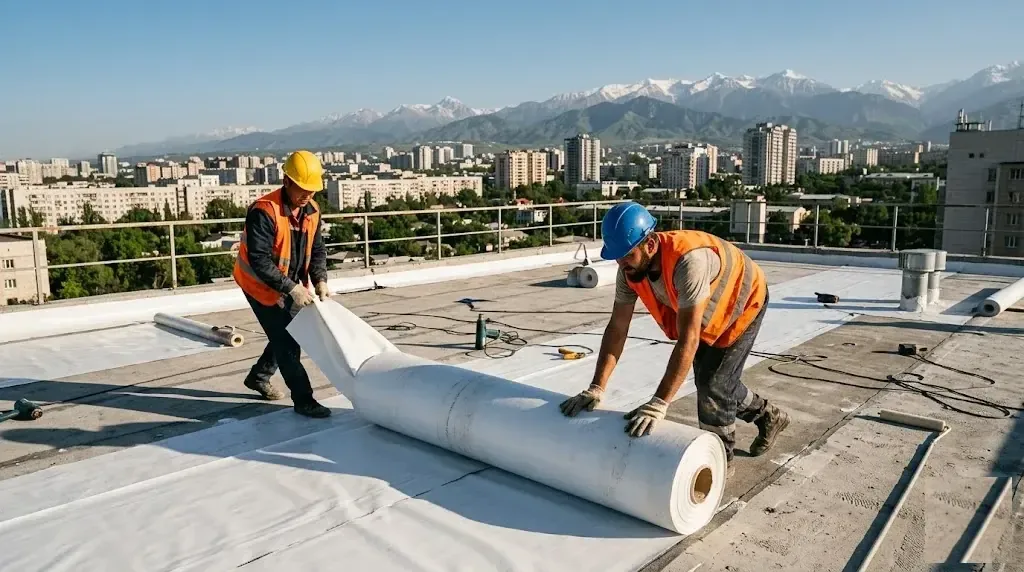
Flat roof calculation with PVC membrane
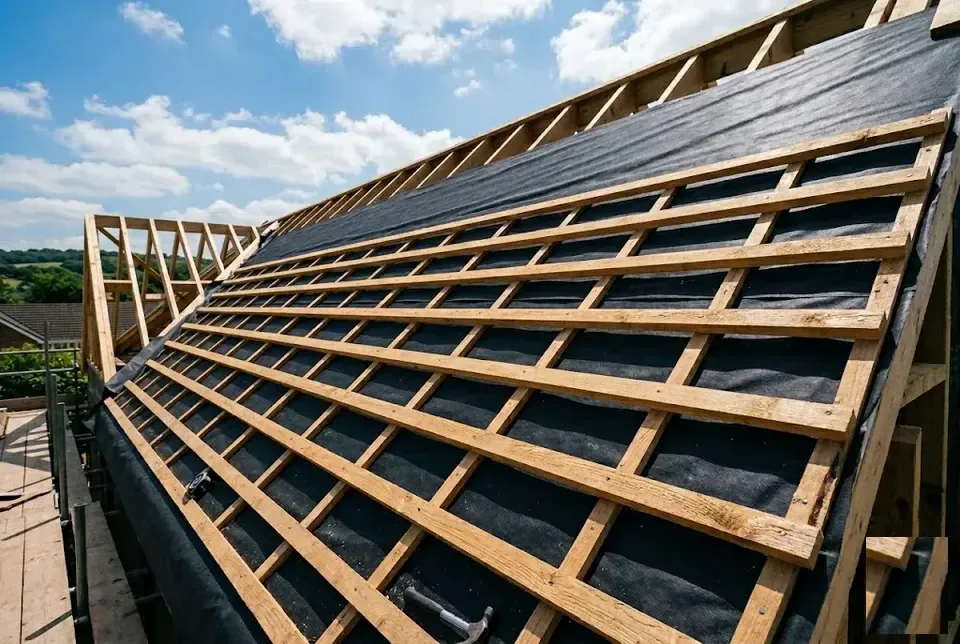
Rafter system calculation
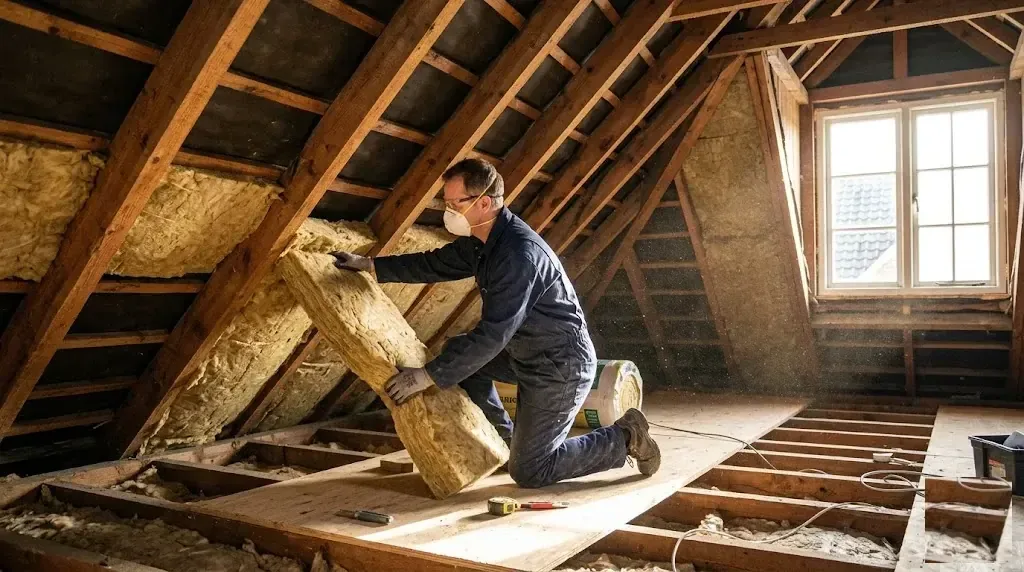
Calculation of insulation and vapour barrier
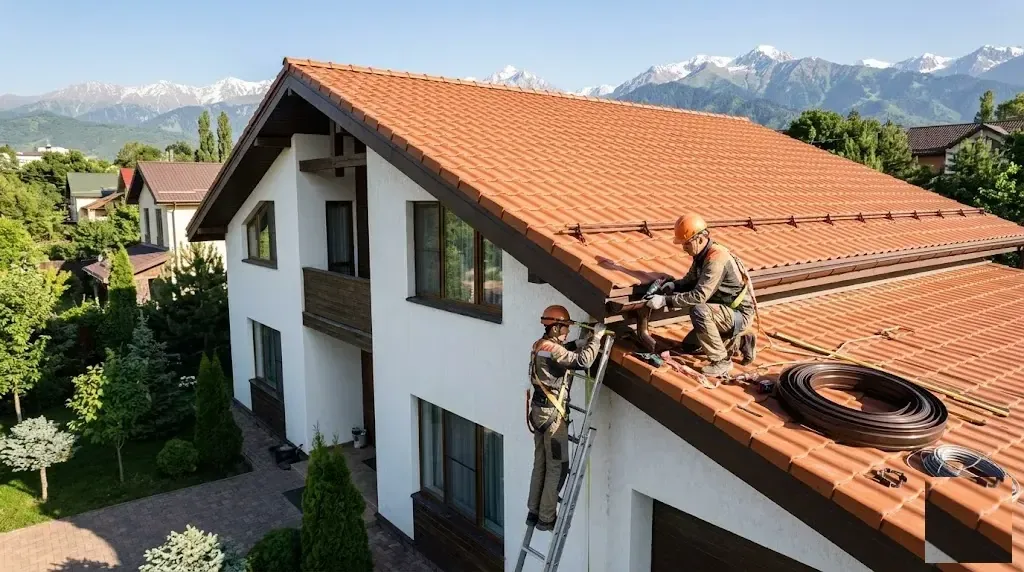
Calculation of gutters and snow guards
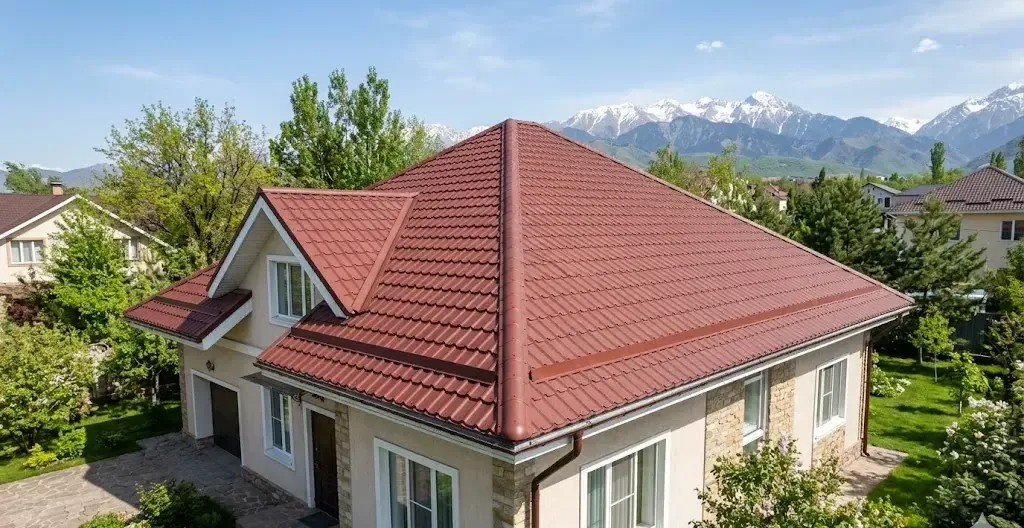
Roof measurement on site
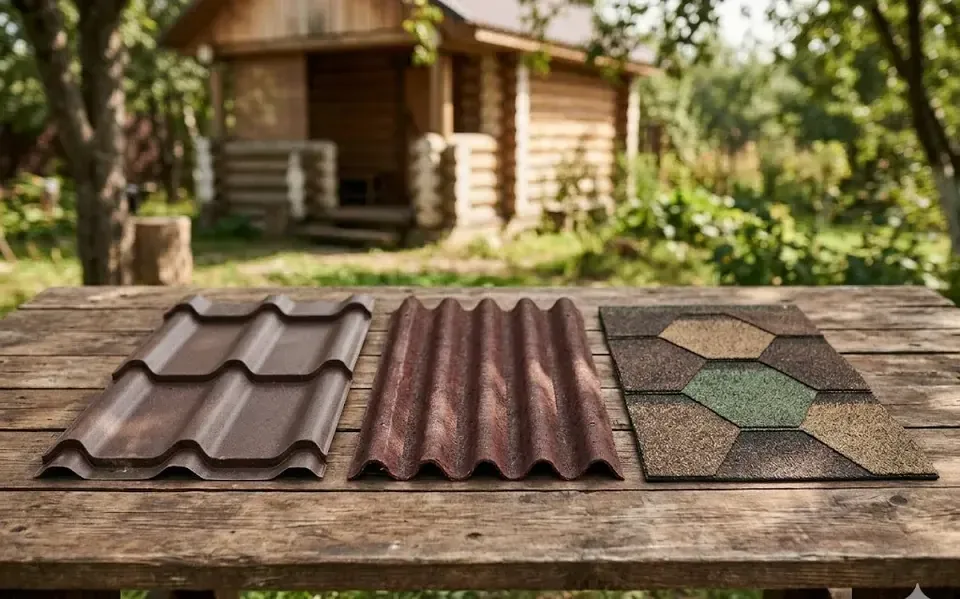
Turnkey roofing estimate
WHAT IS INCLUDED IN THE ROOF
ESTIMATE that we prepare
Metal tile roof calculation
Calculating the cost of a corrugated sheet roof
Calculation of built-up roofing and flexible shingles
Standing seam roof calculation
Turnkey roofing estimate
Calculation of gutters and snow guards
Rafter system calculation
Calculation of insulation and vapour barrier
Roof measurement on site
Flat roof calculation with PVC membrane
We will call you back within 3 minutes
WHAT IS INCLUDED IN THE ROOF
ESTIMATE that we prepare
Metal tile roof calculation
Calculating the cost of a corrugated sheet roof
Calculation of built-up roofing and flexible shingles
Roof measurement on site
Turnkey roofing estimate
Calculation of gutters and snow guards
Flat roof calculation with PVC membrane
Rafter system calculation
Calculation of insulation and vapour barrier
Standing seam roof calculation
We will call you back within 3 minutes
TURNKEY ROOF COST in
almaty
| SERVICE | COST | TIME |
|---|---|---|
| Roof measurement visit (Almaty, per property) | free of charge | from 1 hour |
| Calculation of the estimate and roofing materials (per project) | included in the measurement | from 1 day |
| Installation of the rafter system (per m²) | from 4 000 ₸ | from 3 days |
| Turnkey corrugated metal roofing (per m²) | from 8 500 ₸ | from 3 days |
| Turnkey metal tile roofing (per m²) | from 11 000 ₸ | from 4 days |
| Soft roofing turnkey (per m²) | from 13 000 ₸ | from 5 days |
| Standing seam roof turnkey (per m²) | from 26 000 ₸ | from 7 days |
| Flat roof made of PVC membrane (per m²) | from 9 000 ₸ | from 4 days |
| Roof insulation (per m²) | from 2 500 ₸ | from 2 days |
| Gutter system (per linear metre) | from 7 000 ₸ | from 2 days |
| Snow guards (per linear m) | from 6 000 ₸ | from 1 day |
Advantages of a ROOF CALCULATION FROM PROFI-DOM

Accurate estimate based on measurement
We calculate based on actual measurements: slope lengths, overhangs, valleys, flashing profiles and fasteners.

All items in the estimate
Accessories, fasteners, gutters and snow guards are listed as separate lines.

Our own crews
In-house roofing crews and estimators, no intermediaries or subcontracting.

Snow and seismicity
We take into account SP RK EN 1991-1-3 and SP RK 2.03-30-2017 for your district.

Warranty of 5 years
We fix the warranty on roofing works in the contract and the estimate.

Fixed price
The price in tenge is fixed by the contract and does not change during the works.
Advantages of a ROOF CALCULATION FROM PROFI-DOM
We calculate based on actual measurements: slope lengths, overhangs, valleys, flashing profiles and fasteners.
Accurate estimate based on measurement
Accessories, fasteners, gutters and snow guards are listed as separate lines.
All items in the estimate
In-house roofing crews and estimators, no intermediaries or subcontracting.
Our own crews
We take into account SP RK EN 1991-1-3 and SP RK 2.03-30-2017 for your district.
Snow and seismicity
We fix the warranty on roofing works in the contract and the estimate.
Warranty of 5 years
The price in tenge is fixed by the contract and does not change during the works.
Fixed price
We will call you back within 3 minutes
Advantages of a ROOF CALCULATION FROM PROFI-DOM
We calculate based on actual measurements: slope lengths, overhangs, valleys, flashing profiles and fasteners.
Accurate estimate based on measurement
Accessories, fasteners, gutters and snow guards are listed as separate lines.
All items in the estimate
In-house roofing crews and estimators, no intermediaries or subcontracting.
Our own crews
We take into account SP RK EN 1991-1-3 and SP RK 2.03-30-2017 for your district.
Snow and seismicity
We fix the warranty on roofing works in the contract and the estimate.
Warranty of 5 years
The price in tenge is fixed by the contract and does not change during the works.
Fixed price
We will call you back within 3 minutes
HOW WE WORK
- 01.Request and consultation
We clarify the type of house, the area and the covering, and answer questions about price.
- 02.Roof measurement on site
We travel to Almaty and the suburbs, taking measurements of roof slopes and junctions.
- 03.Calculation of area and materials
We calculate the roof area and the consumption of roofing, fasteners and flashings.
- 04.Estimate and contract
We send an estimate with a price per m² and fix it in the contract.
- 05.Procurement of materials
We purchase the coating, insulation, membranes and fasteners for your project.
- 06.Rafter system and roof build-up
We install rafters, insulation, waterproofing and vapour barrier, and battens.
- 07.Installation of the covering and flashings
We install the roofing, trim pieces, gutters and snow guards.
- 08.Handover and guarantee
We hand over the roof, clear the debris and issue a warranty from 5 years.
Calculate the cost of your roof in 1 minute
FIND OUT THE COST OF YOUR HOME'S ROOF
Leave a request — we'll prepare a roofing estimate based on measurement
Thank you! We will contact you within 3 minutes.
By clicking the button you agree to the terms of the
 Privacy Policy
FIND OUT THE COST OF YOUR HOME'S ROOF
Leave a request — we'll prepare a roofing estimate based on measurement
Thank you! We will contact you within 3 minutes.
By clicking the button you agree to the terms of the
Or call us at
+7 (707) 068-88-68Privacy PolicyFIND OUT THE COST OF YOUR HOME'S ROOF
Leave a request — we'll prepare a roofing estimate based on measurement
Thank you! We will contact you within 3 minutes.
By clicking the button you agree to the terms of the
Or call us at
+7 (707) 068-88-68More about calculating the cost of a roof
Calculating the cost of a roof in Almaty with PROFI-DOM as the direct contractor starts with a measurement and a transparent turnkey estimate. The estimate covers the roofing material, rafter system, battens, insulation, flashings and trim, gutters and the work of our in-house crews. The final price per m² depends on the roof shape, pitch and chosen covering — from budget corrugated sheeting to premium standing seam roofing.
Installation, repair and other roofing work are gathered in the "Roofing works" section.
What makes up the cost of a roof and why an online calculator underestimates the total
A roof cost calculation is not a single figure per square metre but eight to ten separate estimate lines. Online calculators only count the roof slope area and the roofing sheets, so the total can differ from the real one several times over.
What is included in a turnkey roofing estimate
- Covering: metal tiles, corrugated sheeting, bitumen roofing or standing seam — 40–55% of the budget.
- Rafter system: 50×200 mm boards, wall plate, posts, struts — the load-bearing frame for snow load.
- Battens and counter-battens: 350 mm spacing for metal tiles, for soft roofing a continuous deck, a 40–50 mm ventilation gap.
- Waterproofing and vapour barrier: a membrane over the rafters and a film on the inside — without them the insulation will get wet.
- Insulation: basalt wool 150–200 mm for a loft or 100 mm for a cold attic.
- Fasteners and trim: self-drilling screws with EPDM washers, ridge, valley, eaves and gable trims, gutters, snow guards.
- Work: removal of the old covering, installation, debris removal — 25–35% of the total amount.
Why the online calculator shows 0,9 million, but the estimate comes out at 3 million
An online roofing calculator only calculates the area of the slopes and the covering sheets — it knows nothing about battens, insulation, flashing accessories, drainage or labour, so it understates the total by a factor of 2–3. On a gable roof of a house, metal tile covering for 120 m² will cost 900 thousand tenge, while a full estimate including the frame, 150 mm insulation, 40 m of drainage and installation comes to 2,8–3,2 million. The difference of 2,1 million is exactly those items the calculator omits: counter-battens, vapour barrier, snow guards, removal of the dismantled slate. The difference is especially large on complex roofs with valleys and a loft: there the share of flashing accessories and labour in the estimate reaches 40% of the total. Our specialists measure the length of every valley and the perimeter of the eaves with a tape measure on site — the calculator does not ask for these figures, yet they are precisely what accounts for the main increase.
Which flashing elements are most often forgotten in the estimate
- Counter-batten: a 50×50 mm timber for the ventilation gap — without it, condensation drips onto the insulation.
- Eaves and gable trims: cover the fascia board and the overhangs, 8–12 linear metres for a 10×12 m house.
- Valley: lower and upper flashing for internal corners — up to 20 linear m on a complex roof.
- Snow guards: tubular or grid type, 1,8–2,4 linear m per slope, fixed into the battens.
- Fasteners: roofing screws 4,8×35 mm with an EPDM washer — 8–10 pcs per m² of covering.
How to calculate the cost of a roof and avoid overpaying: 5 questions for your contractor
- Fasteners: whether the full set of screws, nails and angles is included in the quote or charged separately as used.
- Counter-battens: whether a timber batten is included for the ventilation gap or the contractor installs the battens tight against the membrane.
- Gutters: whether the system of channels and downpipes is included or is a separate item after the roof is handed over.
- Snow guards: whether they're listed in the estimate and what type of fixing they use — through-fixing or into the battens.
- Waste removal: whether removal of the old roofing and disposal of slate or bitumen at a landfill are included.
Prices per m² for roofing materials at PROFI-DOM
The turnkey price consists of the cost of the material, installation and flashing elements. Below are reference figures for the coatings the company installs, and an explanation of when corrugated sheeting is genuinely worth it.
Comparison of coverings: material price, installation and turnkey
| Roofing material | Service life | Material, ₸/m² | Installation, ₸/m² | Turnkey, ₸/m² |
|---|---|---|---|---|
| Corrugated sheeting | 20–30 years | 2 800–4 200 | 2 500–3 500 | 8 500–12 000 |
| Metal roof tiles | 30–50 years | 4 500–9 500 | 3 000–4 500 | 11 000–18 000 |
| Soft (flexible) tiles | 25–40 years | 5 500–11 000 | 3 500–5 500 | 13 000–21 000 |
| Composite roof tiles | 40–50 years | 12 000–20 000 | 4 500–6 500 | 22 000–32 000 |
| Standing seam roofing | 40–60 years | 14 000–24 000 | 6 000–9 000 | 26 000–38 000 |
The upper end of the range is a complex-shaped roof with valleys and skylights, the lower end is a simple gable. PROFI-DOM calculates both options using the same roof slope geometry, so the comparison remains valid.
Calculating the cost of a corrugated sheeting roof: when it is most cost-effective
A corrugated sheet roof gives the lowest turnkey budget — from 8 500 ₸/m², and it is a sensible choice for outbuildings, saunas and houses with a simple gable shape. Profiled sheets of grades C21, HC35 and H60 are installed with a two-wave overlap at a pitch of up to 15° and a one-wave overlap at a greater angle; on a slope of 120 m² this is a difference of 4–6 sheets, that is 30–50 thousand ₸. A three-man crew closes a gable roof of a 6×4 m sauna in a day, including the battens and gable trims. Saving on corrugated sheet is justified only at a pitch of 12° or more: at lower angles the consumption for overlaps grows and the risk of leaks increases.
How to calculate roof area and materials: formulas and practice
To understand where the final figure in the quote comes from, you need to grasp the geometry of the slopes and material consumption — this is the basis of any roof estimate.
Roof area calculation: mono-pitch, gable, hip
Roof area is calculated not by the building footprint but by the slopes: for a gable roof the area = 2 × (slope length × eaves length), for a hip roof — the sum of the areas of two trapezoids and two triangles. A mono-pitch roof is a rectangle, calculated with a single formula, while a pyramid roof consists of four equal triangles meeting at a single point. The slope length is taken not along the wall but from the ridge to the eaves including the overhang: for a typical house of 10 × 12 m the overhang adds 0,5–0,7 m to the slope on each side. The valley on a hip roof requires a separate recalculation — it is the most material-intensive zone, where overlaps and cutting consume up to 20% of the covering. Roof measurement always starts with measurements along the rafters, not along the facade: the difference between the design and actual geometry on houses older than 15 years reaches up to 8–12 cm at the ridge.
Slope coefficient: how the roof angle changes material consumption
- 15–25°: coefficient 1,03–1,10 — — shallow pitches for profiled sheeting and standing seam, snow accumulates, a reinforced batten spacing is required.
- 30–35°: coefficient 1,15–1,22 — working range for metal tiles, snow slides off on its own at a pitch of 30° or more.
- 40–45°: coefficient 1,31–1,41 — is suitable for foothill areas, where the snow load is higher than in central districts.
- 50–60°: a factor of 1,56–2,0 — for mansard roofs, material consumption almost doubles, but snow does not linger at all.
Calculating metal tiles for a roof: sheets, overlaps, waste
Metal tiles are laid by the effective sheet width, allowing for the overlap: a roof of 100 m² takes 110–120 m² of material, and on a complex shape with valleys the allowance reaches 15–20%. The effective width of popular profiles is 1,10–1,15 m against a total of 1,18–1,20 m, and it is by this, not the total, that the number of sheets per row is calculated. Sheet length is matched to the slope so as to avoid horizontal joints: on a 6 m slope it is more economical to order a 6,5 m sheet including the overhang than to join two 3,25 m sheets — a horizontal overlap eats up 10–15 cm and creates an extra leak point. We buy directly from manufacturers, so sheet length is optimised for the specific slope rather than a standard warehouse size. Metal tile sheets are cut only with electric shears — an angle grinder burns through the polymer coating, and after 2–3 seasons corrosion starts along the cut line.
Calculating soft roofing and fasteners: underlayment and screws
- Underlayment: continuous over the entire area or only in the valleys, on the eaves overhangs and at the junctions to the chimney and wall.
- Screws: 8–10 per m² for metal roofing, for soft tiles — nails, 4–5 per m².
- Trim pieces: eaves and gable strips, valleys, abutments — charged in linear metres as a separate line item.
- Fasteners for the batten: 4 screws at each fixing point of the timber; with a spacing of 350 mm this is about 12 pieces per m².
- Calculation of fixings: the PROFI-DOM service lists screws and nails as a separate line in the estimate, so the client can see the difference between the roofing and the flashing elements.
Roof build-up, insulation and rafter system taking into account the climate and seismic conditions
A roof calculation in Almaty cannot be based on averaged formulas: the foothill snow load, magnitude nine seismicity and sharp daily temperature swings impose their own requirements on the rafters, insulation and layers of the build-up.
Roof build-up for an attic: how to avoid condensation
- Vapour barrier: a film with butyl-tape sealed joints on the inner side of the rafters — a barrier against moisture from living spaces.
- Insulation: mineral wool in two layers with cross-overlapping joints, without gaps at the mauerlat and around skylights.
- Waterproofing membrane: a diffusion film over the insulation lets vapour escape outwards and does not let droplet moisture back in.
- Counter-battens: a 50×50 mm batten along the rafter forms a 40-50 mm ventilation gap between the membrane and the battens.
- Battens: board or batten at the spacing required for the specific coating, over the counter-battens.
- Coating: metal tiles, corrugated sheeting or soft roofing — the finishing layer with its own fasteners and trim elements.
At PROFI-DOM, the roof build-up for an attic is calculated layer by layer: the surveyor records the rafter thickness, the height of the ventilation gap and the points where pipes pass through. The main cause of condensation in Almaty attics is not the thickness of the insulation, but the absence of a ventilation gap and a break in the vapour barrier where pipes and roof windows pass through.
Roof material calculation: insulation thickness for Almaty
For the attic we install mineral wool 200-250 mm thick in two layers with overlapping joints — this provides the required thermal resistance without cold bridges. In the foothill villages — Belbulak, Aksay-2, Kamenka, Tuzdybastau — we calculate insulation at the upper limit, 250 mm: winter night-time minimums there drop to −25 °C, and wind load on the slope is higher than in the city centre. On flat sections and terraces we more often use XPS 100 mm: it holds its shape under screed and does not absorb moisture. Single-layer insulation of 200 mm is inferior to two layers of 100 mm: cross-laying covers the joints and eliminates cold bridges.
Rafter system: snow load in the foothills and the seismicity of Almaty
The rafter system is calculated for two loads simultaneously: snow load according to SP RK EN 1991-1-3 (in the foothills it is higher than in the city) and seismic load according to SP RK 2.03-30-2017 — — the Almaty zone is classified as 9 points. On a 10×12 m house in Belbulak, a snow pocket on the leeward slope produces up to 240 kg/m², so we reduce the rafter spacing from 900 to 600 mm and increase the timber cross-section from 50×150 to 50×200 mm. On slopes longer than 9 m we add a collar tie and a post — deflection under load drops below the standard L/200. Seismic activity requires not "eyeballing" rafter reinforcement, but rigid fastening of the mauerlat to the reinforced belt and tie elements — otherwise, when the ground moves, the roof loses its geometry entirely. Roof calculation for a house in PROFI-DOM for a seismic zone includes anchoring the mauerlat with M16 studs at 800 mm spacing and diagonal bracing in every second bay.
Battens and counter-battens: spacing for each coating
- Metal tiles: spacing of 350 mm along the wave profile, the first board from the eaves 50 mm lower than the rest — for the gutter hook.
- Corrugated sheeting: 500 mm spacing at a roof pitch of 15° or more; at a lower pitch — 300-400 mm and sealed joints.
- Soft roofing: a continuous deck of OSB-3 9 mm or moisture-resistant FSF plywood with a 3-5 mm gap between sheets for thermal expansion.
Counter-battens over the waterproofing are not an "optional extra" but a condition for ventilation: without them the insulation becomes soaked with condensation in the very first season. For built-up roofing the estimate is higher because of the continuous OSB-3 decking, but the battens underneath are simpler and there is less roofing waste when cutting.
Sample turnkey estimate: gable roof of a house 10×12 m
We will show how a roof cost estimate works in practice — a real quote for a 10×12 m house with a gable roof and a slope area of 145 m² in metal tiles — broken down by line item with Almaty market prices.
Initial data and calculations for a house 10×12 m
For a house 10×12 m with a gable roof at an angle of 35°, the roof slope area is about 145 m², the ridge length is 12 m, and the total length of the eaves and gables is 44 m. A building footprint width of 10 m at a pitch of 35° gives a ridge rise of 3,5 m, and the rafter leg, allowing for the overhang of 0,5 m, extends to 6,6 m. We multiply the slope length without the overhang by the building length and double it: 6,1 m × 12 m × 2 = 146,4 m², that is about 145 m² across the slopes; the overhangs and cutting are covered by the allowance — the estimate includes 155 m² of metal tiles. PROFI-DOM determines the area of gable, hip and mansard roofs using a single method: first the footprint and gables are measured, then the slope geometry is built in software, and only after that is the consumption calculated. It is precisely three figures — area, ridge, perimeter — that determine 80% of the estimate: roofing, flashing elements and drainage are calculated from them.
Sample estimate: line items, quantities and prices
| Estimate line item | Volume | Price, ₸ |
|---|---|---|
| Metal roof tiles | 155 m² | 1 085 000 |
| Rafter system (timber, boards) | 145 m² | 320 000 |
| Battens and counter-battens | 145 m² | 145 000 |
| Waterproofing and vapour barrier | 290 m² | 95 000 |
| Insulation 200 mm | 145 m² | 175 000 |
| Accessory elements (ridge, flashings, valley) | 68 linear metres | 130 000 |
| Gutter system | 44 linear metres | 165 000 |
| Snow guards | 24 linear metres | 85 000 |
| Fasteners (screws, nails) | — | 45 000 |
| Roof installation | 145 m² | 580 000 |
| Total turnkey | 145 m² | ≈ 2 825 000 |
The final estimate for such a roof is about 2,8 million ₸ (roughly 19 500 ₸ per m² including rafters and insulation): materials account for about 80%, labour for about 20%. If a contractor quotes a noticeably lower sum, check the drainage, snow guards and fixings — these are usually the items that "drop out" of cheap offers.
How to calculate the cost of a gable roof for your house
To calculate the cost of a gable roof for your home, multiply the area of the slopes by the turnkey price from the roofing table and add 10–15% for flashings and logistics. For a house 10×12 m with a pitch of 35° an area of 145 m² at a price of 19 500 ₸ per m² gives 2,83 million ₸ — this matches the sample estimate. For a hip or attic configuration of the same area the cost increase coefficient is 1,15–1,25: more valleys, more cutting, a more complex rafter system. If the pitch is below 25°, add an underlayment membrane for the roofing — another 350–500 ₸ per m². A rough calculation by area gives an accuracy of ±15% — — this is enough for budget planning, but not for signing a contract: only an on-site measurement gives the final estimate.
Site visit by a surveyor, timelines and how to check a contractor's estimate
Any accurate estimate starts with a visit to the property. We'll explain how the site visit works, how long it takes, what figures the specialist records and what to look for in the estimate before signing.
Roof measurement: what it includes and how long it takes
- Roof slope geometry: the surveyor measures the length and width of each slope with a laser distance meter, and separately records the diagonals of hips and valleys.
- Pitch and eaves: determines the angle of inclination in degrees and the overhang of the eaves and gable — these drive the consumption of trim and guttering.
- Mauerlat and substrate: checks the condition of the beams, the rafter spacing, the flatness of the plane — on an uneven substrate the batten layout changes.
- Junctions and penetrations: marks pipes, skylights, ventilation ducts, wall abutment — each point adds flashing and sealant.
- Photo documentation: captures junctions and problem areas so the estimator calculates from the actual situation, not from a standard design.
How to calculate the cost of a roof and check someone else's estimate
- Roof slope area: check the figure against your own measurements — a discrepancy greater than 5% means the contractor calculated by projection or got the pitch angle wrong.
- Flashings: eaves and gable trims, valleys, ridge, snow guards and gutters must appear as separate lines in the estimate — their absence is what makes the total grow 1,5–2 times.
- Fasteners: a separate line for screws, nails and anchors with quantities — if it is missing, the consumption will be spread across other items with a markup.
Installation timelines and warranty on work
Roof installation on a 10×12 m house takes PROFI-DOM 7–12 working days, depending on roof complexity and weather; the warranty on installation work is 5 years, and on materials it follows the manufacturer's terms. The rafter system on a gable roof takes 3–4 days, battens and metal tile laying another 4–6, and flashings, gutters and snow guards 1–2 days; roof windows and abutments add 0,5–1 day each. Deadlines most often slip not at the covering stage but at the rafter system stage: if a crew promises "everything in a week" without a separate stage for the rafters, that is a reason to clarify the scope of work.
Conclusion
Reviewing the estimate, the geometry of the slopes and Almaty's loads comes down to a few practical conclusions — with them it is easier to negotiate with a contractor and avoid losing the budget halfway through the build.
Key takeaways
- An estimate is 8–10 line items: roofing, rafters, insulation, battens, trim components, gutters, labour; the online calculator counts only the roofing and understates the total by 2–3 times.
- The area of the slopes exceeds the area of the house by 15–40%: calculate from the roof geometry, not from the building footprint.
- The price spread across coatings is 3–4 times: from budget corrugated sheeting to standing seam roofing.
- In Almaty and the foothills, rafters are calculated for snow and seismic loads simultaneously — this changes the cross-section, spacing and fastening.
- Only a measurement gives an exact figure: an estimate by area is fine for budget planning, but not for a contract.