
Commercial building design
In 7 dayswith 100% compliance SNiP and GOST standards
We create well-considered solutions for designing a functional and aesthetic commercial building
 200+ successfully completed projects
 Full support until the permits are obtained
 A team of engineers with 10+ years of experience
 100% compliance with current standards: SNiP, SP, GOST
Commercial building design
In 7 days
with 100% compliance
SNiP and GOST standards
We create well-considered solutions for designing a functional and aesthetic commercial building
Full support until the permits are obtained
200+ successfully completed projects
100% compliance with current standards: SNiP, SP, GOST
A team of engineers with 10+ years of experience
Commercial building design
In 7 days
with 100% compliance
SNiP and GOST standards
We create well-considered solutions for designing a functional and aesthetic commercial building
200+ successfully completed projects
A team of engineers with 10+ years of experience
Full support until the permits are obtained
100% compliance with current standards: SNiP, SP, GOST
Completion time 3 minutes
Why 98% residents of Kazakhstan order commercial building designs from us
Our advantages

BUDGET SAVINGS
We create designs that save money during construction without compromising quality.

A DESIGN IN 7 DAYS
A well-coordinated design process allows it to be developed in 7-30 days.

HELP WITH PAPERWORK
We will help settle all the paperwork involved in the building permit and the preparation of documents.

WORK STRICTLY TO STANDARDS
All solutions comply with the current SNiP, GOST and other standards. We bear legal responsibility.

ENGINEERS WITH 10+ YEARS OF EXPERIENCE
Our staff includes architects and engineers who hold permits to work in earthquake-prone zones.

BUILDING DESIGNS WITH 9+-POINT SEISMIC RESISTANCE
We use modern design technologies with a focus on seismic resistance.
Why 98% residents of Kazakhstan order commercial building designs from us
Our advantages
We create designs that save money during construction without compromising quality.
BUDGET SAVINGS
A well-coordinated design process allows it to be developed in 7-30 days.
A DESIGN IN 7 DAYS
We will help settle all the paperwork involved in the building permit and the preparation of documents.
HELP WITH PAPERWORK
All solutions comply with the current SNiP, GOST and other standards. We bear legal responsibility.
WORK STRICTLY TO STANDARDS
Our staff includes architects and engineers who hold permits to work in earthquake-prone zones.
ENGINEERS WITH 10+ YEARS OF EXPERIENCE
We use modern design technologies with a focus on seismic resistance.
BUILDING DESIGNS WITH 9+-POINT SEISMIC RESISTANCE
We will call you back within 3 minutes
Why 98% residents of Kazakhstan order commercial building designs from us
Our advantages
We create designs that save money during construction without compromising quality.
BUDGET SAVINGS
A well-coordinated design process allows it to be developed in 7-30 days.
A DESIGN IN 7 DAYS
We will help settle all the paperwork involved in the building permit and the preparation of documents.
HELP WITH PAPERWORK
All solutions comply with the current SNiP, GOST and other standards. We bear legal responsibility.
WORK STRICTLY TO STANDARDS
Our staff includes architects and engineers who hold permits to work in earthquake-prone zones.
ENGINEERS WITH 10+ YEARS OF EXPERIENCE
We use modern design technologies with a focus on seismic resistance.
BUILDING DESIGNS WITH 9+-POINT SEISMIC RESISTANCE
We will call you back within 3 minutes
catalogue of completed commercial building projects
The price is given for developing the design
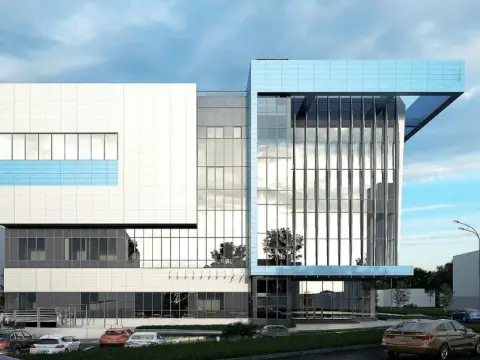

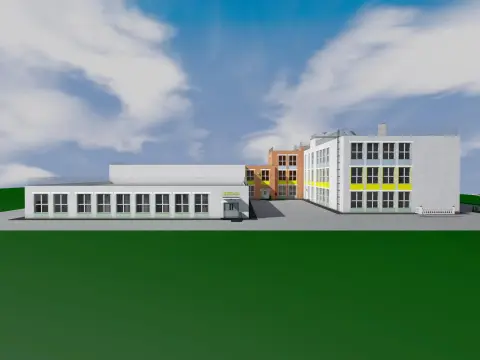


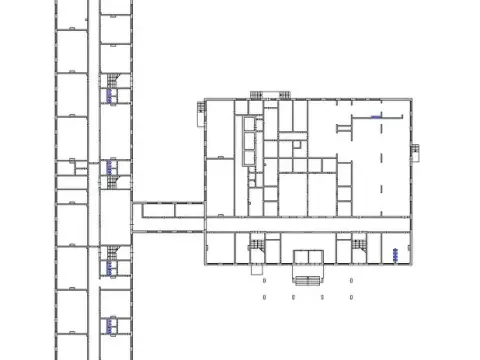


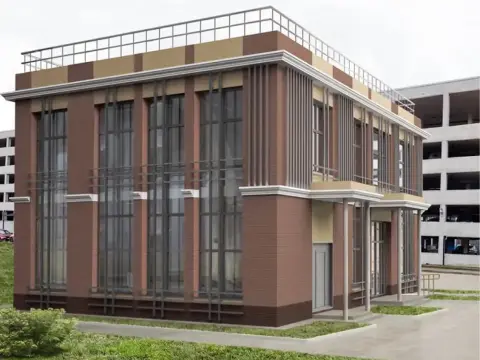
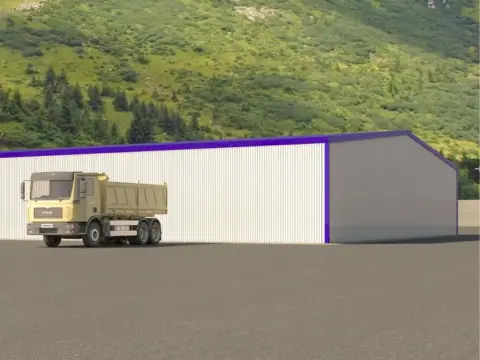
 Project No. 223 Shop
Building area: 427 m²
Building footprint: 447,18 m²


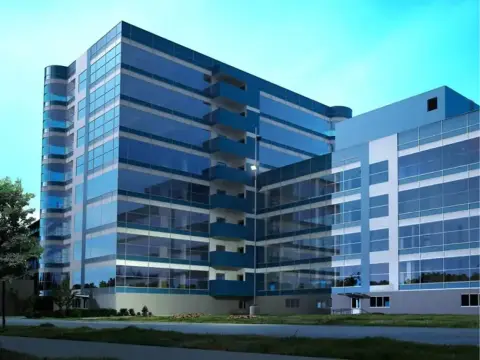


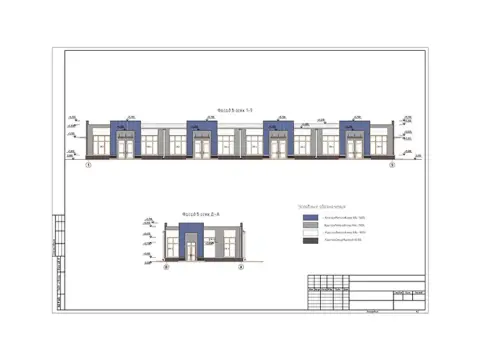
 Project No. 226 Shop
Building area: 2077 m²
Building footprint: 2292 m²

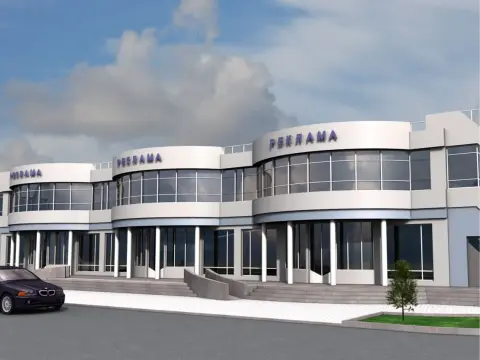
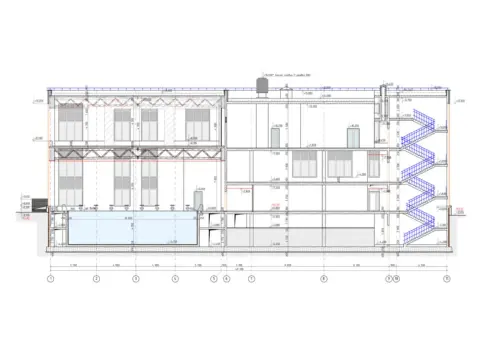 Project No. 227 Swimming pool
Building area: 2004 m²
Building footprint: 5654,4 m²

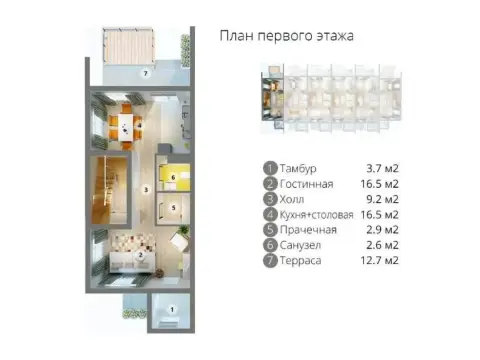

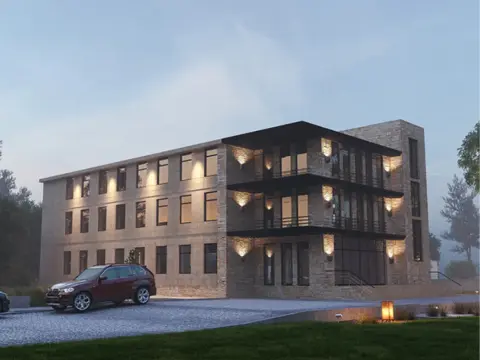
 Project No. 229 Townhouse
Building area: 117 m²
Building footprint: 480 m²

 Project No. 230 Townhouse
Building area: 228,61 m²
Building footprint: 1132,88 m²

 Project No. 231 Townhouse
Building area: 366,6 m²
Building footprint: 1000 m²


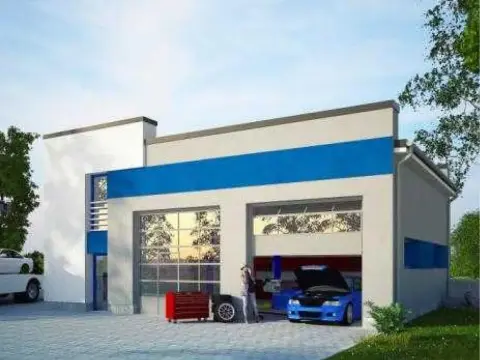


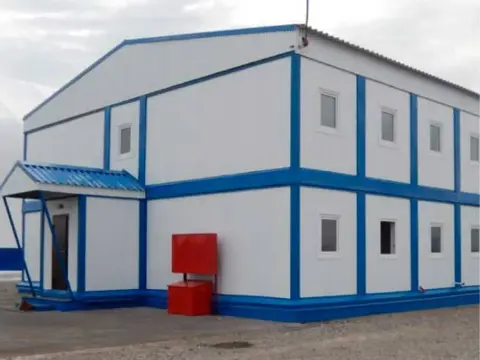


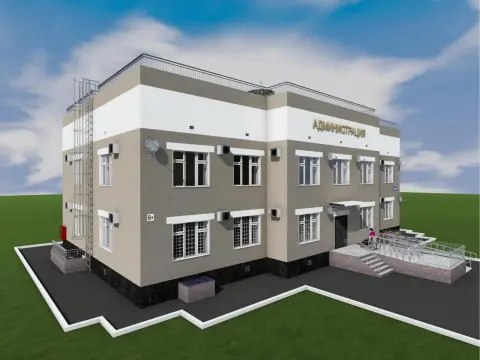


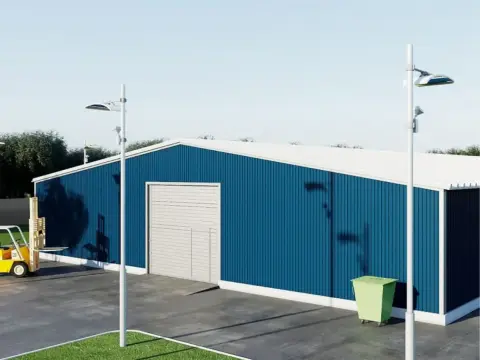
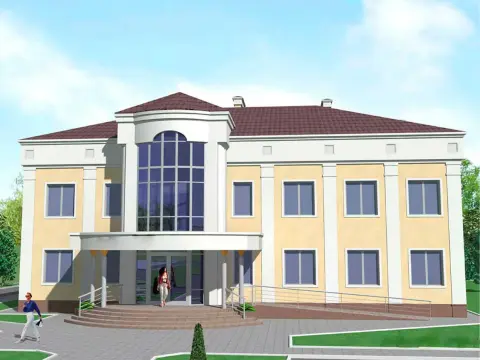
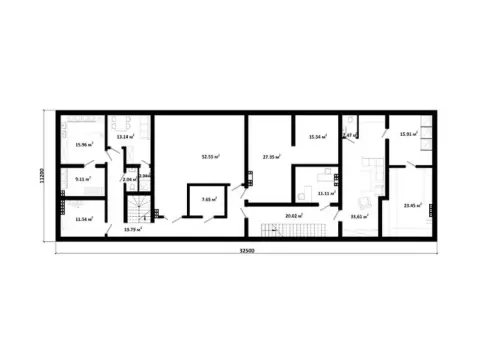
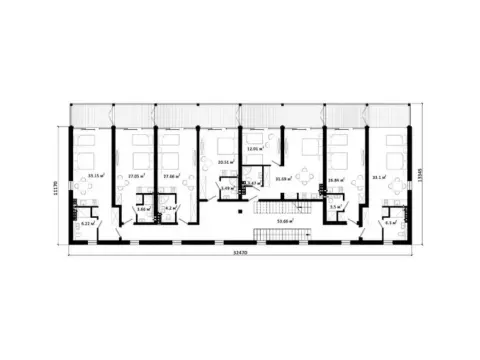
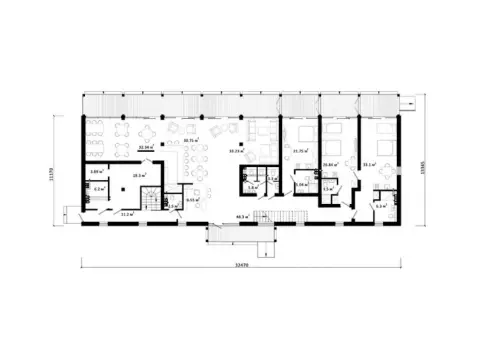
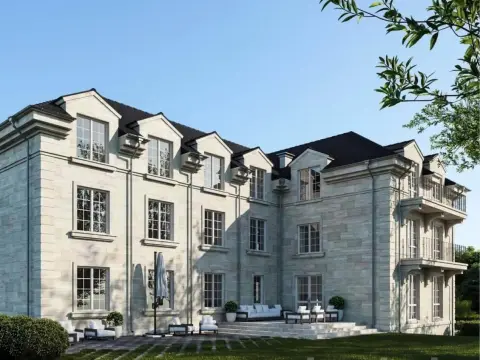
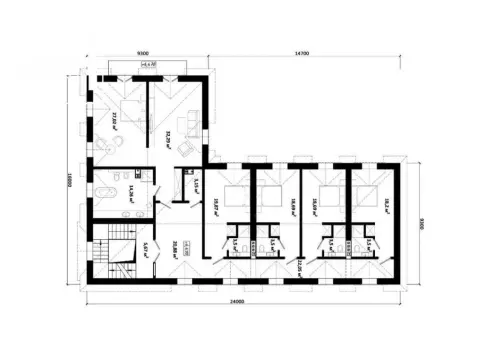
 Project No. 632
Total area: 13 824 m²
Building footprint: 13 824 m²












developing a custom design
LEAVE A REQUESTWe will call you back within 3 minutes
7 - 30
is the average duration of project development
Up to
development project concepts

an unlimited number of revisions to the design
5
options
days

developing a custom design
7 - 30
is the average duration of project development
an unlimited number of revisions to the design
Up to
development project concepts
5
options
days
We will call you back within 3 minutes
developing a custom design
is the average duration of project development
development project concepts
an unlimited number of revisions to the design
Up to
7 - 30
5
options
days
We will call you back within 3 minutes


key stages of commercial
building design
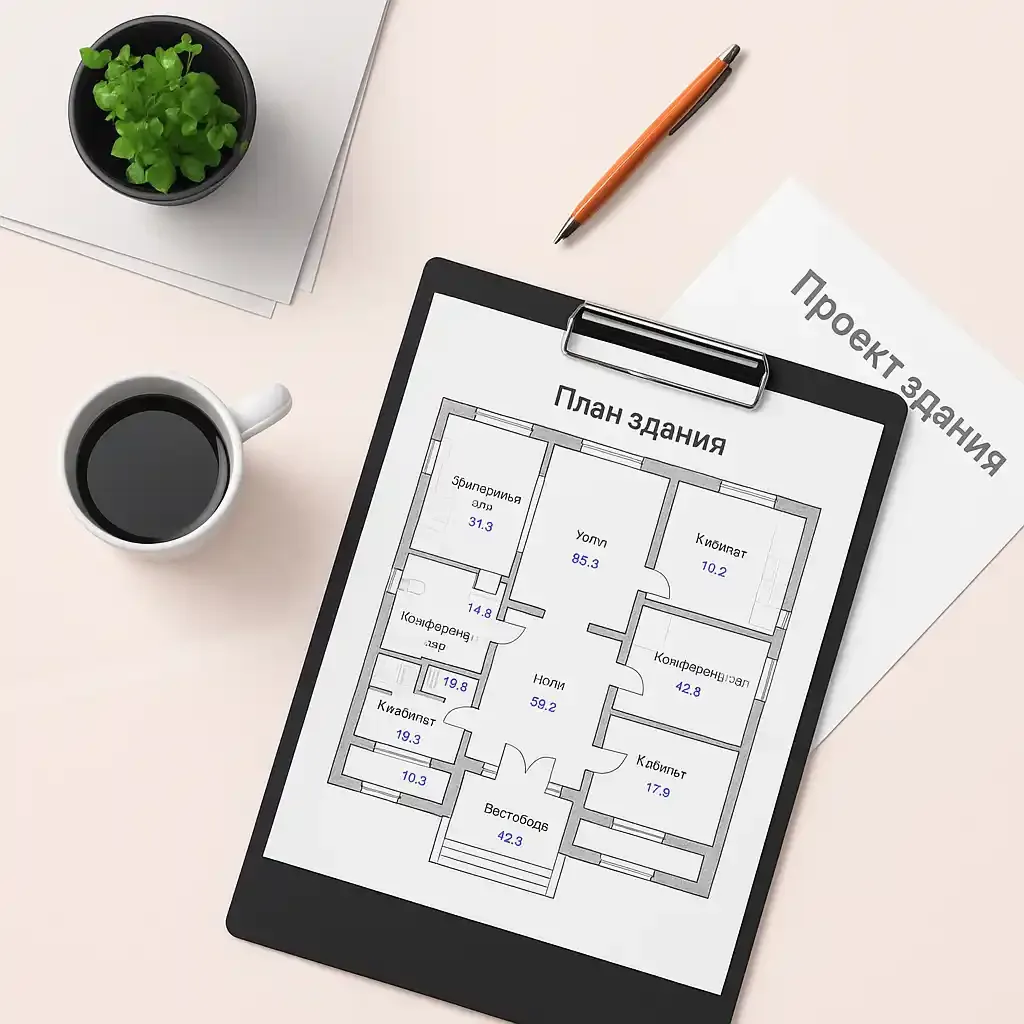

functional zones
We shape the layout solutions and the set of rooms, and define the functional zones
Floor plans
At this stage, the architect creates step-by-step plans of the building with dimensions and furniture arrangement
01.
03.
siting the building on the plot
At this stage, the architect positions the future building in accordance with all codes and regulations
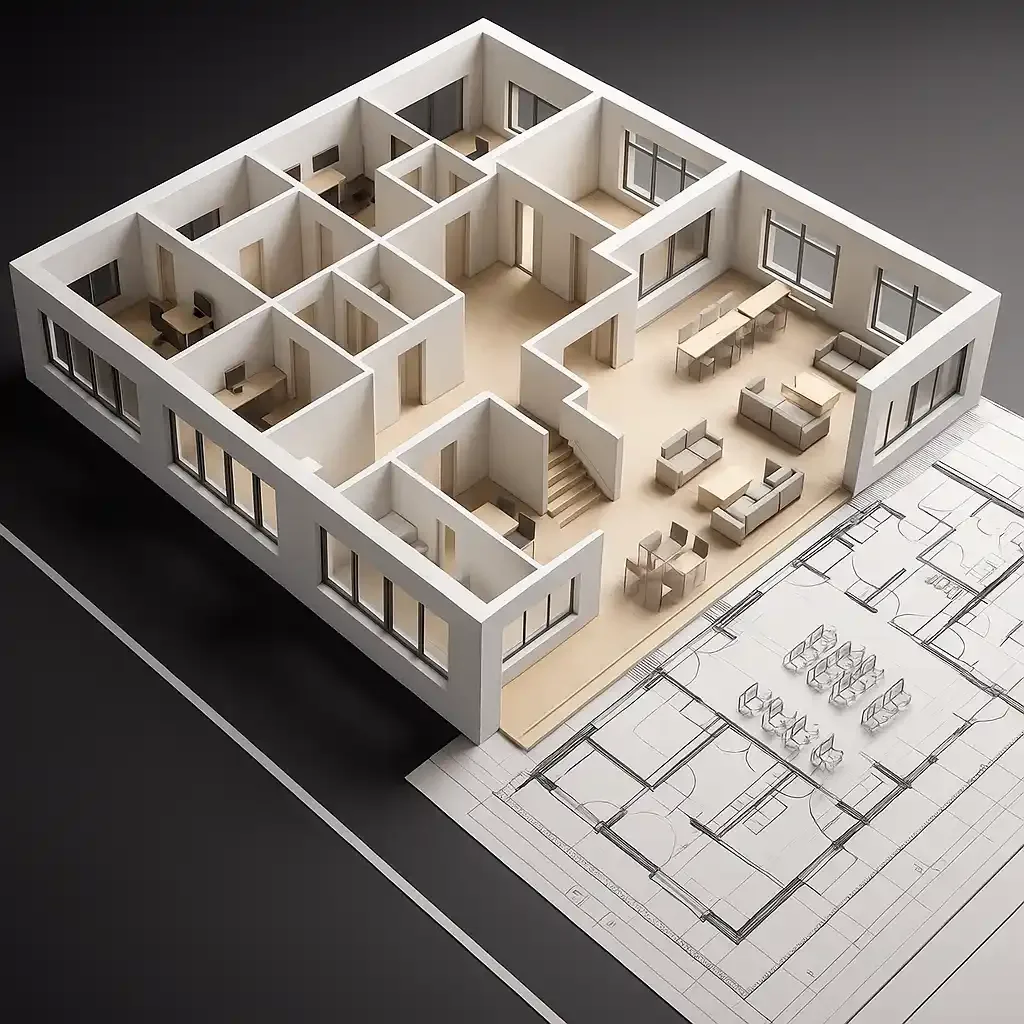
layout in 3D
Created for those who find it easier to perceive space in a three-dimensional representation
02.
04.
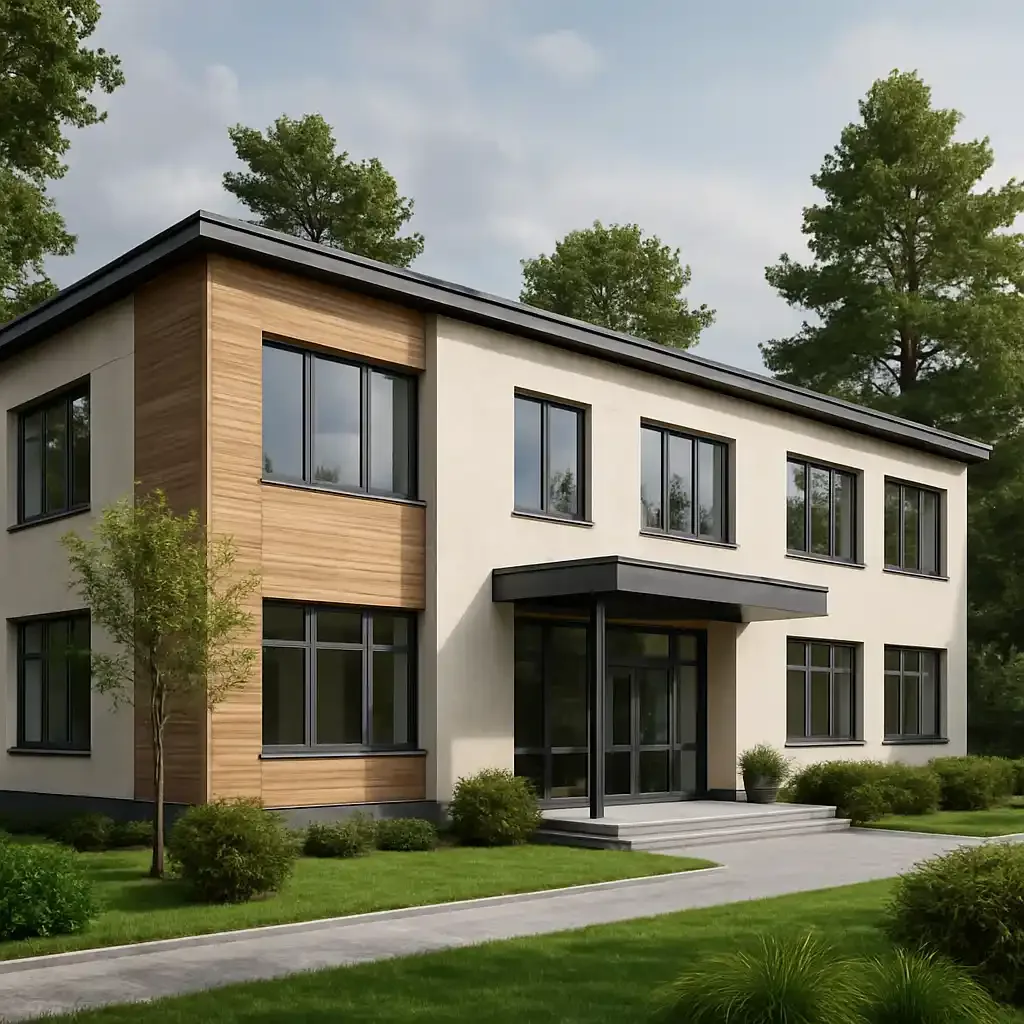
Project in cross-section
On such a plan you can see the location of the building's elements. This will help determine the layout
3D panorama visualisation
Created for those who find it easier to perceive space in a three-dimensional representation
05.
07.
building facades
This stage is needed for carrying out the work quickly and obtaining the permits to implement the project
explanatory note
Needed to clarify important points and present the overall picture of the development
06.
08.
the building's foundation
Foundation design is necessary to protect the building from subsidence, cracks and so on
final specification
All work and the final documentation must be approved by the client
09.
11.
working drawings and details
At this stage, working drawings of all the building's structures are provided
utility networks
They constitute the life support system of a building or structure
10.
12.
We will call you back within 3 minutes
functional zones
We shape the layout solutions and the set of rooms, and define the functional zones
01.
siting the building on the plot
At this stage, the architect positions the future building in accordance with all codes and regulations
02.
Project in cross-section
On such a plan you can see the location of the building's elements. This will help determine the layout
05.
building facades
This stage is needed for carrying out the work quickly and obtaining the permits to implement the project
06.
the building's foundation
Foundation design is necessary to protect the building from subsidence, cracks and so on
09.
working drawings and details
At this stage, working drawings of all the building's structures are provided
10.
Floor plans
At this stage, the architect creates step-by-step plans of the building with dimensions and furniture arrangement
03.
layout in 3D
Created for those who find it easier to perceive space in a three-dimensional representation
04.
3D panorama visualisation
Created for those who find it easier to perceive space in a three-dimensional representation
07.
explanatory note
Needed to clarify important points and present the overall picture of the development
08.
final specification
All work and the final documentation must be approved by the client
11.
utility networks
They constitute the life support system of a building or structure
12.
We will call you back within 3 minutes
functional zones
We shape the layout solutions and the set of rooms, and define the functional zones
01.
siting the building on the plot
At this stage, the architect positions the future building in accordance with all codes and regulations
02.
Floor plans
At this stage, the architect creates step-by-step plans of the building with dimensions and furniture arrangement
03.
layout in 3D
Created for those who find it easier to perceive space in a three-dimensional representation
04.
Project in cross-section
On such a plan you can see the location of the building's elements. This will help determine the layout
05.
building facades
This stage is needed for carrying out the work quickly and obtaining the permits to implement the project
06.
3D panorama visualisation
Created for those who find it easier to perceive space in a three-dimensional representation
07.
explanatory note
Needed to clarify important points and present the overall picture of the development
08.
the building's foundation
Foundation design is necessary to protect the building from subsidence, cracks and so on
09.
working drawings and details
At this stage, working drawings of all the building's structures are provided
10.
final specification
All work and the final documentation must be approved by the client
11.
utility networks
They constitute the life support system of a residential building or structure
12.
We will call you back within 3 minutes
what is included in a full commercial building design

concept design
It gives an idea of the details, structural features, dimensions and appearance of the building. It is the first stage of architectural design, making it possible to determine the style and appearance of the future building, its size, shape, spatial and layout solutions, as well as the internal layout and zoning.

working design
This is the stage after the concept design, where all aspects of the design are worked out in detail. It includes all the working drawings, architectural and urban planning indicators, technical data, material schedules, estimates and the work schedule. It provides the detailed information needed to build or renovate the building.

Engineering (technical) design
Designing solutions that make the building's sewerage and water supply systems, ventilation, power supply, heating and other utilities convenient to operate.
Technical support
Help with obtaining the building permit and getting the documents approved. This is one of the most important stages.
what is included in a full commercial building design
It gives an idea of the details, structural features, dimensions and appearance of the building. It is the first stage of architectural design, making it possible to determine the style and appearance of the future building, its size, shape, spatial and layout solutions, as well as the internal layout and zoning.
Learn moreconcept design
This is the stage after the concept design, where all aspects of the design are worked out in detail. It includes all the working drawings, architectural and urban planning indicators, technical data, material schedules, estimates and the work schedule. It provides the detailed information needed to build or renovate the building.
Learn moreworking design
Designing solutions that make the building's sewerage and water supply systems, ventilation, power supply, heating and other utilities convenient to operate.
Learn moreEngineering (technical) design
Help with obtaining the building permit and getting the documents approved. This is one of the most important stages.
Technical support
We will call you back within 3 minutes
what is included in a full commercial building design
It gives an idea of the details, structural features, dimensions and appearance of the building. It is the first stage of architectural design, making it possible to determine the style and appearance of the future building, its size, shape, spatial and layout solutions, as well as the internal layout and zoning.
Learn moreconcept design
This is the stage after the concept design, where all aspects of the design are worked out in detail. It includes all the working drawings, architectural and urban planning indicators, technical data, material schedules, estimates and the work schedule. It provides the detailed information needed to build or renovate the building.
Learn moreworking design
Designing solutions that make the building's sewerage and water supply systems, ventilation, power supply, heating and other utilities convenient to operate.
Learn moreEngineering (technical) design
Help with obtaining the building permit and getting the documents approved. This is one of the most important stages.
Technical support
We will call you back within 3 minutes
expert designers
The «PROFI-DOM» company


4 years of experience

9 years of experience
expert designers
The «PROFI-DOM» company

Kazakh Leading Academy of Architecture and Civil Engineering
Learn more4 years of experience
Learn more9 years of experience
Bachelor's degree in «Architecture»
Master's degree in «Interior Design»
Learn more12 years of experience
expert designers
The «PROFI-DOM» company
Kazakh Leading Academy of Architecture and Civil Engineering
Learn more4 years of experience
Learn more9 years of experience
Bachelor's degree in «Architecture»
Master's degree in «Interior Design»
Learn more12 years of experience

Develop a custom design for your commercial building
Leave a request and we will contact you within 5 minutes
Thank you! We will contact you within 3 minutes.
By clicking the button you agree to the terms of the Privacy Policy

Develop a custom design for your commercial building
Leave a request and we will contact you within 5 minutes
Thank you! We will contact you within 3 minutes.
By clicking the button you agree to the terms of the Privacy Policy
Or call us at
+7 (701) 944-47-70Develop a custom design for your commercial building
Leave a request and we will contact you within 5 minutes
Thank you! We will contact you within 3 minutes.
By clicking the button you agree to the terms of the Privacy Policy
Or call us at
+7 (701) 944-47-70design of commercial properties
In Almaty, every commercial building begins with an idea that has to deliver profit. This is not just construction — it is a strategy that combines calculation, aesthetics and an understanding of urban dynamics. A well-thought-out concept turns square metres into a source of income, sets the rhythm for the entire business process and determines how much demand the property will enjoy in the future.
How commercial interior design has changed over the past 10-15 years
Key stages of creating a turnkey commercial building design
Detailed design: where the main compromises lie
Let us look at the differences in design approaches using two types of facilities as an example.
Criterion | Shopping Centre | Class A business centre |
Main focus | Maximising foot traffic and rental areas | Creating a prestigious atmosphere and comfort for tenants |
Space planning solutions | Open atriums, escalators, wayfinding to anchor tenants | Efficient lift groups, reception, waiting areas |
Engineering systems | Powerful air conditioning and ventilation systems (especially for food courts) | Smart office systems, uninterrupted power supply, cooled air |
Infrastructure | Maximum parking, delivery access for unloading | Underground parking with lift access, lobby area |
Engineering systems and equipment placement: the other side of the coin
Imagine a building's engineering systems as a person's nervous system. If the brain (the central control room) receives no signals from the hands (temperature sensors in the rooms) or cannot send commands to the legs (the ventilation system), the body becomes incapacitated. So it is with a building: without proper synchronisation of all its systems, it consumes a lot of resources yet performs poorly.
Commercial building design: approvals and expert review in Almaty
Cost of commercial real estate design: what the price consists of
Cost item | What it includes | Impact on the final cost |
Architectural solutions | Concept sketch, working drawings, visualisation | Base cost, strongly depends on the complexity of the shape and facades |
Structural solutions | Calculation of the foundation, frame and floors taking into account the seismicity of Almaty | A key component of reliability, cutting corners here is absolutely unacceptable |
Engineering sections | Design of all systems: HVAC, power supply, water supply and drainage, low-voltage networks | Determines future operating costs. Modern solutions are more expensive, but they pay off. |
Construction organisation plan section | Construction organisation plan | Affects the speed and safety of construction |
Expert advice from Aigerim Tleubergenova, Architect and designer of commercial property, Chief Project Architect: "Always budget 10-15% for unforeseen design work. Detailed analysis often brings up new tasks that were not obvious at the start. This is not an allowance for your forgetfulness, but a professional's risk management tool".
Space planning: how real estate affects cash flows
The flip side of creating complex and interesting layouts is a certain increase in the area of common zones, which does not directly generate rental income. However, this compromise is justified. Convenient corridors, rest areas and recreation zones increase the comfort and satisfaction of tenants, which reduces their turnover and ensures a stable cash flow.
Energy efficiency and sustainable development: a trend or real savings
This is not just about solar panels. It is a set of measures: insulating the building envelope, heat recovery in ventilation systems, energy-efficient glazing that saves you from the Almaty heat in summer and retains warmth in winter, and smart lighting with presence sensors. The initial investment in these technologies pays back in about 3-5 years on average, and after that it is pure savings.
Commercial real estate design for the HoReCa sector: the specifics of Almaty
We always analyse how the kitchen will function, where the raw ingredients will be stored and how guests will enter the dining area. Miss one detail and you can end up with a restaurant that looks wonderful from a design point of view but is unbearably hot in the kitchen or suffers constant sewer blockages. Taking local realities into account — for example, the popularity of summer terraces — is also critically important for creating a space that is in demand.
How to choose a contractor for a turnkey commercial project in Almaty
Ask a potential contractor how they see optimising the cost of commercial property design without sacrificing quality. The answer “we'll cut costs on the finishing” is a warning sign. A competent answer will address optimising engineering systems, choosing efficient structural solutions and modern materials with the best price-to-service-life ratio.
Why your design is more than just drawings
Your feedback matters a great deal to us
Frequently asked questions about commercial real estate design
How does the design of a commercial facility begin?
What factors are taken into account when designing a commercial building?
- Functional purpose of the building
- Urban development context and transport accessibility
- Climatic conditions of the region
- Energy efficiency and sustainability
- Barrier-free environment and safety
- Aesthetics and harmony with the city's architectural image
Can I change the design after it has been approved?
After the concept design is approved, changes can be made to the working design without significant delays, which gives you the opportunity to adapt the project to new requirements. However, it is important to understand that substantial changes may affect the timeframe and cost.
How is visitor comfort and safety ensured in a commercial space?
- Rational space-planning solutions
- Zoning of flows (visitors, staff, machinery)
- Modern fire safety and engineering security systems
- Ergonomics, good lighting, ventilation
How are national motifs integrated into the modern architecture of commercial properties?
Can the design be adapted to a specific tenant?
Can an existing commercial property be reconstructed or repurposed?
What documents are needed to start designing commercial real estate?
- technical specification,
- urban development plan for the land plot (UDP),
- topographic survey,
- geological and geodetic surveys,
- initial permit documentation.
- Explanatory note: A description of the property, its purpose and characteristics, the architectural and planning solutions, the materials used and the styling.
- Technical and economic indicators: Building footprint, total floor area, number of storeys and building volume.
- General layout plan: A plot layout showing the placement of the building, access roads and landscaping elements.
Architectural solutions:
- Floor plans: Show the dimensions and the arrangement of the rooms, doorways, windows and partitions.
- Facades: Views of the building from different sides with architectural elements drawn out.
- Sections: Illustrate the building's internal structure and elevation marks.
- 3D visualisation: A three-dimensional image of the building for a clearer presentation.
In some cases, the concept design may include:
- Roof plan: Defines the shape, slopes and elements of the roof.
- Room schedule: A list of rooms indicating their area.
- Window and door specification: A list of the window and door openings with the dimensions and type indicated.
- Landscaping plan: A detailed layout of the territory with greenery and small architectural forms.
- It determines the placement of the building on the plot, taking into account the red lines, existing structures, insolation requirements and sanitary standards.
- Shows the access roads, footpaths, landscaping areas and small architectural features.
- It is approved by the relevant authorities.
2. Architectural solutions (AR):
- They include floor plans, facades and sections of the building.
- They determine the dimensions, shape and appearance of the building.
- They specify the materials of the walls, floors, roof, windows and doors.
- They provide the building's aesthetic and functional appearance.
3. Reinforced concrete structures (KZh):
- Contains the calculations and drawings for the building's reinforced concrete elements (foundations, columns, beams, floor slabs).
- Defines the concrete grade, reinforcement, dimensions and position of the elements.
- Ensures the strength, stability and durability of the building.
4. Timber structures (KD):
- Developed for the building's timber elements (frame, rafter system, cladding).
- It contains calculations, drawings and material specifications.
- Defines the type, dimensions and connection methods of the timber elements.
- Ensures the strength, reliability and fire safety of the timber structures.
- Cold water supply (CWS) system plan: Shows the routing of the CWS pipelines and the placement of water draw-off fixtures, water entry points and metering.
- Hot water supply system plan (GVS): Similar to the cold water supply plan, but shows the hot water system.
- Drainage system plan: Shows the sewerage network, including pipelines, outlets and plumbing connection points.
- Axonometric diagrams: Three-dimensional representations of the water supply and drainage systems for a better understanding of them.
2. Heating system:
- Heating system plan: Shows the layout of heating appliances, pipelines, shut-off valves and heating equipment (boiler, radiators).
- Axonometric diagram of the heating system: A three-dimensional representation of the heating system.
- Hydraulic diagram of the heating system: Calculations that determine pipe diameters, pump capacity and other parameters to ensure optimal operation of the system.
3. Ventilation and air-conditioning system:
- Ventilation system plan: Shows the network of air ducts, ventilation shafts, and supply and exhaust units
- Axonometric diagram of the ventilation system: A three-dimensional representation of the ventilation system.
- Air-conditioning system plan (if present): Shows the placement of the air conditioners, fan coils, refrigeration units and refrigerant pipelines.
- Axonometric diagram of the air-conditioning system (if present): A three-dimensional representation of the air-conditioning system.
4. Power supply system:
- Power supply plan: Shows the building's power supply layout, including the power and lighting networks, electrical panels, sockets and switches.
- Axonometric diagram of the power supply: A three-dimensional representation of the electrical network.
- Calculation section: Determines the power consumption, cable cross-sections, protection characteristics and other power supply parameters.
5. Low-voltage networks system:
- Telephone system plan: Shows the routing of telephone cables and the placement of telephone sockets.
- Computer network system plan: Shows the computer network scheme, including cables, sockets and switching equipment.
- CCTV system plan (if present): Shows the placement of the cameras, cables and the recorder.
- Security alarm system plan (if present): Shows the layout of security sensors, cables and the control panel.
6. Other sections:
- Smoke extraction system plan (if present): Shows the smoke extraction scheme, including flues, fans and smoke detectors.
- Fire suppression system plan (if present): Shows the placement of sprinklers, sensors, fire cabinets and the pumping station.
- Smoke extraction system plan (if present): Shows the smoke extraction scheme, including flues, fans and smoke detectors.
- Fire suppression system plan (if present): Shows the placement of sprinklers, sensors, fire cabinets and the pumping station.