
House designs
and buildingsThe price is given for shell construction, including the cost of building materials
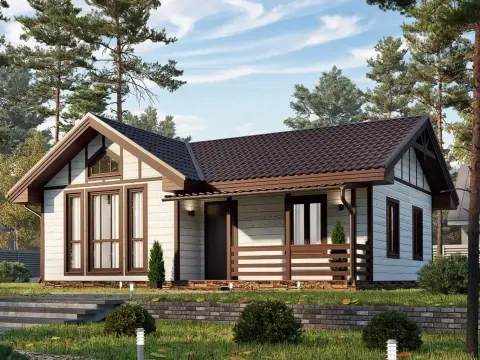





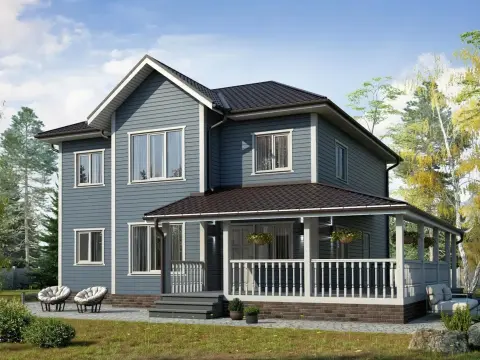
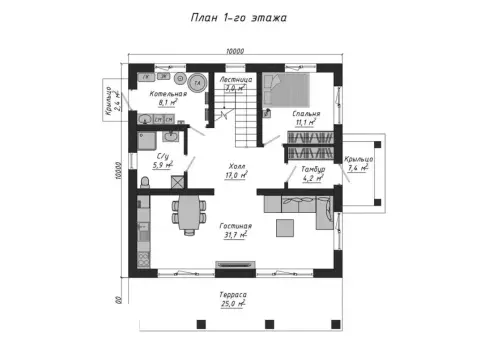
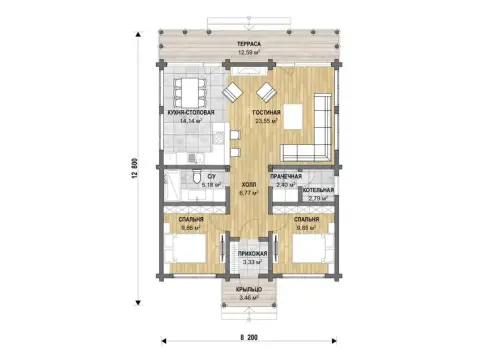
 Project No. 7
Floors: 1+ + attic
House area: 192 m²
Building footprint: 248,4 m²
House area: 192 m²
Building footprint: 248,4 m²
21 114 000kzt
VIEW PROJECT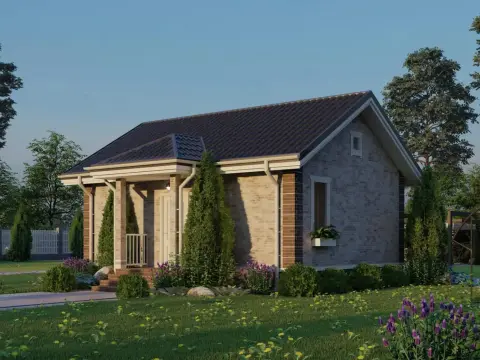
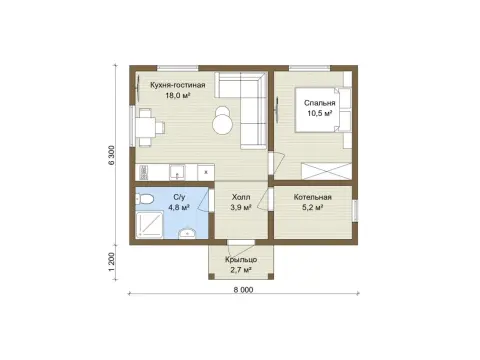




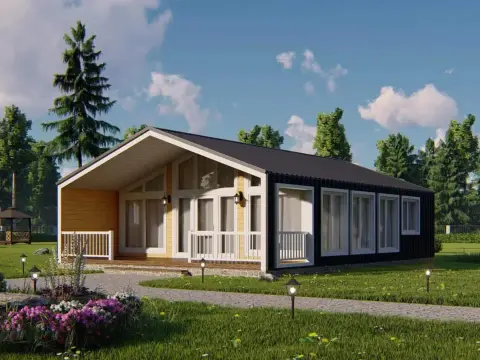
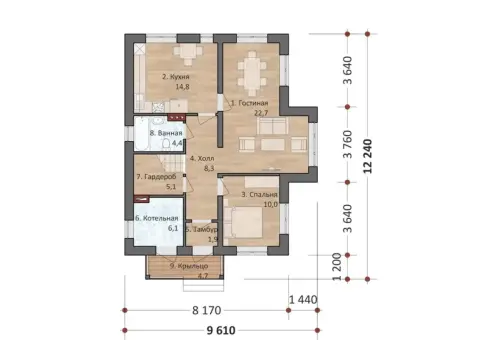
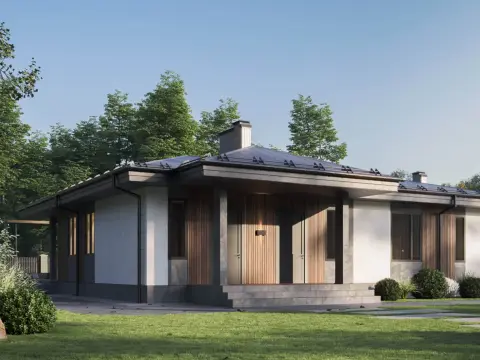
 Project No. 12
Floors: 1+ + attic
House area: 53,9 m²
Building footprint: 90 m²
House area: 53,9 m²
Building footprint: 90 m²
8 100 000kzt
VIEW PROJECT


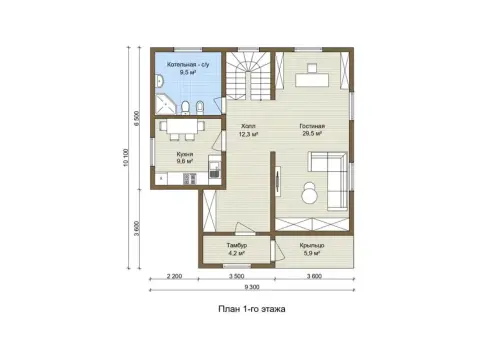


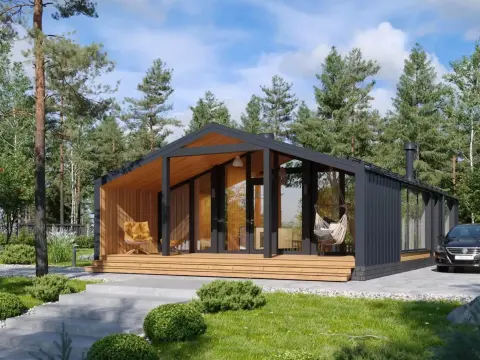
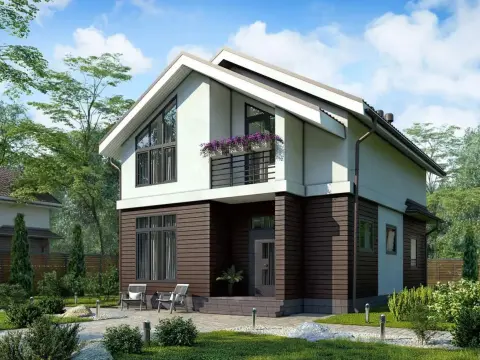
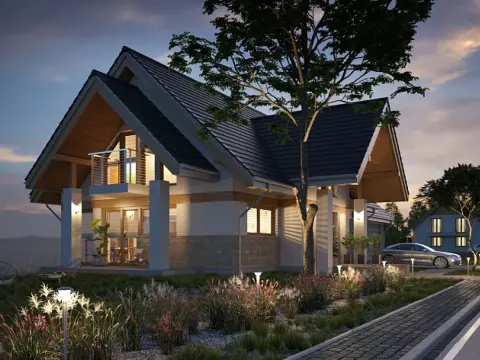
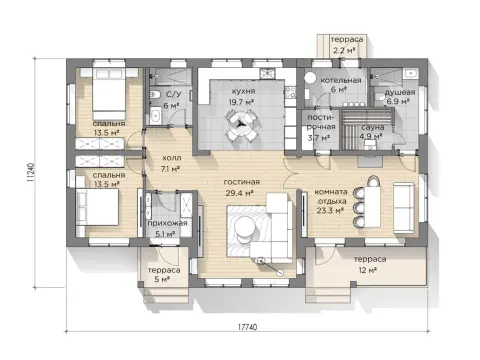
 Project No. 17
Floors: 1+ + attic
House area: 129 m²
Building footprint: 120 m²
House area: 129 m²
Building footprint: 120 m²
10 200 000kzt
VIEW PROJECT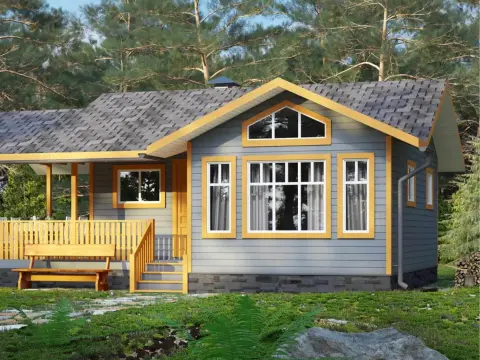
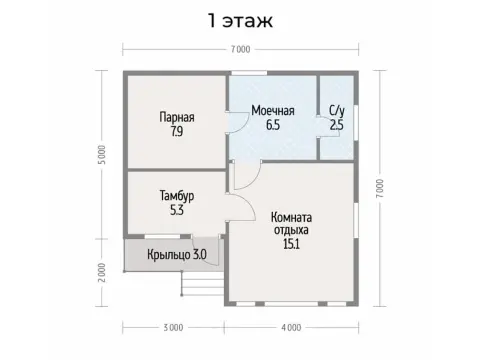

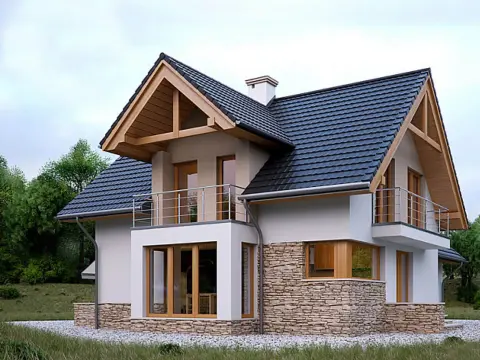
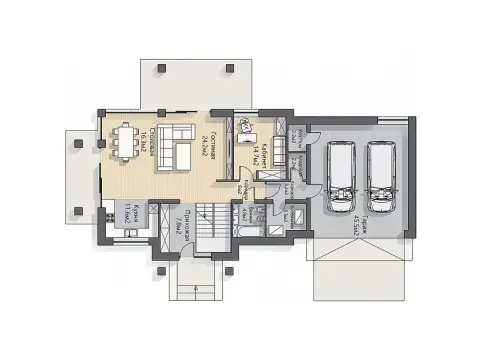
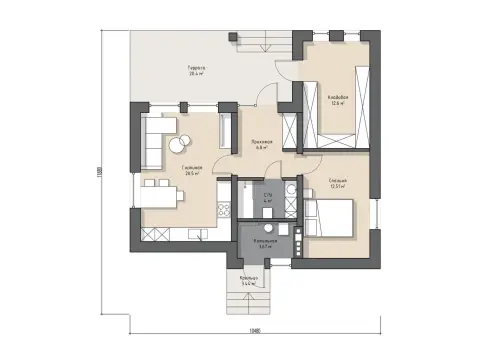
 Project No. 569
Floors: 2
Bathhouse area: 69,39 m²
Building footprint: 108 m²
Bathhouse area: 69,39 m²
Building footprint: 108 m²
9 180 000kzt
VIEW PROJECT
 Project No. 570
Floors: 2
Bathhouse area: 100,2 m²
Building footprint: 126 m²
Bathhouse area: 100,2 m²
Building footprint: 126 m²
10 710 000kzt
VIEW PROJECT


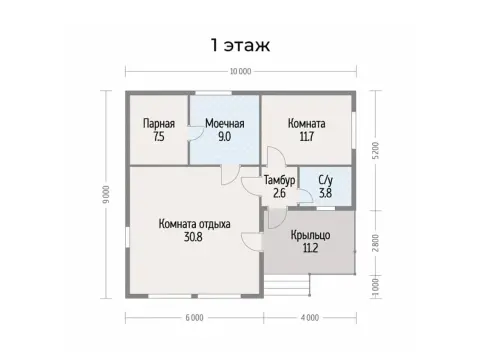

 Project No. 575
Floors: 1
Bathhouse area: 66,1 m²
Building footprint: 76,5 m²
Bathhouse area: 66,1 m²
Building footprint: 76,5 m²
6 885 000kzt
VIEW PROJECT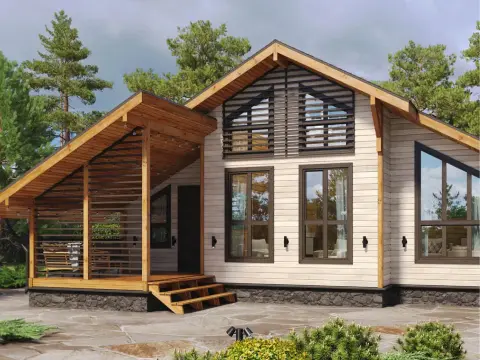
 Project No. 576
Floors: 1
Bathhouse area: 86,4 m²
Building footprint: 99,75 m²
Bathhouse area: 86,4 m²
Building footprint: 99,75 m²
8 478 750kzt
VIEW PROJECT
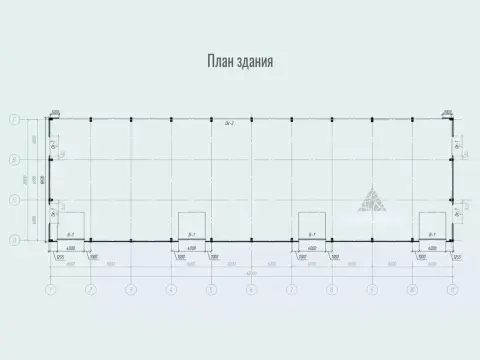 Project No. 577
Floors: 1
Building area: 1080 m²
Building footprint: 1080 m²
Building area: 1080 m²
Building footprint: 1080 m²
27 000 000kzt
VIEW PROJECT
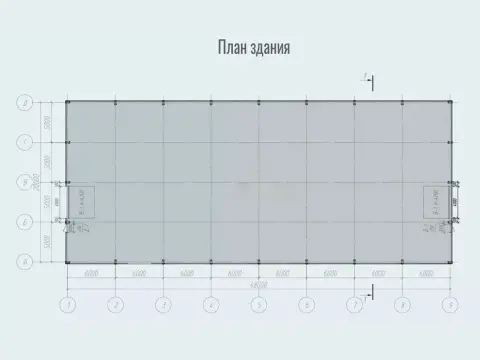


 Project No. 594
Floors: 1
Building area: 404,4 m²
Building footprint: 404,4 m²
Building area: 404,4 m²
Building footprint: 404,4 m²
10 110 000kzt
VIEW PROJECT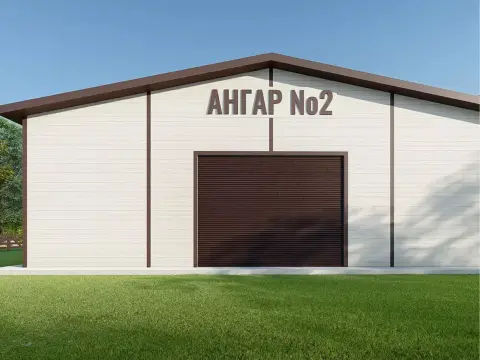

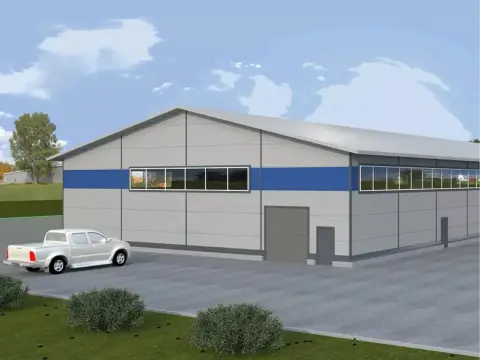
 Project No. 596
Floors: 1
Building area: 1440 m²
Building footprint: 1440 m²
Building area: 1440 m²
Building footprint: 1440 m²
36 000 000kzt
VIEW PROJECT
 Project No. 597
Floors: 1
Building area: 3 166 m²
Building footprint: 3 166 m²
Building area: 3 166 m²
Building footprint: 3 166 m²
79 150 000kzt
VIEW PROJECT


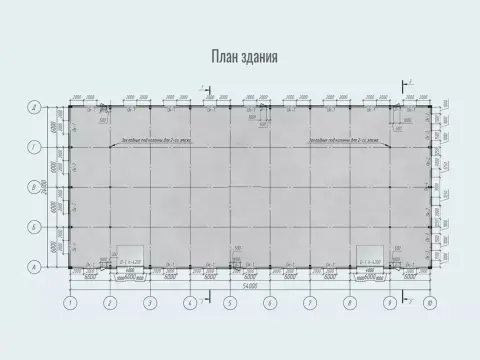 Project No. 599
Floors: 1
Building area: 1584 m²
Building footprint: 1584 m²
Building area: 1584 m²
Building footprint: 1584 m²
39 600 000kzt
VIEW PROJECT
 Project No. 600
Floors: 1
Building area: 1476 m²
Building footprint: 1476 m²
Building area: 1476 m²
Building footprint: 1476 m²
36 900 000kzt
VIEW PROJECT

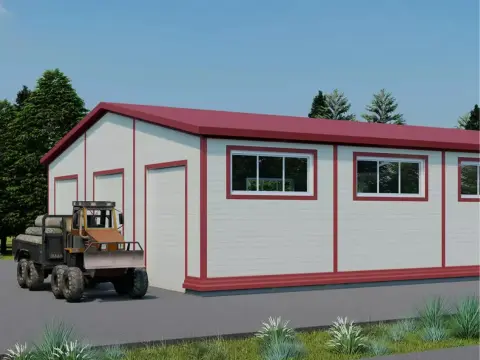

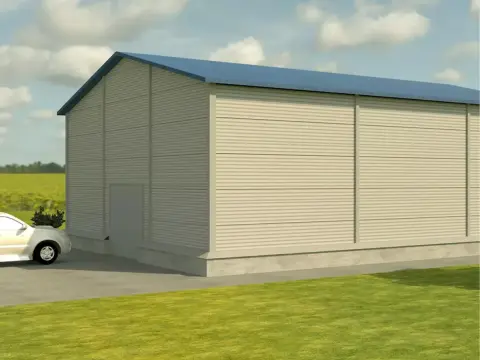

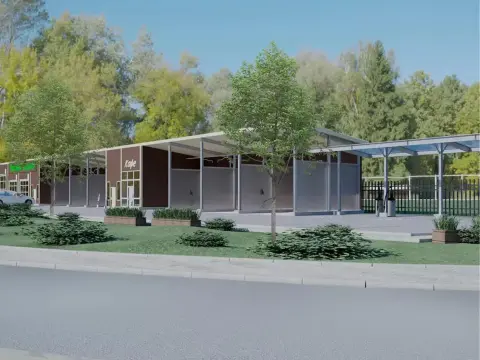
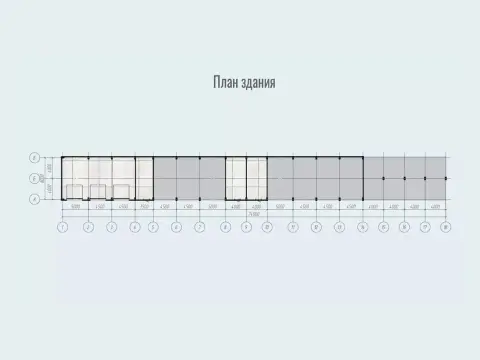

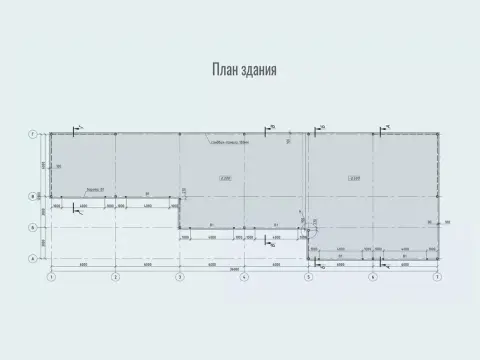

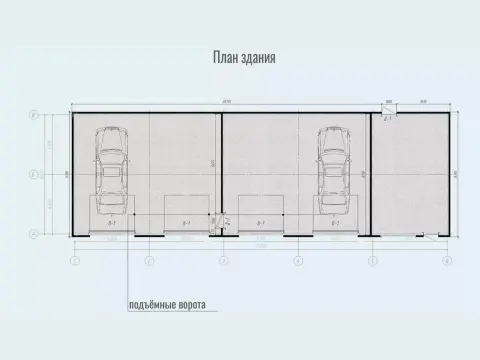

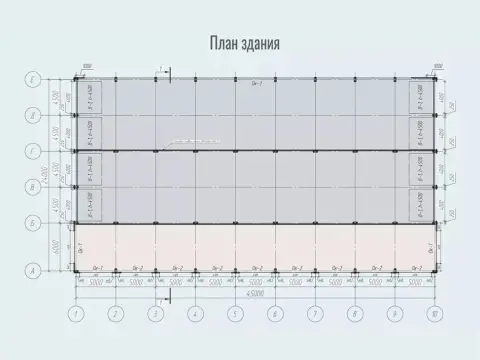 Project No. 605
Floors: 1
Building area: 1080 m²
Building footprint: 1080 m²
Building area: 1080 m²
Building footprint: 1080 m²
27 000 000kzt
VIEW PROJECT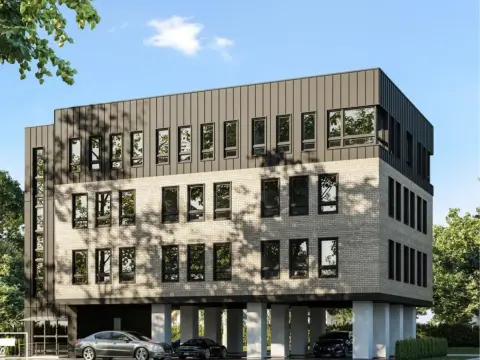
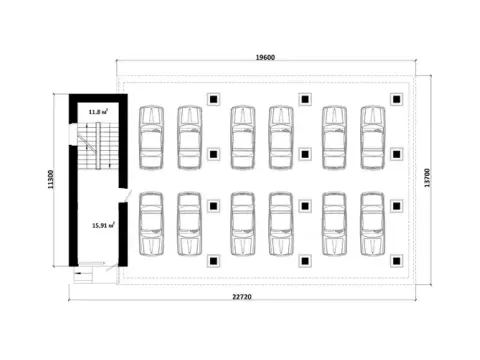
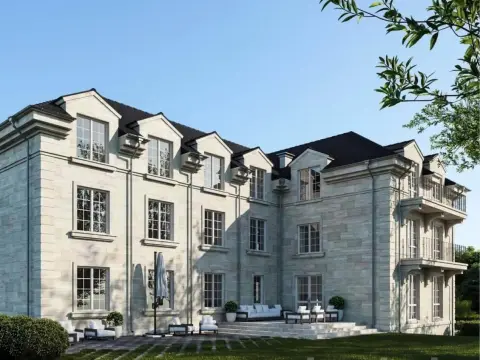
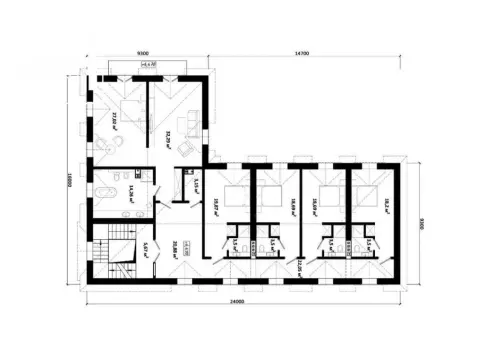

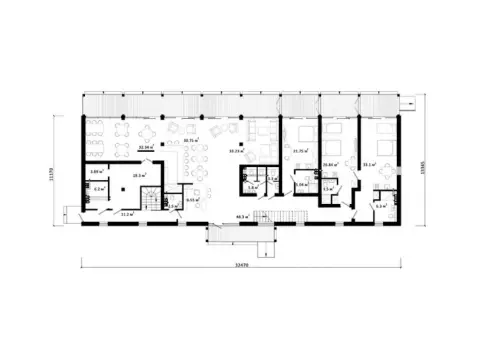

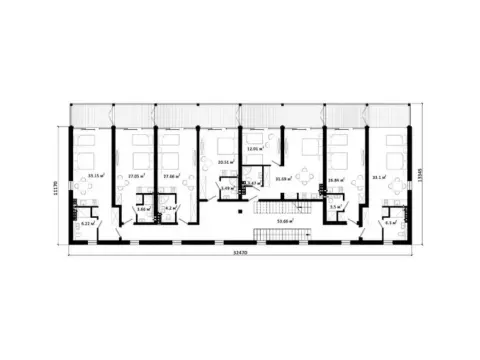

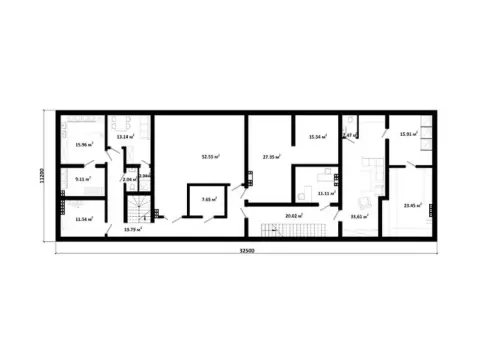
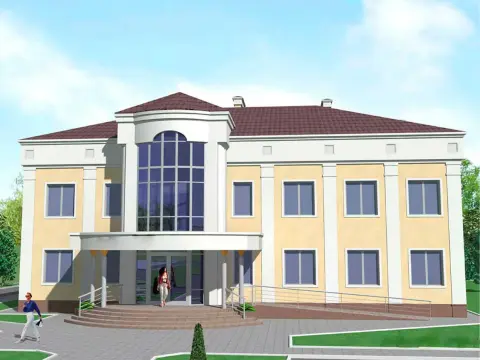


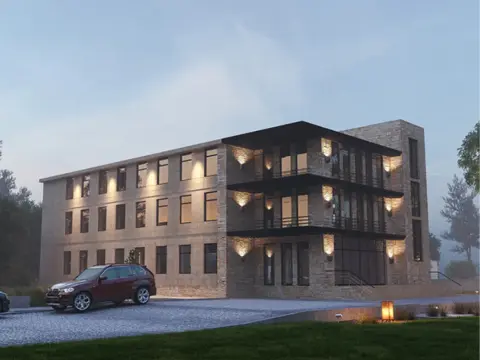

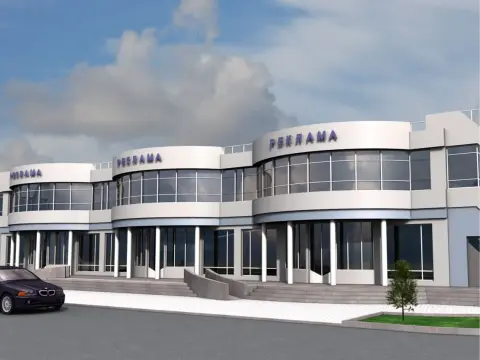


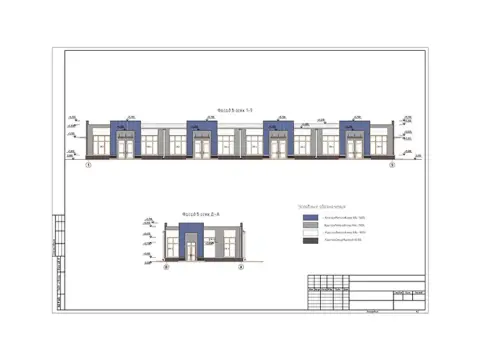


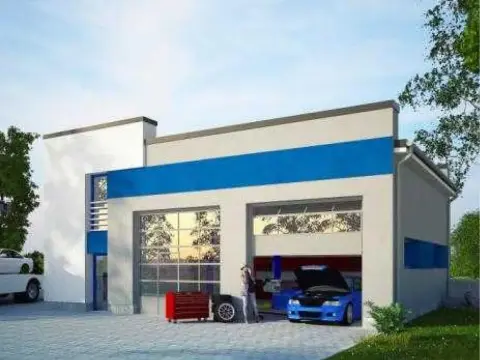


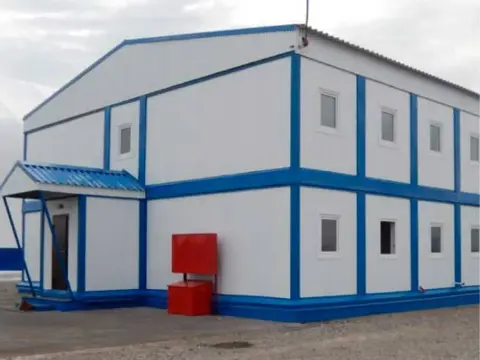


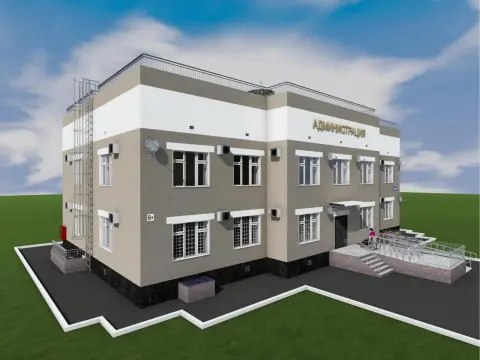


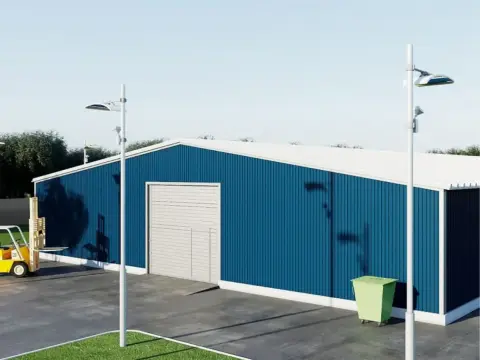
 Project No. 632
Floors: 1
Total area: 13 824 m²
Building footprint: 13 824 m²
Total area: 13 824 m²
Building footprint: 13 824 m²
1 036 800 000kzt
VIEW PROJECT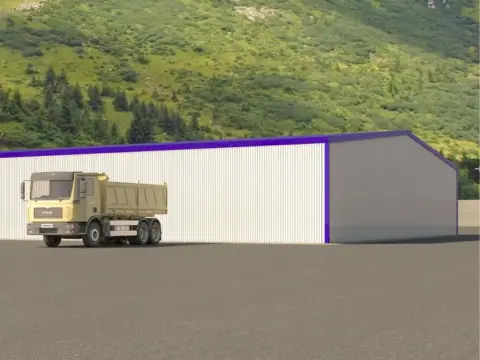


 Project No. 584
Floors: 1
Building area: 1120 m²
Building footprint: 1120 m²
Building area: 1120 m²
Building footprint: 1120 m²
28 000 000kzt
VIEW PROJECT


 Project No. 586
Floors: 2
Building area: 1200 m²
Building footprint: 1200 m²
Building area: 1200 m²
Building footprint: 1200 m²
30 000 000kzt
VIEW PROJECT
 Project No. 587
Floors: 1
Building area: 1200 m²
Building footprint: 1200 m²
Building area: 1200 m²
Building footprint: 1200 m²
30 000 000kzt
VIEW PROJECT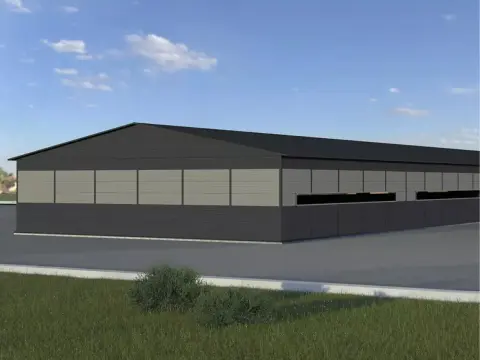
 Project No. 588
Floors: 1
Building area: 5400 m²
Building footprint: 5400 m²
Building area: 5400 m²
Building footprint: 5400 m²
135 000 000kzt
VIEW PROJECT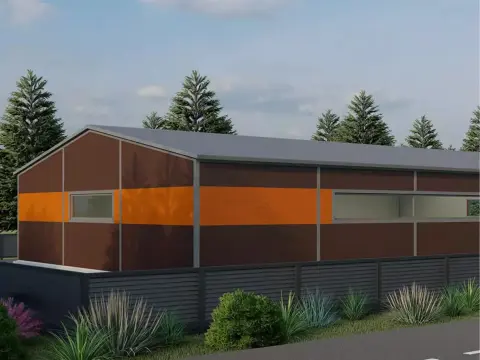
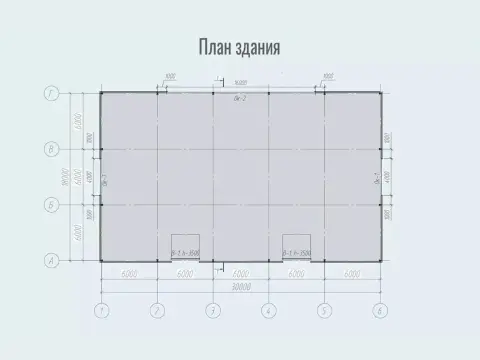

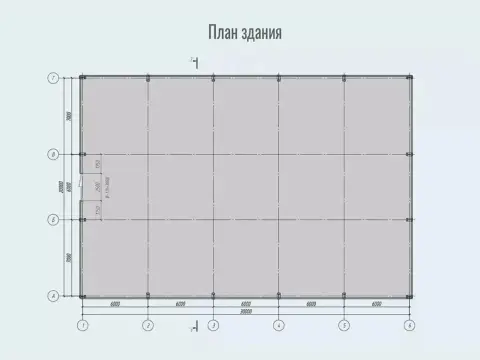

 Project No. 591
Floors: 1
Building area: 1080 m²
Building footprint: 1080 m²
Building area: 1080 m²
Building footprint: 1080 m²
27 000 000kzt
VIEW PROJECT
 Project No. 580
Floors: 1
Building area: 1080 m²
Building footprint: 1080 m²
Building area: 1080 m²
Building footprint: 1080 m²
27 000 000kzt
VIEW PROJECT

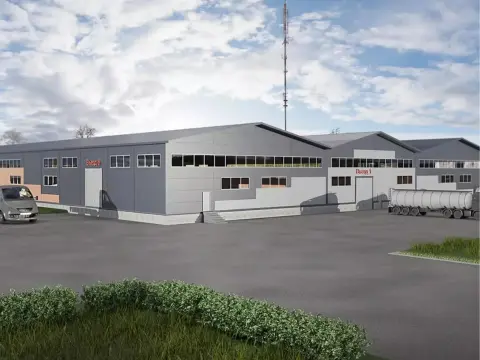
 Project No. 579
Floors: 1
Building area: 7344 m²
Building footprint: 7344 m²
Building area: 7344 m²
Building footprint: 7344 m²
183 600 000kzt
VIEW PROJECT


 Project No. 573
Floors: 2
Bathhouse area: 90,6 m²
Building footprint: 180 m²
Bathhouse area: 90,6 m²
Building footprint: 180 m²
15 300 000kzt
VIEW PROJECT













4.9
based on 22 reviews
Sort by:
TA
Temirlan Abdurashitov
17 Feb 2026
We built our house with Yuri. Overall we are happy with the result; communication was first-class and he was always in touch, but there were minor delays in the delivery of materials, which extended the construction time by a week or two. I am confident in the quality.


NT
Nurlan Toleubayev
28 Jan 2026
The house was built to a custom design. All our wishes were taken into account. Overall, everything is good. Thank you for your professionalism.
BU
Bakhtiyar Utegenov
20 Feb 2026
SIP panels really are fast and warm! We moved into our new house just 3 months after construction began. Thank you!
AK
Almas Kairgaliyev
15 Mar 2026
They built us a gas block house within the agreed timeframe. The quality of the work is good, though of course we would have liked more facade finishing options. In any case we are satisfied, thank you.


AN
Artem Novikov
12 Mar 2026
We are very glad we chose this company for the build, although we had serious doubts. Nothing was dragged out: we agreed quickly, completed the paperwork and got to work. When they called, it was only about important matters, never trifles. All financial reports were provided straight away, so no questions even arose. The house was built to our requirements.
DA
Daniyar Askarov
9 Mar 2026
The house was built quickly and professionally. Excellent value for money.
MA
Maksim Arkhipenko
6 Mar 2026
I always dreamed of a classic brick house, and now my dream has come true! The company built me a real fortress of a home. The walls are thick and solid, and the house keeps warm in winter and cool in summer. I would especially like to note the professionalism of the building crew – they worked quickly, smoothly and neatly.
NS
Nurlan Smagulov
3 Mar 2026
I spent a long time choosing a company to build a gas block house and settled on this one. No regrets! The company's specialists proved to be true professionals: they helped me choose a design, took all my wishes into account and built the house within the agreed timeframe. I am happy with the quality of the work.
EZ
Yerlan Zhumabekov
1 Mar 2026
I decided to build a SIP panel house because I had heard a lot of good things about this technology. The company did not disappoint! The house was built in just a couple of months. I am happy with the build quality: all the panels fit tightly together, with no gaps or cracks. The house turned out warm and bright.
ZA
Zhibek Askarov
26 Feb 2026
We built a country house. Dealing with the company's staff was comfortable: everything was explained and shown clearly and openly. They helped with the layout of the house and offered a wide range of options to choose from. In the end the house turned out even better than we had imagined.
AN
Asel Nurlanova
23 Feb 2026
Our dream has come true: the team built us a house. The construction quality is as it should be, and the house turned out spacious and bright. There were plenty of worries along the way, of course) Thankfully it is all finished – many thanks to the company, and to Yuri Krylov in particular.
AS
Alisher Suleimenov
14 Feb 2026
We were satisfied with our cooperation with PROFI DOM, though we would have liked clearer communication.
LZ
Larisa Zinchenko
11 Feb 2026
The house is well built, but the price was slightly higher than we had expected.
MS
Maria Sidorova
8 Feb 2026
We are very glad we chose you to build our house. The house was built well and on time. Thank you to the crew for their hard work!
IS
Ivan Semenov
5 Feb 2026
We would like to thank Profi-Dom for their professional approach to the work. The house is superbly built, with all our wishes taken into account.
LK
Li Kim
2 Feb 2026
The house was built on time, but there were a few shortcomings, which were quickly fixed.
AI
Asel Iskakova
30 Jan 2026
We spent a long time looking for a company that could build us a house at an affordable price, as our budget was limited. The house was built quite quickly – I thought it would take longer, but the processes are evidently so well organised that there was hardly a day of downtime. We have no complaints about the quality of the work. We will see how the house holds up over the years)
GK
Gulmira Kairbekova
25 Jan 2026
We were satisfied with our cooperation with Profi-Dom. The house is solidly built. The price is in line with the market.
ES
Yerlan Sadykov
22 Jan 2026
We came on the recommendation of friends and did not regret it. The house was built on time. The crew is polite and tidy, and the managers are always in touch. Thank you!
AA
Aigul Abisheva
19 Jan 2026
PROFI DOM built us a house in accordance with the contract. The deadlines and budget were met. The quality of the work matches the level stated on the website.
BA
Berik Asmanov
16 Jan 2026
We turned to Profi-Dom to build our house. I was very anxious about the result, as it was our first build. But they inspired confidence from the first meeting and explained everything clearly, in plain language. Every amount was accounted for. Most importantly, we got a warm house that I hope will stand for at least a century.
AP
Alyona Pavlovna
13 Jan 2026
I have worked with Yuri on building houses more than once. The houses turn out exactly as I pictured them, and most importantly I am confident in the quality. I am already recommending him to friends.
*The price is listed as «from» and is for reference only
*The price is listed as «from» and is for reference only
*The price is listed as «from» and is for reference only
House designs Almaty
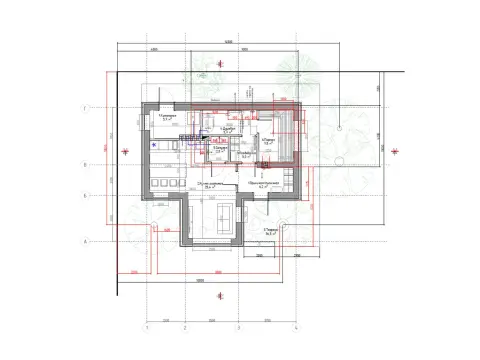
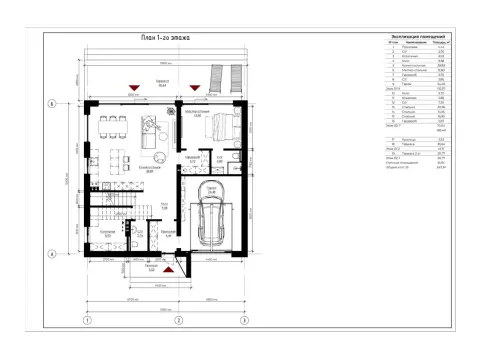
Choosing a house design is a responsible and important step. After all, it is here, within the walls of your future home, that your family's story will begin and where laughter and joy will be heard. That is why “PROFI-DOM” approaches design with special care, taking into account every nuance: from the family's composition and lifestyle to the landscape features of the plot and your personal preferences.
Why entrust the development of your house design to “PROFI-DOM”?
- Individual approach: we do not offer off-the-shelf solutions. Each of our designs is unique and reflects the client's individuality. Over the past 5 years we have developed more than 150 unique options, each adapted to the specific needs and preferences of our clients.
- A team of professionals: our architects, designers and engineers have extensive experience and knowledge to bring even the most complex house plan to life. Our team has more than 20 specialists whose average work experience exceeds 10 years.
- Full range of services: from the concept design to the working documentation, we provide comprehensive support at every stage.
- Modern technologies: we use advanced design technologies such as 3D modelling and BIM design to create the most comfortable and functional space. This allows us to shorten design times by 20% and improve the accuracy of calculations by 15%.
- Transparent price: you always know how much each stage of the work costs. No hidden charges or unpleasant surprises! We provide a detailed estimate for each stage of the work, with every item set out.
- Quality guarantee: we are confident in the quality of our work and provide a guarantee on all turnkey house designs. The warranty period is 2 years on all completed work.
Design stages
Creating a house design is an exciting journey in which you take the most active part. We offer a clear and straightforward way of working so that you feel confident and comfortable at every stage.
- First meeting and consultation: we discuss your wishes, needs and budget. We define the concept of the future house and its main characteristics. At this stage we usually hold around 2-3 meetings to understand your needs as fully as possible.
- Concept design: we develop several concept options that take your requirements and the features of the plot into account. You choose the most suitable option and we make the necessary adjustments. We offer at least 3 concept options to choose from.
- Architectural design: based on the chosen concept, we develop a detailed architectural design that includes floor plans, facades, sections and other necessary drawings. At this stage we create from 10 to 15 drawings to work out all the elements of the house in detail.
- Structural design: we develop structural solutions that ensure the reliability and durability of your house. We calculate loads, select materials and develop detailed drawings for the builders.
- Engineering design: we develop plans for the utility systems: heating, ventilation, water supply, sewerage, power supply and more. We ensure the comfort and safety of your living.
- Interior design project (optional): we develop an interior design project that takes your tastes and preferences into account. We select finishing materials, furniture, lighting and other decorative elements. Within the interior design project we offer more than 50 finishing material options.
- Design approval: we help with approval at the relevant authorities.
Choosing a style: house plans to suit every taste
At “PROFI-DOM” you will find private house designs in a wide variety of styles: from classic to modern, from minimalism to Provence. We will help you choose a style that matches your character and lifestyle.
- Classic style: elegance and respectability, symmetry and harmony, natural materials and a restrained colour palette.
- Modern style: functionality and practicality, clean forms and minimalism, large windows and an abundance of light, modern materials and technologies.
- High-tech style: innovation and technology, metal structures and glass surfaces, open layouts and futuristic design.
- Country style: cosiness and warmth, natural materials and rustic flavour, fireplaces and open terraces, an abundance of greenery and flowers.
- Mediterranean style: lightness and freshness, light tones and natural materials, open terraces and balconies, an abundance of sun and sea breeze.
Standard cottage designs or custom design?
At “PROFI-DOM” you can buy a house design from our catalogue of standard cottage designs or order a custom design that takes all your wishes into account.
Standard options:
Standard options:
- Advantages: lower cost, fast development, proven solutions.
- Disadvantages: limited scope for customisation, the need to adapt to a specific plot.
- Advantages: complete freedom for creativity and self-expression, taking into account all your wishes and the features of the plot.
- Disadvantages: higher cost, longer development time.
What should you know when choosing a cottage plan?
When choosing a cottage plan, it is important to consider several key factors:
- Plot size: the house plan should match the size and shape of the plot.
- Family composition: the number of rooms and their function should match the needs of your family.
- Lifestyle: the house plan should take your lifestyle and hobbies into account.
- Budget: the cost of building a house depends on its area, the materials used and the technologies.
- Orientation to the points of the compass: proper orientation of the house to the points of the compass will make the most of natural light and warmth.
Questions and answers: dispelling doubts about a house design in Almaty
- How long does it take to develop a house design?
- What documents are needed to start the design?
- Can changes be made to a finished design?
- How is author's supervision of the construction carried out?
What does the cost of a house design depend on?
The cost depends on several factors:
We offer a flexible pricing system and are always ready to suggest the best solution to match your budget. You can order a per-square-metre calculation and get an idea of the approximate cost.
- House area
- Complexity of the architectural solutions
- Scope of work (architectural, structural and engineering designs)
- Type of design (standard or custom)
- The need to develop an interior design project
We offer a flexible pricing system and are always ready to suggest the best solution to match your budget. You can order a per-square-metre calculation and get an idea of the approximate cost.
A house design is an investment in the future!
By ordering house designs at “PROFI-DOM”, you make a sound investment in your future. Your house will be not only beautiful and comfortable but also safe and energy-efficient.
Dreaming of a country house that will become a true family nest for your loved ones? Turn to “PROFI-DOM”! We will help you make your dream a reality. We will create a unique, comfortable and functional house design that will delight you and your loved ones for many years.
Call us right now or leave a request on the site, and we will contact you shortly! We are always ready to answer all your questions and provide professional advice.
Dreaming of a country house that will become a true family nest for your loved ones? Turn to “PROFI-DOM”! We will help you make your dream a reality. We will create a unique, comfortable and functional house design that will delight you and your loved ones for many years.
Call us right now or leave a request on the site, and we will contact you shortly! We are always ready to answer all your questions and provide professional advice.
Phone:+7 (701) 944-47-70Our address:VILLA mixed-use complex, Al-Farabi Avenue, 140a/2Daily: 9:00–21:00 (by appointment)