

Monolithic house construction in Almaty
and the region from 45 000 ₸*/m², 3 months*Crew labour cost
Durable and safe houses thanks to high quality standards and oversight by engineering services at every stage of construction
 200+ successfully completed projects
 Online broadcast of the construction progress 24/7*
 Extended warranty from 5 years
 100% compliance with current
standards: SNiP, SP, GOST
Monolithic house construction in Almaty
and the region
from 45 000 ₸*/m², 3 months
*Crew labour cost
Durable and safe houses thanks to high quality standards and oversight by engineering services at every stage of construction
200+ successfully completed projects
Online broadcast of the construction progress 24/7*
Extended warranty from 5 years
100% compliance with current
standards: SNiP, SP, GOST
Monolithic house construction in Almaty
and the region
from 45 000 ₸*/m², 3 months
*Crew labour cost
Durable and safe houses thanks to high quality standards and oversight by engineering services at every stage of construction
200+ successfully completed projects
Online broadcast of the construction progress 24/7*
Extended warranty from 5 years
100% compliance with current
standards: SNiP, SP, GOST
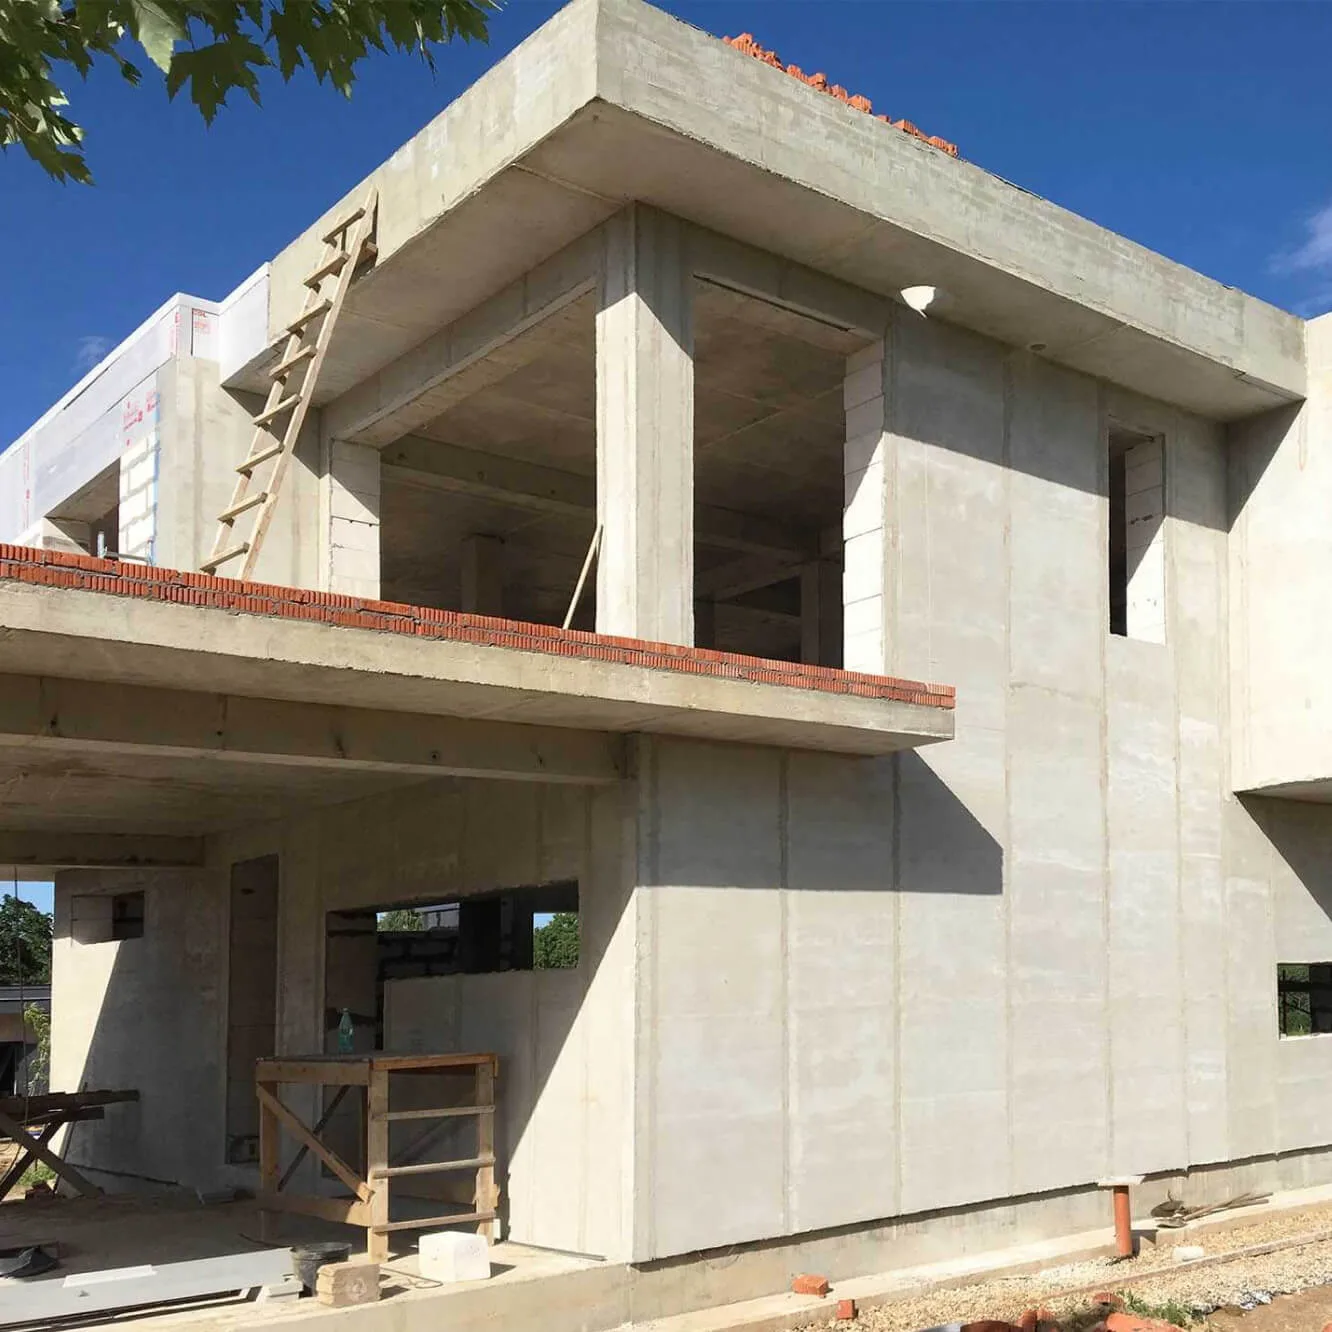
This is a technology for erecting buildings in which walls, columns, floors and other elements are cast from concrete on the construction site. This technology allows strong, durable and earthquake-resistant structures to be created, but it requires careful planning.
monolithic houses


This is a technology for erecting buildings in which walls, columns, floors and other elements are cast from concrete on the construction site. This technology allows strong, durable and earthquake-resistant structures to be created, but it requires careful planning.
monolithic houses
This is a technology for erecting buildings in which walls, columns, floors and other elements are cast from concrete on the construction site. This technology allows strong, durable and earthquake-resistant structures to be created, but it requires careful planning.
monolithic houses
Advantages of building monolithic houses

SERVICE LIFE OF THE HOUSES
IS MORE THAN 100 years
Thanks to the fact that the whole house is a single whole rather than a set of separate elements.

9+-point seismic resistance
The frame's integral structure allows the building to withstand significant movements of the earth's crust.

100% fire resistance
The main components of concrete – cement, sand and crushed stone – are non-combustible materials.

Energy
efficiency
Concrete absorbs and retains a large amount of heat. Thanks to this, concrete walls can serve as a natural heat accumulator.

Open-plan layout and versatility
The absence of load-bearing walls allows any layout solution to be implemented. Any shapes and number of storeys are possible.

100% ECO-FRIENDLINESS
An eco-friendly material.
Does not release harmful substances.

Low operating costs
A solid structure resistant to deformation, cracking and other damage. This reduces repair costs in the future.

Construction time
2-3 months
Fast erection of the shell. No time is needed for settling, which allows finishing to begin immediately.

REPAIRABILITY
Easy to repair. Can be worked with any methods and tools. Easy to replan.
Advantages of building monolithic houses
Thanks to the fact that the whole house is a single whole rather than a set of separate elements.
SERVICE LIFE OF THE HOUSES
IS MORE THAN 100 years
The frame's integral structure allows the building to withstand significant movements of the earth's crust.
9+-point seismic resistance
The main components of concrete – cement, sand and crushed stone – are non-combustible materials.
100% fire resistance
Concrete absorbs and retains a large amount of heat. Thanks to this, concrete walls can serve as a natural heat accumulator.
Energy
efficiency
The absence of load-bearing walls allows any layout solution to be implemented. Any shapes and number of storeys are possible.
Open-plan layout and versatility
An eco-friendly material.
Does not release harmful substances.
100% ECO-FRIENDLINESS
A solid structure resistant to deformation, cracking and other damage. This reduces repair costs in the future.
Low operating costs
Fast erection of the shell. No time is needed for settling, which allows finishing to begin immediately.
Construction time
2-3 months
Easy to repair. Can be worked with any methods and tools. Easy to replan.
REPAIRABILITY
We will call you back within 3 minutes
monolithic houses
This is a technology for erecting buildings in which walls, columns, floors and other elements are cast from concrete on the construction site. This technology allows strong, durable and earthquake-resistant structures to be created, but it requires careful planning.


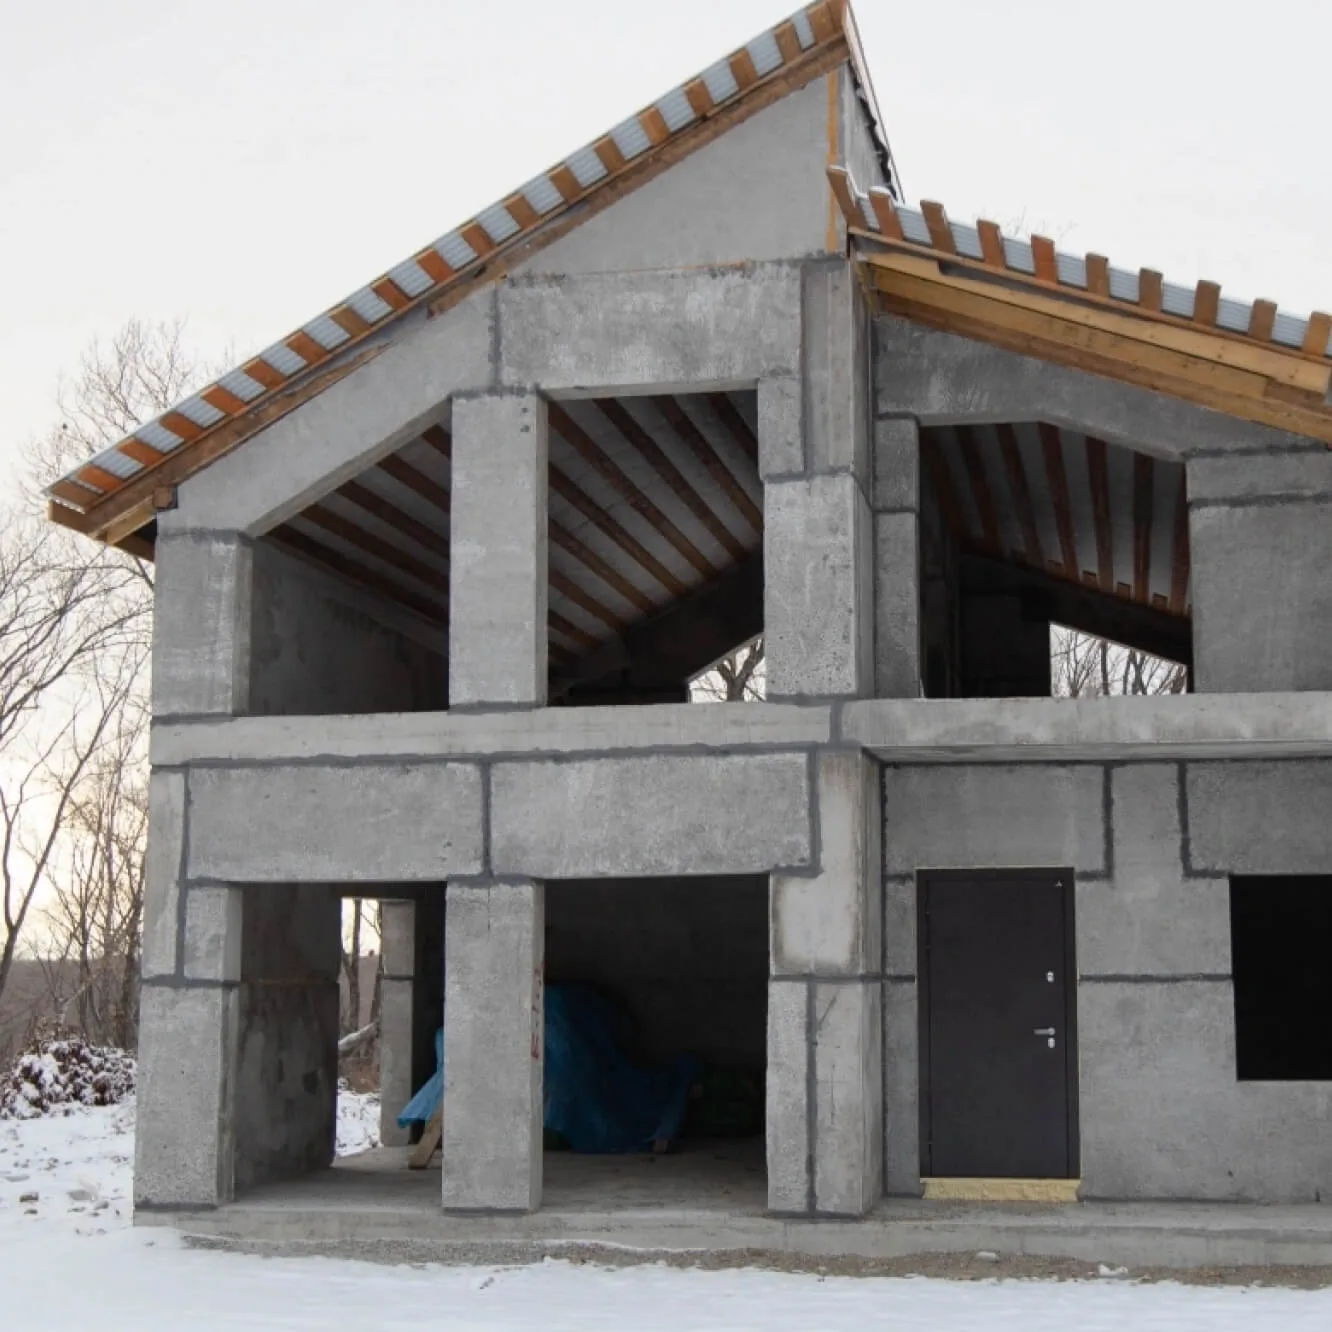

Advantages of building monolithic houses
Thanks to the fact that the whole house is a single whole rather than a set of separate elements.
SERVICE LIFE OF THE HOUSES
IS MORE THAN 100 years
The frame's integral structure allows the building to withstand significant movements of the earth's crust.
9+-point seismic resistance
The main components of concrete – cement, sand and crushed stone – are non-combustible materials.
100% fire resistance
Concrete absorbs and retains a large amount of heat. Thanks to this, concrete walls can serve as a natural heat accumulator.
Energy
efficiency
The absence of load-bearing walls allows any layout solution to be implemented. Any shapes and number of storeys are possible.
Open-plan layout and versatility
An eco-friendly material.
Does not release harmful substances.
100% ECO-FRIENDLINESS
A solid structure resistant to deformation, cracking and other damage. This reduces repair costs in the future.
Low operating costs
Fast erection of the shell. No time is needed for settling, which allows finishing to begin immediately.
Construction time
2-3 months
Easy to repair. Can be worked with any methods and tools. Easy to replan.
REPAIRABILITY
We will call you back within 3 minutes
Cost of building a monolithic house in Almaty
In various versions
| CONSTRUCTION OPTION | COST WITHOUT MATERIALS | COST WITH MATERIALS | CONSTRUCTION TIME |
|---|---|---|---|
| Shell | from 45 000 ₸/m² | from 125 000 ₸/m² | 1-2 months |
| Pre-finish | from 65 000 ₸/m² | from 175 000 ₸/m² | 2-3 months |
| Finished | from 76 000 ₸/m² | from 225 000 ₸/m² | 3-4 months |
Find out the construction cost and timeframe in 1 minute
- 01.FIXED PRICE WITH NO HIDDEN CHARGES
The contract amount is fixed, and we bear the risk of extra costs arising from inaccuracies in the estimate or design
- 02.OUR COMPANY HAS BEEN OPERATING FOR 30 YEARS
We have been operating since 1994. Over this time we have found the best material suppliers, and bulk purchasing allows us to cut costs for our clients.
- 03.5-year quality guarantee
The warranty period is set out in the contract, as are the parties' responsibilities
- 04.strict quality control
Construction is overseen by experienced technical supervisors with relevant university degrees, certified to work in earthquake-prone areas. Inspections follow detailed checklists
- 05.A close-knit team of professionals
Designers and builders are on our staff. This saves time on coordination and keeps responsibility in one pair of hands
- 06.Help with paperwork
We will help settle all the paperwork involved in the building permit and the preparation of documents
- 07.Secure storage of materials
A temporary fence is put up for tidy storage and strict control of building materials
- 08.Online monitoring of work progress
You can watch the construction from your smartphone at any time. Provided at the client's request where technically possible
- 09.Work strictly to standards
All solutions comply with the current SNiP, GOST and other standards. We bear legal responsibility
- 10.HOUSES WITH 9+-POINT SEISMIC RESISTANCE
We use modern construction technologies: high-strength steel reinforcement, earthquake-resistant composites and design focused on seismic resistance.
catalogue of completed MONOLITHIC HOUSE projects
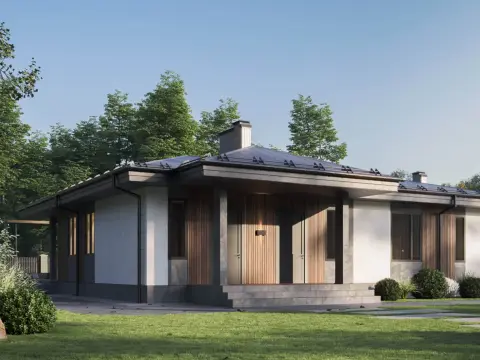
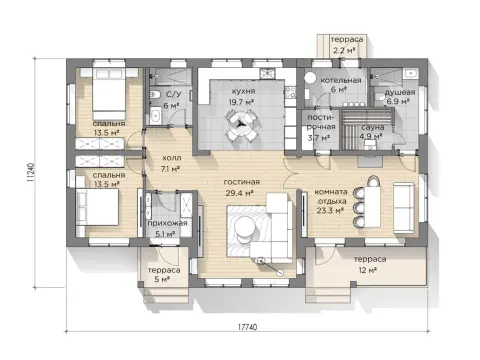
The price is given for shell construction, including the cost of building materials







Develop a custom design for your house
Leave a request and we will contact you within 3 minutes
Thank you! We will contact you within 3 minutes.
By clicking the button you agree to the terms of the
 Privacy Policy
Develop a custom design for your house
Leave a request and we will contact you within 3 minutes
Thank you! We will contact you within 3 minutes.
By clicking the button you agree to the terms of the
Or call us at
+7 (708) 111-50-40Privacy PolicyDevelop a custom design for your house
Leave a request and we will contact you within 3 minutes
Thank you! We will contact you within 3 minutes.
By clicking the button you agree to the terms of the
Or call us at
+7 (708) 111-50-40TURNKEY MONOLITHIC HOUSES
Monolithic house construction involves the following stages:
At the design stage, an architectural design is developed with layouts of all the rooms, and the structural scheme of the house and its number of storeys are determined. Loads are calculated and the necessary materials are selected. The utility systems are planned - power supply, heating, ventilation, water supply and sewerage. Competent design makes it possible to avoid mistakes during the construction and operation of the house.
2. Site preparation:
The site is cleared of debris, trees and shrubs. The terrain is levelled and drainage is provided. Marking is carried out for the subsequent installation of the foundation, along with temporary connections to electricity and water. Fencing and amenity facilities for the builders are also erected.
3. Foundation:
Strip, slab and pile foundations are suitable for monolithic houses. The strip foundation is the most optimal, as it is more economical and easier to install. Building a strip foundation includes: excavating trenches, waterproofing, reinforcement, installing formwork, pouring the concrete and letting it cure until it gains strength.
4. Formwork:
Formwork is a temporary mould structure for pouring the concrete mix. Panel formwork made of moisture-resistant plywood or plastic is used. The formwork is installed strictly to the markings and in strict accordance with the design. Tight contact between the panels and with the reinforcement is ensured.
The following types of formwork are used for building a concrete house:
- Wooden - economical, but requires renewing.
- Metal - wear-resistant, reusable.
- Plastic - lightweight, requires no lubricant.
- Climbing formwork - a collapsible and reusable structure.
5. Reinforcement:
The reinforcing bars and mesh are installed according to the design, ensuring a protective layer. Rebar of various diameters and strength classes is used. The rebar is tied by hand or with special equipment.
6. Pouring the concrete:
The concrete mix, prepared at the plant, is delivered by concrete mixer trucks and poured into the formwork. For high-quality compaction, poker vibrators, vibrating screeds and vibrating tables are used.
The composition and grade of the concrete mix for building monolithic houses are selected depending on the structural features of the building, the loads and the climatic conditions. A typical composition is: cement, sand, gravel/crushed stone, water and various chemical additives to improve performance properties. The most common concrete grade is M300-M400.
7. Concrete curing:
To gain strength, the temperature and humidity regime is maintained - the concrete is covered with film and moistened with water. Temperature deformations are monitored.
8. Formwork removal:
Once the concrete has reached its design strength (verified with cubes), the formwork is dismantled in stages. The formwork is cleaned and can be reused.
9. Roof:
For monolithic houses, various roof structural solutions are possible: single-pitch, double-pitch, hipped, multi-pitch, flat and combined.


Foundation
Walls
Formwork
Foundation
Walls
Formwork
Building a monolithic house involves the following stages of exterior finishing:
Monolithic houses especially need high-quality insulation, as concrete has high thermal conductivity. Without effective thermal insulation, the house will lose a great deal of heat in winter. Therefore, insulation is a mandatory stage when erecting the structures, making it possible to significantly reduce heat loss and heating costs.
Mineral wool or polystyrene boards are used for insulation. Mineral wool has high thermal insulation properties, is non-combustible and vapour-permeable. Polystyrene has low thermal conductivity and is hydrophobic. The thickness of the insulation is calculated in accordance with SNiP and provides the required heat-transfer resistance of the building envelope.
2. Facade cladding
Ceramic tiles are used for cladding; they require no maintenance and are highly durable. Natural stone (granite, marble) and stone-look materials are also used. The cladding materials are fixed to the load-bearing walls with special fasteners. The joints between the tiles are filled with grout.
3. Roof installation
A wide range of roofing materials is possible: metal tiles, soft tiles, flexible and bitumen shingles, ceramic tiles, cement-sand tiles, corrugated and profiled sheets with a polymer coating, and roll materials. The choice depends on the climatic conditions, the pitch of the roof slopes, thermal requirements and the architectural design of the building.
4. Installation of drainage systems
Gutters and downpipes with galvanised steel or plastic fasteners are installed. Waterproofing of the valleys and flashings is ensured. The drainage systems reliably divert atmospheric precipitation away from the foundation and walls of the building.


Facade insulation
Facade cladding
Roof installation
Facade insulation
Facade cladding
Roof installation
Interior finishing with a 10% discount when you order the “monolithic house construction” service.
Let us highlight significant aspects of the finishing:
1. Waterproofing
Its installation prevents moisture penetration and protects the building from premature deterioration. The following are used for waterproofing: coating, adhesive, penetrating compounds, concrete with additives, and membrane materials.
Thus, a well-built monolithic house is reliable, durable and safe housing for many decades. Its structural features allow any architectural ideas and layouts to be realised.
2. Thermal insulation
Despite the good thermal insulation properties of concrete, additional insulation is required to create a comfortable indoor climate. Rational insulation significantly reduces heat loss and heating costs.
When building a house from monolithic concrete, the following are most often used for external wall insulation:
- Mineral wool - a non-combustible, eco-friendly material with low thermal conductivity. It is laid between layers of plaster.
- Polystyrene foam is a lightweight and inexpensive insulation material. It is fixed to the facade with "plates" followed by plastering.
- Liquid thermal insulation mixtures - applied by spraying, forming a seamless heat-insulating layer.
- Extruded polystyrene foam is rigid boards with high thermal conductivity performance.
- Mineral wool - a universal insulation material in the form of boards or mats.
- Polyurethane foam - a highly efficient insulation material sprayed onto the surface.
- Polystyrene boards
- Expanded clay
- Sawdust concrete
3. Sound insulation
Reinforced concrete structures have a fairly high level of sound insulation against impact noise and low-frequency airborne noise. However, for comfortable living in the house, additional sound insulation is often required when monolithic house construction is carried out.
To insulate against airborne high-frequency noise, the following are used:
- Mineral wool - laid into special partition frames or stretched under suspended ceilings.
- Acoustic panels and boards - sheet materials made of wood or mineral fibre with special perforation.
- Sound-absorbing plasters and paints.
- Elastic pads are special rolled materials or boards between the floor screed and the floor slab.
- Sound-insulating screeds - dry screeds with a polymer binder and sound-absorbing granules.
- Floating floors are multi-layer structures made of joists, support pads and a subfloor, "spaced" away from the load-bearing floor slab.


Waterproofing
Thermal insulation
Soundproofing
Waterproofing
Thermal insulation
Soundproofing
Your feedback matters a great deal to us


