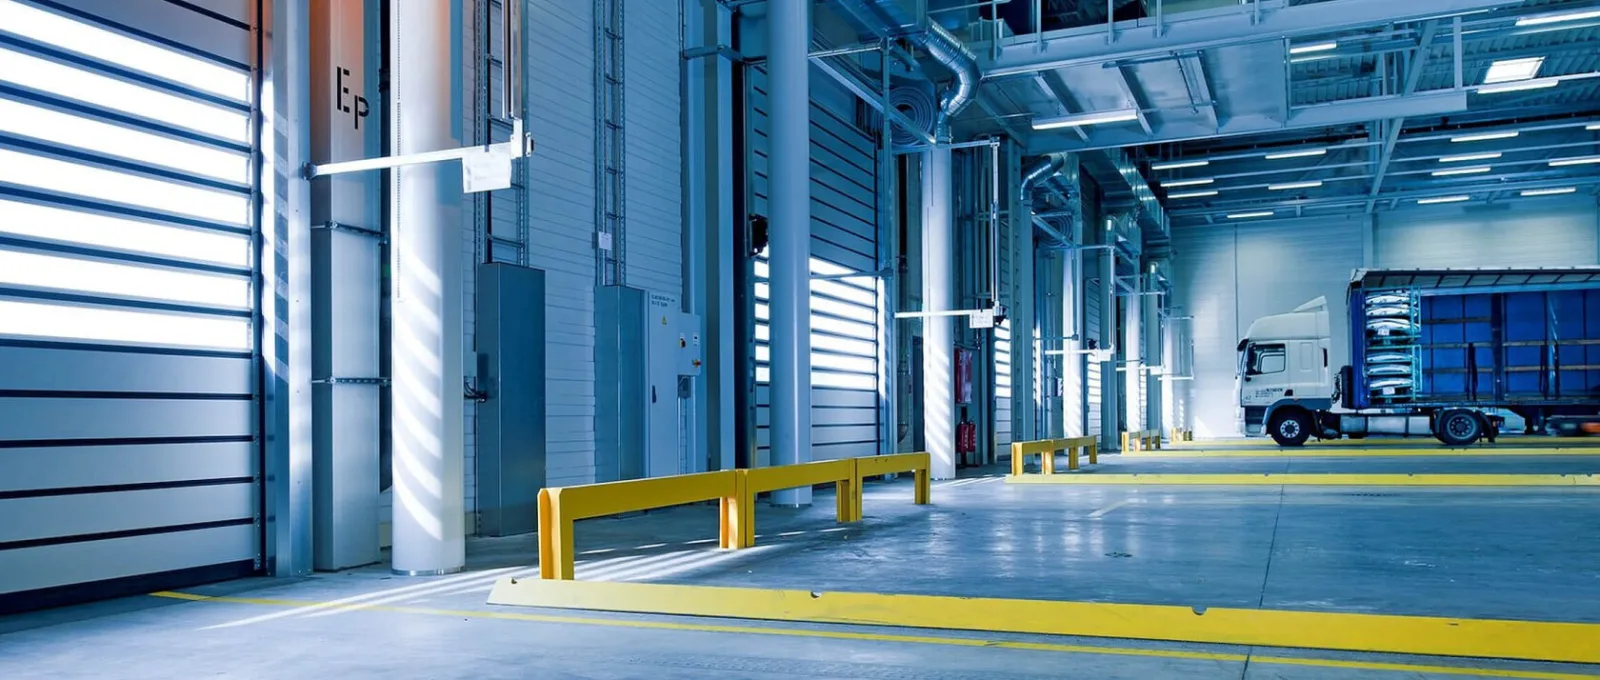
Cold storage warehouse construction in Almaty
and the region from 23 500 ₸*/m² in 1 month*Crew labour costDurable and energy-efficient warehouses thanks to modern climate control systems that preserve product quality.
 Erection from 30 days
 High strength and durability
 Material service life 50+ years
 100% compliance with current
standards: SNiP, SP, GOST
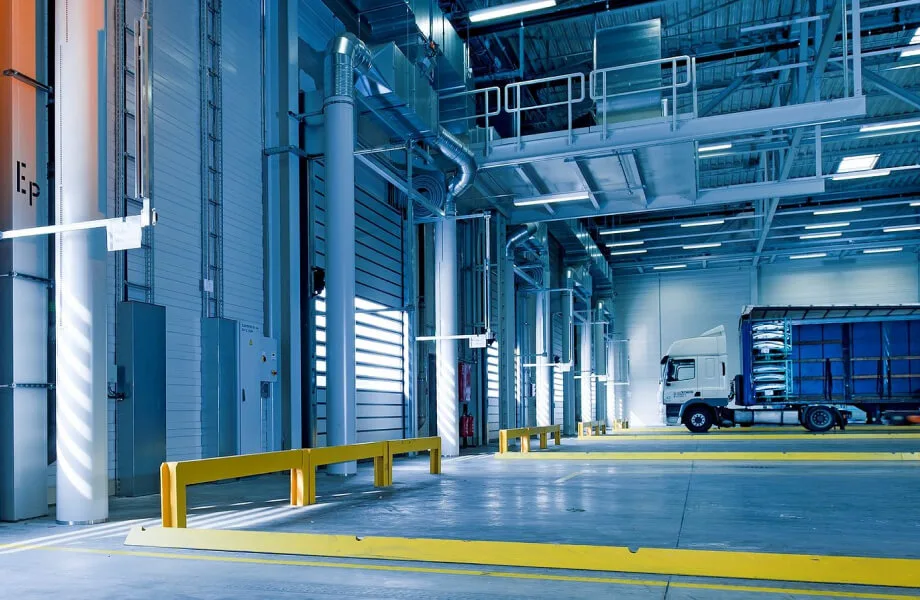
Cold storage warehouse construction in Almaty
and the region
from 23 500 ₸*/m² in 1 month
*Crew labour cost
Durable and energy-efficient warehouses thanks to modern climate control systems that preserve product quality.
Erection from 30 days
High strength and durability
Material service life 50+ years
100% compliance with current
standards: SNiP, SP, GOST
Cold storage warehouse construction in Almaty
and the region
from 23 500 ₸*/m² in 1 month
*Crew labour cost
Durable and energy-efficient warehouses thanks to modern climate control systems that preserve product quality.
Erection from 30 days
High strength and durability
Material service life 50+ years
100% compliance with current
standards: SNiP, SP, GOST
materials we build cold storage warehouses from

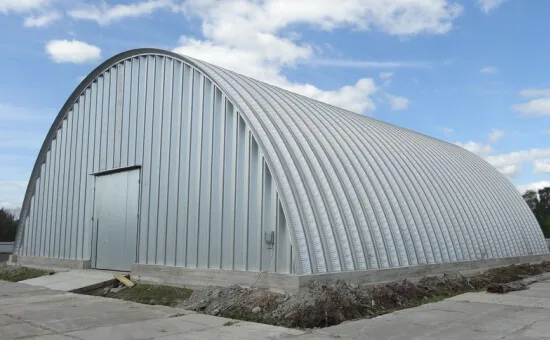
steel structures
hangars
We will call you back within 3 minutes
materials we build cold storage warehouses from
steel structures
hangars
We will call you back within 3 minutes
materials we build cold storage warehouses from
steel structures
hangars
We will call you back within 3 minutes
Cost of building a cold storage warehouse
| TERM | MATERIAL | COST OF FINISHING WORK |
|---|---|---|
| from 30 days | Hangar-type building (cold) | from 23500 KZT/m2 |
| from 30 days | Hangar-type building (insulated) | from 30000 KZT/m2 |
| from 30 days | Steel structure + sandwich panel building | from 70000 KZT/m2 |
Advantages of building cold storage warehouses with Profi-Dom

25-50 years
With proper design and operation, prefabricated cold storage warehouses last for decades

Optimisation of the interior space
The absence of internal supports and columns makes it possible to use the interior space for storing products as efficiently as possible.

High strength and reliability
Despite the speed of construction, modern technologies ensure high-quality structures.

modern technologies
Modern systems for automation, temperature monitoring and so on can be easily integrated, improving the efficiency of warehouse management.

Flexibility and scalability
Warehouses are easy to expand or modify. If necessary, the area can be quickly increased or the layout of the rooms changed.

Can be built on any terrain
The project has no limitations in terms of construction technology complexity, layout type or technical equipment.
Advantages of building cold storage warehouses with Profi-Dom
With proper design and operation, prefabricated cold storage warehouses last for decades
25-50 years
The absence of internal supports and columns makes it possible to use the interior space for storing products as efficiently as possible.
Optimisation of the interior space

Despite the speed of construction, modern technologies ensure high-quality structures.
High strength and reliability

Modern systems for automation, temperature monitoring and so on can be easily integrated, improving the efficiency of warehouse management.
modern technologies
Warehouses are easy to expand or modify. If necessary, the area can be quickly increased or the layout of the rooms changed.
Flexibility and scalability
The project has no limitations in terms of construction technology complexity, layout type or technical equipment.
Can be built on any terrain
We will call you back within 3 minutes
Advantages of building cold storage warehouses with Profi-Dom
With proper design and operation, prefabricated cold storage warehouses last for decades
25-50 years
The absence of internal supports and columns makes it possible to use the interior space for storing products as efficiently as possible.
Optimisation of the interior space
Despite the speed of construction, modern technologies ensure high-quality structures.
High strength and reliability
Modern systems for automation, temperature monitoring and so on can be easily integrated, improving the efficiency of warehouse management.
modern technologies
Warehouses are easy to expand or modify. If necessary, the area can be quickly increased or the layout of the rooms changed.
Flexibility and scalability
The project has no limitations in terms of construction technology complexity, layout type or technical equipment.
Can be built on any terrain
We will call you back within 3 minutes
- 01.FIXED PRICE WITH NO HIDDEN CHARGES
The contract amount is fixed, and we bear the risk of extra costs arising from inaccuracies in the estimate or design
- 02.OUR COMPANY HAS BEEN OPERATING FOR 30 YEARS
We have been operating since 1994. Over this time we have found the best material suppliers, and bulk purchasing allows us to cut costs for our clients.
- 03.5-year quality guarantee
The warranty period is set out in the contract, as are the parties' responsibilities
- 04.strict quality control
Construction is overseen by experienced technical supervisors with relevant university degrees, certified to work in earthquake-prone areas. Inspections follow detailed checklists
- 05.A close-knit team of professionals
Designers and builders are on our staff. This saves time on coordination and keeps responsibility in one pair of hands
- 06.Help with paperwork
We will help settle all the paperwork involved in the building permit and the preparation of documents
- 07.Secure storage of materials
A temporary fence is put up for tidy storage and strict control of building materials
- 08.Online monitoring of work progress
You can watch the construction from your smartphone at any time. Provided at the client's request where technically possible
- 09.Work strictly to standards
All solutions comply with the current SNiP, GOST and other standards. We bear legal responsibility
- 10.HOUSES WITH 9+-POINT SEISMIC RESISTANCE
We use modern construction technologies: high-strength steel reinforcement, earthquake-resistant composites and design focused on seismic resistance.
Find out the cost and timeframe for building your cold storage warehouse in 1 minute
catalogue of completed cold storage warehouse projects
The price is given for shell construction, including the cost of building materials

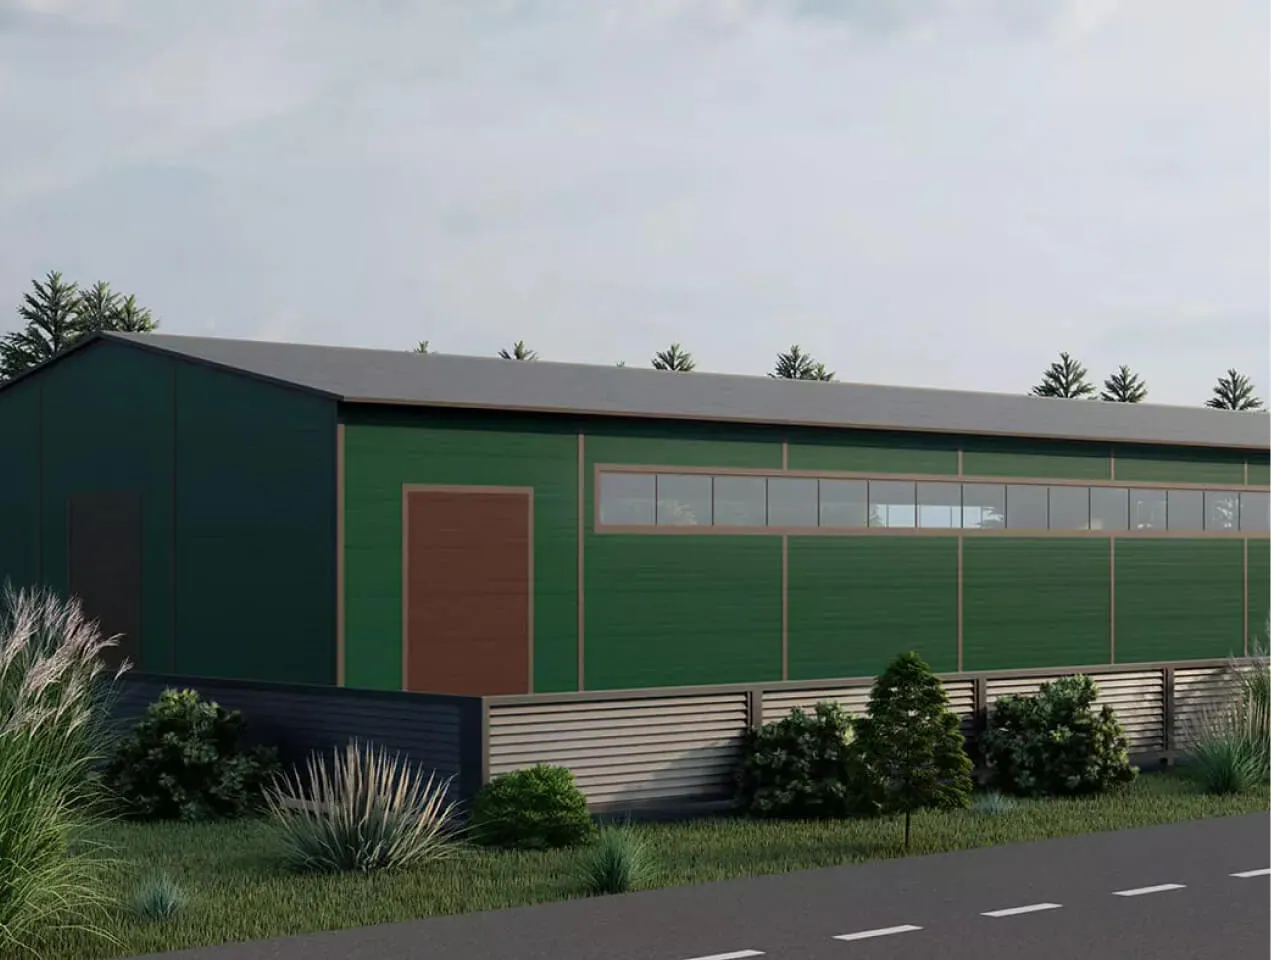
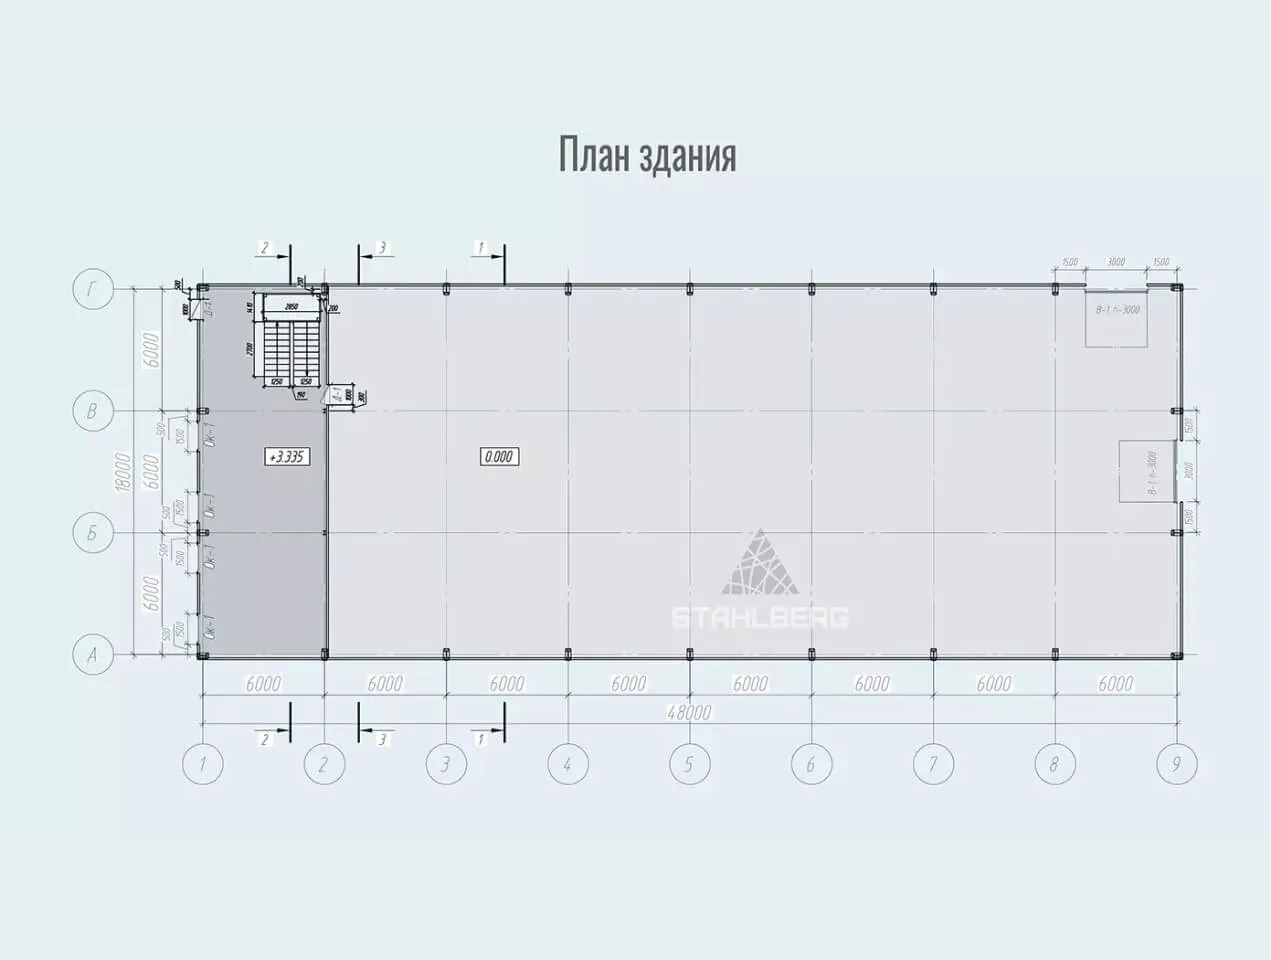
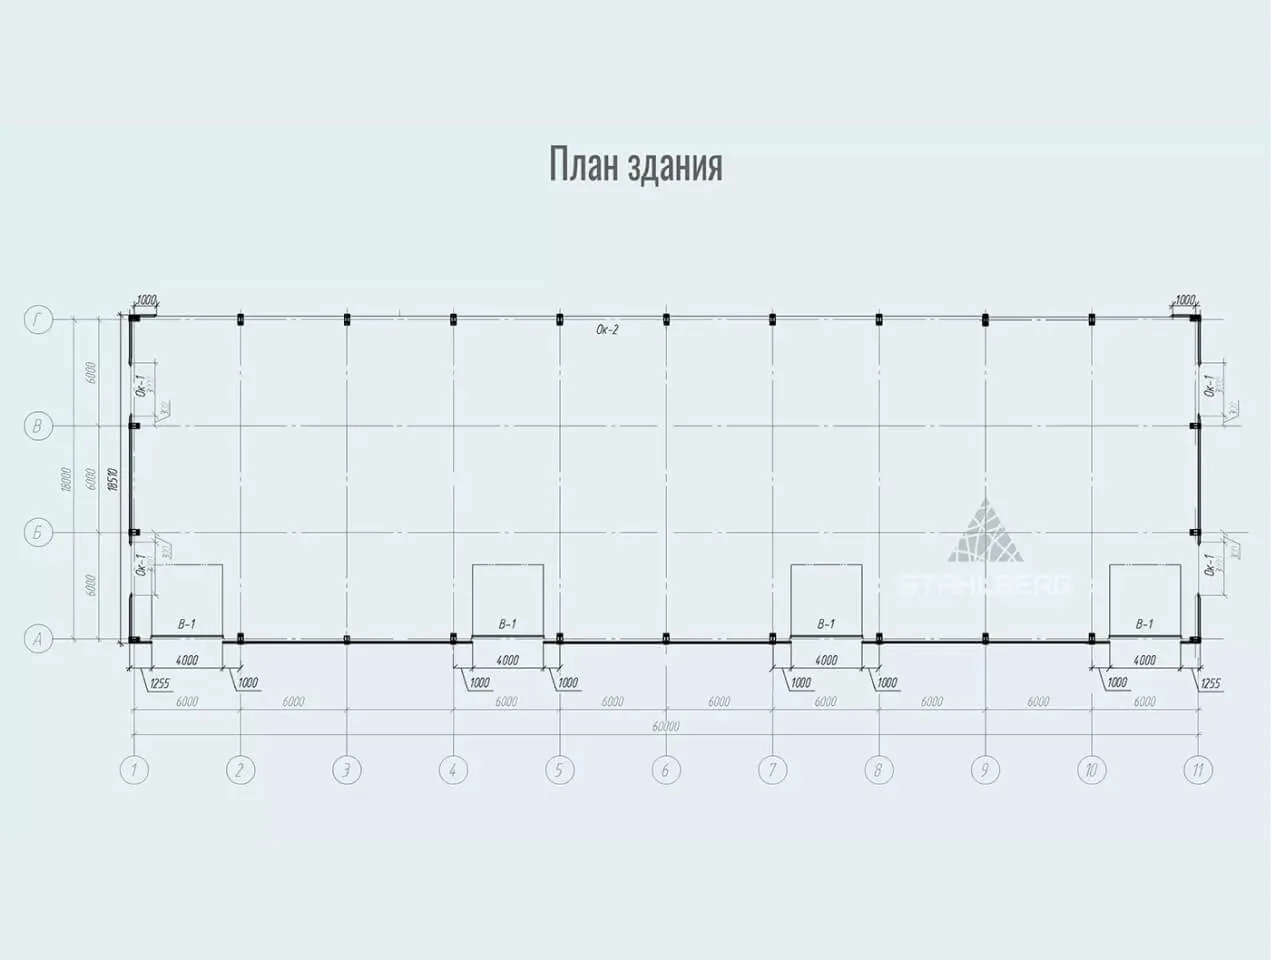 Project No. 577
Building area: 1080 m²
Building footprint: 1080 m²

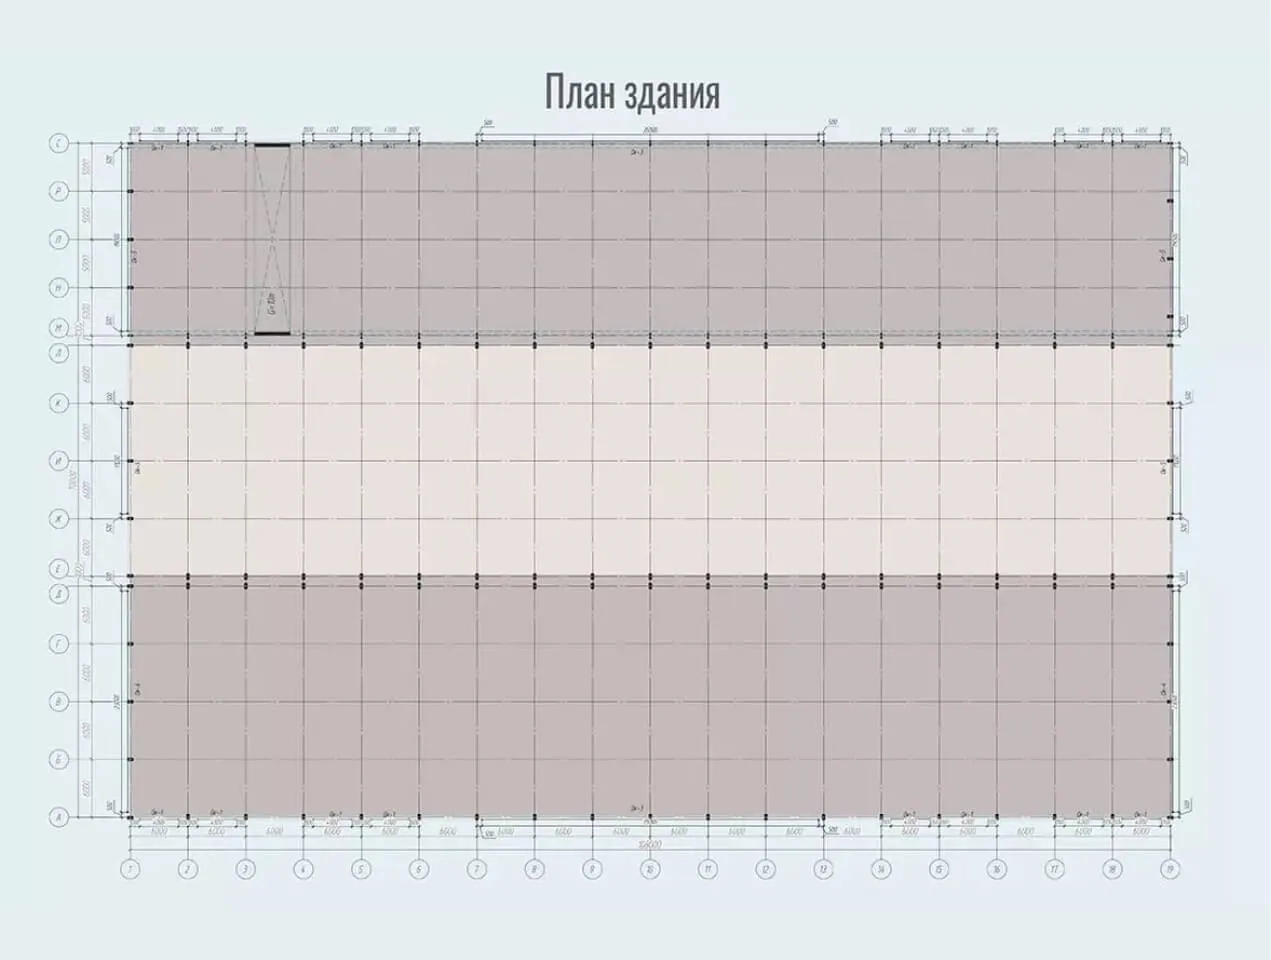 Project No. 579
Building area: 7344 m²
Building footprint: 7344 m²

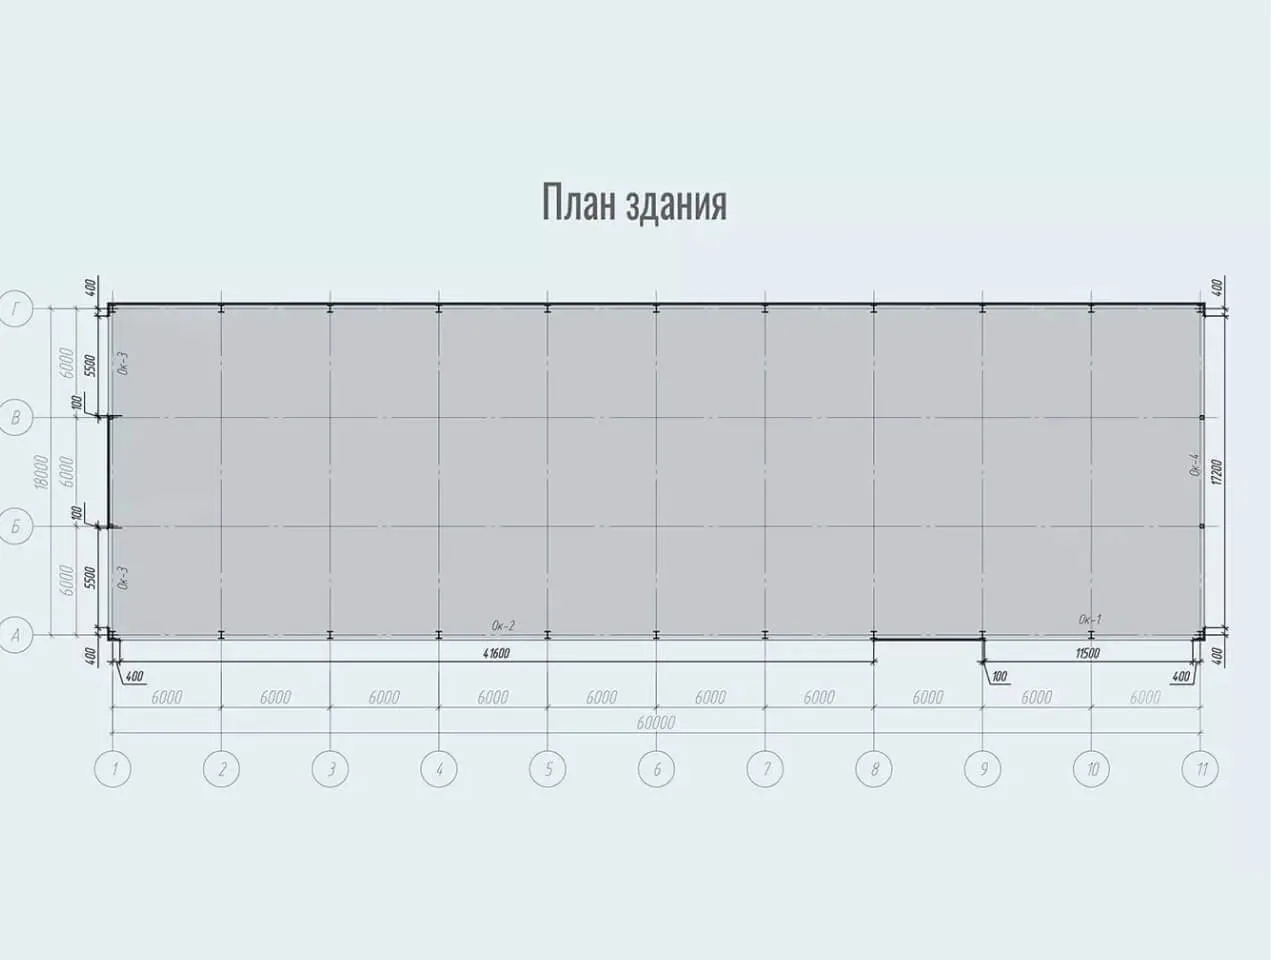 Project No. 580
Building area: 1080 m²
Building footprint: 1080 m²
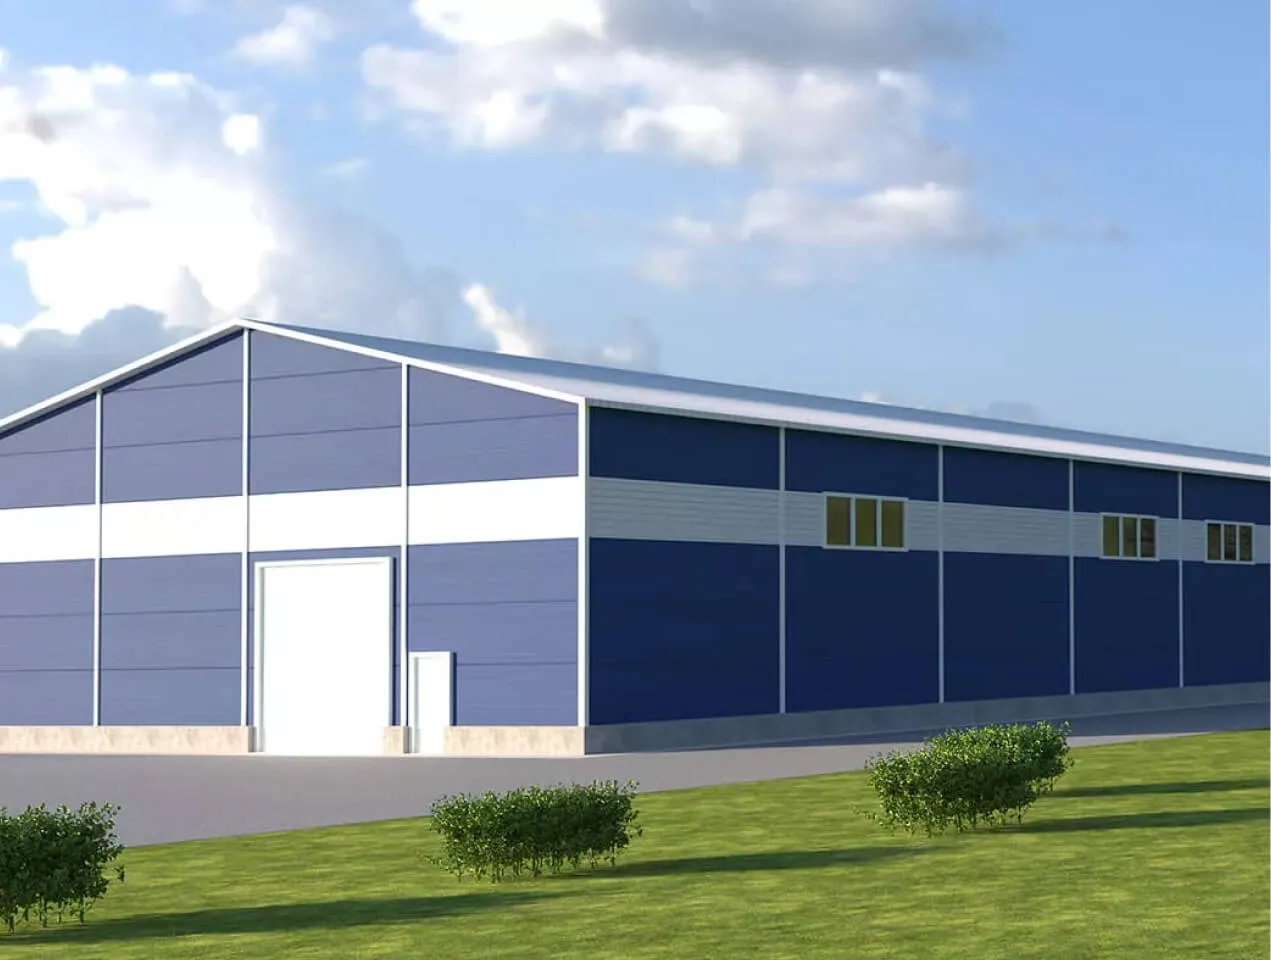
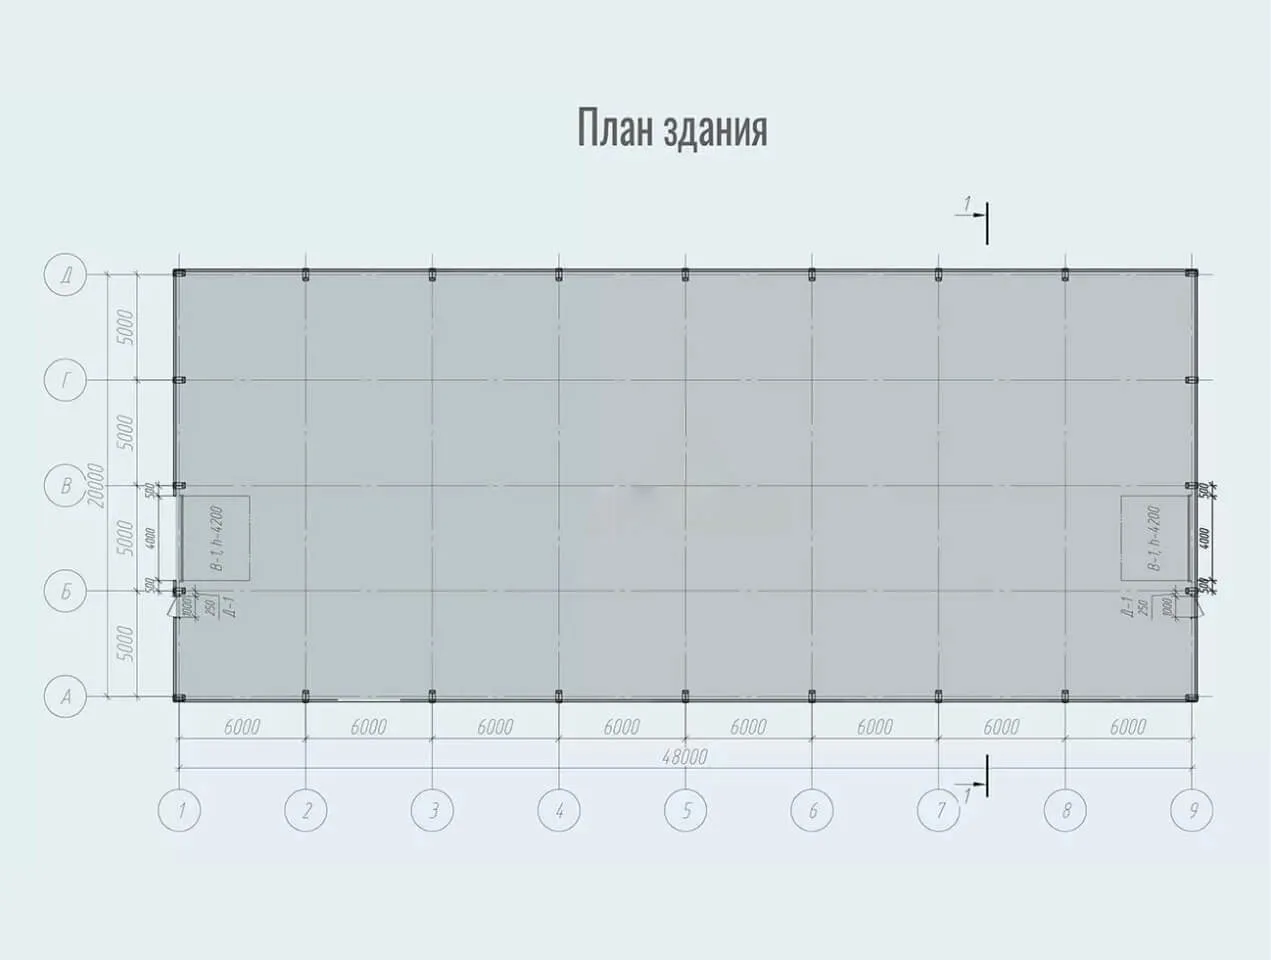

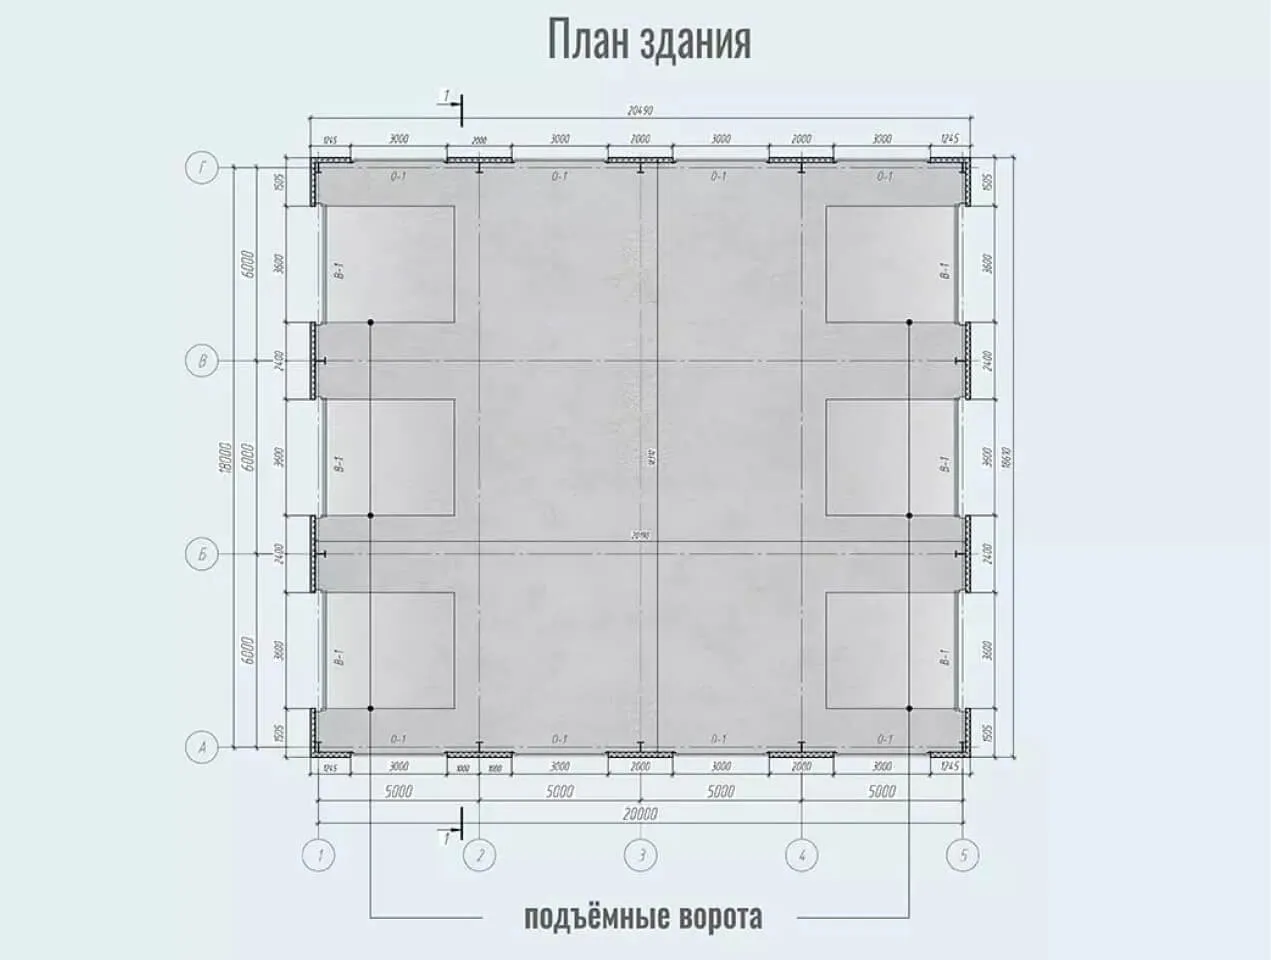
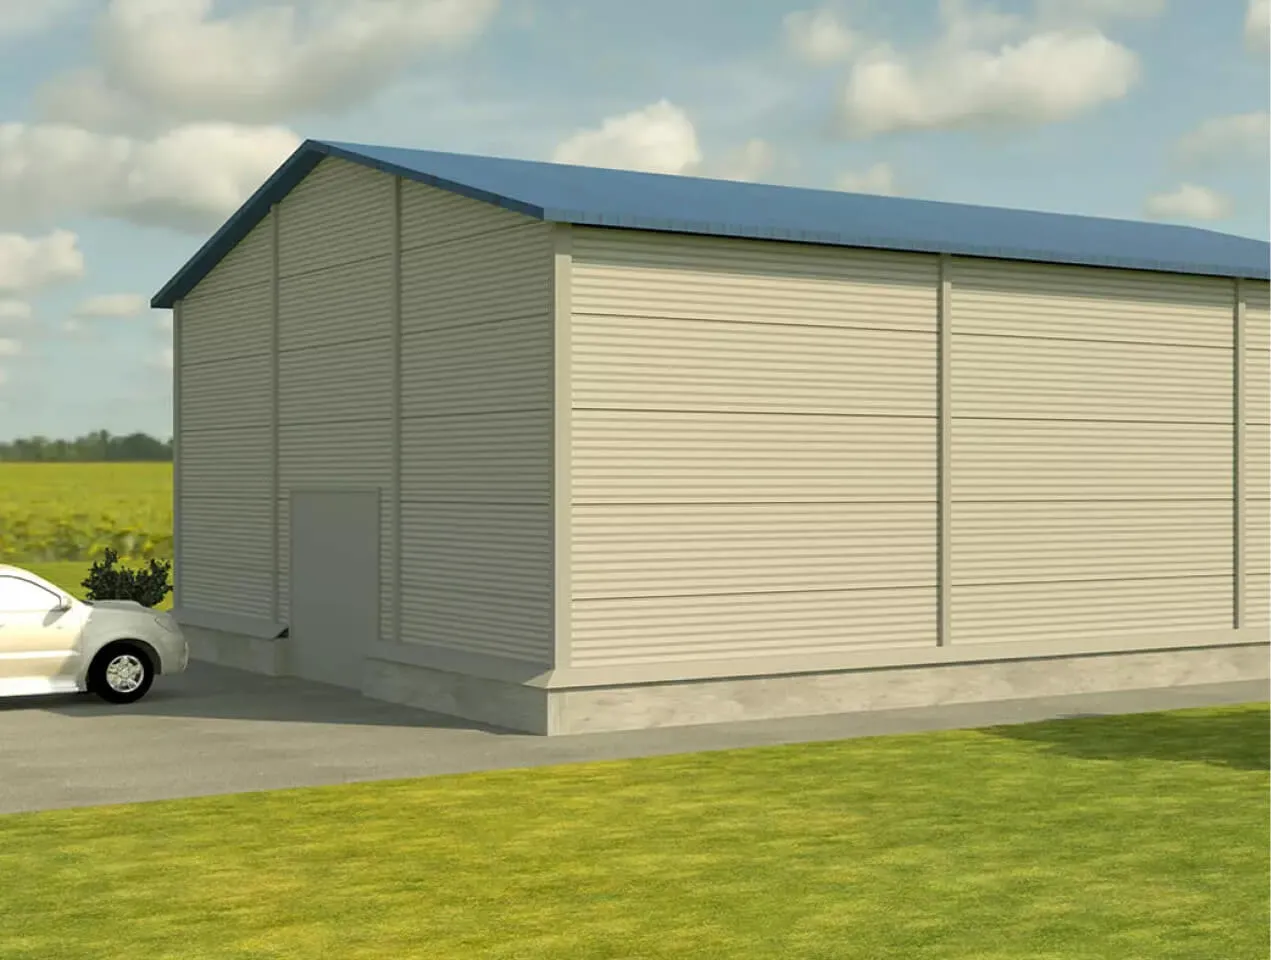
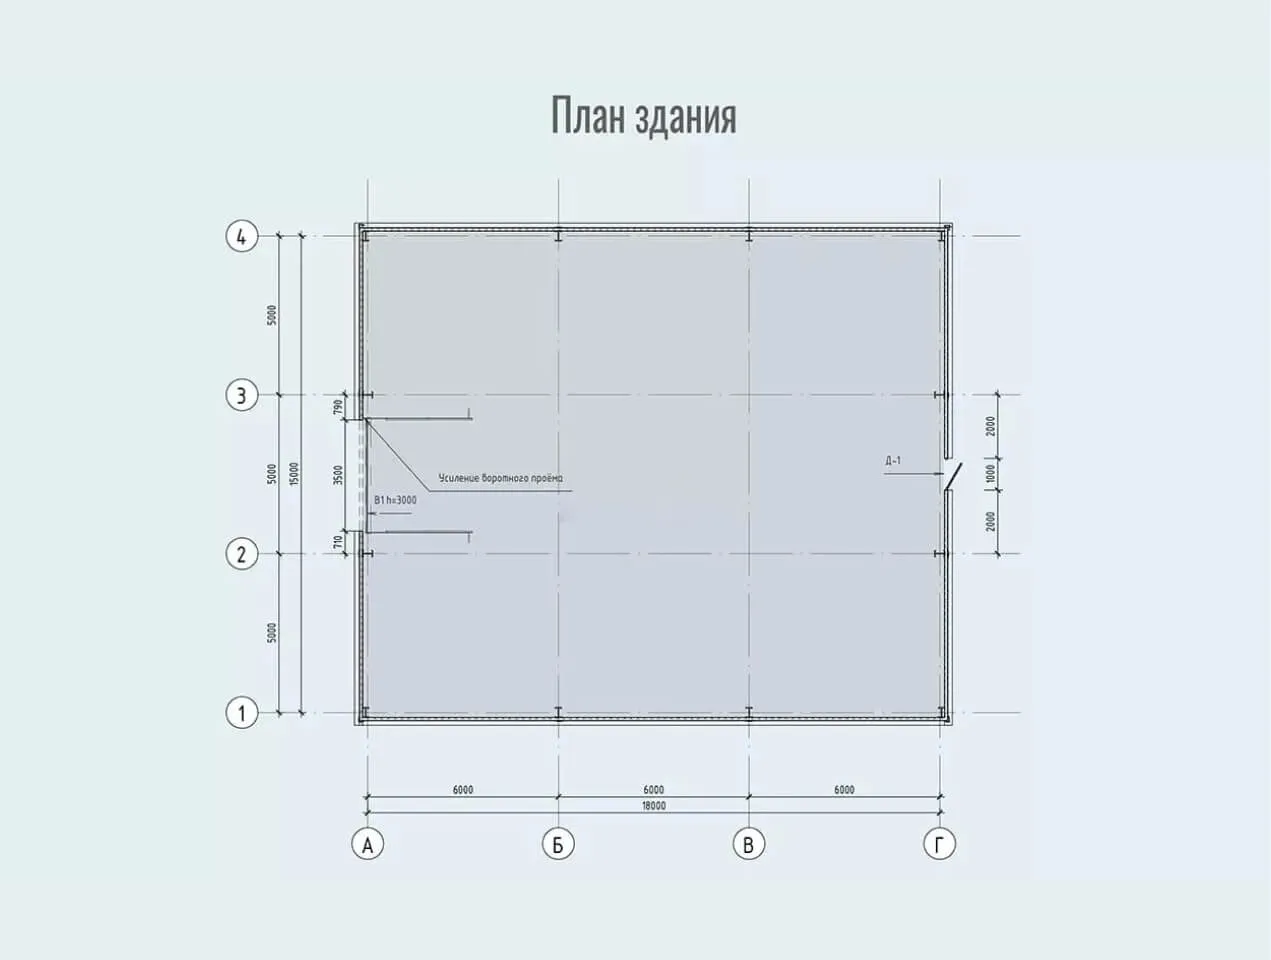
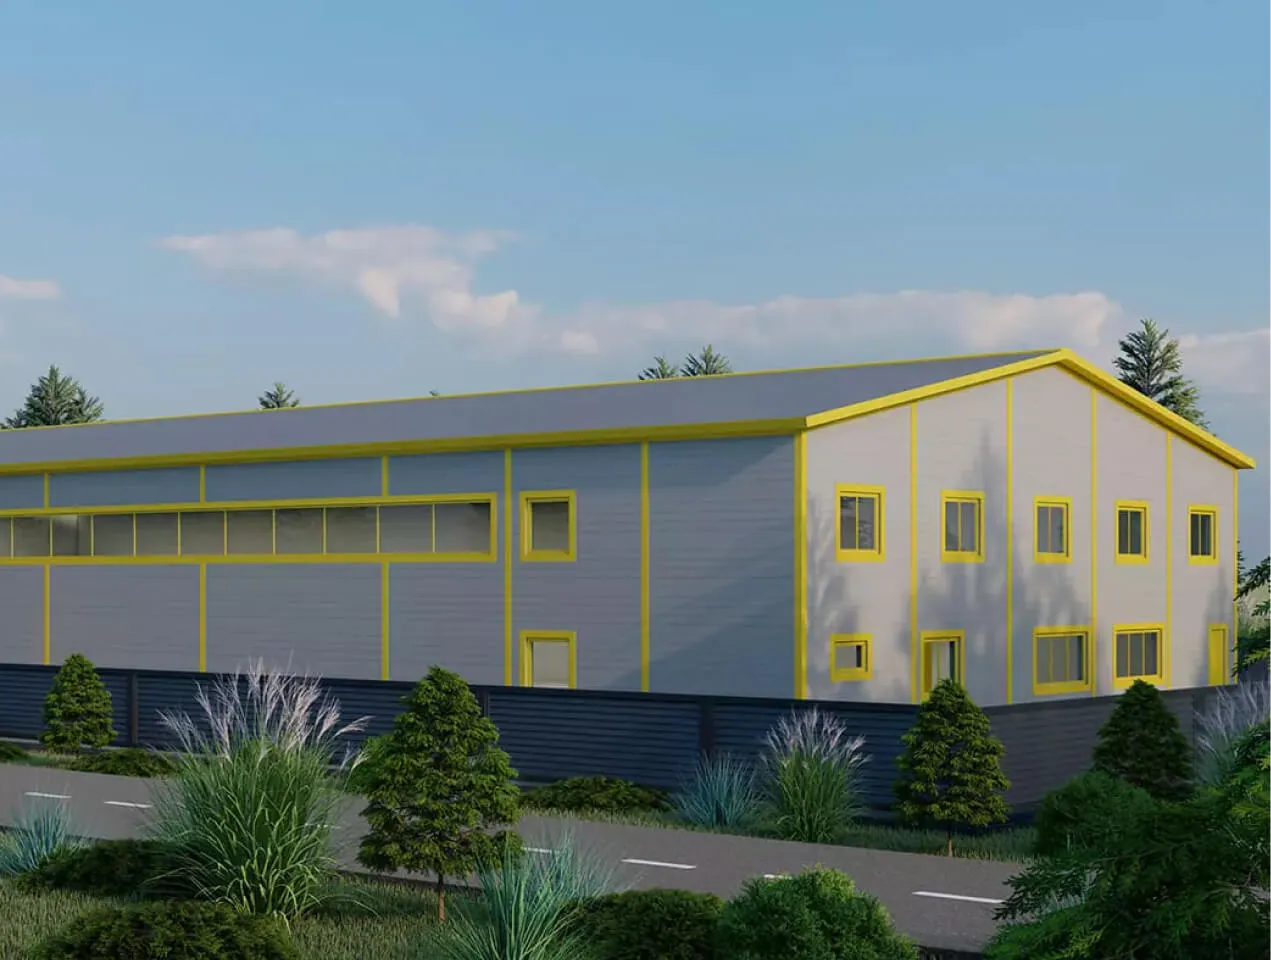
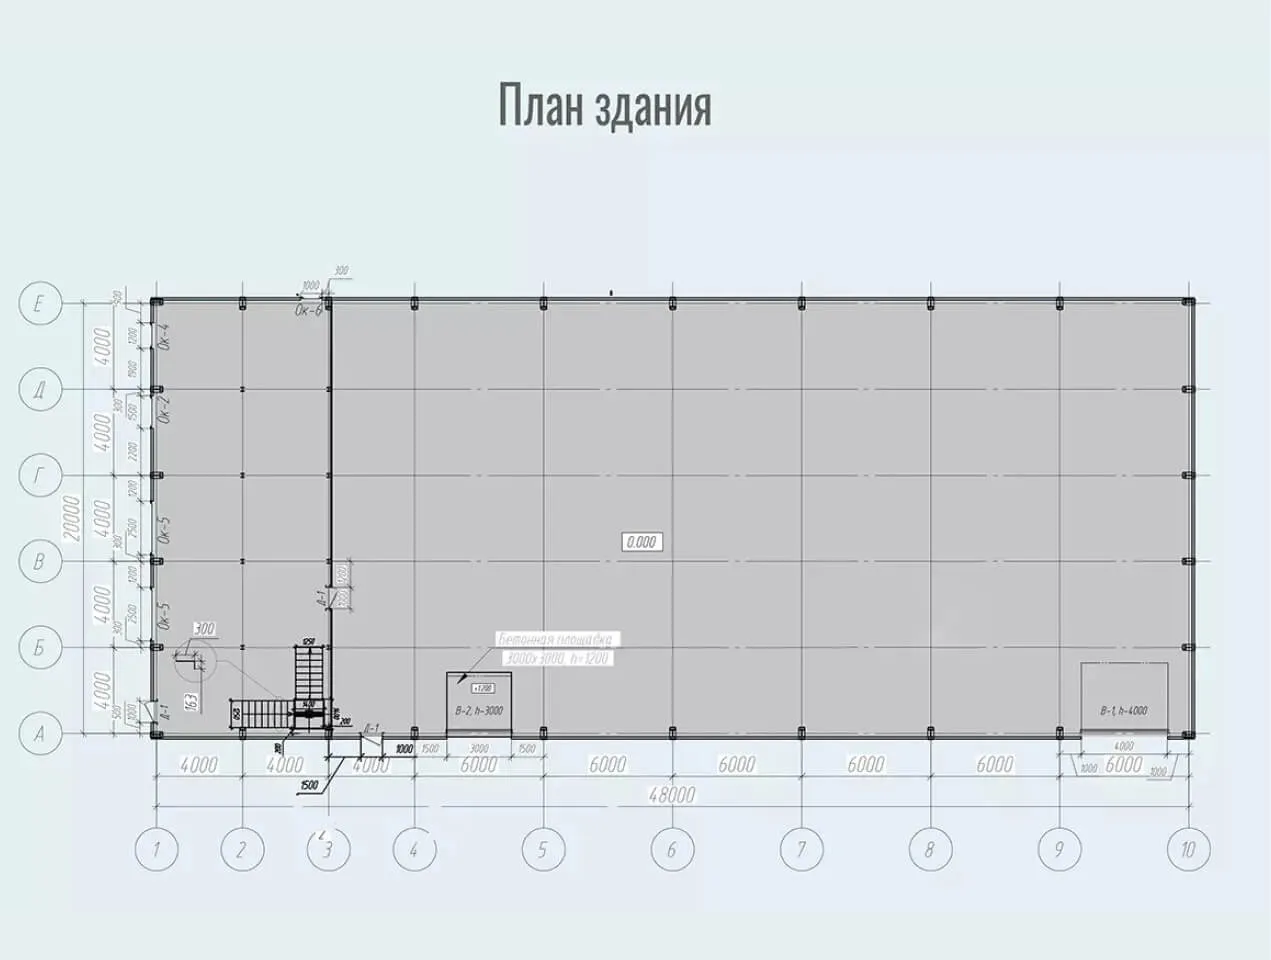 Project No. 584
Building area: 1120 m²
Building footprint: 1120 m²

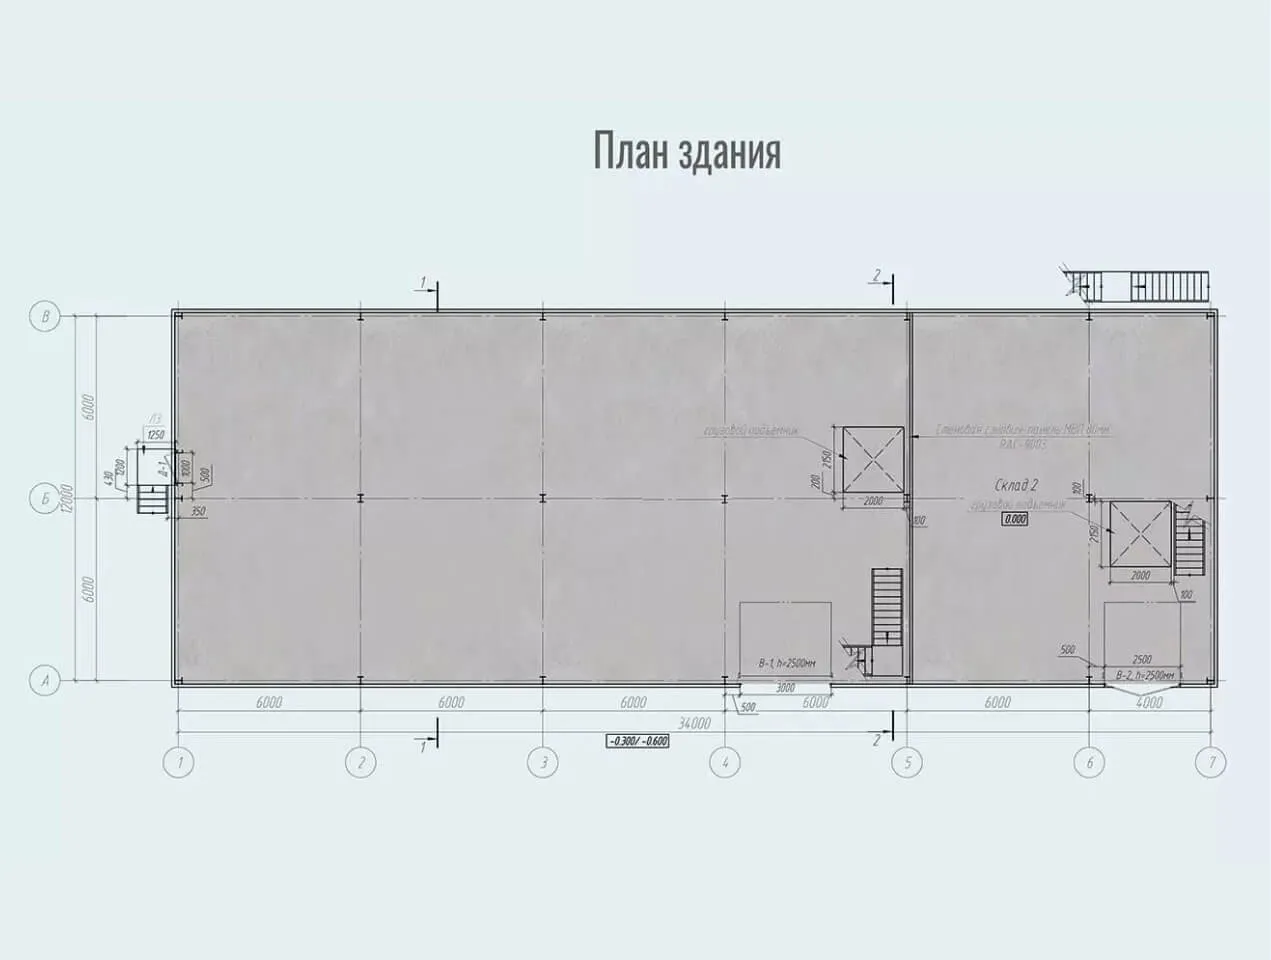
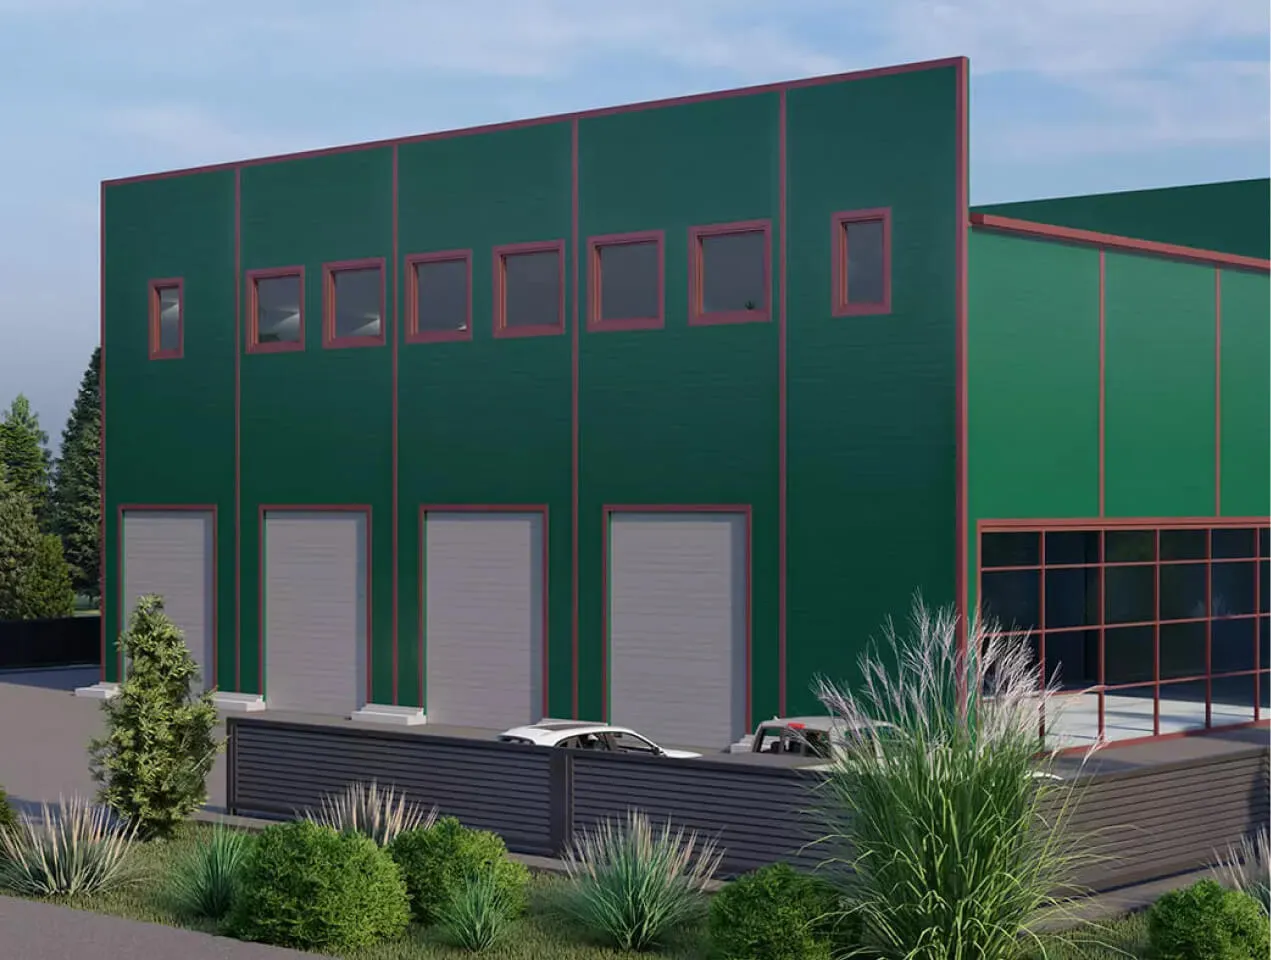
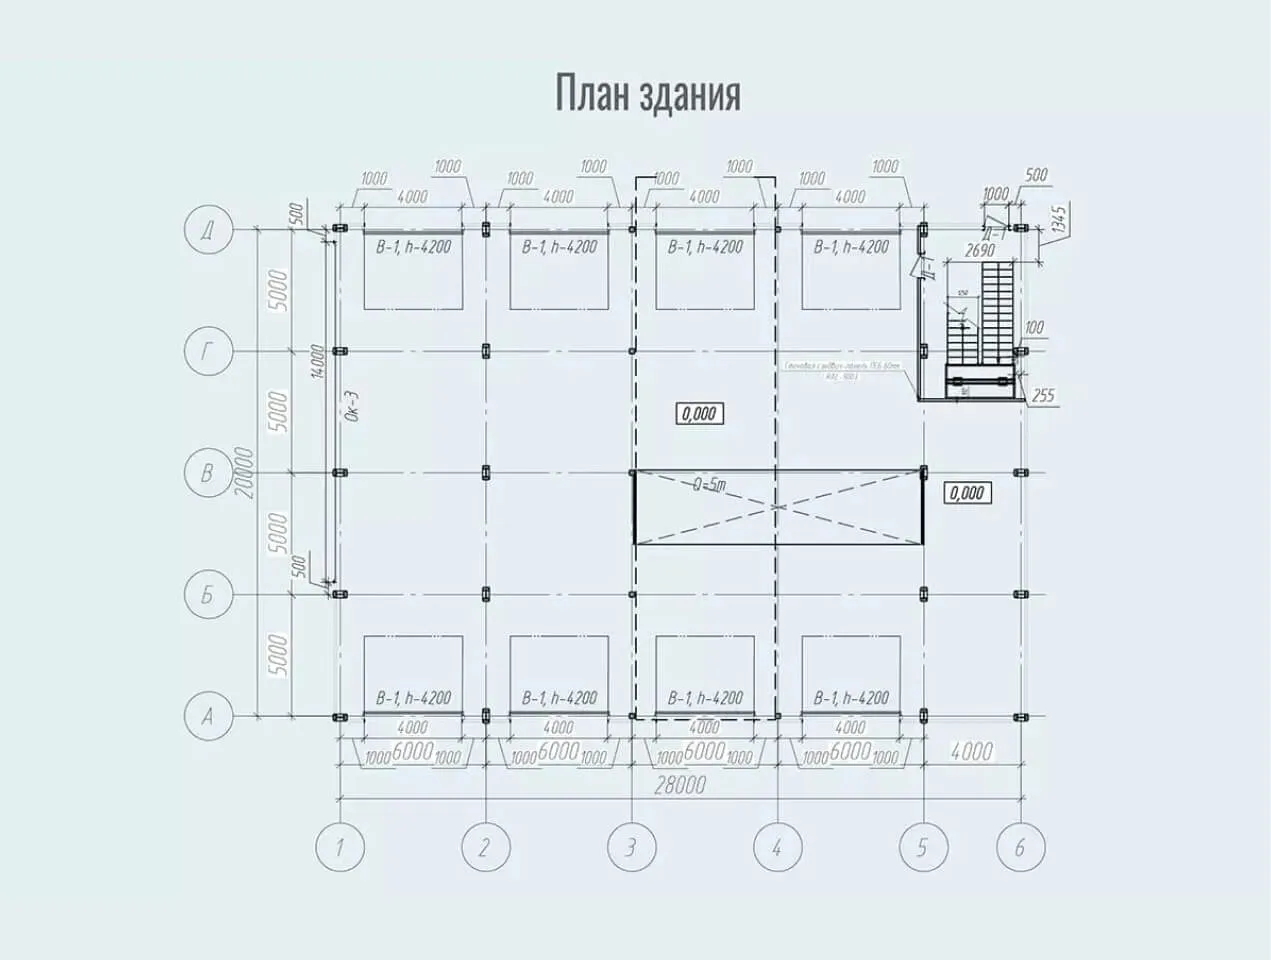 Project No. 586
Building area: 1200 m²
Building footprint: 1200 m²
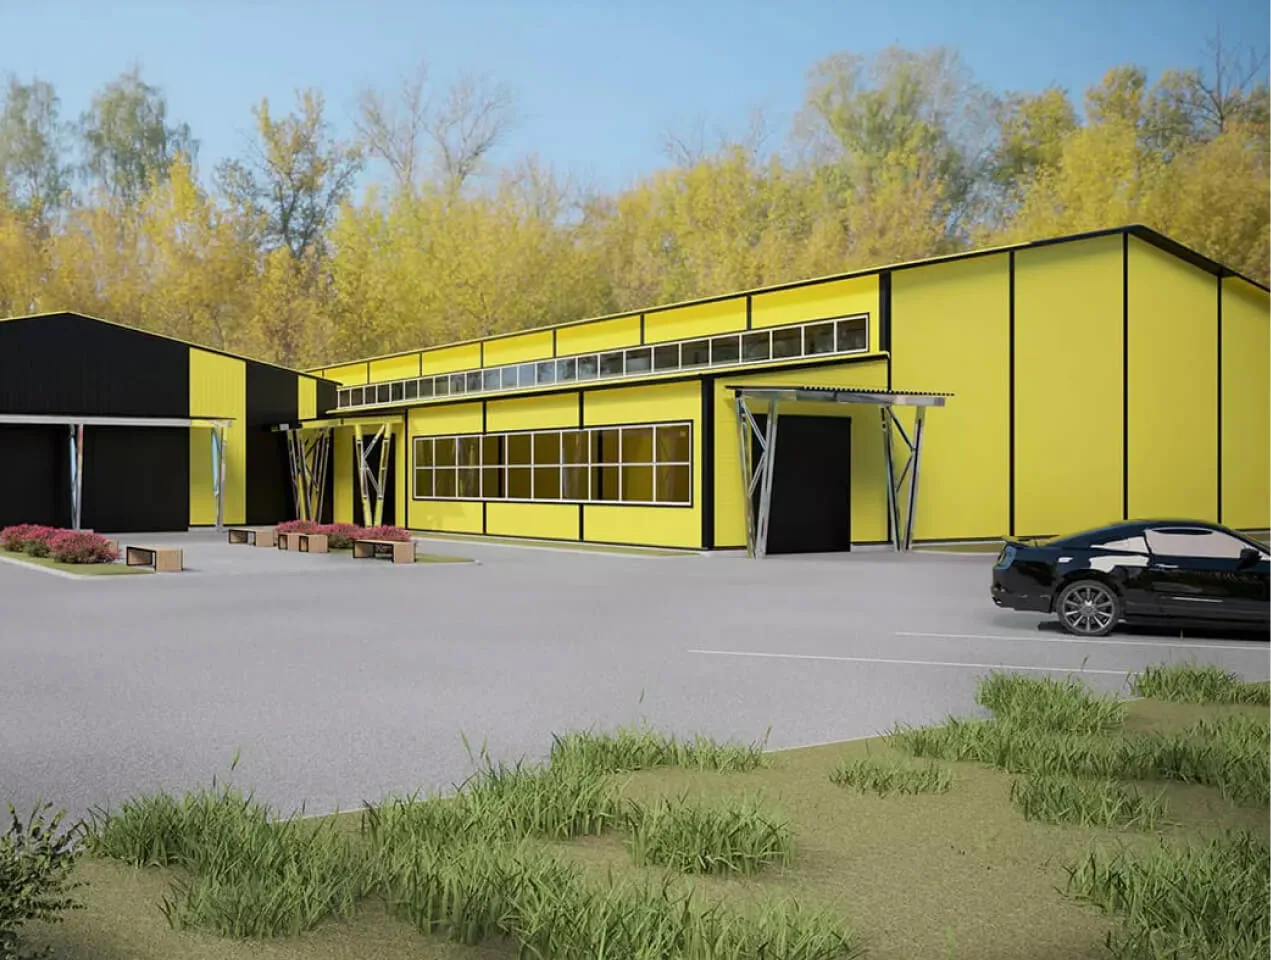
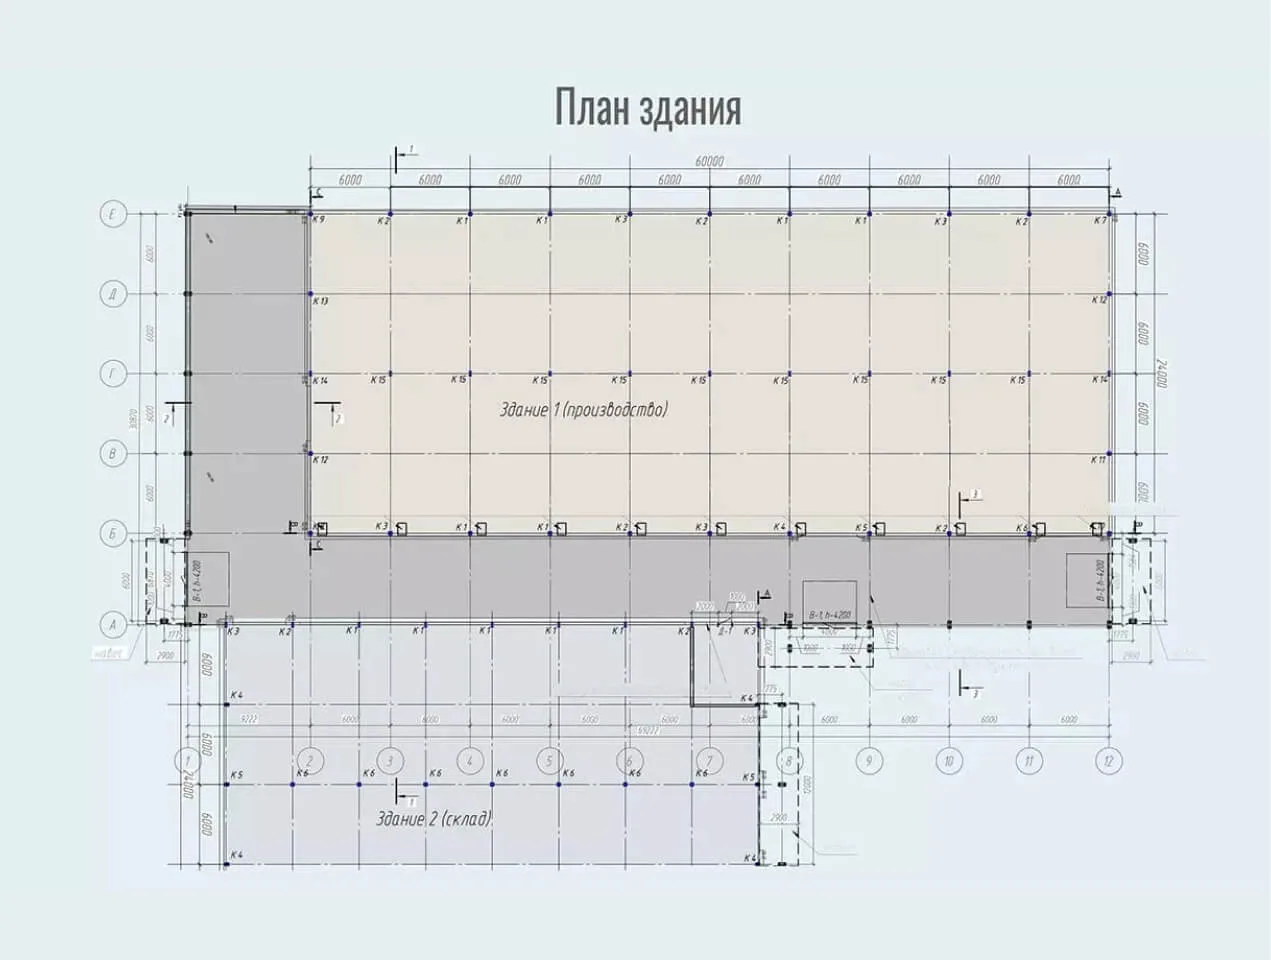 Project No. 597
Building area: 3 166 m²
Building footprint: 3 166 m²

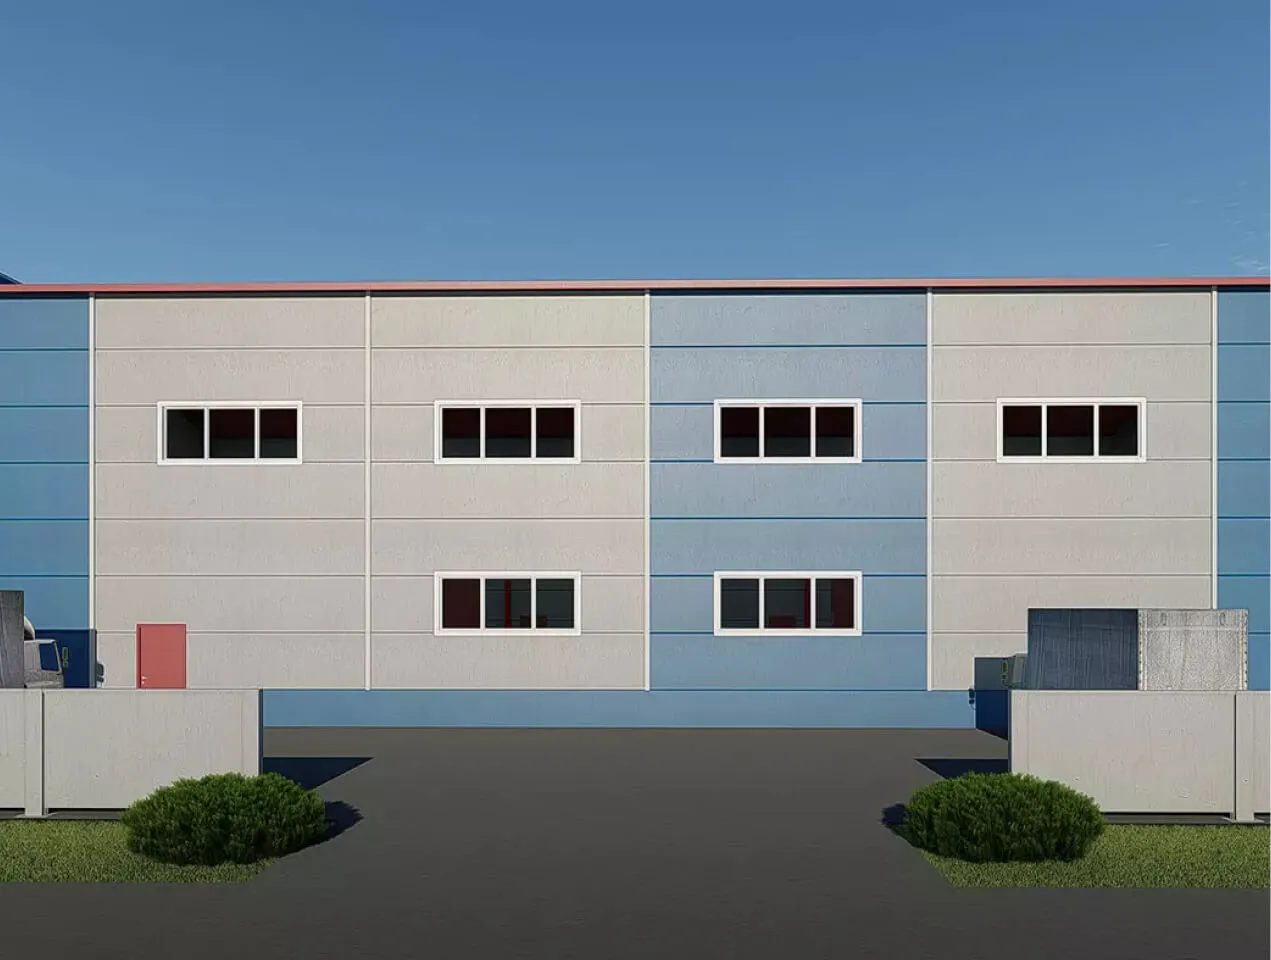

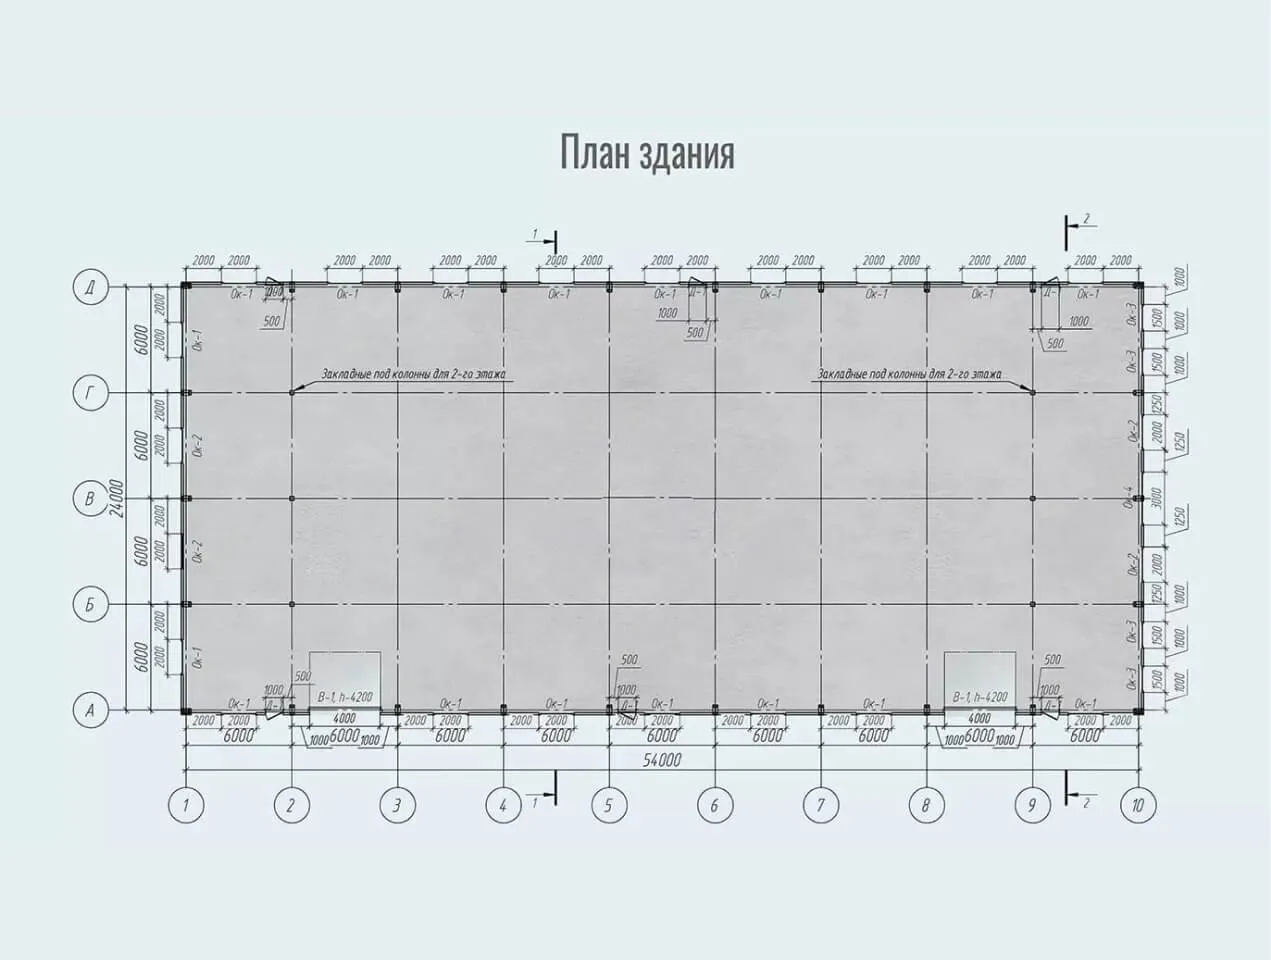 Project No. 599
Building area: 1584 m²
Building footprint: 1584 m²
Develop a custom design for your cold storage warehouse
Leave a request and we will contact you within 3 minutes
Thank you! We will contact you within 3 minutes.
By clicking the button you agree to the terms of the
 Privacy Policy
Develop a custom design for your cold storage warehouse
Leave a request and we will contact you within 3 minutes
Thank you! We will contact you within 3 minutes.
By clicking the button you agree to the terms of the
Or call us at
+7 (707) 068-88-68Privacy PolicyDevelop a custom design for your cold storage warehouse
Leave a request and we will contact you within 3 minutes
Thank you! We will contact you within 3 minutes.
By clicking the button you agree to the terms of the
Or call us at
+7 (707) 068-88-68Customer reviews of cold storage warehouse construction in Almaty
Your feedback matters a great deal to us
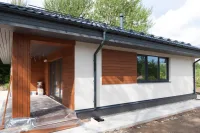
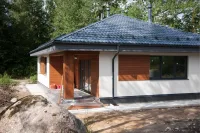
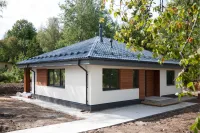
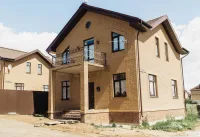
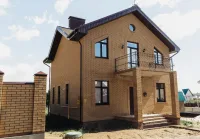
Turnkey cold storage warehouse construction
Main characteristics:
- A turnkey solution: the client receives a finished facility without having to coordinate various contractors and suppliers.
- Cost effectiveness: a centralised approach cuts costs by 15-20% through process optimisation and the absence of intermediaries.
- Shorter timeframes: thanks to well-established processes and the use of modern technologies, the construction of a cold storage warehouse in Almaty can be completed 30-40% faster than with traditional methods.
- Energy efficiency: modern technologies and materials make it possible to create facilities that consume 25-30% less energy than similar older-style storage buildings.
- Technological flexibility: the ability to integrate the most modern cooling, ventilation and automation systems.
- Regulatory compliance: guaranteed adherence to sanitary standards and product storage requirements.
Types of cold storage warehouses: choosing the best solution
1. Low-temperature warehouses:
- Temperature range: from -18°C to -25°C
- Purpose: storage of frozen products, meat and fish
- Features: enhanced thermal insulation, powerful refrigeration units
- Advantages: long-term storage of products without loss of quality
- Temperature range: from 0°C to +4°C
- Purpose: storage of fresh vegetables, fruit and dairy products
- Features: humidity maintenance systems and special coatings to prevent condensation
- Advantages: optimal conditions for keeping products fresh
- Temperature range: zones with different temperatures
- Purpose: storage of products with different temperature requirements
- Features: a complex zoning system with independent refrigeration circuits for each zone
- Advantages: versatility and the ability to store a wide range of products
- Temperature range: depends on the type of product
- Purpose: long-term storage of fresh fruit and vegetables
- Features: sealed chambers with atmosphere composition control (reduced oxygen levels, increased CO2)
- Advantages: extended shelf life of products without loss of quality
- Temperature range: zones with different temperatures
- Purpose: short-term storage and distribution of products
- Features: dedicated receiving, sorting and dispatch areas, automated accounting and control systems
- Advantages: optimisation of logistics processes, fast handling of goods
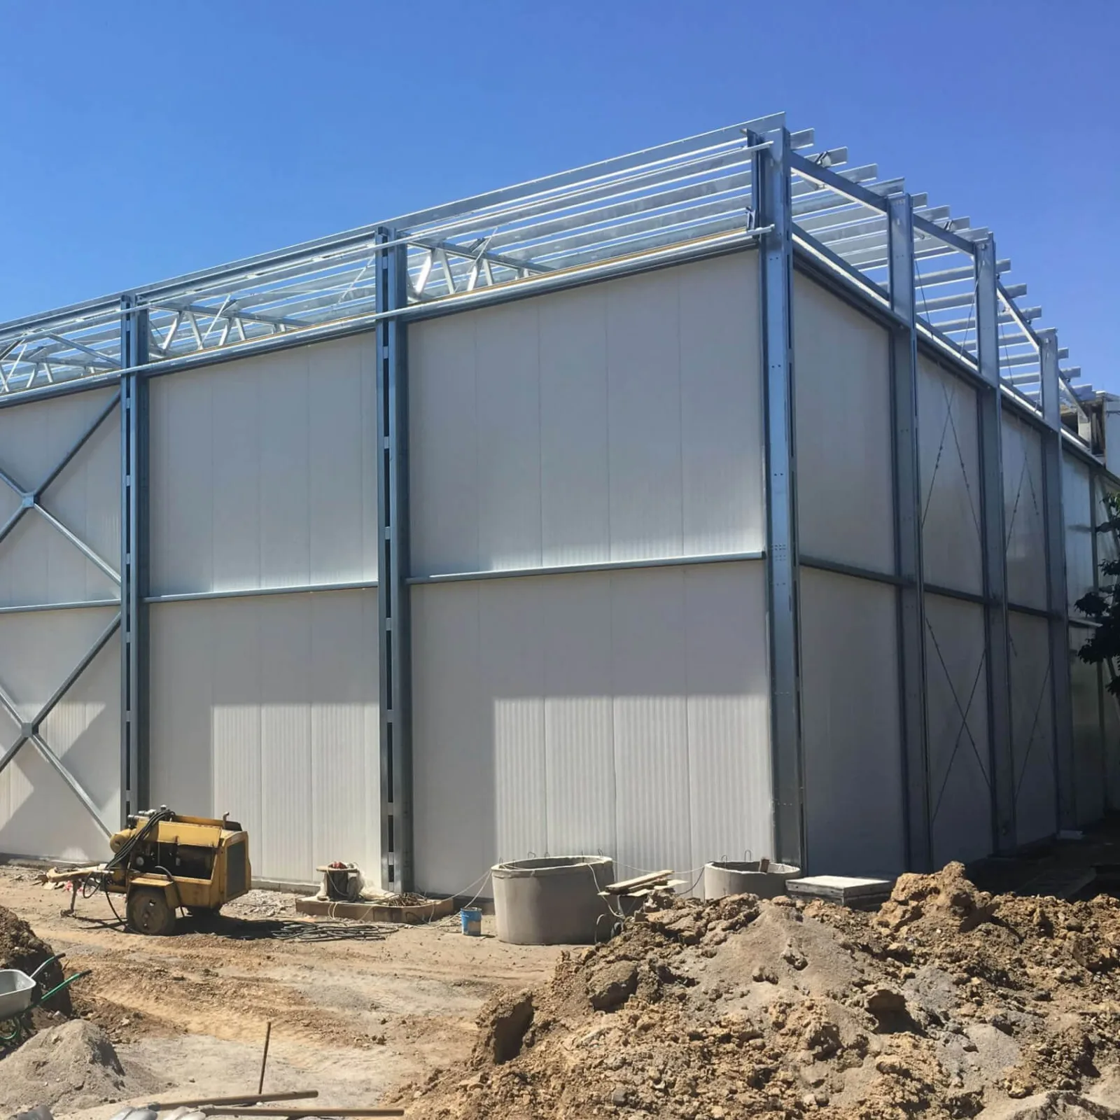
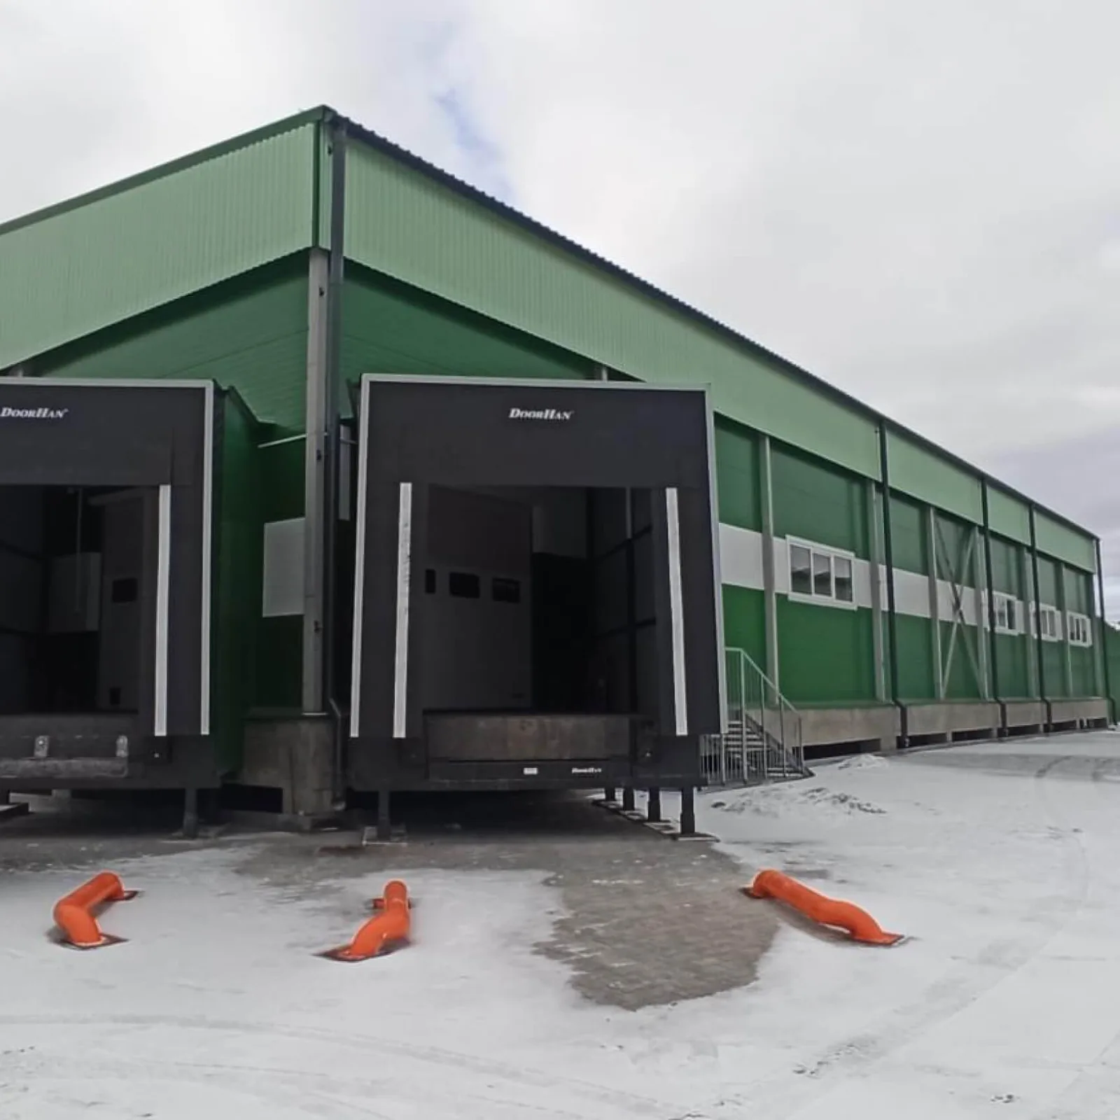
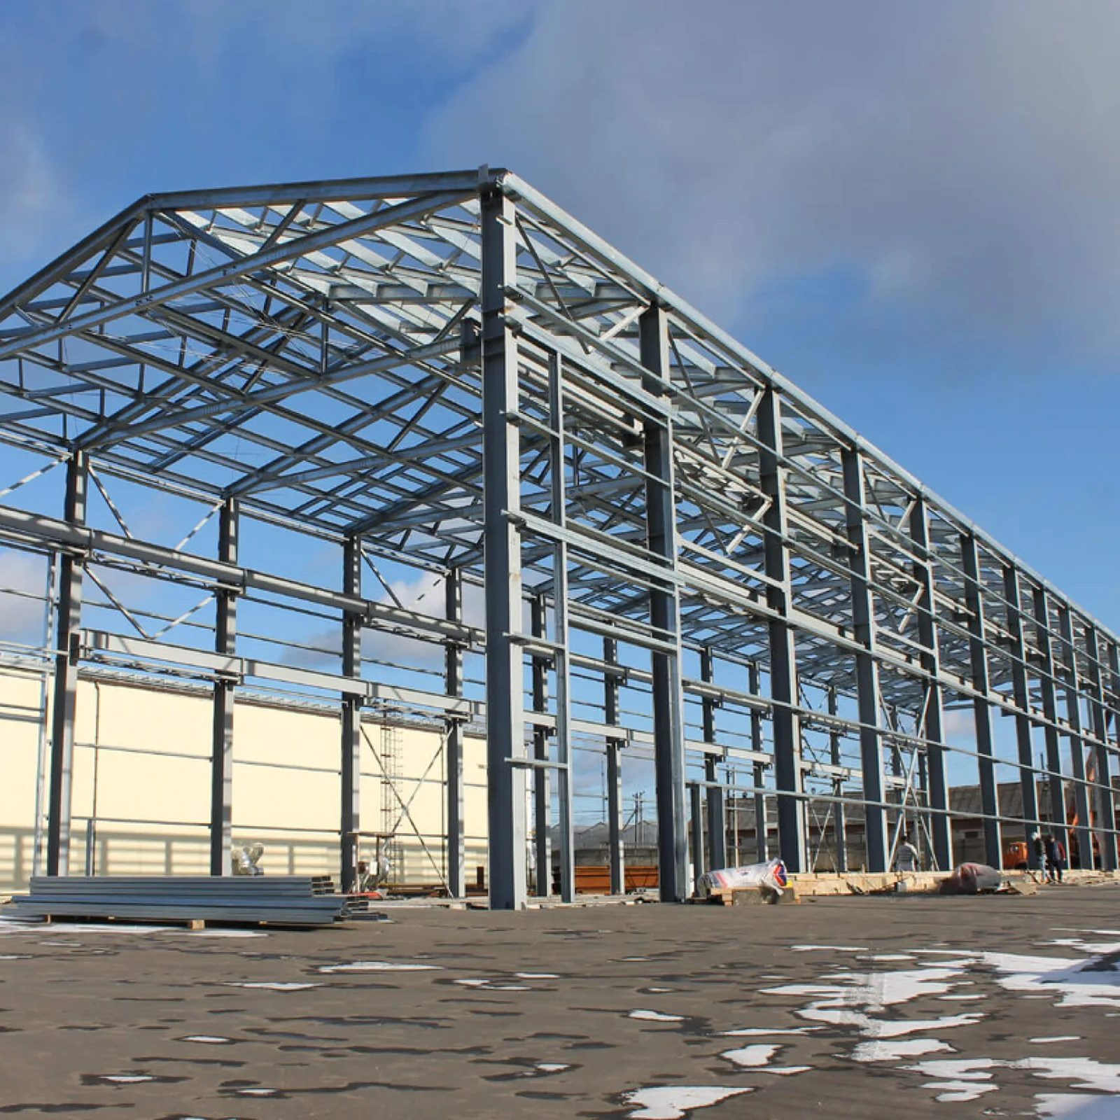
Materials for building cold storage warehouses
1. SANDWICH PANELS:
- Composition: steel sheets with a filling of polyurethane foam (PUF) or mineral wool
- Advantages: the thermal conductivity of PUF panels is 0,022-0,025 W/m·K, which is 40% more effective than mineral wool
- Application: walls, ceilings and interior partitions
- Features: panel thickness ranges from 80 to 200 mm, and every 25 mm of thickness reduces heat loss by 15-20%
- Types: polymer coatings, epoxy floors, special concrete mixes
- Advantages: resistance to temperatures down to -40°C, wear resistance for up to 25 years under intensive use
- Application: floors in the chambers and loading and unloading areas
- Features: non-slip properties with a friction coefficient of 0,6-0,8, withstand loads of up to 10 tonnes per square metre
- Types: extruded polystyrene (XPS), polyurethane foam (PUF), vacuum insulation panels (VIP)
- Advantages: thermal conductivity of XPS - 0,03 W/m·K, PUF - 0,022 W/m·K, VIP - 0,004 W/m·K
- Application: additional insulation of the foundation, walls and roof
- Features: VIP panels are 5-10 times more effective than traditional materials at the same thickness
- Types: swing, sliding, overhead
- Advantages: airtightness with cold loss of no more than 0,5°C when open for 5 minutes
- Application: entrance groups, inter-chamber partitions, loading areas
- Features: automatic gates open at up to 2,5 m/s, which reduces heat loss by 30%
- Material: galvanised steel (zinc coating thickness 140-200 µm), aluminium alloys
- Advantages: a service life of up to 50 years without corrosion, with structures 40% lighter than those made of ordinary steel
- Application: the building frame, racking systems and support structures for equipment
- Features: calculations that account for additional loads of up to 200 kg/m² from refrigeration equipment and insulation
- Types: PVC membranes (thickness 1,2-2 mm), polymer coatings, composite panels
- Advantages: watertightness at water pressure of up to 0,3 MPa, resistance to UV radiation for up to 25 years
- Application: the top layer of the roof
- Features: additional insulation up to 300 mm thick reduces heat loss through the roof by 70-80%
Frequently asked questions about building cold storage warehouses in Almaty
What are the main advantages of a prefabricated cold storage warehouse in Almaty?
- Fast construction: usually 3-4 months from design to commissioning
- Cost efficiency: the price is 20-30% lower than permanent construction
- Energy efficiency: modern materials provide excellent thermal insulation
- Scalability: easy to expand or modify in the future
- Mobility: can be dismantled and moved to a new location
What temperature ranges can be provided in a prefabricated cold storage warehouse?
- Cooling zone: from 0°C to +4°C (for fresh products)
- Freezing zone: from -18°C to -24°C (for frozen products)
- Multi-temperature warehouses: a combination of different temperature zones
- Blast freezing: down to -35°C (for rapid freezing)
On average, how much does it cost to build a prefabricated cold storage warehouse in Almaty?
- Small warehouse (up to 500 m²): 40-60 000 000 KZT
- Medium warehouse (500-2000 m²): 60-150 000 000 KZT
- Large warehouse (over 2000 m²): from 150 000 000 KZT
What materials are used to build a prefabricated cold storage warehouse?
- Steel frame: a sturdy structural base
- Sandwich panels filled with polyurethane foam or polyisocyanurate: excellent thermal insulation
- Special refrigeration doors and gates
- Industrial floors with a non-slip coating
- LED lighting for energy efficiency
What permits are needed to build a cold storage warehouse in Almaty?
- A building permit from the local akimat
- Approval of the design by the city's architectural department
- Approval from the fire service and the sanitary and epidemiological service
- Permits for connecting to utilities
- Certification of refrigeration equipment
How is the energy efficiency of a prefabricated cold storage warehouse ensured?
- Use of highly efficient thermal insulation materials
- Installation of modern refrigeration systems with low energy consumption
- Use of LED lighting
- Use of automated temperature control systems
- Installation of fast-closing doors to minimise heat loss
What are the specifics of operating a cold storage warehouse in Almaty's climate?
- Accounting for high summer temperatures when designing the refrigeration system
- Reliable waterproofing to cope with precipitation and melting snow
- A reinforced roof structure to withstand snow loads in winter
- Ventilation systems that account for airborne dust in certain seasons
- Earthquake-resistant structural design (Almaty is in a seismic zone)