

scandinavian houses in Almaty
and the regionfrom 45 000 KZT*/m2 in 3 months*Crew labour cost
Durable and safe houses thanks to high quality standards and oversight by engineering services at every stage of construction
 200+ successfully completed projects
 Online broadcast of the construction progress 24/7*
 Extended warranty from 5 years
 100% compliance with current
standards: SNiP, SP, GOST
scandinavian houses in Almaty
and the region
in 3 months
from 45 000 KZT*/m2
*Crew labour cost
Durable and safe houses thanks to high quality standards and oversight by engineering services at every stage of construction
200+ successfully completed projects
Online broadcast of the construction progress 24/7*
Extended warranty from 5 years
100% compliance with current
standards: SNiP, SP, GOST

scandinavian houses in Almaty
and the region
from 45 000 KZT*/m2
*Crew labour cost
in 3 months
Durable and safe houses thanks to high quality standards and oversight by engineering services at every stage of construction
200+ successfully completed projects
Online broadcast of the construction progress 24/7*
Extended warranty from 5 years
100% compliance with current
standards: SNiP, SP, GOST
Features of Scandinavian house construction

This traditional house-building technology involves creating a load-bearing frame from massive wooden beams fastened together with an intricate system of notches and tenons.


Such structures are distinguished by exceptional strength and the ability to withstand serious wind and snow loads. Thick walls of natural wood provide excellent thermal insulation, creating a cosy atmosphere inside the house.
Features of Scandinavian house construction
This traditional house-building technology involves creating a load-bearing frame from massive wooden beams fastened together with an intricate system of notches and tenons.
Such structures are distinguished by exceptional strength and the ability to withstand serious wind and snow loads. Thick walls of natural wood provide excellent thermal insulation, creating a cosy atmosphere inside the house.
Features of Scandinavian
house construction
This traditional house-building technology involves creating a load-bearing frame from massive wooden beams fastened together with an intricate system of notches and tenons.
Such structures are distinguished by exceptional strength and the ability to withstand serious wind and snow loads. Thick walls of natural wood provide excellent thermal insulation, creating a cosy atmosphere inside the house.


Advantages of building Scandinavian houses

Service life of up to 200 years
Thanks to the use of durable and wear-resistant materials, as well as construction technologies tested over centuries, Scandinavian houses are exceptionally long-lasting and can stand for more than a century.

Seismic resistance 9 points
The solid wooden structure of Scandinavian houses creates a monolithic frame capable of withstanding even significant ground movements of up to 9 points on the Richter scale without damage, which is especially important in the region.

100% eco-friendliness
Natural, environmentally friendly materials such as wood, stone and clay are used to build Scandinavian houses. This makes the home as safe and health-friendly as possible.

Budget savings
Thick wooden walls have low thermal conductivity, helping to retain heat inside the house and reducing heating and air conditioning costs by a factor of 2-3. Some modern Scandinavian houses are also equipped with solar panels to generate clean energy.

Strength and reliability
Massive logs connected by an intricate system of notches and tenons form a frame of incredible strength, able to withstand the strong wind and snow loads typical of harsh Scandinavian weather conditions.

Versatility of the design
Thanks to the modular timber construction, Scandinavian houses can be easily modified, extended or relocated if necessary.
Advantages of building
Scandinavian houses
Thanks to the use of durable and wear-resistant materials, as well as construction technologies tested over centuries, Scandinavian houses are exceptionally long-lasting and can stand for more than a century.
Service life of up to 200 years
The solid wooden structure of Scandinavian houses creates a monolithic frame capable of withstanding even significant ground movements of up to 9 points on the Richter scale without damage, which is especially important in the region.
9-point seismic resistance

Natural, environmentally friendly materials such as wood, stone and clay are used to build Scandinavian houses. This makes the home as safe and health-friendly as possible.
100% eco-friendliness

Thick wooden walls have low thermal conductivity, helping to retain heat inside the house and reducing heating and air conditioning costs by a factor of 2-3. Some modern Scandinavian houses are also equipped with solar panels to generate clean energy.
Budget savings
Massive logs connected by an intricate system of notches and tenons form a frame of incredible strength, able to withstand the strong wind and snow loads typical of harsh Scandinavian weather conditions.
Strength and reliability
Thanks to the modular timber construction, Scandinavian houses can be easily modified, extended or relocated if necessary.
Versatility of the design
We will call you back within 3 minutes
Advantages of building
Scandinavian houses
Thanks to the use of durable and wear-resistant materials, as well as construction technologies tested over centuries, Scandinavian houses are exceptionally long-lasting and can stand for more than a century.
Service life of up to 200 years
The solid wooden structure of Scandinavian houses creates a monolithic frame capable of withstanding even significant ground movements of up to 9 points on the Richter scale without damage, which is especially important in the region.
9-point seismic resistance
Natural, environmentally friendly materials such as wood, stone and clay are used to build Scandinavian houses. This makes the home as safe and health-friendly as possible.
100% eco-friendliness
Thick wooden walls have low thermal conductivity, helping to retain heat inside the house and reducing heating and air conditioning costs by a factor of 2-3. Some modern Scandinavian houses are also equipped with solar panels to generate clean energy.
Budget savings
Massive logs connected by an intricate system of notches and tenons form a frame of incredible strength, able to withstand the strong wind and snow loads typical of harsh Scandinavian weather conditions.
Strength and reliability
Thanks to the modular timber construction, Scandinavian houses can be easily modified, extended or relocated if necessary.
Versatility of the design
We will call you back within 3 minutes
Cost of building a Scandinavian house
In various versions
| FLOOR AREA | CONSTRUCTION OPTION | COST WITH MATERIALS | CONSTRUCTION TIME |
|---|---|---|---|
| Up to 45 m² | Shell | from 135 000 ₸/m² | 30 days |
| From 45 m² - To 95 m² | Shell | from 91 000 ₸/m² | 30 days |
| From 95 m² | Shell | from 75 000 ₸/m² | 30 days |
| Any floor area | Finished | from 165 000 ₸/m² | 60-90 days |
Find out the construction cost and timeframe in 1 minute
- 01.FIXED PRICE WITH NO HIDDEN CHARGES
The contract amount is fixed, and we bear the risk of extra costs arising from inaccuracies in the estimate or design
- 02.OUR COMPANY HAS BEEN OPERATING FOR 30 YEARS
We have been operating since 1994. Over this time we have found the best material suppliers, and bulk purchasing allows us to cut costs for our clients.
- 03.5-year quality guarantee
The warranty period is set out in the contract, as are the parties' responsibilities
- 04.strict quality control
Construction is overseen by experienced technical supervisors with relevant university degrees, certified to work in earthquake-prone areas. Inspections follow detailed checklists
- 05.A close-knit team of professionals
Designers and builders are on our staff. This saves time on coordination and keeps responsibility in one pair of hands
- 06.Help with paperwork
We will help settle all the paperwork involved in the building permit and the preparation of documents
- 07.Secure storage of materials
A temporary fence is put up for tidy storage and strict control of building materials
- 08.Online monitoring of work progress
You can watch the construction from your smartphone at any time. Provided at the client's request where technically possible
- 09.Work strictly to standards
All solutions comply with the current SNiP, GOST and other standards. We bear legal responsibility
- 10.HOUSES WITH 9+-POINT SEISMIC RESISTANCE
We use modern construction technologies: high-strength steel reinforcement, earthquake-resistant composites and design focused on seismic resistance.
catalogue of completed Scandinavian house projects
The price is given for shell construction, including the cost of building materials
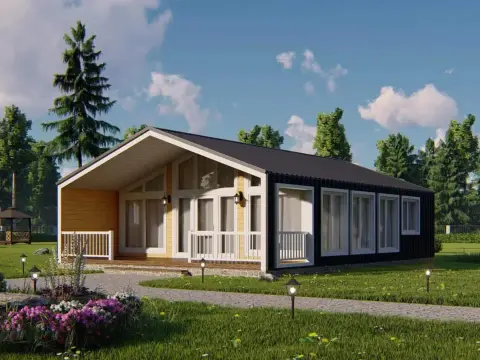


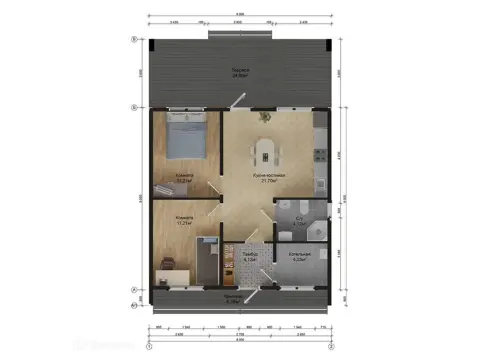
 Project No. 17
House area: 129 m²
Building footprint: 120 m²
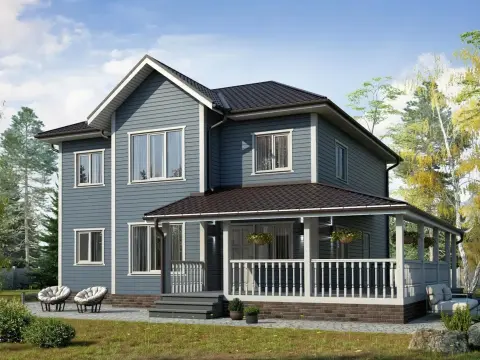


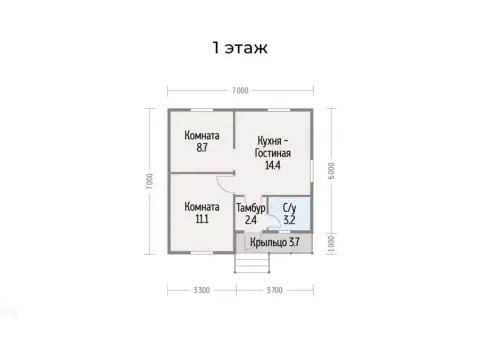
 Project No. 12
House area: 53,9 m²
Building footprint: 90 m²











Develop a custom design for your Scandinavian house
Leave a request and we will contact you within 3 minutes
Thank you! We will contact you within 3 minutes.
By clicking the button you agree to the terms of the
 Privacy Policy
Develop a custom design for your Scandinavian house
Leave a request and we will contact you within 3 minutes
Thank you! We will contact you within 3 minutes.
By clicking the button you agree to the terms of the
Or call us at
+7 (707) 500-06-52Privacy PolicyDevelop a custom design for your Scandinavian house
Leave a request and we will contact you within 3 minutes
Thank you! We will contact you within 3 minutes.
By clicking the button you agree to the terms of the
Or call us at
+7 (707) 500-06-52Turnkey Scandinavian-style house
Scandinavian houses in Almaty are distinguished by a minimalist design, light tones and an abundance of natural materials such as wood, stone and textiles. They are imbued with the spirit of northern nature, creating an atmosphere of cosiness, calm and harmony. The layout emphasises functionality and rational use of space, avoiding excess and pretentiousness.
Design
Construction specifics
Walls are a key element determining the energy efficiency, durability and interior atmosphere of a house. The most common is the frame-panel technology using structural insulated panels (SIP panels) on a wooden frame.
The space between the SIP panels is filled with eco-friendly insulation such as wood fibre, cellulose wadding or mineral wool. The wall thickness for Scandinavian houses reaches 300-400 mm.
Thanks to their multi-layer construction and considerable thickness, the walls have excellent thermal insulation properties with a low heat transfer coefficient of 0,12-0,16 W/(m²·K), ensuring minimal heat loss. The level of sound insulation is a high 50-60 dB, creating a quiet and comfortable atmosphere inside the living space.
With strict adherence to construction technologies and standards, the houses we build provide exceptional durability with a long service life of up to 150-200 years without the need for major repairs.
Roof tiles or natural shingles made of northern softwood are laid on the roof. A modern ventilation system for the roof space is installed, helping to improve the energy efficiency of the entire structure.
- For a Scandinavian house the price is 75000 - 185000 KZT/m² depending on the chosen architectural and engineering solutions.
Key distinctive features of Scandinavian-style houses:
- The use of softwood species such as pine, spruce and larch to create a cosy, warm atmosphere. More than 90% houses are built from natural wood.
- Application of modern technologies of thermal modification and lamination of wood to significantly increase its strength and durability by 30-45%.
- A laconic and restrained design with a focus on functionality, rationality and harmonious integration with the natural landscape. The average house size is 120-180 m².
- Active use of renewable energy sources in building a Scandinavian house, such as solar panels, wind generators and geothermal heat pumps, to reduce the carbon footprint to 40-60%.
- Application of the principles of a passive energy-efficient house with a low wall heat transfer coefficient of 0,12-0,16 W/(m²·K) to minimise heat loss.
- The use of large glazed openings, accounting for up to 25% of the total facade area, to provide maximum natural light to the interior spaces.
- Careful planning of the interior space to create an ergonomic, functional and at the same time cosy environment. The average ceiling height is 2,5-2,8 m.
- The use of exclusively environmentally friendly materials: natural wood, lime plasters, water-based paints and varnishes.
COMPARISON TABLE OF SCANDINAVIAN HOUSES
| CRITERION | FINNISH HOUSES | NORWEGIAN HOUSES | SWEDISH HOUSES | CANADIAN HOUSES |
|---|---|---|---|---|
| Technology | Frame, timber | Frame, timber | Frame, timber | Framed |
| Climate | Moderate - well suited to regions with mild winters and not-too-hot summers | Harsh - built to withstand hard frosts and snowy winters | Moderate - suitable for regions with mild winters and cool summers | Continental - designed for regions with cold winters and hot summers |
| Architecture | Practical, functional - simple shapes, clean design, large windows | Traditional, cosy - often with attic floors, bay windows and verandas | Minimalist, modern - simple geometric shapes, panoramic windows, terraces | Pragmatic, spacious - simple shapes, large windows, garages, terraces |
| Cost | Affordable - the most budget-friendly option among Scandinavian houses | Expensive - because of the use of solid timber and complex technologies | Medium - more expensive than Finnish ones but cheaper than Norwegian ones | Affordable - one of the cheapest options among frame houses |
| Advantages | Fast construction thanks to the simple frame technology, excellent thermal insulation, the most budget-friendly option for country housing | High strength and durability thanks to the use of solid timber, eco-friendliness thanks to the use of high-quality wood, and a comfortable microclimate because the wood “breathes” | Energy efficiency and eco-friendliness, as they are built from environmentally friendly materials, high quality of materials and assembly thanks to the use of high-quality timber, the most durable houses | Ideal for a cold climate thanks to the insulation of the frame-and-sheathing technology, fast assembly due to the simplicity of the design, and an affordable cost compared with other Scandinavian houses |
| Disadvantages | Not suitable for a harsh climate | Less energy-efficient than Canadian ones | More expensive than Finnish houses | Less eco-friendly than Norwegian ones |
Your feedback matters a great deal to us