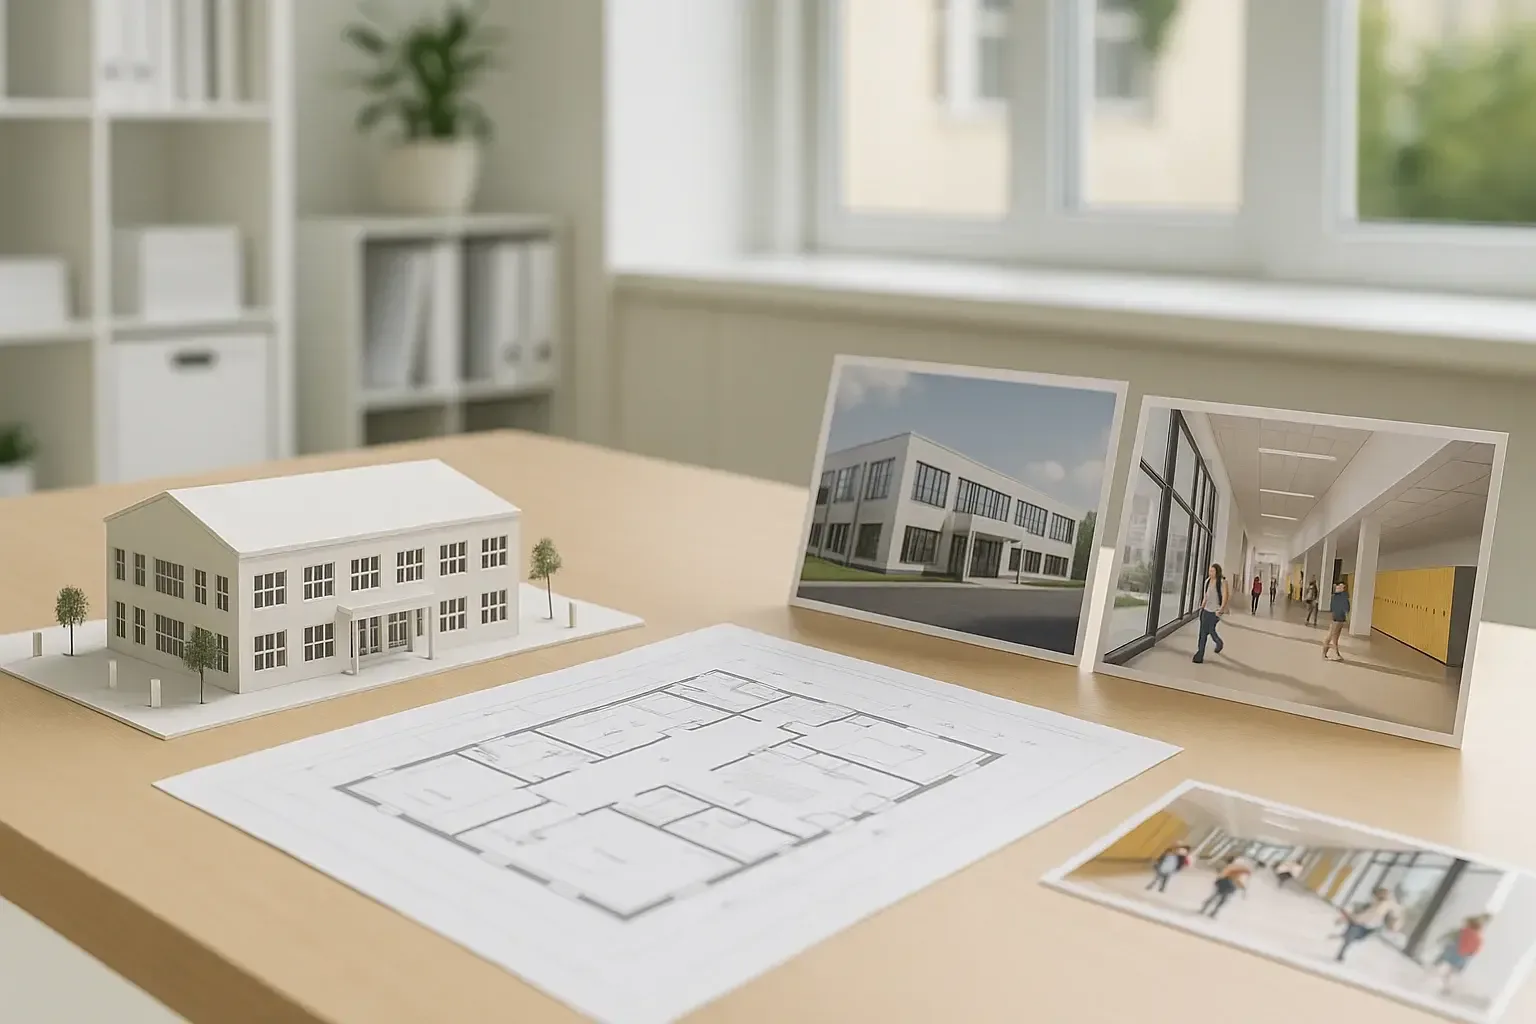
School design
In 7 dayswith 100% compliance SNiP and GOST standards
We design next-generation educational spaces that inspire children to learn
 200+ successfully completed projects
 Full support until the permits are obtained
 A team of engineers with 10+ years of experience
 100% compliance with current standards: SNiP, SP, GOST
School design
In 7 days
with 100% compliance
SNiP and GOST standards
We design next-generation educational spaces that inspire children to learn
Full support until the permits are obtained
200+ successfully completed projects
100% compliance with current standards: SNiP, SP, GOST
A team of engineers with 10+ years of experience
School design
In 7 days
with 100% compliance
SNiP and GOST standards
We design next-generation educational spaces that inspire children to learn
200+ successfully completed projects
A team of engineers with 10+ years of experience
Full support until the permits are obtained
100% compliance with current standards: SNiP, SP, GOST
school design services in Almaty
01.
02.
03.
School construction project
School modernisation project
school reconstruction project
We provide comprehensive design of schools of any type — from primary schools to large educational complexes. We develop the architectural concept, layout solutions, engineering systems and landscaping. We take into account modern requirements for safety, energy efficiency and pupil comfort.
If the school building needs updating, our specialists will develop a modernisation design in line with current codes and standards. We offer solutions for reconfiguring teaching spaces, upgrading engineering systems, and improving lighting, acoustics and energy efficiency.
We develop reconstruction designs for existing schools, preserving the architectural identity of the buildings while adapting them to modern educational standards. The project includes the replacement of engineering services, facade upgrades, landscaping and the creation of a comfortable, safe environment for pupils and staff.
school design services in Almaty
01.
02.
03.
We provide comprehensive design of schools of any type — from primary schools to large educational complexes. We develop the architectural concept, layout solutions, engineering systems and landscaping. We take into account modern requirements for safety, energy efficiency and pupil comfort.
If the school building needs updating, our specialists will develop a modernisation design in line with current codes and standards. We offer solutions for reconfiguring teaching spaces, upgrading engineering systems, and improving lighting, acoustics and energy efficiency.
We develop reconstruction designs for existing schools, preserving the architectural identity of the buildings while adapting them to modern educational standards. The project includes the replacement of engineering services, facade upgrades, landscaping and the creation of a comfortable, safe environment for pupils and staff.
school design services in Almaty
01.
02.
03.
We provide comprehensive design of schools of any type — from primary schools to large educational complexes. We develop the architectural concept, layout solutions, engineering systems and landscaping. We take into account modern requirements for safety, energy efficiency and pupil comfort.
If the school building needs updating, our specialists will develop a modernisation design in line with current codes and standards. We offer solutions for reconfiguring teaching spaces, upgrading engineering systems, and improving lighting, acoustics and energy efficiency.
We develop reconstruction designs for existing schools, preserving the architectural identity of the buildings while adapting them to modern educational standards. The project includes the replacement of engineering services, facade upgrades, landscaping and the creation of a comfortable, safe environment for pupils and staff.
Why 98% residents of Kazakhstan order school designs from us
Our advantages

BUDGET SAVINGS
We create designs that save money during construction without compromising quality.

A DESIGN IN 7 DAYS
A well-coordinated design process allows it to be developed in 7-30 days.

HELP WITH PAPERWORK
We will help settle all the paperwork involved in the building permit and the preparation of documents.

WORK STRICTLY TO STANDARDS
All solutions comply with the current SNiP, GOST and other standards. We bear legal responsibility.

ENGINEERS WITH 10+ YEARS OF EXPERIENCE
Our staff includes architects and engineers who hold permits to work in earthquake-prone zones.

BUILDING DESIGNS WITH 9+-POINT SEISMIC RESISTANCE
We use modern design technologies with a focus on seismic resistance.
Why 98% residents of Kazakhstan order school designs from us
Our advantages
We create designs that save money during construction without compromising quality.
BUDGET SAVINGS
A well-coordinated design process allows it to be developed in 7-30 days.
A DESIGN IN 7 DAYS
We will help settle all the paperwork involved in the building permit and the preparation of documents.
HELP WITH PAPERWORK
All solutions comply with the current SNiP, GOST and other standards. We bear legal responsibility.
WORK STRICTLY TO STANDARDS
Our staff includes architects and engineers who hold permits to work in earthquake-prone zones.
ENGINEERS WITH 10+ YEARS OF EXPERIENCE
We use modern design technologies with a focus on seismic resistance.
BUILDING DESIGNS WITH 9+-POINT SEISMIC RESISTANCE
We will call you back within 3 minutes
Why 98% residents of Kazakhstan order school designs from us
Our advantages
We create designs that save money during construction without compromising quality.
BUDGET SAVINGS
A well-coordinated design process allows it to be developed in 7-30 days.
A DESIGN IN 7 DAYS
We will help settle all the paperwork involved in the building permit and the preparation of documents.
HELP WITH PAPERWORK
All solutions comply with the current SNiP, GOST and other standards. We bear legal responsibility.
WORK STRICTLY TO STANDARDS
Our staff includes architects and engineers who hold permits to work in earthquake-prone zones.
ENGINEERS WITH 10+ YEARS OF EXPERIENCE
We use modern design technologies with a focus on seismic resistance.
BUILDING DESIGNS WITH 9+-POINT SEISMIC RESISTANCE
We will call you back within 3 minutes
Completion time 3 minutes
catalogue of completed school projects
The price is given for developing the design
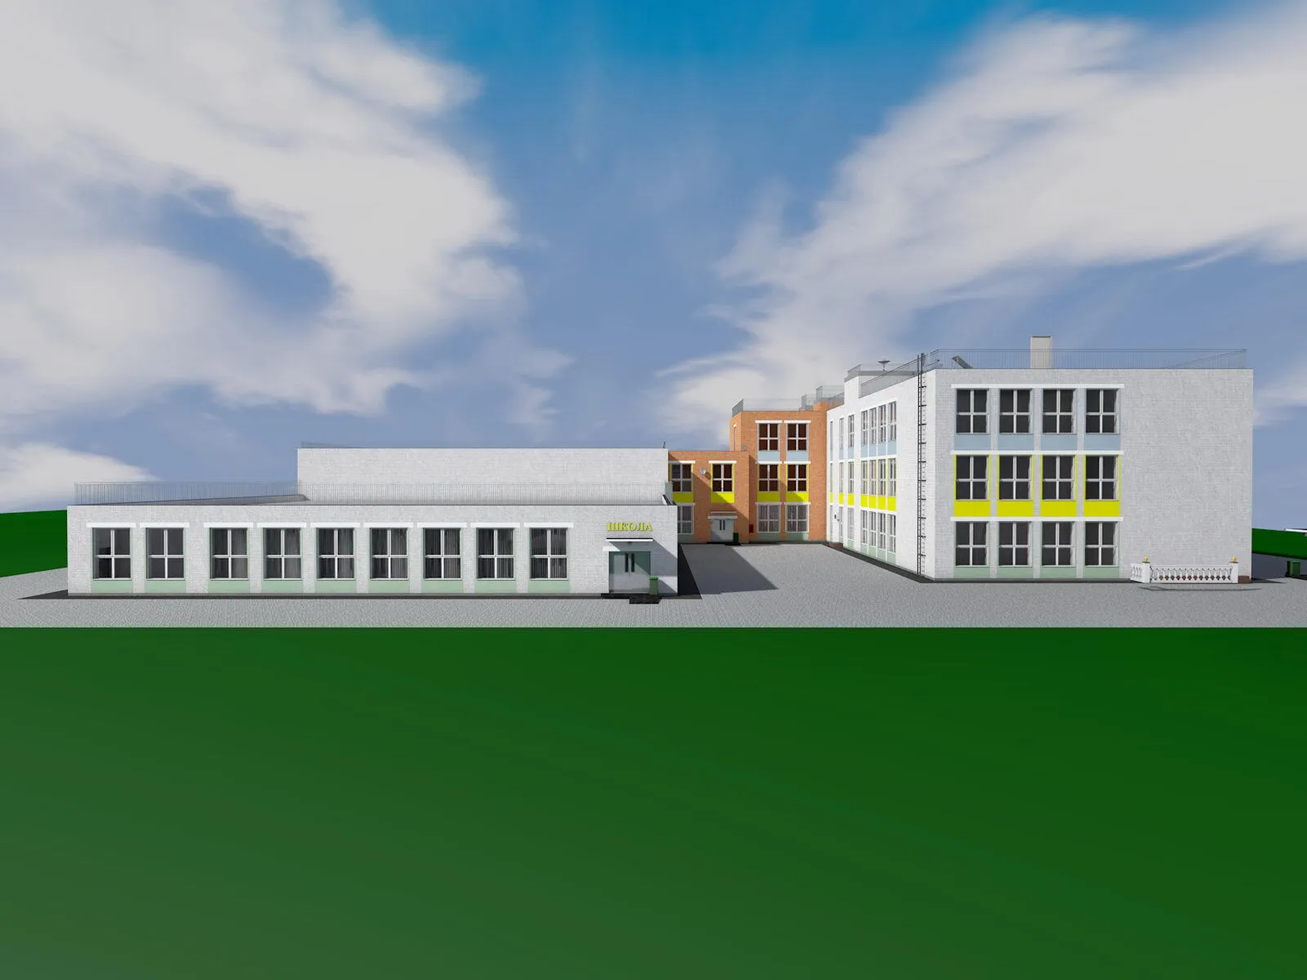
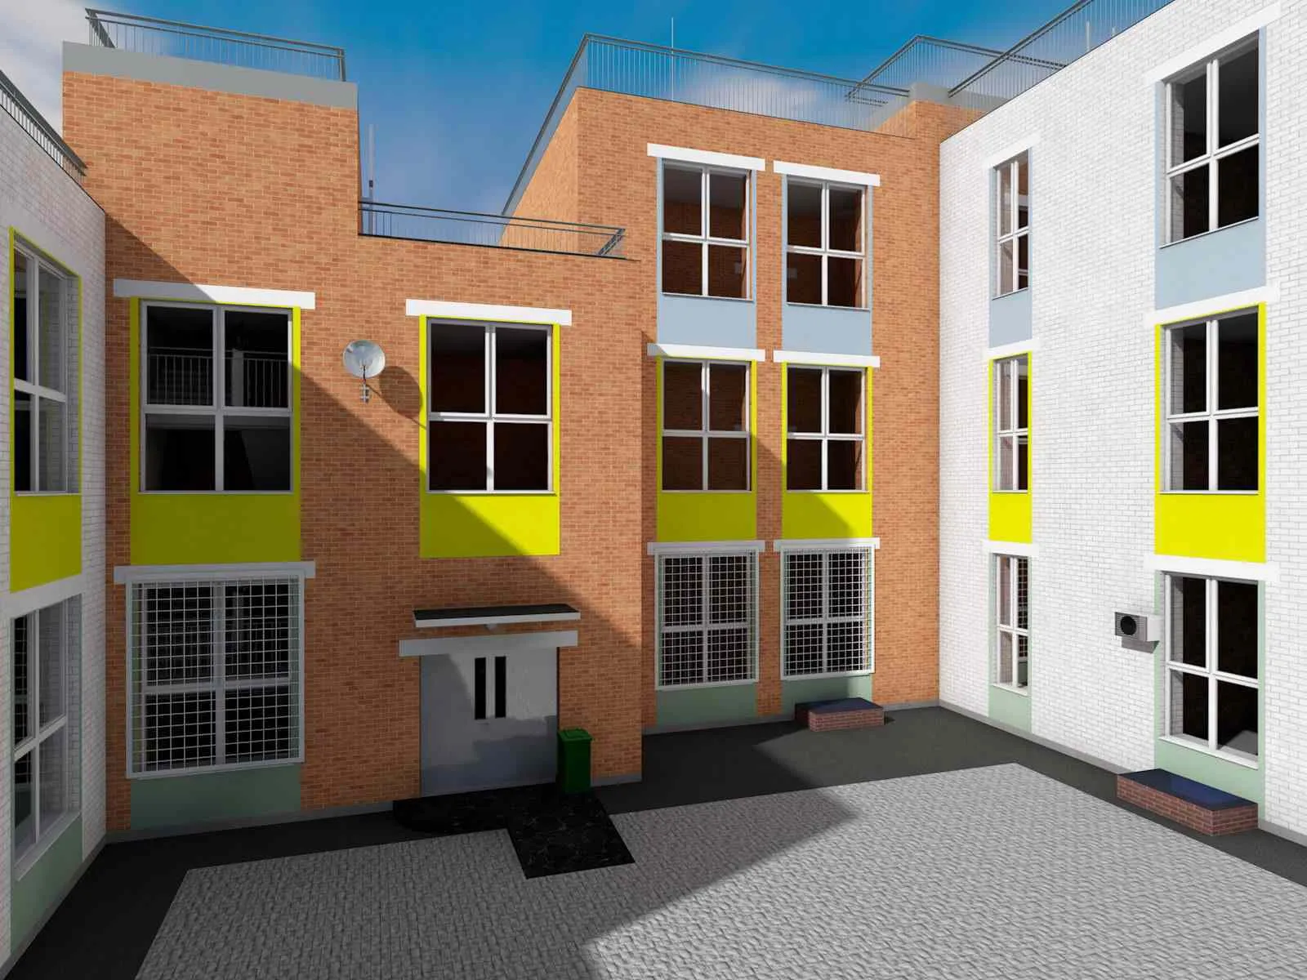
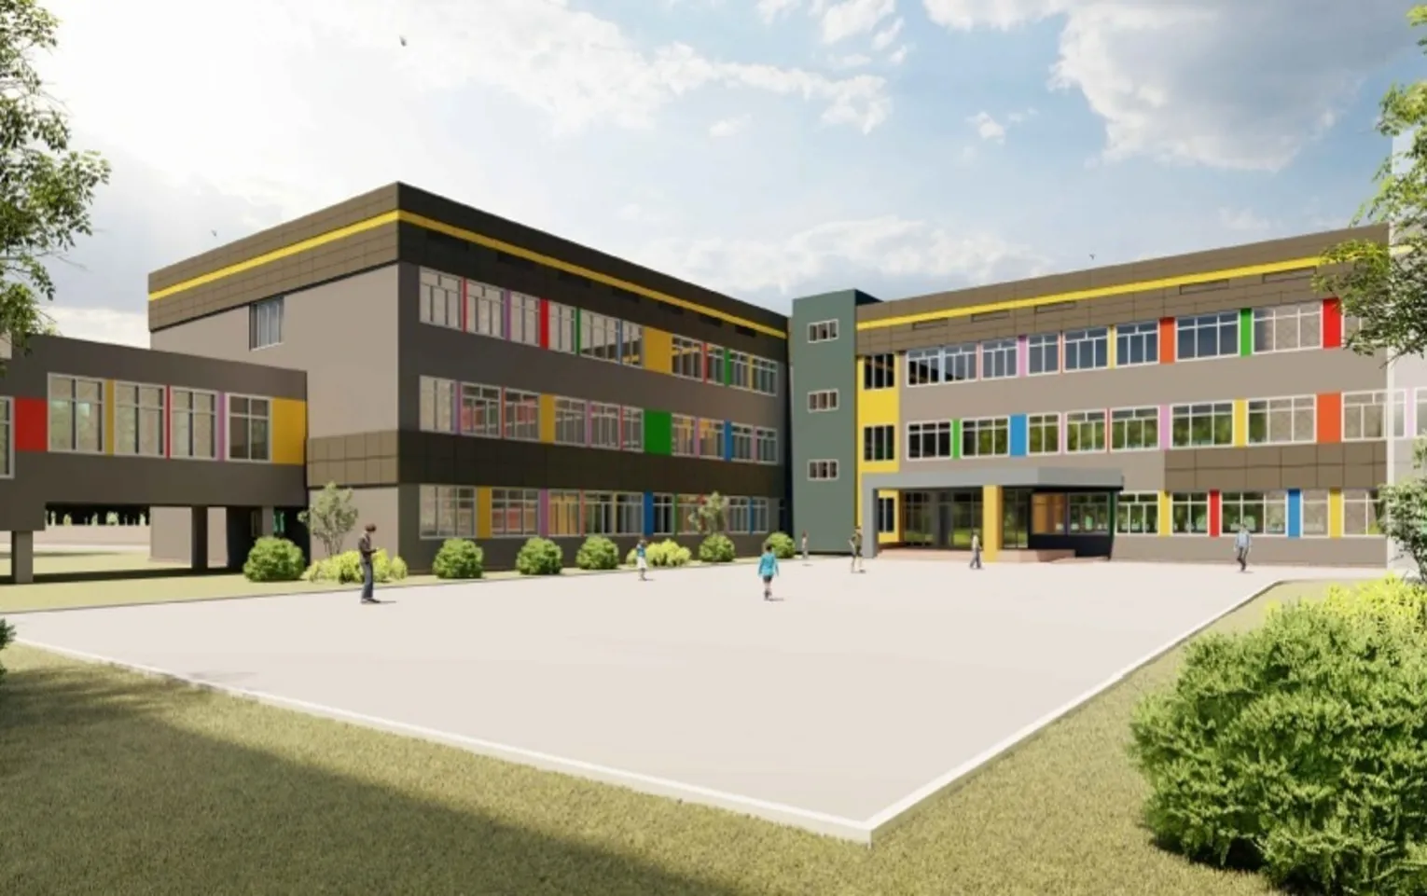
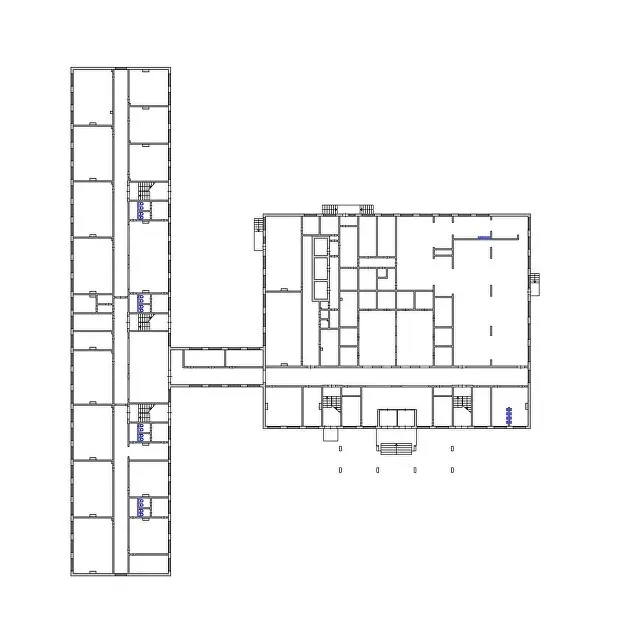


developing a custom design
LEAVE A REQUESTWe will call you back within 3 minutes
7 - 30
is the average duration of project development
Up to
development project concepts

an unlimited number of revisions to the design
5
options
days

developing a custom design
7 - 30
is the average duration of project development
an unlimited number of revisions to the design
Up to
development project concepts
5
options
days
We will call you back within 3 minutes
developing a custom design
is the average duration of project development
development project concepts
an unlimited number of revisions to the design
Up to
7 - 30
5
options
days
We will call you back within 3 minutes


main stages of school design
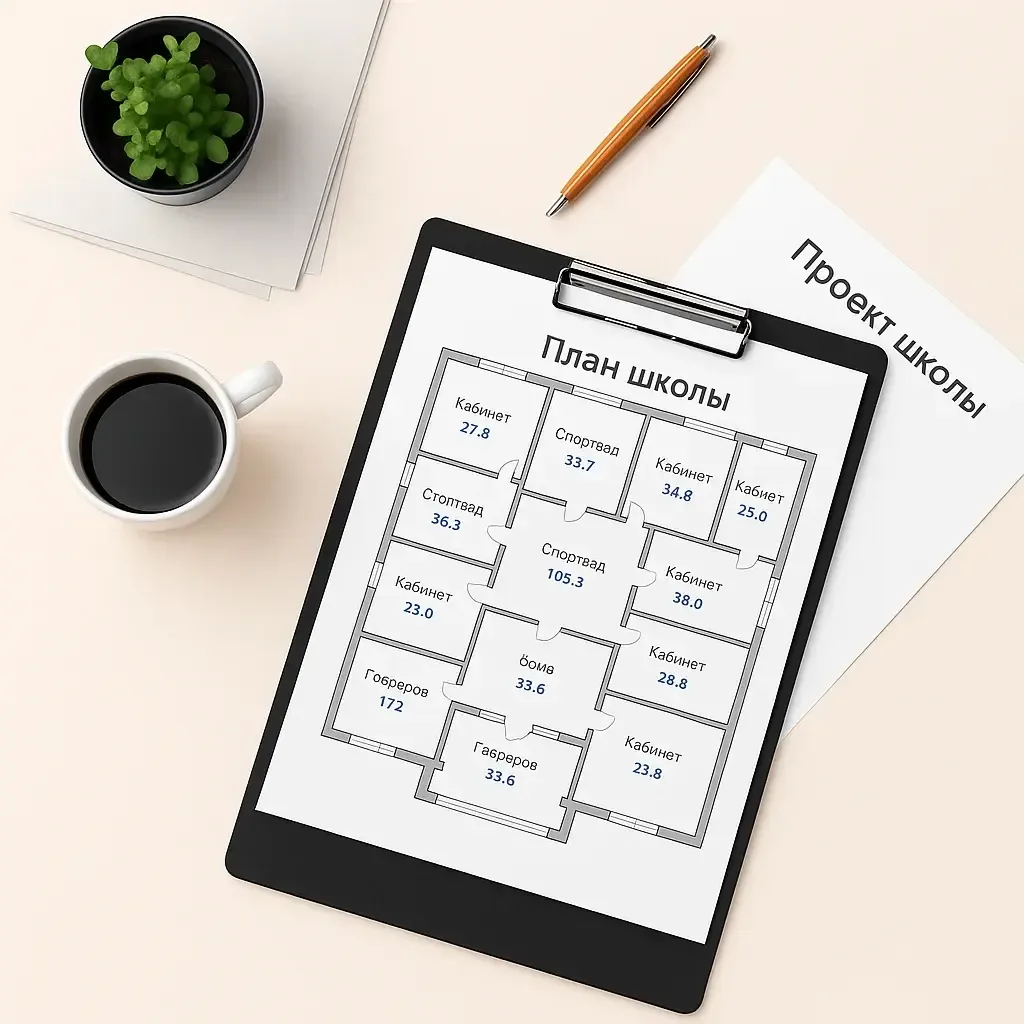

functional zones
We shape the layout solutions and the set of rooms, and define the functional zones
Floor plans
At this stage, the architect creates step-by-step plans of the building with dimensions and furniture arrangement
01.
03.
siting the building on the plot
At this stage, the architect positions the future building in accordance with all codes and regulations
layout in 3D
Created for those who find it easier to perceive space in a three-dimensional representation
02.
04.
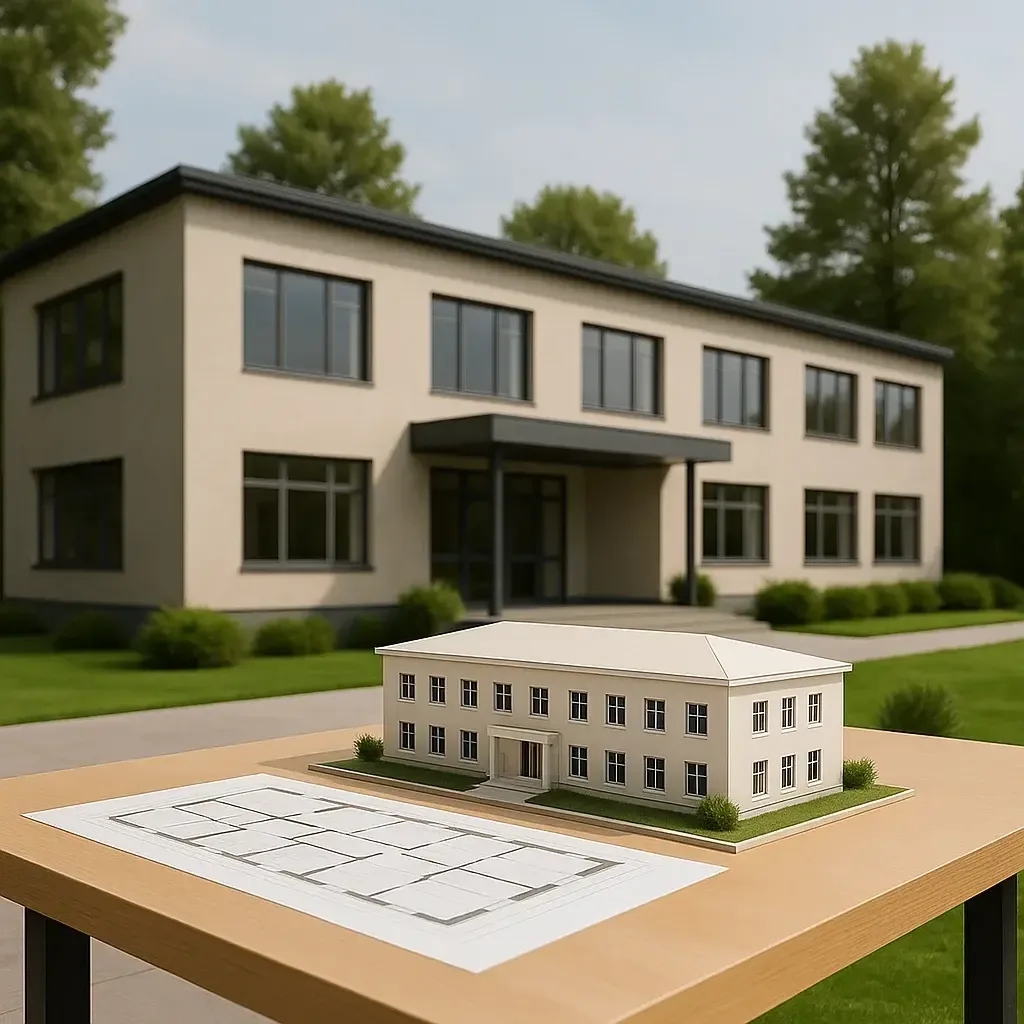
Project in cross-section
On such a plan you can see the location of the building's elements. This will help determine the layout
3D panorama visualisation
Created for those who find it easier to perceive space in a three-dimensional representation
05.
07.
building facades
This stage is needed for carrying out the work quickly and obtaining the permits to implement the project
explanatory note
Needed to clarify important points and present the overall picture of the development
06.
08.
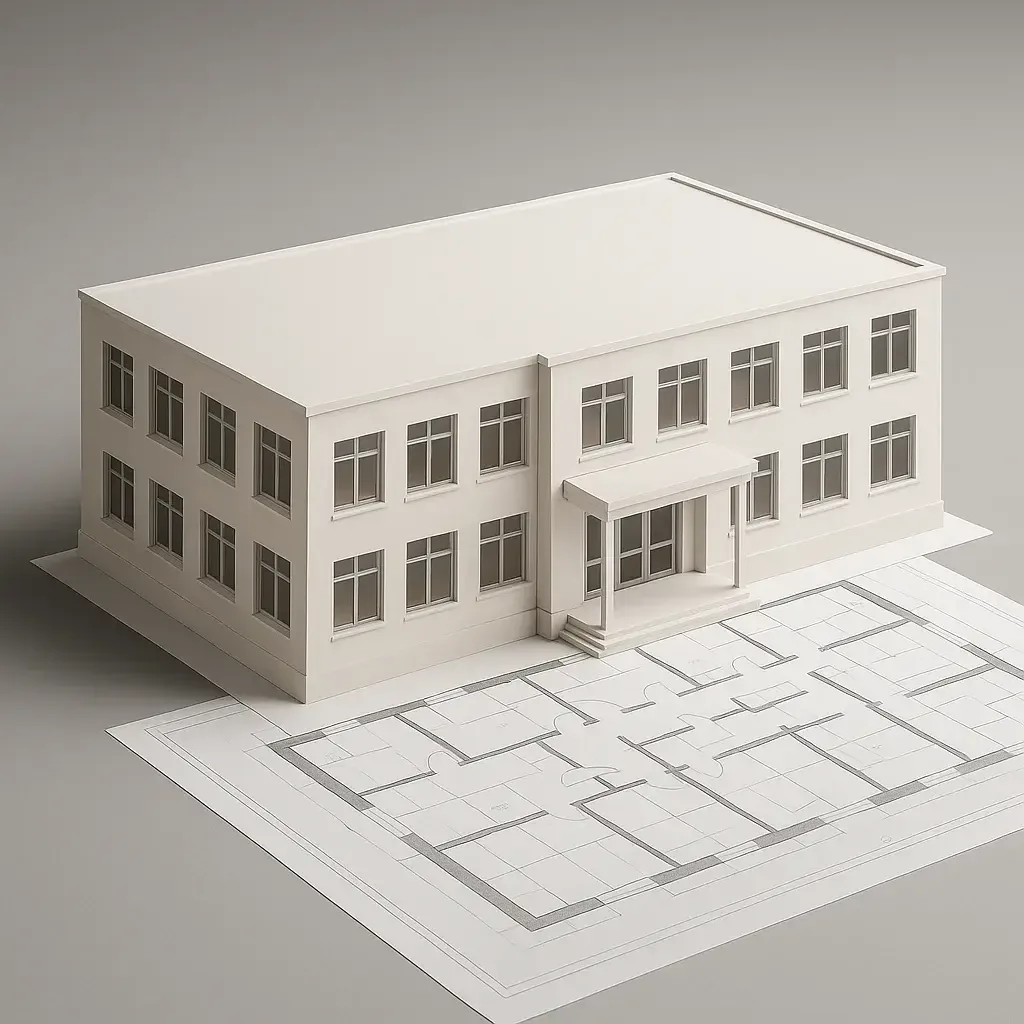
the building's foundation
Foundation design is necessary to protect the building from subsidence, cracks and so on
final specification
All work and the final documentation must be approved by the client
09.
11.
working drawings and details
At this stage, working drawings of all the building's structures are provided
utility networks
They constitute the life support system of a building or structure
10.
12.
We will call you back within 3 minutes
functional zones
We shape the layout solutions and the set of rooms, and define the functional zones
01.
siting the building on the plot
At this stage, the architect positions the future building in accordance with all codes and regulations
02.
Project in cross-section
On such a plan you can see the location of the building's elements. This will help determine the layout
05.
building facades
This stage is needed for carrying out the work quickly and obtaining the permits to implement the project
06.
the building's foundation
Foundation design is necessary to protect the building from subsidence, cracks and so on
09.
working drawings and details
At this stage, working drawings of all the building's structures are provided
10.
Floor plans
At this stage, the architect creates step-by-step plans of the building with dimensions and furniture arrangement
03.
layout in 3D
Created for those who find it easier to perceive space in a three-dimensional representation
04.
3D panorama visualisation
Created for those who find it easier to perceive space in a three-dimensional representation
07.
explanatory note
Needed to clarify important points and present the overall picture of the development
08.
final specification
All work and the final documentation must be approved by the client
11.
utility networks
They constitute the life support system of a building or structure
12.
We will call you back within 3 minutes
functional zones
We shape the layout solutions and the set of rooms, and define the functional zones
01.
siting the building on the plot
At this stage, the architect positions the future building in accordance with all codes and regulations
02.
Floor plans
At this stage, the architect creates step-by-step plans of the building with dimensions and furniture arrangement
03.
layout in 3D
Created for those who find it easier to perceive space in a three-dimensional representation
04.
Project in cross-section
On such a plan you can see the location of the building's elements. This will help determine the layout
05.
building facades
This stage is needed for carrying out the work quickly and obtaining the permits to implement the project
06.
3D panorama visualisation
Created for those who find it easier to perceive space in a three-dimensional representation
07.
explanatory note
Needed to clarify important points and present the overall picture of the development
08.
the building's foundation
Foundation design is necessary to protect the building from subsidence, cracks and so on
09.
working drawings and details
At this stage, working drawings of all the building's structures are provided
10.
final specification
All work and the final documentation must be approved by the client
11.
utility networks
They constitute the life support system of a residential building or structure
12.
We will call you back within 3 minutes
what a full design of a modern school includes

It gives an idea of the architectural features and the appearance of the school. At this stage the style of the building, the number of floors, the configuration of the teaching blocks, the placement of sports and assembly halls, the canteen, administrative premises and outdoor areas are determined. The concept design allows the overall vision of the school and its functional concept to take shape.
Learn moreconcept design

At this stage all the architectural, structural and engineering solutions for the school are developed. The documentation includes drawings, diagrams and calculations, material schedules and specifications. The working design supports the construction and finishing work, guaranteeing compliance with SanPiN standards, fire and sanitary safety, as well as the requirements for comfort and energy efficiency.
Learn moreworking design

At this stage efficient solutions are created for the school's engineering systems — heating, ventilation, power supply, water supply and sewerage. Safe and energy-efficient networks are designed to ensure the comfort of pupils and staff. Lighting, communication, video surveillance and fire safety systems are developed, adapted to the modern educational process.
Learn moreEngineering (technical) design

Includes support of the project at all stages of approval and construction. Specialists help obtain permits, pass expert review and monitor the implementation of architectural and engineering solutions on site. Technical support guarantees that the finished school will be built in strict compliance with the design documentation and regulatory requirements.
Technical support
We will call you back within 3 minutes
what a full design of a modern school includes
It gives an idea of the architectural features and the appearance of the school. At this stage the style of the building, the number of floors, the configuration of the teaching blocks, the placement of sports and assembly halls, the canteen, administrative premises and outdoor areas are determined. The concept design allows the overall vision of the school and its functional concept to take shape.
Learn moreconcept design
At this stage all the architectural, structural and engineering solutions for the school are developed. The documentation includes drawings, diagrams and calculations, material schedules and specifications. The working design supports the construction and finishing work, guaranteeing compliance with SanPiN standards, fire and sanitary safety, as well as the requirements for comfort and energy efficiency.
Learn moreworking design
At this stage efficient solutions are created for the school's engineering systems — heating, ventilation, power supply, water supply and sewerage. Safe and energy-efficient networks are designed to ensure the comfort of pupils and staff. Lighting, communication, video surveillance and fire safety systems are developed, adapted to the modern educational process.
Learn moreEngineering (technical) design
Includes support of the project at all stages of approval and construction. Specialists help obtain permits, pass expert review and monitor the implementation of architectural and engineering solutions on site. Technical support guarantees that the finished school will be built in strict compliance with the design documentation and regulatory requirements.
Technical support
We will call you back within 3 minutes
what a full design of a modern school includes
It gives an idea of the architectural features and the appearance of the school. At this stage the style of the building, the number of floors, the configuration of the teaching blocks, the placement of sports and assembly halls, the canteen, administrative premises and outdoor areas are determined. The concept design allows the overall vision of the school and its functional concept to take shape.
Learn moreconcept design
At this stage all the architectural, structural and engineering solutions for the school are developed. The documentation includes drawings, diagrams and calculations, material schedules and specifications. The working design supports the construction and finishing work, guaranteeing compliance with SanPiN standards, fire and sanitary safety, as well as the requirements for comfort and energy efficiency.
Learn moreworking design
At this stage efficient solutions are created for the school's engineering systems — heating, ventilation, power supply, water supply and sewerage. Safe and energy-efficient networks are designed to ensure the comfort of pupils and staff. Lighting, communication, video surveillance and fire safety systems are developed, adapted to the modern educational process.
Learn moreEngineering (technical) design
Includes support of the project at all stages of approval and construction. Specialists help obtain permits, pass expert review and monitor the implementation of architectural and engineering solutions on site. Technical support guarantees that the finished school will be built in strict compliance with the design documentation and regulatory requirements.
Technical support
We will call you back within 3 minutes
expert designers
The «PROFI-DOM» company


4 years of experience

9 years of experience
expert designers
The «PROFI-DOM» company

Kazakh Leading Academy of Architecture and Civil Engineering
Learn more4 years of experience
Learn more9 years of experience
Bachelor's degree in «Architecture»
Master's degree in «Interior Design»
Learn more12 years of experience
expert designers
The «PROFI-DOM» company
Kazakh Leading Academy of Architecture and Civil Engineering
Learn more4 years of experience
Learn more9 years of experience
Bachelor's degree in «Architecture»
Master's degree in «Interior Design»
Learn more12 years of experience
Develop a custom school design
Leave a request and we will contact you within 5 minutes
Thank you! We will contact you within 3 minutes.
By clicking the button you agree to the terms of the Privacy Policy

Develop a custom school design
Leave a request and we will contact you within 5 minutes
Thank you! We will contact you within 3 minutes.
By clicking the button you agree to the terms of the Privacy Policy
Or call us at
+7 (701) 944-47-70Develop a custom school design
Leave a request and we will contact you within 5 minutes
Thank you! We will contact you within 3 minutes.
By clicking the button you agree to the terms of the Privacy Policy
Or call us at
+7 (701) 944-47-70school project
Have you ever wondered why some educational institutions in Almaty become centres of attraction for families, while others stand empty for years? The secret lies not only in the teaching staff, but in the architecture itself. Designing educational institutions today means creating a complex organism in which every square metre works for the educational process, the safety and the psychological comfort of the child. We have come a long way from the faceless standard designs of the Soviet era, whose main drawbacks were monotony, inflexible layouts and disregard for the local context, to bespoke solutions in which the building becomes an active participant in learning.
What a modern school in Almaty looks like
A key aspect is adaptability. A modern educational space must serve for decades, which means its layout has to be flexible. Easily movable partitions, mobile furniture and co-working zones for senior pupils all make it possible to adapt to changing teaching methods. By choosing open spaces for fostering collectivism and creativity, we consciously accept a trade-off: such zones require impeccable acoustic treatment, otherwise noise becomes a serious problem for the educational process.
What turnkey school design development includes
Once the technical specification is approved, the work is divided into several streams that run in parallel:
- Architectural solutions:
- Structural solutions:
- Engineering systems:
The flip side of the comprehensive approach is the need for deep coordination between all departments. An architect cannot work in isolation from an electrical engineer, since the position of every wall affects the routing of services. Modern design of general education schools resembles conducting an orchestra, where every musician is a narrow specialist and the result is their coordinated work.
Smart School: technology at the service of education
This approach means that, for example, when a fire sensor is triggered, it is possible not only to sound the alarm but also to unlock all evacuation exits along a set route, send a signal to the emergency services and display the evacuation plan on the screens in the corridors. By choosing technology to improve safety and management efficiency, an institution must be prepared for ongoing investment in updating and maintaining this complex digital organism.
Aspect | Standard school (the past) | Smart School (present/future) |
Layout | Corridor system, isolated classrooms | Open, transformable spaces, atriums |
Lighting | Standard fluorescent | Natural + LED with colour temperature correction |
Interactivity | Chalk and blackboard | Interactive panels, areas for online conferences |
Management | Disparate systems | Unified building management system (BMS) |
Safety | Entry phone at the entrance | Access control system, video surveillance with analytics, integrated with the security and fire alarm system |
Regulatory framework: SNiP of the Republic of Kazakhstan and more in the design of general education schools
For example, a key requirement is that teaching premises for primary classes must not be located above the third floor. This is not a whim, but a strict rule dictated by the safety and comfort of the youngest pupils. The main trade-off here is that in order to comply unconditionally with all the standards, one sometimes has to sacrifice part of the architectural idea or seek more complex and costly engineering solutions to realise it.
Inclusive environment: comfort for everyone
Creating such an environment requires the designer to do more than formally comply with the codes: it calls for a genuinely empathetic approach. You need to put yourself in the place of a child who uses a wheelchair: will they be able to reach the sink comfortably, get to the canteen, take part in shared activities? This attention to detail creates a truly comfortable space for everyone without exception.
Expert advice from Zauresh Kassenova, chief architect of the educational environment: "When planning a school site, be sure to include 'buffer' green zones between sports grounds and academic buildings. This is not only a landscaping element but also a natural noise absorber that will keep street noise from interfering with lessons. In Almaty with its dense development this is especially relevant."
Acoustics and lighting: the hidden drivers of academic performance
Acoustics is the second most important parameter. A high noise level in recreation areas or classrooms leads to fatigue among children and teachers. The solution is the use of special sound-absorbing panels on walls and ceilings, acoustic ceilings and carpeting in reading areas. The downside of quality acoustic materials is their high cost and demanding maintenance.
How to order a school design and what to consider when choosing a contractor
Ask for examples of the design documentation produced — the working documentation (WD) — to assess the level of detail. Talk to the architect who will lead your project. Does he understand the essence of modern educational processes? Is he ready to propose unconventional solutions? Remember, you are choosing not just a contractor, but a partner who will create an environment for future generations for decades to come.
Selection criterion | What to pay attention to |
Portfolio | Track record of completed school, lyceum and kindergarten projects. |
Team | Experience with state expert review, knowledge of SNiP RK, K MSN. |
Depth of detail | Availability of a complete set of working documentation (architectural, structural and engineering sections). |
Approach | Willingness to hold workshops with teachers and administration and to take requests into account. |
Timeframe | A realistic schedule that accounts for all approval stages. |
School project economics: understanding the cost and stages
The key trade-off is the balance between the initial investment and long-term costs. For example, using energy-efficient technologies (windows, ventilation systems) in Almaty's conditions increases the project cost at the outset, but significantly reduces operating costs and pays for itself within a few years. A competent design should therefore focus on the building's life cycle rather than on short-term savings.
Project as the foundation of quality education
Your feedback matters a great deal to us
Frequently asked questions about school design
Which codes and standards are taken into account when designing a school?
Can a standard school design be used?
How to calculate the cost of school design?
Who is involved in designing a school?
Can green technologies be integrated?
What is a "school concept" in a design?
Do you design preschool and sports blocks at schools?
- Explanatory note: A description of the property, its purpose and characteristics, the architectural and planning solutions, the materials used and the styling.
- Technical and economic indicators: Building footprint, total floor area, number of storeys and building volume.
- General layout plan: A plot layout showing the placement of the building, access roads and landscaping elements.
Architectural solutions:
- Floor plans: Show the dimensions and the arrangement of the rooms, doorways, windows and partitions.
- Facades: Views of the building from different sides with architectural elements drawn out.
- Sections: Illustrate the building's internal structure and elevation marks.
- 3D visualisation: A three-dimensional image of the building for a clearer presentation.
In some cases, the concept design may include:
- Roof plan: Defines the shape, slopes and elements of the roof.
- Room schedule: A list of rooms indicating their area.
- Window and door specification: A list of the window and door openings with the dimensions and type indicated.
- Landscaping plan: A detailed layout of the territory with greenery and small architectural forms.
- It determines the placement of the building on the plot, taking into account the red lines, existing structures, insolation requirements and sanitary standards.
- Shows the access roads, footpaths, landscaping areas and small architectural features.
- It is approved by the relevant authorities.
2. Architectural solutions (AR):
- They include floor plans, facades and sections of the building.
- They determine the dimensions, shape and appearance of the building.
- They specify the materials of the walls, floors, roof, windows and doors.
- They provide the building's aesthetic and functional appearance.
3. Reinforced concrete structures (KZh):
- Contains the calculations and drawings for the building's reinforced concrete elements (foundations, columns, beams, floor slabs).
- Defines the concrete grade, reinforcement, dimensions and position of the elements.
- Ensures the strength, stability and durability of the building.
4. Timber structures (KD):
- Developed for the building's timber elements (frame, rafter system, cladding).
- It contains calculations, drawings and material specifications.
- Defines the type, dimensions and connection methods of the timber elements.
- Ensures the strength, reliability and fire safety of the timber structures.
- Cold water supply (CWS) system plan: Shows the routing of the CWS pipelines and the placement of water draw-off fixtures, water entry points and metering.
- Hot water supply system plan (GVS): Similar to the cold water supply plan, but shows the hot water system.
- Drainage system plan: Shows the sewerage network, including pipelines, outlets and plumbing connection points.
- Axonometric diagrams: Three-dimensional representations of the water supply and drainage systems for a better understanding of them.
2. Heating system:
- Heating system plan: Shows the layout of heating appliances, pipelines, shut-off valves and heating equipment (boiler, radiators).
- Axonometric diagram of the heating system: A three-dimensional representation of the heating system.
- Hydraulic diagram of the heating system: Calculations that determine pipe diameters, pump capacity and other parameters to ensure optimal operation of the system.
3. Ventilation and air-conditioning system:
- Ventilation system plan: Shows the network of air ducts, ventilation shafts, and supply and exhaust units
- Axonometric diagram of the ventilation system: A three-dimensional representation of the ventilation system.
- Air-conditioning system plan (if present): Shows the placement of the air conditioners, fan coils, refrigeration units and refrigerant pipelines.
- Axonometric diagram of the air-conditioning system (if present): A three-dimensional representation of the air-conditioning system.
4. Power supply system:
- Power supply plan: Shows the building's power supply layout, including the power and lighting networks, electrical panels, sockets and switches.
- Axonometric diagram of the power supply: A three-dimensional representation of the electrical network.
- Calculation section: Determines the power consumption, cable cross-sections, protection characteristics and other power supply parameters.
5. Low-voltage networks system:
- Telephone system plan: Shows the routing of telephone cables and the placement of telephone sockets.
- Computer network system plan: Shows the computer network scheme, including cables, sockets and switching equipment.
- CCTV system plan (if present): Shows the placement of the cameras, cables and the recorder.
- Security alarm system plan (if present): Shows the layout of security sensors, cables and the control panel.
6. Other sections:
- Smoke extraction system plan (if present): Shows the smoke extraction scheme, including flues, fans and smoke detectors.
- Fire suppression system plan (if present): Shows the placement of sprinklers, sensors, fire cabinets and the pumping station.
- Smoke extraction system plan (if present): Shows the smoke extraction scheme, including flues, fans and smoke detectors.
- Fire suppression system plan (if present): Shows the placement of sprinklers, sensors, fire cabinets and the pumping station.