

HOUSE DESIGN
In 7 days from 100% compliance withsNiP and GOST standards
We will bring your boldest ideas to life, turning your house into a functional and aesthetic space.
 200+ successfully completed projects
 Full support until the permits are obtained
 A team of engineers with 10+ years of experience
 100% compliance with current standards: SNiP, SP, GOST
HOUSE DESIGN
In 7 days from 100%
compliance with
sNiP and GOST standards
We will bring your boldest ideas to life, turning your house into a functional and aesthetic space.
Full support until the permits are obtained
200+ successfully completed projects
100% compliance with current standards: SNiP, SP, GOST
A team of engineers with 10+ years of experience
HOUSE DESIGN
In 7 days from 100%
compliance with
sNiP and GOST standards
We will bring your boldest ideas to life, turning your house into a functional and aesthetic space.
200+ successfully completed projects
A team of engineers with 10+ years of experience
Full support until the permits are obtained
100% compliance with current standards: SNiP, SP, GOST
Why we are №1 in Kazakhstan
Our advantages

FIXED PRICE WITH NO
HIDDEN CHARGES
The contract amount is fixed, and we bear the risk of extra costs arising from inaccuracies in the estimate or design

OUR COMPANY HAS BEEN OPERATING
FOR 30 YEARS
We have been operating since 1994. Over this time we have found the best material suppliers, and bulk purchasing allows us to cut costs for our clients.

100% reliability
We design houses that can withstand snow, wind, heavy rain and frost for many decades.

Comfort and quiet
We design and build so that nothing threatens your rest. Street noise will not bother you, and conversations in the next room will not be heard.

A close-knit team of professionals
Designers and builders are on our staff. This saves time on coordination and keeps responsibility in one pair of hands

100% energy efficiency
When designing, we try to minimise the house's heat loss through the structure and materials, so that you stay warm and do not have to overpay for heating in winter.

Plenty of light
When designing a house, we distribute the windows so that every room gets enough sunlight. The use of large windows makes the house visually more spacious and cosy.

Ergonomic rooms
The entire space of the house is thought through down to the smallest detail so that you are comfortable living in it. Transit areas are minimal, every element is in its place and easy to use.

HOUSES WITH 9+-POINT SEISMIC RESISTANCE
We use modern construction technologies: high-strength steel reinforcement, earthquake-resistant composites and design focused on seismic resistance.
Why we are №1 in Kazakhstan
Our advantages
FIXED PRICE WITH NO
HIDDEN CHARGES
The contract amount is fixed, and we bear the risk of extra costs arising from inaccuracies in the estimate or design
We have been operating since 1994. Over this time we have found the best material suppliers, and bulk purchasing allows us to cut costs for our clients.
OUR COMPANY HAS BEEN OPERATING
FOR 30 YEARS
We design houses that can withstand snow, wind, heavy rain and frost for many decades.
100% reliability
We design and build so that nothing threatens your rest. Street noise will not bother you, and conversations in the next room will not be heard.
Comfort and quiet
A close-knit team of professionals
Designers and builders are on our staff. This saves time on coordination and keeps responsibility in one pair of hands
100% energy efficiency
When designing, we try to minimise the house's heat loss through the structure and materials, so that you stay warm and do not have to overpay for heating in winter.
When designing a house, we distribute the windows so that every room gets enough sunlight. The use of large windows makes the house visually more spacious and cosy.
Plenty of light
Ergonomic rooms
The entire space of the house is thought through down to the smallest detail so that you are comfortable living in it. Transit areas are minimal, every element is in its place and easy to use.
HOUSES WITH 9+-POINT SEISMIC RESISTANCE
We use modern construction technologies: high-strength steel reinforcement, earthquake-resistant composites and design focused on seismic resistance.
We will call you back within 3 minutes
Why we are №1 in Kazakhstan
Our advantages
FIXED PRICE WITH NO
HIDDEN CHARGES
The contract amount is fixed, and we bear the risk of extra costs arising from inaccuracies in the estimate or design
We have been operating since 1994. Over this time we have found the best material suppliers, and bulk purchasing allows us to cut costs for our clients.
OUR COMPANY HAS BEEN OPERATING
FOR 30 YEARS
We design houses that can withstand snow, wind, heavy rain and frost for many decades.
100% reliability
We design and build so that nothing threatens your rest. Street noise will not bother you, and conversations in the next room will not be heard.
Comfort and quiet
Designers and builders are on our staff. This saves time on coordination and keeps responsibility in one pair of hands
A close-knit team of professionals
When designing, we try to minimise the house's heat loss through the structure and materials, so that you stay warm and do not have to overpay for heating in winter.
100% energy efficiency
When designing a house, we distribute the windows so that every room gets enough sunlight. The use of large windows makes the house visually more spacious and cosy.
Plenty of light
Ergonomic rooms
The entire space of the house is thought through down to the smallest detail so that you are comfortable living in it. Transit areas are minimal, every element is in its place and easy to use.
HOUSES WITH 9+-POINT SEISMIC RESISTANCE
We use modern construction technologies: high-strength steel reinforcement, earthquake-resistant composites and design focused on seismic resistance.
We will call you back within 3 minutes
Cost of
house design
| TYPE OF DESIGN | Price |
|---|---|
| Concept design | from 800 ₸/m² |
| GP (general plan) | from 2 000 ₸/m² |
| RC (reinforced concrete structure) | from 1 000 ₸/m² |
| AD (architectural design) | from 2 000 ₸/m² |
| DP (design project) | from 2 000 ₸/m² |
| CD (carpentry design) | from 1 500 ₸/m² |
| TYPE OF DESIGN | Price |
|---|---|
| Concept design | from 800 ₸/m² |
| GP (general plan) | from 2 000 ₸/m² |
| RC (reinforced concrete structure) | from 1 000 ₸/m² |
| AD (architectural design) | from 2 000 ₸/m² |
| DP (design project) | from 2 000 ₸/m² |
| CD (carpentry design) | from 1 500 ₸/m² |
| TYPE OF DESIGN | Price |
|---|---|
| Concept design | from 800 ₸/m² |
| GP (general plan) | from 2 000 ₸/m² |
| RC (reinforced concrete structure) | from 1 000 ₸/m² |
| AD (architectural design) | from 2 000 ₸/m² |
| DP (design project) | from 2 000 ₸/m² |
| CD (carpentry design) | from 1 500 ₸/m² |
catalogue of developed house designs
The price is given for developing the design
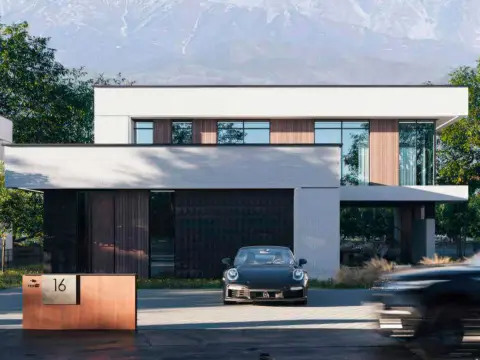

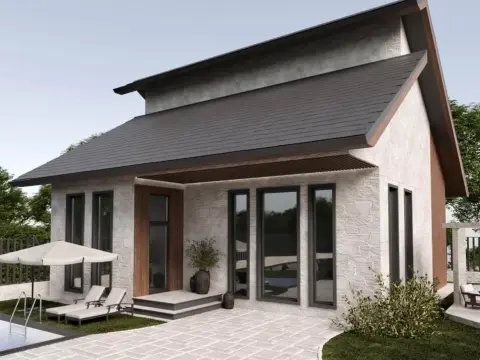
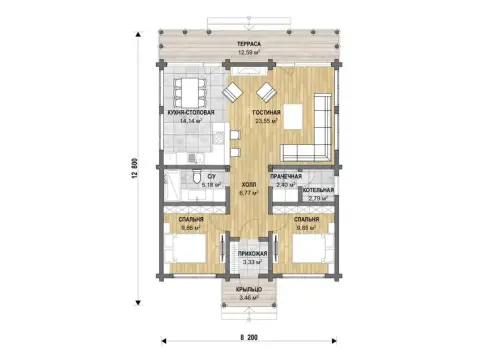
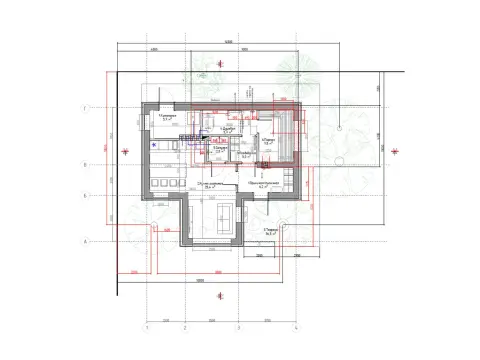
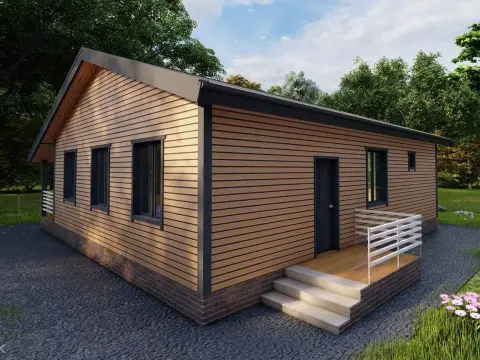
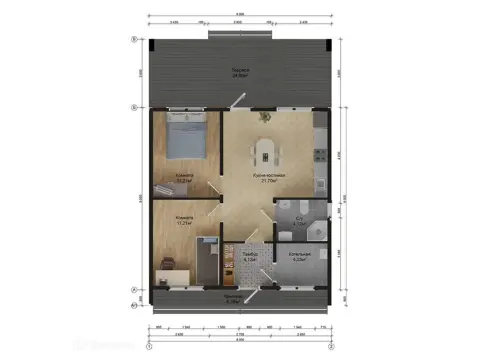
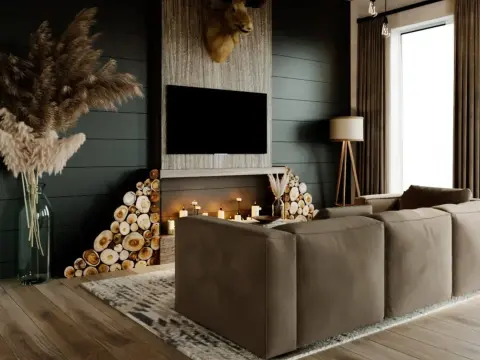 Working design №2
House area: 76 m²
Building footprint: 80 m²


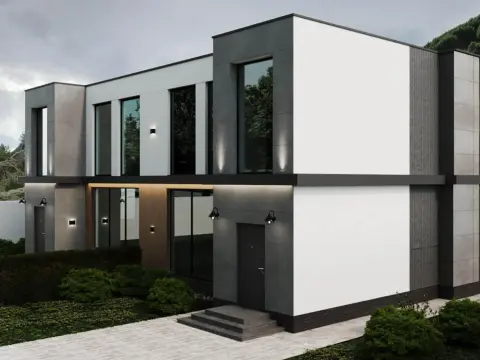
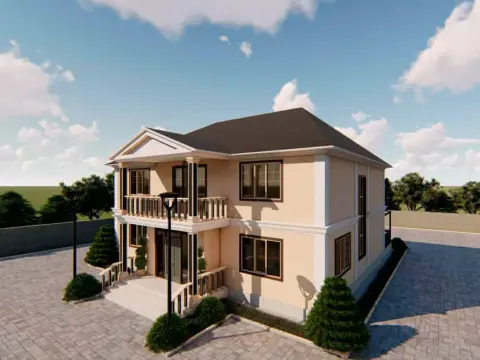
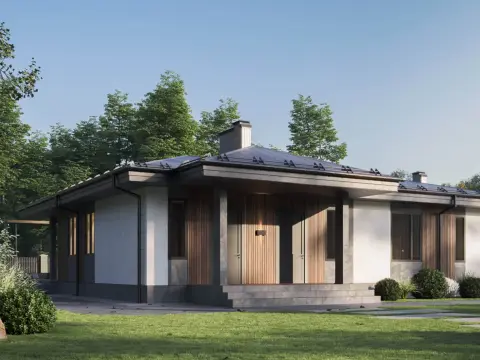
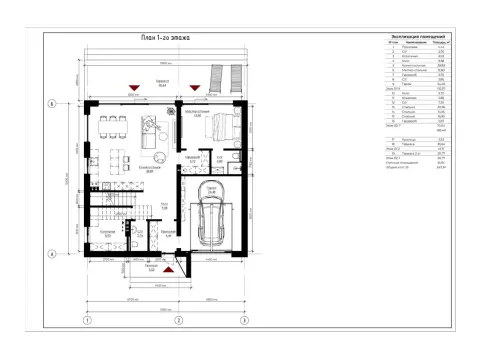
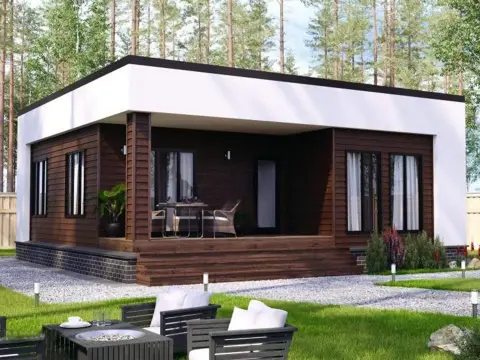
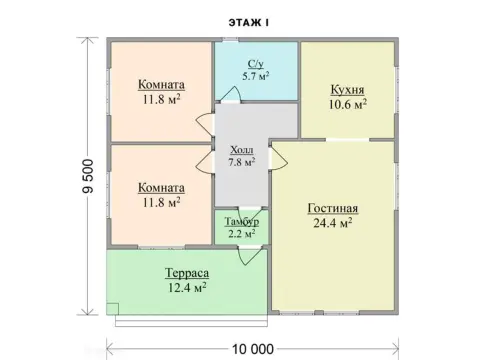
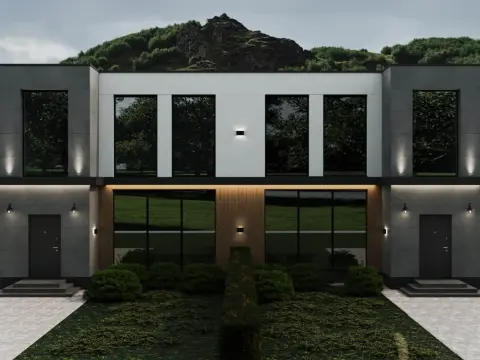 Working design №4
House area: 74 m²
Building footprint: 96 m²

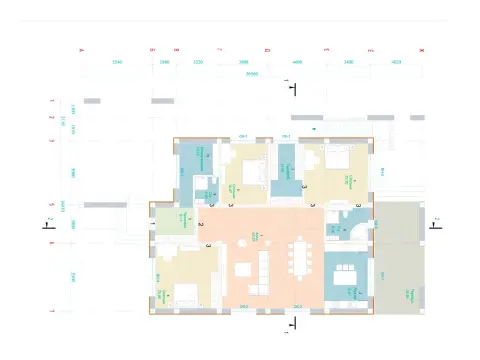
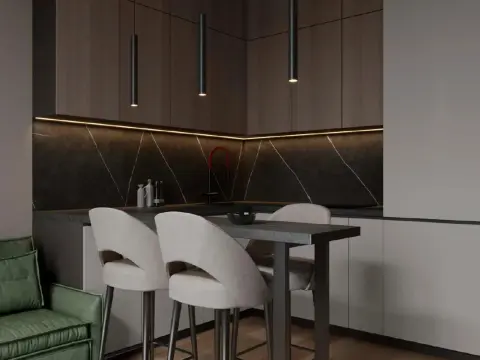
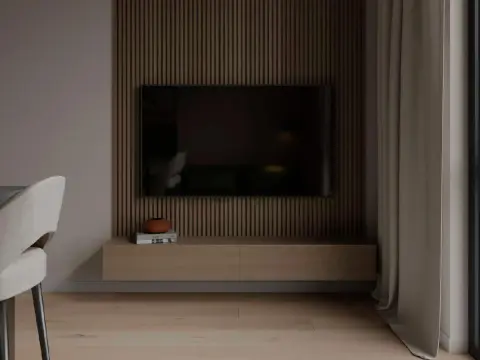



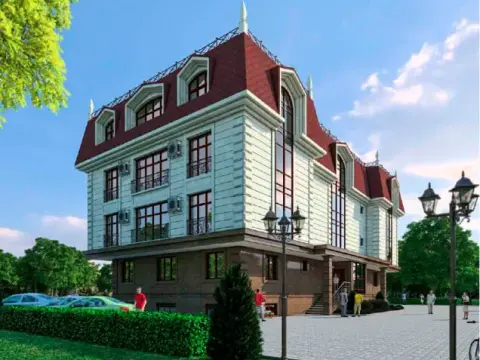
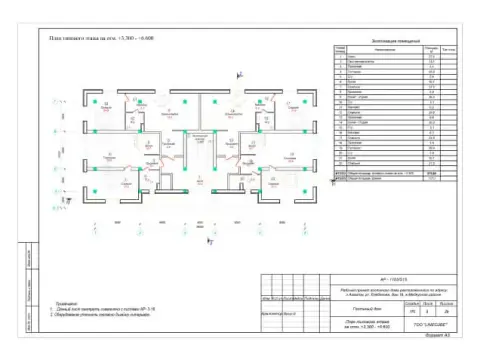 Working design №9
House area: 1727,5 m²
Building footprint: 397,6 m²
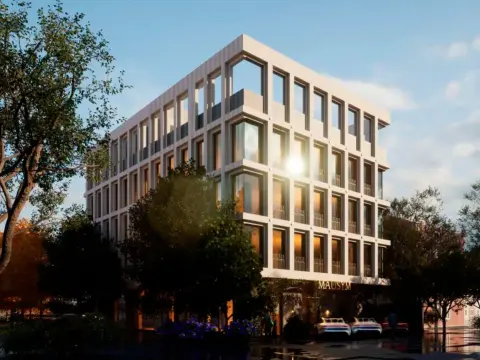
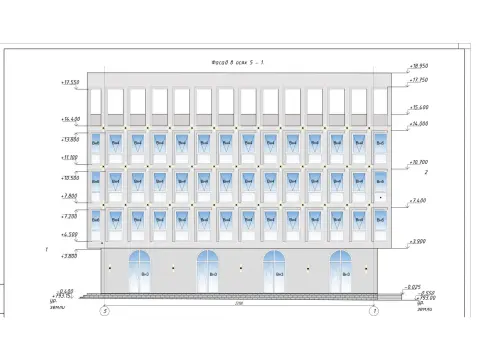 Concept design №10
Building area: 1619,7 m²
Building footprint: 2139 m²

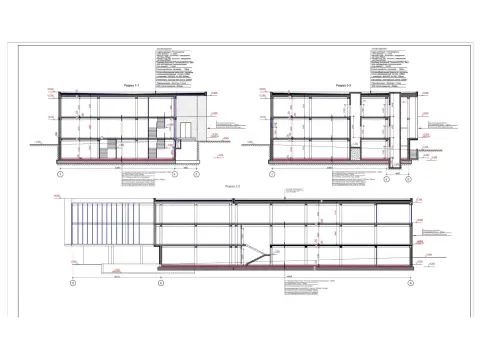 Concept design №11
Building area: 3166.6 m²
Building footprint: 2262 m²

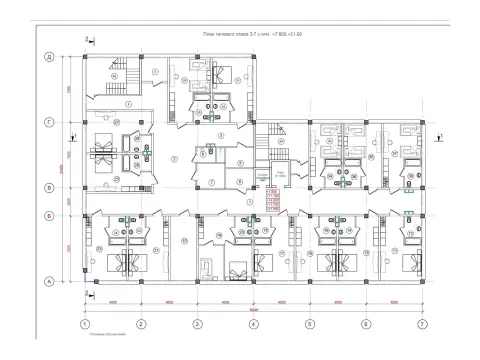 Concept design №12
Building area: 3166.6 m²
Building footprint: 864 m²
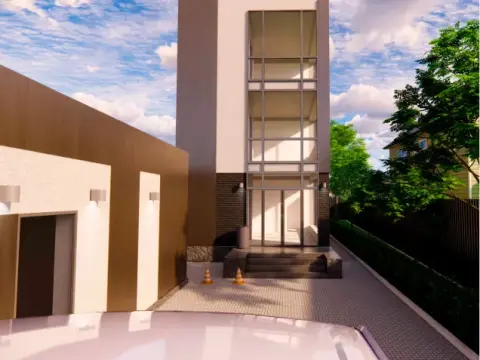
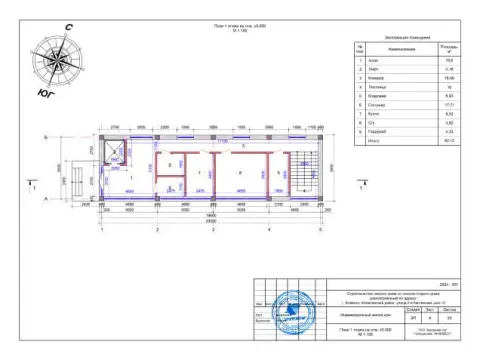
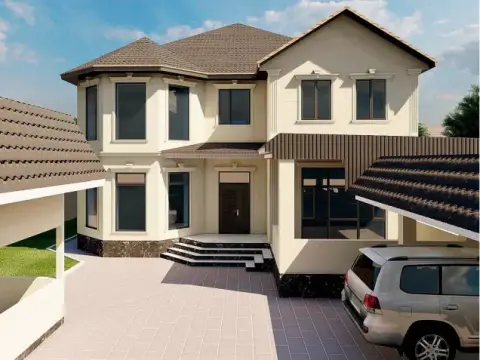


 Design project №15
Building area: 658 m²
Building footprint: 725 m²


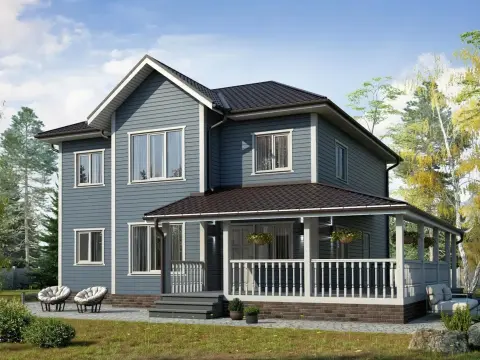
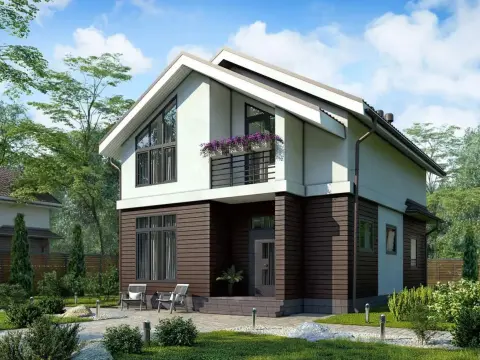
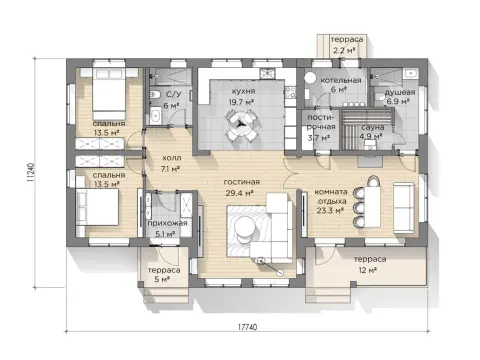
 Project No. 17
House area: 129 m²
Building footprint: 120 m²


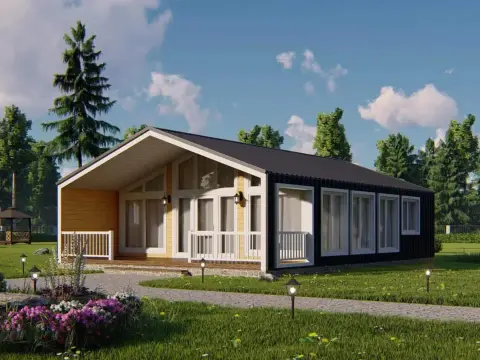

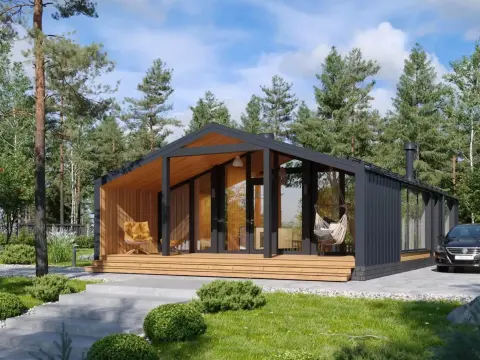





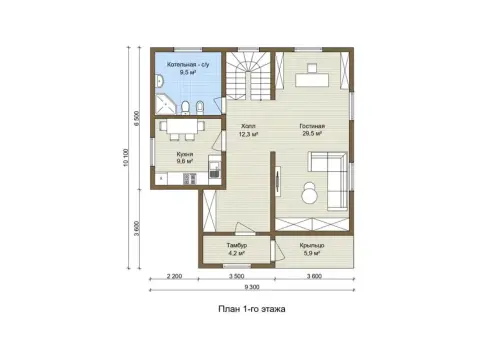
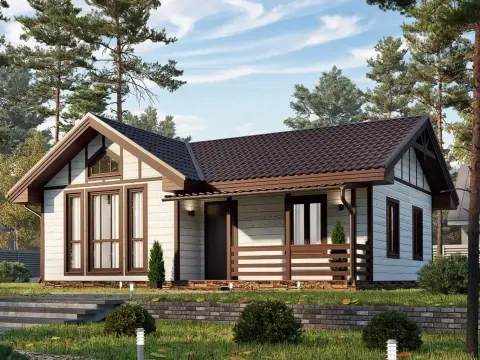
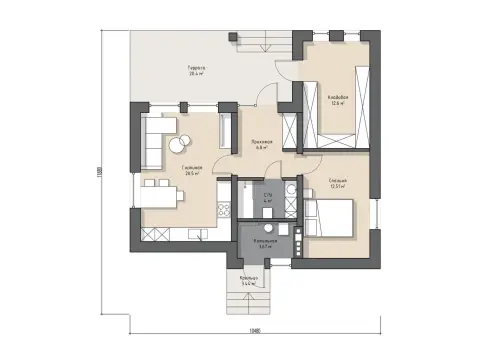
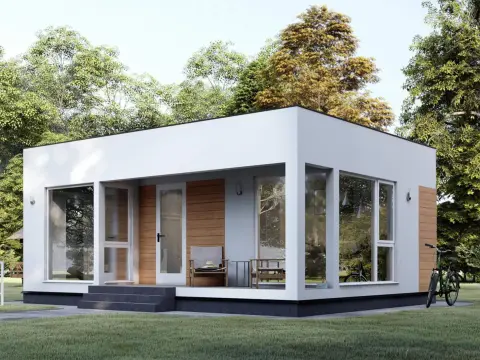
 Project No. 27
House area: 53,9 m²
Building footprint: 90 m²





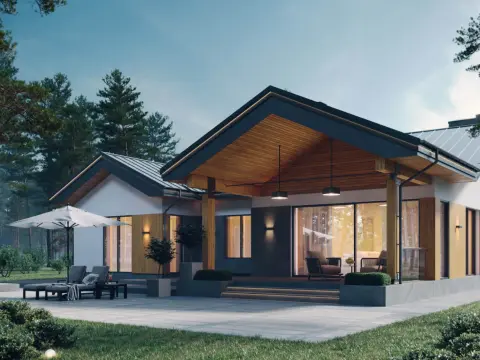

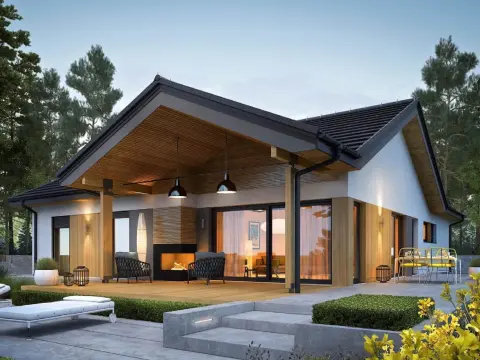


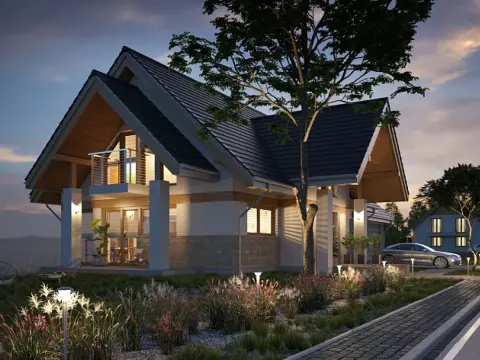
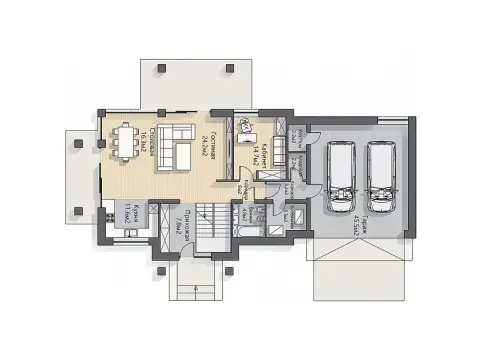
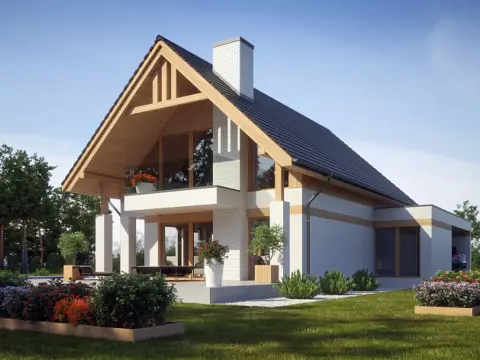


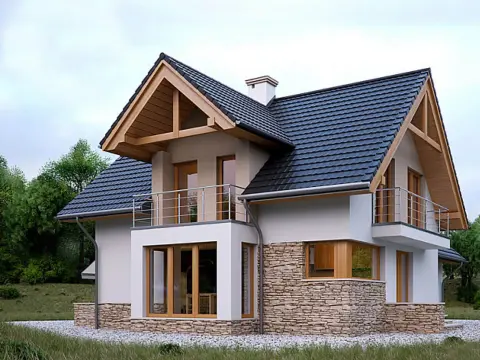


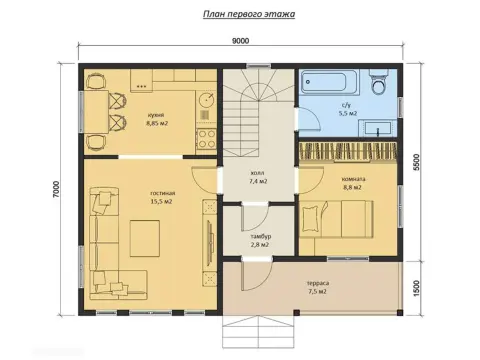
 Project No. 39
House area: 192 m²
Building footprint: 248,4 m²

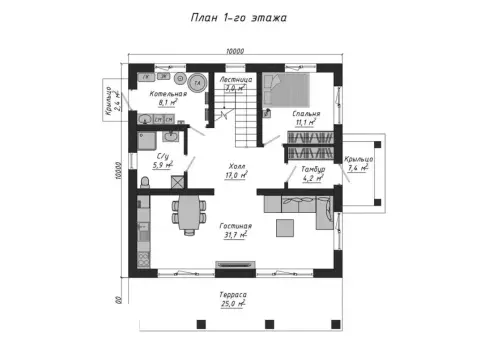

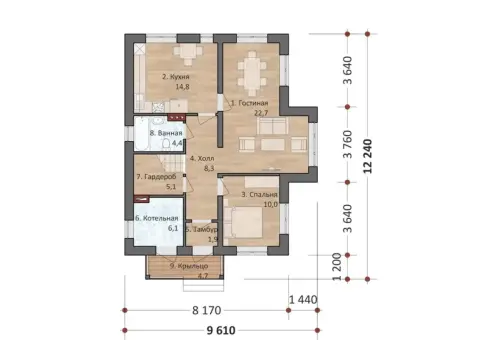
















developing a custom design
LEAVE A REQUESTWe will call you back within 3 minutes
7 - 30
is the average duration of project development
Up to
development project concepts

an unlimited number of revisions to the design
5
options
days

developing a custom design
7 - 30
is the average duration of project development
an unlimited number of revisions to the design
Up to
development project concepts
5
options
days
We will call you back within 3 minutes
developing a custom design
is the average duration of project development
development project concepts
an unlimited number of revisions to the design
Up to
7 - 30
5
options
days
We will call you back within 3 minutes


the main stages of designing
buildings and houses
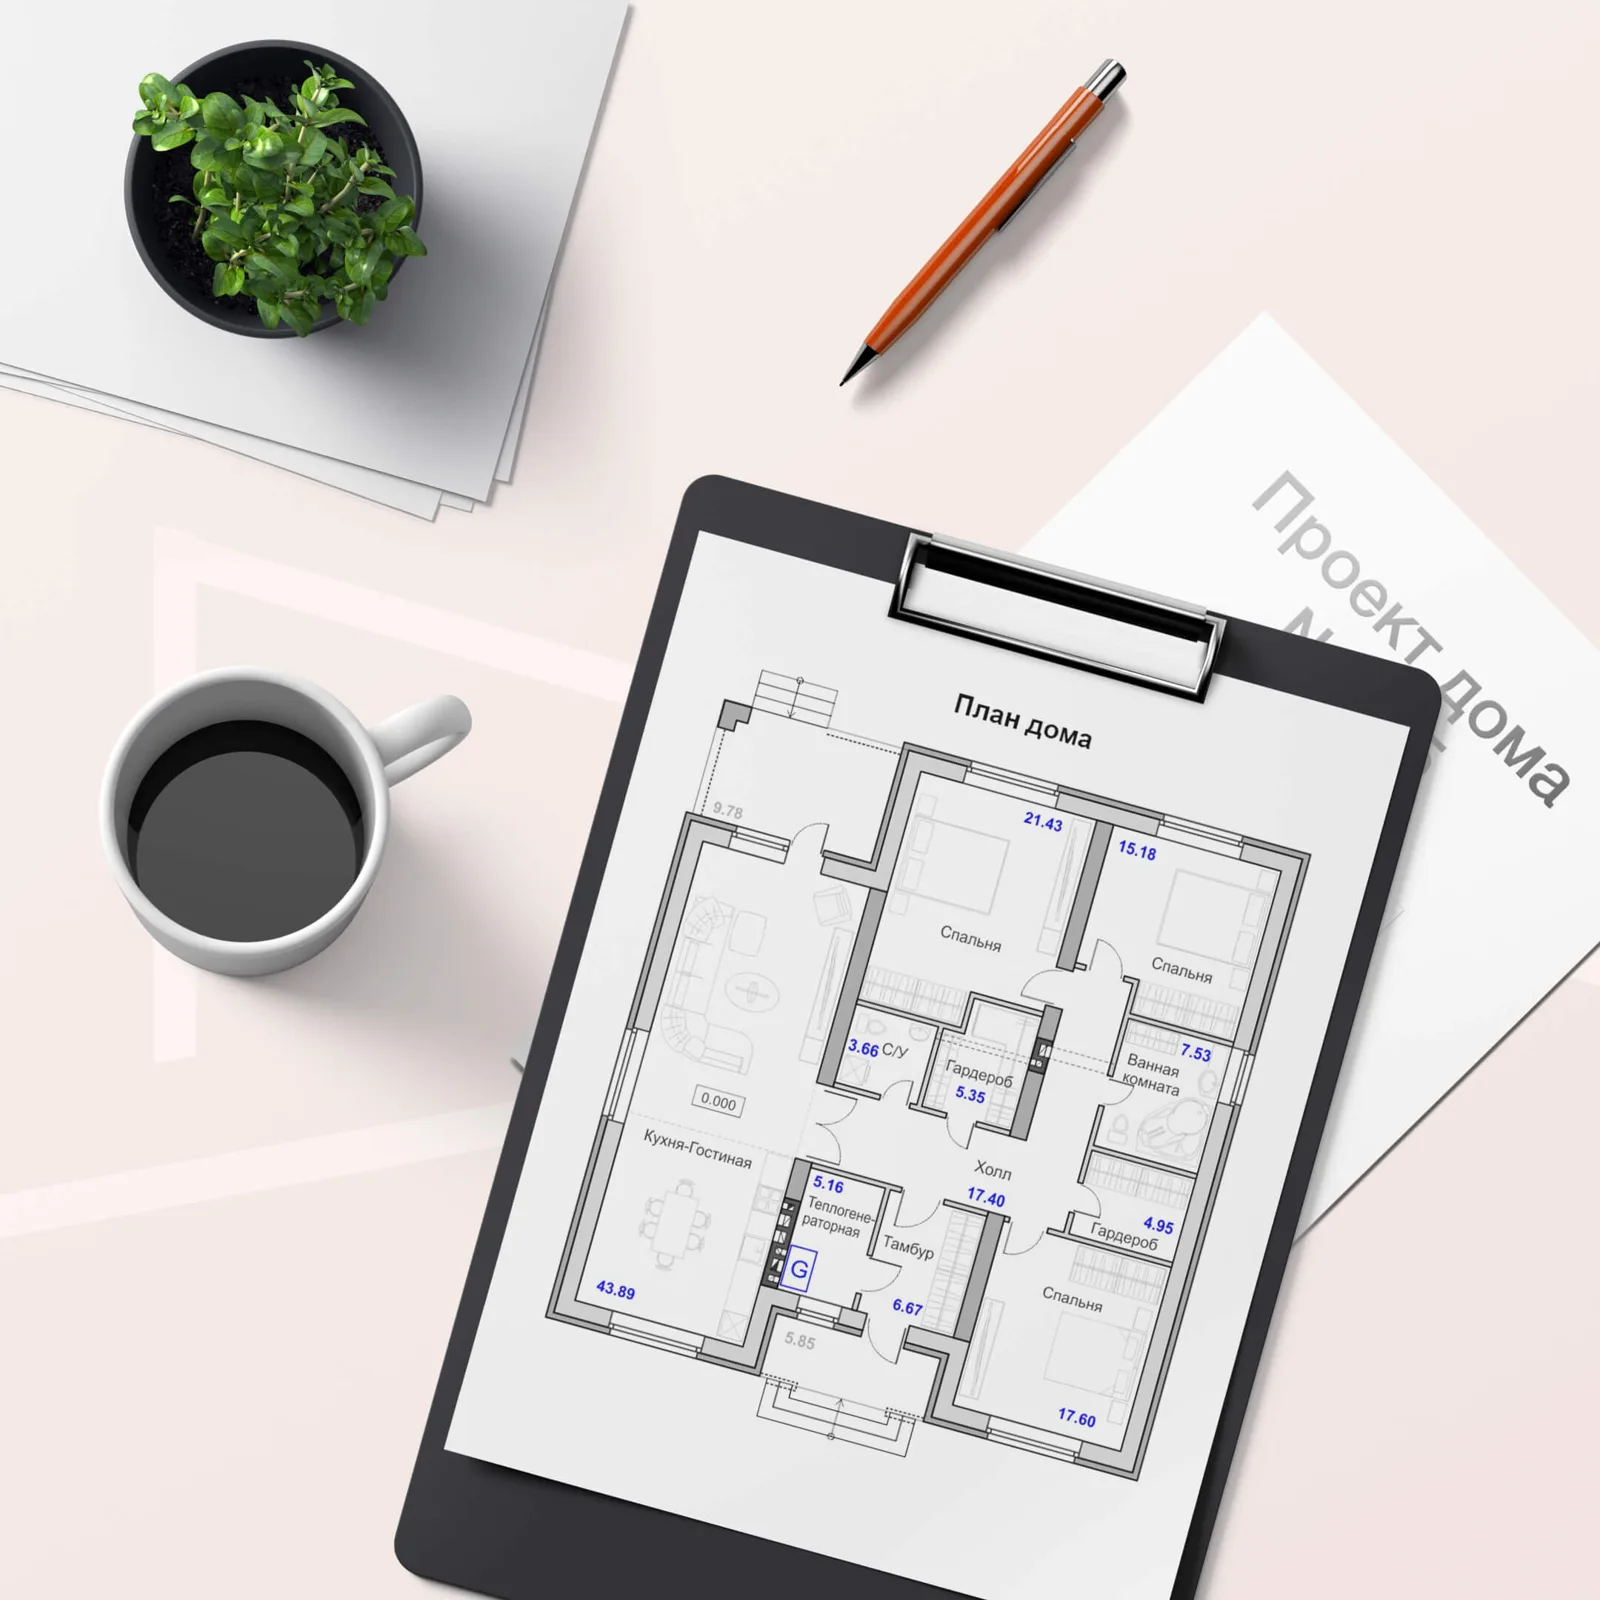

functional zones
We shape the layout solutions and the set of rooms, and define the functional zones
Floor plans
At this stage, the architect creates step-by-step house plans with dimensions and furniture layouts
01.
03.
positioning the house on the plot
At this stage the architect positions the future house on the site in compliance with all codes and regulations
layout in 3D
Created for those who find it easier to perceive space in a three-dimensional representation
02.
04.

Project in cross-section
On such a plan you can see the arrangement of the house's elements. This will help determine the layout
3D panorama visualisation
Created for those who find it easier to perceive space in a three-dimensional representation
05.
07.
building facades
This stage is needed for carrying out the work quickly and obtaining the permits to implement the project
explanatory note
Needed to clarify important points and present the overall picture of the development
06.
08.

the building's foundation
Foundation design is necessary to protect the building from subsidence, cracks and so on
final specification
All work and the final documentation must be approved by the client
09.
11.
working drawings and details
At this stage, working drawings of all the building's structures are provided
utility networks
They constitute the life-support system of a residential house
10.
12.
We will call you back within 3 minutes
functional zones
We shape the layout solutions and the set of rooms, and define the functional zones
01.
positioning the house on the plot
At this stage the architect positions the future house on the site in compliance with all codes and regulations
02.
Project in cross-section
On such a plan you can see the arrangement of the house's elements. This will help determine the layout
05.
building facades
This stage is needed for carrying out the work quickly and obtaining the permits to implement the project
06.
the building's foundation
Foundation design is necessary to protect the building from subsidence, cracks and so on
09.
working drawings and details
At this stage, working drawings of all the building's structures are provided
10.
Floor plans
At this stage, the architect creates step-by-step house plans with dimensions and furniture layouts
03.
layout in 3D
Created for those who find it easier to perceive space in a three-dimensional representation
04.
3D panorama visualisation
Created for those who find it easier to perceive space in a three-dimensional representation
07.
explanatory note
Needed to clarify important points and present the overall picture of the development
08.
final specification
All work and the final documentation must be approved by the client
11.
utility networks
They constitute the life-support system of a residential house
12.
We will call you back within 3 minutes
functional zones
We shape the layout solutions and the set of rooms, and define the functional zones
01.
positioning the house on the plot
At this stage the architect positions the future house on the site in compliance with all codes and regulations
02.
Floor plans
At this stage, the architect creates step-by-step house plans with dimensions and furniture layouts
03.
layout in 3D
Created for those who find it easier to perceive space in a three-dimensional representation
04.
Project in cross-section
On such a plan you can see the arrangement of the house's elements. This will help determine the layout
05.
building facades
This stage is needed for carrying out the work quickly and obtaining the permits to implement the project
06.
3D panorama visualisation
Created for those who find it easier to perceive space in a three-dimensional representation
07.
explanatory note
Needed to clarify important points and present the overall picture of the development
08.
the building's foundation
Foundation design is necessary to protect the building from subsidence, cracks and so on
09.
working drawings and details
At this stage, working drawings of all the building's structures are provided
10.
final specification
All work and the final documentation must be approved by the client
11.
utility networks
They constitute the life-support system of a residential house
12.
We will call you back within 3 minutes
Completion time 3 minutes
what is included in the full house design

concept design
A document that gives an idea of the assemblies, structural features, dimensions and appearance of the house. It is the first stage of architectural design, making it possible to determine the style and appearance of the future building, its dimensions, shape, space-planning and spatial solutions, as well as the interior layout and zoning.

working design
This is the next stage after the concept design, where all aspects of the design are detailed. It includes all working drawings, architectural and urban planning indicators, technical data, material schedules, estimates and a work execution plan. It provides the detailed information needed to build or renovate a house.

Engineering (technical) design
Designing convenient solutions for the operation of the house's sewerage and water supply systems, ventilation, power supply, heating and other utility networks.

Technical support
Assistance with obtaining a building permit and coordinating documents. This stage is one of the most important during construction.
what is included in the full house design
A document that gives an idea of the assemblies, structural features, dimensions and appearance of the house. It is the first stage of architectural design, making it possible to determine the style and appearance of the future building, its dimensions, shape, space-planning and spatial solutions, as well as the interior layout and zoning.
Learn moreconcept design
This is the next stage after the concept design, where all aspects of the design are detailed. It includes all working drawings, architectural and urban planning indicators, technical data, material schedules, estimates and a work execution plan. It provides the detailed information needed to build or renovate a house.
Learn moreworking design
Designing convenient solutions for the operation of the house's sewerage and water supply systems, ventilation, power supply, heating and other utility networks.
Learn moreEngineering (technical) design
Assistance with obtaining a building permit and coordinating documents. This stage is one of the most important during construction.
Technical support
We will call you back within 3 minutes
what is included in the full house design
A document that gives an idea of the assemblies, structural features, dimensions and appearance of the house. It is the first stage of architectural design, making it possible to determine the style and appearance of the future building, its dimensions, shape, space-planning and spatial solutions, as well as the interior layout and zoning.
Learn moreconcept design
This is the next stage after the concept design, where all aspects of the design are detailed. It includes all working drawings, architectural and urban planning indicators, technical data, material schedules, estimates and a work execution plan. It provides the detailed information needed to build or renovate a house.
Learn moreworking design
Designing convenient solutions for the operation of the house's sewerage and water supply systems, ventilation, power supply, heating and other utility networks.
Learn moreEngineering (technical) design
Assistance with obtaining a building permit and coordinating documents. This stage is one of the most important during construction.
Technical support
We will call you back within 3 minutes
expert designers
The «PROFI-DOM» company


4 years of experience

9 years of experience
expert designers
The «PROFI-DOM» company

Kazakh Leading Academy of Architecture and Civil Engineering
Learn more4 years of experience
Learn more9 years of experience
Bachelor's degree in «Architecture»
Master's degree in «Interior Design»
Learn more12 years of experience
expert designers
The «PROFI-DOM» company
Kazakh Leading Academy of Architecture and Civil Engineering
Learn more4 years of experience
Learn more9 years of experience
Bachelor's degree in «Architecture»
Master's degree in «Interior Design»
Learn more12 years of experience

Develop a custom design for your house
Leave a request and we will contact you within 5 minutes
Thank you! We will contact you within 3 minutes.
By clicking the button you agree to the terms of the Privacy Policy

Develop a custom design for your house
Leave a request and we will contact you within 5 minutes
Thank you! We will contact you within 3 minutes.
By clicking the button you agree to the terms of the Privacy Policy
Or call us at
+7 (701) 944-47-70Develop a custom design for your house
Leave a request and we will contact you within 5 minutes
Thank you! We will contact you within 3 minutes.
By clicking the button you agree to the terms of the Privacy Policy
Or call us at
+7 (701) 944-47-70House design
Until 2016, it was common practice to build private houses without a professional plan - using only hand-drawn sketches. After construction was completed, the owners registered the property and paid a fine.
However, since 2017 the approach has changed. From that point on, a permit must be obtained before construction and installation work begins, by submitting a house design for Almaty. Otherwise, the illegally built structure may be demolished.
In accordance with the Law of the Republic of Kazakhstan dated 16 July 2001, No. 242 “On Architectural, Urban Planning and Construction Activities in the Republic of Kazakhstan”
Article 68, clause 11
“Before construction and installation work begins, the customer must notify the bodies exercising state architectural and construction control of the start of construction and installation work in the manner established by the Law of the Republic of Kazakhstan ‘On Permits and Notifications.’
Strict legal requirements are currently in force - having permit documentation is a mandatory condition before starting to build a house.
Building design consists of two stages. First, a concept design for the house is developed, defining the conceptual solutions for the layout, appearance and placement of the house on the plot. The concept includes floor plans, as well as sections, facades and 3D visualisation. It is adjusted to take the client's wishes into account.
Once the concept plan has been approved, the working documentation is produced, containing all the necessary calculations, drawings, specifications and estimates in accordance with the norms and rules of construction work.
Under Article 3 of the Law “On Individual Housing Construction”, you have the right to build a residential house to any design that does not violate the established construction and other mandatory codes and regulations and that has been approved by the architecture and urban planning service of the akimat of a city of republican significance, the capital, or a district (city of regional significance).
What is house design?
This is a crucial stage that requires a careful approach and consideration of numerous factors. The quality of the plan determines not only the appearance and functionality of the future house, but also living comfort, energy efficiency, safety and durability of the building. The main stages are defining the goals and objectives, choosing the plot, developing the architectural and engineering designs, and drawing up the estimate. In this article we will examine each of these stages in detail and give practical recommendations for successful house design.
Developing the house design, defining goals and objectives
For example, if you plan to build a house for a large family with children, you should provide enough bedrooms, playrooms and a spacious kitchen-living room for spending time together. If someone in the family works from home, a separate study will be needed. In a turnkey house design, it is important to take into account the need for utility rooms, a garage, and a terrace or patio for relaxing outdoors.
Other goals and objectives may include energy efficiency, eco-friendly materials, adaptation for people with disabilities, and the provision of a hobby area or a home gym.
Choosing a plot
A level, rectangular plot with a slight slope to ensure natural water drainage is considered ideal. However, if necessary, more challenging terrain can also be used, provided that appropriate solutions are included. It is important to take into account the wind rose and orientation to the cardinal directions to ensure optimal lighting and ventilation.
When choosing a plot, it is recommended to pay attention to the presence of greenery, water bodies or other natural features that could become the highlight of your plot. You should also assess transport accessibility and the distance from busy highways and industrial zones.
Development of the architectural design
One of the first steps in the design process is choosing the style of the future house. There is a huge variety of architectural styles, each with its own unique features and characteristics. The classical style, which originated in ancient architecture, is distinguished by symmetrical forms, the use of traditional materials (stone, brick, wood) and decorative elements (columns, arches, stucco moulding). The modern, or minimalist, style, by contrast, is characterised by conciseness, simplicity of lines and forms, and the use of innovative materials such as glass, concrete and steel.
Other popular styles when customers order house designs in Almaty include country, chalet, high-tech, eco-style and many others. The choice of style depends on the client's personal preferences, the features of the plot and the surrounding landscape, and the functional requirements for the future house.
Once the style has been determined, the architects proceed to develop the house layout, thinking through the location and interrelationship of the various rooms. It is important to ensure rational use of space, create convenient zones for various activities (relaxation, sleep, work, cooking, hygiene, etc.), and also provide for the possibility of moving freely between them. Particular attention is paid to the organisation of common areas such as the living room, dining room and kitchen, which are often combined into a single space.
The house design takes into account the needs and lifestyle of the family, the number of residents, and the need for separate studies, playrooms, home gyms and other additional rooms. It is also important to provide sufficient natural light and ventilation in all living areas.
After the layout has been developed, the architects create facade designs that determine the exterior appearance of the house and its stylistic solution. The facades must blend harmoniously with the surrounding landscape and match the chosen architectural style. When designing facades, elements such as the shape and material of the roof, window and door openings, decorative elements, the colour palette and the textures of the finishing materials are taken into account.
Sections of the house allow the internal structure of the building, ceiling heights, number of storeys, roof structure and other important elements to be worked out in detail. The room schedule is a table listing the areas, purpose and characteristics of each room in the house.
An important aspect of developing the architectural plan is allowing for the future extension or reconstruction of the house. By providing for this in advance, the house can later be easily adapted to the family's changing needs.
It should be noted that creating a full-fledged architectural design requires the involvement of qualified specialists – architects, interior designers and structural engineers. Their professional experience and knowledge will help translate your ideas and wishes into a harmonious and functional house plan.


Modern
Classic
High-Tech
Provence
Scandinavian
Minimalism
Modern
Classic
High-Tech
Provence
Scandinavian
Minimalism
Development of engineering (technical) designs
The structural plan must ensure the strength, stability and durability of the building and its safety in emergency situations (earthquakes, hurricanes, etc.). Here it is important to take into account the climatic and geological conditions of the region, as well as the building materials used.
Heating, ventilation and air conditioning systems provide comfortable living conditions in the house, maintaining the optimal air temperature and humidity. When developing these systems, it is necessary to be guided by the principles of energy efficiency and environmental friendliness, and also to provide for the possibility of using alternative energy sources (solar panels, geothermal heating, etc.).
The water supply, sewerage and power supply layouts must ensure an uninterrupted water supply, wastewater disposal and a reliable electricity supply to the house. At the same time, it is important to comply with all regulatory requirements and safety rules.
To develop engineering plans successfully, it is recommended to engage qualified specialists in the relevant fields.
Estimate for house and cottage designs
When preparing an estimate, it is necessary to take into account current market prices for building materials and services and to provide a reserve fund for unforeseen expenses (usually 10-15% of the total cost). It is recommended to regularly review and update the estimate during construction in order to avoid financial risks.
Conclusion
Your feedback matters a great deal to us
Frequently asked questions about house design
Does a house design need to be approved?
How is energy efficiency taken into account when designing a house?
Can changes be made to a ready house design?
- Explanatory note: A description of the property, its purpose and characteristics, the architectural and planning solutions, the materials used and the styling.
- Technical and economic indicators: Building footprint, total floor area, number of storeys and building volume.
- General layout plan: A plot layout showing the placement of the building, access roads and landscaping elements.
Architectural solutions:
- Floor plans: Show the dimensions and the arrangement of the rooms, doorways, windows and partitions.
- Facades: Views of the building from different sides with architectural elements drawn out.
- Sections: Illustrate the building's internal structure and elevation marks.
- 3D visualisation: A three-dimensional image of the building for a clearer presentation.
In some cases, the concept design may include:
- Roof plan: Defines the shape, slopes and elements of the roof.
- Room schedule: A list of rooms indicating their area.
- Window and door specification: A list of the window and door openings with the dimensions and type indicated.
- Landscaping plan: A detailed layout of the territory with greenery and small architectural forms.
- Defines the placement of the house on the plot, taking into account the building lines, existing structures, sunlight requirements and sanitary norms.
- Shows the access roads, footpaths, landscaping areas and small architectural features.
- It is approved by the relevant authorities.
2. Architectural solutions (AR):
- They include floor plans, facades and sections of the building.
- They define the dimensions, shape and appearance of the house.
- They specify the materials of the walls, floors, roof, windows and doors.
- They provide the building's aesthetic and functional appearance.
3. Reinforced concrete structures (KZh):
- Contains the calculations and drawings for the building's reinforced concrete elements (foundations, columns, beams, floor slabs).
- Defines the concrete grade, reinforcement, dimensions and position of the elements.
- Ensures the strength, stability and durability of the building.
4. Timber structures (KD):
- Developed for the building's timber elements (frame, rafter system, cladding).
- It contains calculations, drawings and material specifications.
- Defines the type, dimensions and connection methods of the timber elements.
- Ensures the strength, reliability and fire safety of the timber structures.
- Cold water supply (CWS) system plan: Shows the routing of the CWS pipelines and the placement of water draw-off fixtures, water entry points and metering.
- Hot water supply system plan (GVS): Similar to the cold water supply plan, but shows the hot water system.
- Drainage system plan: Shows the sewerage network, including pipelines, outlets and plumbing connection points.
- Axonometric diagrams: Three-dimensional representations of the water supply and drainage systems for a better understanding of them.
2. Heating system:
- Heating system plan: Shows the layout of heating appliances, pipelines, shut-off valves and heating equipment (boiler, radiators).
- Axonometric diagram of the heating system: A three-dimensional representation of the heating system.
- Hydraulic diagram of the heating system: Calculations that determine pipe diameters, pump capacity and other parameters to ensure optimal operation of the system.
3. Ventilation and air-conditioning system:
- Ventilation system plan: Shows the network of air ducts, ventilation shafts, and supply and exhaust units
- Axonometric diagram of the ventilation system: A three-dimensional representation of the ventilation system.
- Air-conditioning system plan (if present): Shows the placement of the air conditioners, fan coils, refrigeration units and refrigerant pipelines.
- Axonometric diagram of the air-conditioning system (if present): A three-dimensional representation of the air-conditioning system.
4. Power supply system:
- Power supply plan: Shows the building's power supply layout, including the power and lighting networks, electrical panels, sockets and switches.
- Axonometric diagram of the power supply: A three-dimensional representation of the electrical network.
- Calculation section: Determines the power consumption, cable cross-sections, protection characteristics and other power supply parameters.
5. Low-voltage networks system:
- Telephone system plan: Shows the routing of telephone cables and the placement of telephone sockets.
- Computer network system plan: Shows the computer network scheme, including cables, sockets and switching equipment.
- CCTV system plan (if present): Shows the placement of the cameras, cables and the recorder.
- Security alarm system plan (if present): Shows the layout of security sensors, cables and the control panel.
6. Other sections:
- Smoke extraction system plan (if present): Shows the smoke extraction scheme, including flues, fans and smoke detectors.
- Fire suppression system plan (if present): Shows the placement of sprinklers, sensors, fire cabinets and the pumping station.
- Smoke extraction system plan (if present): Shows the smoke extraction scheme, including flues, fans and smoke detectors.
- Fire suppression system plan (if present): Shows the placement of sprinklers, sensors, fire cabinets and the pumping station.