

Gas block house construction in Almaty
and the region from 45 000 ₸*/m² in 2 months*Crew labour cost
Durable and safe houses thanks to high quality standards and oversight by engineering services at every stage of construction
 200+ successfully completed projects
 Online broadcast of the construction progress 24/7*
 Extended warranty from 5 years
 100% compliance with current
standards: SNiP, SP, GOST
Gas block house construction in Almaty
and the region
from 45 000 ₸*/m²
*Crew labour cost
in 2 months
Durable and safe houses thanks to high quality standards and oversight by engineering services at every stage of construction
200+ successfully completed projects
Online broadcast of the construction progress 24/7*
Extended warranty from 5 years
100% compliance with current
standards: SNiP, SP, GOST
Gas block house construction in Almaty
and the region
in 2 months
from 45 000 ₸*/m²
*Crew labour cost
Durable and safe houses thanks to high quality standards and oversight by engineering services at every stage of construction
200+ successfully completed projects
Online broadcast of the construction progress 24/7*
Extended warranty from 5 years
100% compliance with current
standards: SNiP, SP, GOST
Features of building gas block houses

Aerated concrete blocks are a modern cellular building material based on cement, lime, sand, aluminium powder and water.


It is widely used in Almaty to build energy-efficient houses using monolithic technology.
Features of building gas block houses
Aerated concrete blocks are a modern cellular building material based on cement, lime, sand, aluminium powder and water.
It is widely used in Almaty to build energy-efficient houses using monolithic technology.
Features of building gas block houses
Aerated concrete blocks are a modern cellular building material based on cement, lime, sand, aluminium powder and water. They are widely used in Almaty to build energy-efficient houses using monolithic technology.


Advantages of building gas block houses

Service life from 50 years
Thanks to its resistance to fluctuations in temperature and humidity and the geometric stability of the building. The average service life is 50-100 years.

7+-point seismic resistance
Thanks to compliance with the construction requirements and the choice of materials, a gas block house can withstand earthquakes of up to 7 points.

Energy
efficiency
Thanks to its cellular structure, its heat- and sound-insulating properties make it possible to cut heating costs by a factor of 2-3.

No seasonal restrictions on construction
Construction is carried out at any time of year.

Budget savings
Building a gas block house is 2 times cheaper than building from brick or timber.

Erected in 2 months
The building does not shrink, as no massive foundation is required, and turnkey construction takes only 2-3 months.
Advantages of building gas block houses
Thanks to its resistance to fluctuations in temperature and humidity and the geometric stability of the building. The average service life is 50-100 years.
Service life from 50 years
Thanks to compliance with the construction requirements and the choice of materials, a gas block house can withstand earthquakes of up to 7 points.
7+-point seismic resistance
Thanks to its cellular structure, its heat- and sound-insulating properties make it possible to cut heating costs by a factor of 2-3.
Energy
efficiency
Construction is carried out at any time of year.
No seasonal restrictions on construction
Building a gas block house is 2 times cheaper than building from brick or timber.
Budget savings
The building does not shrink, as no massive foundation is required, and turnkey construction takes only 2-3 months.
Erected in 2 months
We will call you back within 3 minutes
Advantages of building gas block houses
Thanks to its resistance to fluctuations in temperature and humidity and the geometric stability of the building. The average service life is 50-100 years.
Service life from 50 years
Thanks to compliance with the construction requirements and the choice of materials, a gas block house can withstand earthquakes of up to 7 points.
7+-point seismic resistance
Thanks to its cellular structure, its heat- and sound-insulating properties make it possible to cut heating costs by a factor of 2-3.
Energy
efficiency
Construction is carried out at any time of year.
No seasonal restrictions on construction
Building a gas block house is 2 times cheaper than building from brick or timber.
Budget savings
The building does not shrink, as no massive foundation is required, and turnkey construction takes only 2-3 months.
Erected in 2 months
We will call you back within 3 minutes
Cost of building a gas block house
In various versions
| CONSTRUCTION OPTION | COST WITHOUT MATERIALS | COST WITH MATERIALS | CONSTRUCTION TIME |
|---|---|---|---|
| Shell | from 45 000 ₸/m² | from 125 000 ₸/m² | 1 month |
| Pre-finish | from 65 000 ₸/m² | from 175 000 ₸/m² | 2 months |
| Finished | from 76 000 ₸/m² | from 225 000 ₸/m² | 3 months |
List of works for different construction options
The price includes work and materials
SHELL VERSION
Site preparation (marking out the building's setting-out points, preparing the soil base for the cushion or trenches for the strip foundation, installing formwork)
Reinforcing the foundation base with rebar
Pouring the foundation cushion or strip with vibration
Dismantling the formwork
Plumbing layout
Backfilling the foundation strip with sand-gravel mix and then compacting it
Reinforcement of the rough screed for the strip foundation
Pouring the rough screed with concrete
Installation of columns
Installation of girders
Installation and infill of the first-floor walls
Installation of internal partitions on the first floor
Installation of the inter-floor slab (if 2 or more storeys)
Installation of interior partitions
Installing the staircase (if 2 or more storeys)
Assembly of the attic rafter system
Roof installation

depending on the type and height of the foundation, the ceiling height, the floors and the roofing used
from 115 000 KZT/m2
Finished package
All the work and materials from the shell package
Installation of 4--chamber windows
Installing the entrance door
Installation of attic-floor insulation (in three layers of 50 mm, density 40)
Facade work
Insulating the walls and columns (with mineral wool and Penoplex)
Facade installation (decorative plaster)
Installing the electrical wiring (laying the electrical cable in conduit, installing connection points)
Installing plumbing (laying pipes, outlets for plumbing connections)
Installation of the heating system (installation of the heating system, either radiators or underfloor heating)
Rough plastering of the walls
Finish plastering of the walls
Wall painting
Pouring the finish screed to level the floor
Installation of stretch ceilings
Installing the finished floors (class 32 laminate or linoleum, your choice)
Installing sockets and switches
Installing interior doors
depending on the type and height of the foundation, the ceiling height, the floors and the roofing used
from 210 000 KZT/m2
List of works for different construction options
The price includes work and materials
Site preparation (marking out the building's setting-out points, preparing the soil base for the cushion or trenches for the strip foundation, installing formwork)
Reinforcing the foundation base with rebar
Pouring the foundation cushion or strip with vibration
Dismantling the formwork
Plumbing layout
Backfilling the foundation strip with sand-gravel mix and then compacting it
Reinforcement of the rough screed for the strip foundation
Pouring the rough screed with concrete
Installation of columns
Installation of girders
Installation and infill of the first-floor walls
Installation of internal partitions on the first floor
Installation of the inter-floor slab (if 2 or more storeys)
Installation of interior partitions
Installing the staircase (if 2 or more storeys)
Assembly of the attic rafter system
Roof installation
depending on the type and height of the foundation, the ceiling height, the floors and the roofing used
from 115 000 KZT/m2
List of works for different construction options
The price includes work and materials
depending on the type and height of the foundation, the ceiling height, the floors and the roofing used
Site preparation (marking out the building's setting-out points, preparing the soil base for the cushion or trenches for the strip foundation, installing formwork)
Reinforcing the foundation base with rebar
Pouring the foundation cushion or strip with vibration
Dismantling the formwork
Plumbing layout
Backfilling the foundation strip with sand-gravel mix and then compacting it
Reinforcement of the rough screed for the strip foundation
Pouring the rough screed with concrete
Installation of columns
Installation of girders
Installation and infill of the first-floor walls
Installation of internal partitions on the first floor
Installation of the inter-floor slab (if 2 or more storeys)
Installation of interior partitions
Installing the staircase (if 2 or more storeys)
Assembly of the attic rafter system
Roof installation
from 115 000 KZT/m2
Find out the construction cost and timeframe in 1 minute
- 01.FIXED PRICE WITH NO HIDDEN CHARGES
The contract amount is fixed, and we bear the risk of extra costs arising from inaccuracies in the estimate or design
- 02.OUR COMPANY HAS BEEN OPERATING FOR 30 YEARS
We have been operating since 1994. Over this time we have found the best material suppliers, and bulk purchasing allows us to cut costs for our clients.
- 03.5-year quality guarantee
The warranty period is set out in the contract, as are the parties' responsibilities
- 04.strict quality control
Construction is overseen by experienced technical supervisors with relevant university degrees, certified to work in earthquake-prone areas. Inspections follow detailed checklists
- 05.A close-knit team of professionals
Designers and builders are on our staff. This saves time on coordination and keeps responsibility in one pair of hands
- 06.Help with paperwork
We will help settle all the paperwork involved in the building permit and the preparation of documents
- 07.Secure storage of materials
A temporary fence is put up for tidy storage and strict control of building materials
- 08.Online monitoring of work progress
You can watch the construction from your smartphone at any time. Provided at the client's request where technically possible
- 09.Work strictly to standards
All solutions comply with the current SNiP, GOST and other standards. We bear legal responsibility
- 10.HOUSES WITH 9+-POINT SEISMIC RESISTANCE
We use modern construction technologies: high-strength steel reinforcement, earthquake-resistant composites and design focused on seismic resistance.
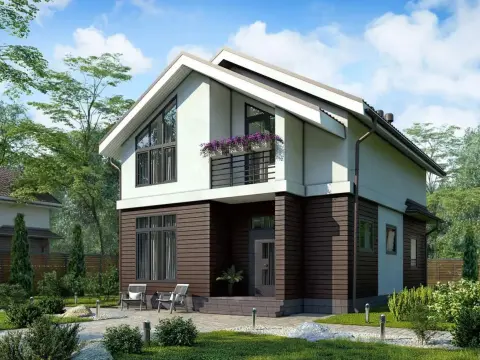
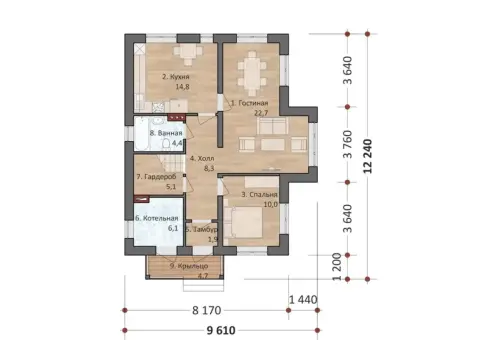
catalogue of completed gas block house projects
The price is given for shell construction, including the cost of building materials





Develop a custom design for your house
Leave a request and we will contact you within 3 minutes
Thank you! We will contact you within 3 minutes.
By clicking the button you agree to the terms of the
 Privacy Policy
Develop a custom design for your house
Leave a request and we will contact you within 3 minutes
Thank you! We will contact you within 3 minutes.
By clicking the button you agree to the terms of the
Or call us at
+7 (708) 111-50-40Privacy PolicyDevelop a custom design for your house
Leave a request and we will contact you within 3 minutes
Thank you! We will contact you within 3 minutes.
By clicking the button you agree to the terms of the
Or call us at
+7 (708) 111-50-40Turnkey aerated concrete houses
The main construction stages identified by our specialists:
1. Design that accounts for the loads and the properties of aerated concrete.
2. Preparing the construction site and laying the foundation.
3. Erecting the walls with reinforcement.
4. Installing the floors and roof.
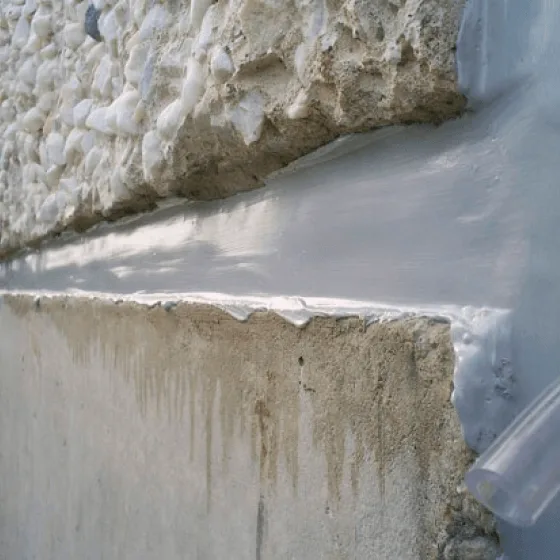
5. Sealing joints and junctions.
6. Installing windows, doors and utility connections.
7. Exterior and interior wall finishing.
8. Landscaping of the grounds.




Building the foundation
Erecting the walls
Roof installation
Sealing joints
Installing windows and doors
Exterior wall finishing
Building the foundation
Erecting the walls
Roof installation
Sealing joints
Installing windows and doors
Exterior wall finishing
Design
Choosing gas blocks
- Density grade – from D300 to D700, the higher the stronger.
- Geometric dimensions – the standard 625x200x375 mm or modular.
- Factory-made or adobe blocks – factory-made ones are more uniform.
- Availability of quality certificates and compliance with GOST standards.
Foundation
The type and dimensions of the foundation are calculated based on the weight of the future structure, the engineering and geological surveys of the site and the expected loads.


Monolithic strip foundation
Monolithic slab
Pile-strip
Monolithic strip foundation
Monolithic slab
Pile-strip
Insulating a gas block house
Proper insulation will help avoid "cold bridges" and ensure an optimal microclimate inside the house.
Finishing
assembly of aerated concrete houses
1. Laying the first course of blocks on the prepared foundation.
2. Laying the walls, with reinforcement every 5-6 courses using tie wire or mesh.
3. Installing the floors and the rafter system.
4. Sealing all joints and seams with special sealants.
5. Plastering or cladding the facades with finishing materials.
The assembly is characterised by a high speed of work, but requires adherence to technologies to ensure strength and durability.
After the assembly is completed, the utility systems are commissioned, the interior is finished and the grounds are landscaped.
Engineering systems
The utilities are laid and installed before the interior finishing.


Power supply
Water supply and sewerage
Heating
Ventilation
Power supply
Water supply and sewerage
Heating
Ventilation
Fire resistance
- Reinforcing the walls with steel rebar to increase strength.
- Installation of firebreaks made of non-combustible materials.
- Cladding with non-combustible facade systems with an air gap.
- Treating the structures with fire-and-bioprotective compounds.
- Installation of fire alarm and warning systems.
- Observance of fire safety gaps between buildings.
Soundproofing
Thus, building a house from aerated silicate blocks is the optimal choice for creating energy-efficient and fire-safe housing on a limited budget. One need only follow the technologies and the rules for using this material.
Reinforcement of structures
The reinforcement design is developed depending on the characteristics of the gas blocks, the number of storeys and the wind and seismic loads.
Seismic resistance
- Reinforcing the walls with steel rebar at increased density.
- Installation of reinforced concrete belts, lintels and posts around the entire perimeter.
- Construction of a highly rigid reinforced strip foundation.
- Compliance with standards on the permissible height of buildings and the use of lightweight floors.
- A hinged connection of the walls to the floors to prevent their collapse.
When these measures are observed, our company's specialists build gas block houses in areas with seismicity of up to 7 points.
Your feedback matters a great deal to us


