

frame houses in Almaty
and the regionfrom 250 000 ₸*/m² in 2 months
Durable and safe houses thanks to high quality standards and oversight by engineering services at every stage of construction
 200+ successfully completed projects
 Online broadcast of the construction progress 24/7*
 Extended warranty from 5 years
 100% compliance with current
standards: SNiP, SP, GOST
frame houses in Almaty
and the region
in 2 months
from 250 000 ₸*/m²
Durable and safe houses thanks to high quality standards and oversight by engineering services at every stage of construction
200+ successfully completed projects
Online broadcast of the construction progress 24/7*
Extended warranty from 5 years
100% compliance with current
standards: SNiP, SP, GOST
frame houses in Almaty
and the region
in 2 months
from 250 000 ₸*/m²
Durable and safe houses thanks to high quality standards and oversight by engineering services at every stage of construction
200+ successfully completed projects
Online broadcast of the construction progress 24/7*
Extended warranty from 5 years
100% compliance with current
standards: SNiP, SP, GOST
Structural features of frame houses

Frame technology is one of the fastest and most economical ways to build residential and utility structures.


The walls, floors and roof are formed from a sturdy wooden or metal frame clad outside and inside with sheet materials.
Structural features of frame houses
Frame technology is one of the fastest and most economical ways to build residential and utility structures.
The walls, floors and roof are formed from a sturdy wooden or metal frame clad outside and inside with sheet materials.
Structural features of frame houses
Frame technology is one of the fastest and most economical ways to build residential and utility structures. The walls, floors and roof are formed from a sturdy wooden or metal frame sheathed on the outside and inside with sheet materials.


Advantages of building frame houses

100% Strength and stability
The structure's properties allow buildings to be erected even on mountain slopes

9+-point seismic resistance
The frame's integral structure allows the building to withstand significant movements of the earth's crust.

Energy
efficiency
The heat-retaining properties of the panels used to clad the frame cut heating costs by 3 times.

100% ECO-FRIENDLINESS
The panels for sheathing the frame contain no harmful components or dust.

Budget savings
Building a frame house is 2 times cheaper than building one of brick or timber, with no costs for the foundation or for renting special machinery.

Erected in 2 months
The building does not undergo shrinkage, so turnkey construction takes just 2-3 months.
Advantages of building frame houses
The structure's properties allow buildings to be erected even on mountain slopes
100% Strength and stability
The frame's integral structure allows the building to withstand significant movements of the earth's crust.
9+-point seismic resistance
The heat-retaining properties of the panels used to clad the frame cut heating costs by 3 times.
Energy
efficiency
The panels for sheathing the frame contain no harmful components or dust.
100% ECO-FRIENDLINESS
Building a frame house is 2 times cheaper than building one of brick or timber, with no costs for the foundation or for renting special machinery.
Budget savings
The building does not undergo shrinkage, so turnkey construction takes just 2-3 months.
Erected in 2 months
We will call you back within 3 minutes
Advantages of building frame houses
The structure's properties allow buildings to be erected even on mountain slopes
100% Strength and stability
The frame's integral structure allows the building to withstand significant movements of the earth's crust.
9+-point seismic resistance
The heat-retaining properties of the panels used to clad the frame cut heating costs by 3 times.
Energy
efficiency
The panels for sheathing the frame contain no harmful components or dust.
100% ECO-FRIENDLINESS
Building a frame house is 2 times cheaper than building one of brick or timber, with no costs for the foundation or for renting special machinery.
Budget savings
The building does not undergo shrinkage, so turnkey construction takes just 2-3 months.
Erected in 2 months
We will call you back within 3 minutes
Cost of building a frame house
| FLOOR AREA | FINAL FINISHING | CONSTRUCTION TIME |
|---|---|---|
| Up to 45 m² | from 250 000 ₸/m² | 20-25 days |
| From 45 m² | from 250 000 ₸/m² | 30 days |
| From 95 m² | from 250 000 ₸/m² | 45-60 days |
| PRE-FINISH | FINISHED | BUILD TIME |
|---|---|---|
| - | from 92 000 ₸/m² | 2-3 months |
FLOOR AREA
SHELL
FINISHED
BUILD TIME
Up to 45 m2
From 45 to 95 m2
From 95 m2
from 95 000 ₸
from 85 000 ₸
from 90 000 ₸
from 185 000 ₸
from 180 000 ₸
from 170 000 ₸
30 days
30 days
30 days
FLOOR AREA
SHELL
FINISHED
BUILD TIME
Up to 45 m2
From 45 to 95 m2
From 95 m2
from 95 000 ₸
from 85 000 ₸
from 90 000 ₸
from 185 000 ₸
from 180 000 ₸
from 170 000 ₸
30 days
30 days
30 days
List of works for different construction options
The price includes work and materials
All the work and materials from the shell package
Installing 2--chamber windows
Installing the entrance door
Facade installation (soft roofing, corrugated sheet, metal siding)
Installing the electrical wiring (laying the electrical cable in corrugated conduit, installing the connection points)
Installing plumbing (laying pipes, outlets for plumbing connections)
Installing the heating system (radiators or underfloor heating)
Installing and sheathing the interior walls with acoustic mineral wool in two layers
Installing the substructure for drywall
Plasterboard installation
Pouring the finish screed to level the floor
Filling the plasterboard walls
Cladding the walls and ceilings with timber lining
Installing the finished floors (class 32 laminate or linoleum, your choice)
Installing sockets and switches
Installing interior doors
Finished package
from 250 000 KZT/m2

List of works for different construction options
The price includes work and materials
List of works for different construction options
The price includes work and materials
Find out the construction cost and timeframe in 1 minute
- 01.FIXED PRICE WITH NO HIDDEN CHARGES
The contract amount is fixed, and we bear the risk of extra costs arising from inaccuracies in the estimate or design
- 02.OUR COMPANY HAS BEEN OPERATING FOR 5 YEARS
We have been operating since 1994. Over this time we have found the best material suppliers, and bulk purchasing allows us to cut costs for our clients.
- 03.3-year quality guarantee
The warranty period is set out in the contract, as are the parties' responsibilities
- 04.strict quality control
Construction is overseen by experienced technical supervisors with relevant university degrees, certified to work in earthquake-prone areas. Inspections follow detailed checklists
- 05.A close-knit team of professionals
Designers and builders are on our staff. This saves time on coordination and keeps responsibility in one pair of hands
- 06.Help with paperwork
We will help settle all the paperwork involved in the building permit and the preparation of documents
- 07.Secure storage of materials
We ensure tidy storage and strict control of building materials
- 08.monitoring of work progress
You can watch the construction at any time by visiting the site in person
- 09.Work strictly to standards
All solutions comply with the current SNiP, GOST and other standards. We bear legal responsibility
- 10.HOUSES WITH 9+-POINT SEISMIC RESISTANCE
We use modern construction technologies: high-strength steel reinforcement, earthquake-resistant composites and design focused on seismic resistance.
catalogue of completed frame house projects
The price is given for shell construction, including the cost of building materials
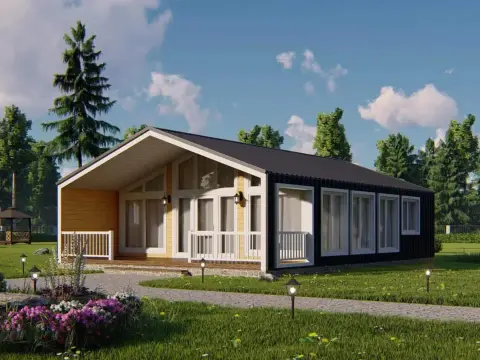


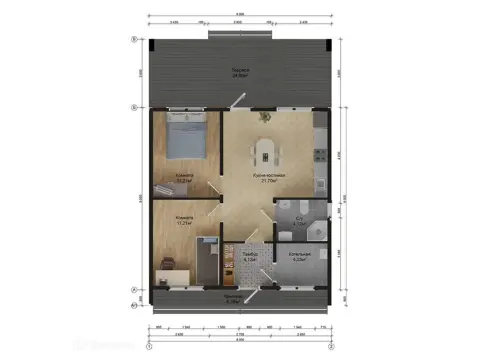
 Project No. 17
House area: 129 m²
Building footprint: 120 m²
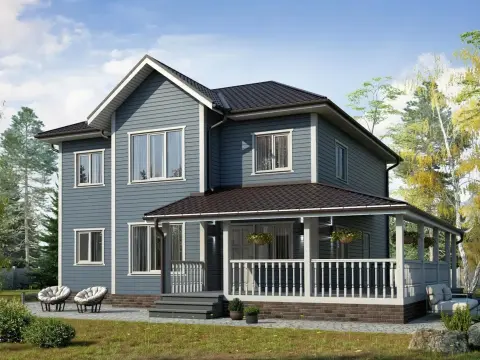


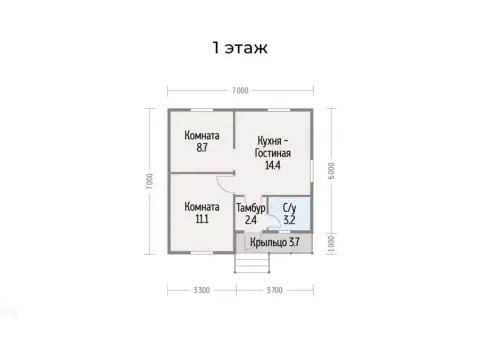
 Project No. 12
House area: 53,9 m²
Building footprint: 90 m²











Develop a custom design for your house
Leave a request and we will contact you within 3 minutes
Thank you! We will contact you within 3 minutes.
By clicking the button you agree to the terms of the
 Privacy Policy
Develop a custom design for your house
Leave a request and we will contact you within 3 minutes
Thank you! We will contact you within 3 minutes.
By clicking the button you agree to the terms of the
Or call us at
+7 (708) 111-50-40Privacy PolicyDevelop a custom design for your house
Leave a request and we will contact you within 3 minutes
Thank you! We will contact you within 3 minutes.
By clicking the button you agree to the terms of the
Or call us at
+7 (708) 111-50-40turnkey frame houses in Almaty
Main stages of construction:
2. Preparing the construction site
3. Laying the foundation - a monolithic slab or piles
4. Installation of the base - the sill beams
5. Assembling the wall frame
6. Installation of the floor structures between storeys
7. Installing the roof rafter system
8. Sheathing the frame inside and out
9. Laying the utility networks
10. Insulation, vapour barrier and facade finishing
11. Final interior finishing of the rooms
12. Landscaping of the grounds
The frame of a prefabricated house
The exterior sheathing is fixed to the frame with a gap for ventilation and a waterproofing layer. Inside, the walls are clad with vapour- and heat-insulating materials and finish boards. The floor structures between storeys and the roof are also additionally insulated.


Assembling the vertical posts
Wall insulation
Assembling the vertical posts
Wall insulation
Key requirements for the frames
Popular materials for building frame houses in Almaty
There are various ways to combine these materials depending on the region, the requirements involved and the budget. It is important to follow the manufacturers' requirements and the standards when choosing.
The wall structure of a prefabricated house
This "layer cake" provides reliable protection against moisture, wind and cold while keeping the walls breathable.
Engineering systems
The utilities are laid after the frame is assembled and before the sheathing and interior finishing. It is important to take into account the requirements for routing pipes and ventilation ducts.
Advantages
- Assembled from ready-made frame elements, which is why a frame house has a low price
- The low weight makes transport and installation easier
- High factory precision in manufacturing the parts
- Can be assembled at any time of year
- Lower requirements for workers' qualifications
Using this technology saves on labour costs and allows a warm, sturdy building to be erected quickly.
The case for prefabricated house building
Thus, frame technology makes it possible to quickly erect simple, inexpensive buildings with good thermal insulation, suitable for temporary or auxiliary use. With the right approach, frame houses can be used safely for a long time.
The prefabricated house building technology has a number of advantages:
- Speed of construction - just 2-4 months from start to finish
- Low cost of materials and work compared with permanent construction
- The low weight of the structures does not require a massive foundation
- High thermal and sound insulation thanks to the multi-layer sandwich construction
- Resistance to seismic and wind loads, with no cracking


Budget low-rise house
Country house
Warehouse
Utility building
Budget low-rise house
Country house
Warehouse
Utility building
Prefabricated houses, the assembly technology
Precise geometry, a minimum of "wet" processes and the high factory readiness of the elements make it possible to carry out all the work quickly, even with a small number of workers.
Structural joints of the prefabricated house building system
Compliance with technical regulations and manufacturers' instructions when assembling the joints is mandatory.
Popular varieties
Numerous manufacturers offer house kits ranging from budget to premium class. Custom design to unique specifications is also possible.
Choosing the right type of prefabricated house in line with the region's climate and the client's wishes ensures the best combination of price, quality, assembly time and performance characteristics.
Requirements for the materials
- The timber (beams, boards) must be kiln-dried and treated with antiseptics.
- Metal profiles - with a zinc anti-corrosion coating of no less than 275 g/m2.
- OSB boards and plywood for the sheathing are moisture-resistant, with an emission class no lower than E1.
- Mineral wool insulation - water-repellent and non-combustible.
- Vapour barrier membranes and polyethylene films with increased strength.
- For the final finishing - flame-retardant and environmentally friendly materials.
When assembling the structures, all joints and junctions must be carefully sealed to preserve the insulating properties.
Frame houses in Almaty, construction prospects
Given the continuous improvement of technologies and materials, the range of applications for frame houses will steadily expand in the foreseeable future.
Comparison of frame types for building a prefabricated house
| CRITERION | TIMBER FRAME | METAL FRAME |
|---|---|---|
| Construction time | 2-3 months | 3-4 months |
| Service life | 50-80 years | 80-100 years |
| Seismic resistance | Low | Medium |
| Durability | 50-80 years | 80-100 years |
| Strength | Low | High |
| Fire resistance | Low | High |
| Resistance to biological damage | Requires treatment | Requires no treatment |
| Thermal conductivity | Low | High |
| Cost | Low | Medium |
| Installation complexity | Low | Medium |
| Eco-friendliness | High | Low |
| Affordability | High | Medium |
Your feedback matters a great deal to us