

Building Barnhouse (Barn House)–style homes in Almaty
*Crew labour cost
and the region
from 45 000 ₸*/m²
in 3 months
Durable and safe houses thanks to high quality standards and oversight by engineering services at every stage of construction

200+ successfully completed projects

Online broadcast of the construction progress 24/7*

Extended warranty from 5 years

100% compliance with current
standards: SNiP, SP, GOST

Building Barnhouse (Barn House)–style homes in Almaty
and the region
in 3 months
from 45 000 ₸*/m²
*Crew labour cost
Durable and safe houses thanks to high quality standards and oversight by engineering services at every stage of construction
200+ successfully completed projects
Online broadcast of the construction progress 24/7*
Extended warranty from 5 years
100% compliance with current
standards: SNiP, SP, GOST
Building Barnhouse (Barn House)–style homes in Almaty
and the region
in 3 months
from 45 000 ₸*/m²
*Crew labour cost
Durable and safe houses thanks to high quality standards and oversight by engineering services at every stage of construction
200+ successfully completed projects
Online broadcast of the construction progress 24/7*
Extended warranty from 5 years
100% compliance with current
standards: SNiP, SP, GOST
Features of building Barnhouse (Barn House)–style houses
Barnhouse-style homes (Barnhouse) are a modern interpretation of traditional rural buildings, combining simplicity and functionality.

The houses are suitable both for year-round living and for seasonal use.


The main features of Barnhouse-style homes include a simple rectangular or L-shaped form resembling a barn or shed. Construction uses a combination of traditional and modern materials such as wood, metal (often galvanised steel), concrete and glass.
Features of building Barnhouse (Barn House)–style houses
Barnhouse-style homes (Barnhouse) are a modern interpretation of traditional rural buildings, combining simplicity and functionality.
The houses are suitable both for year-round living and for seasonal use.
The main features of Barnhouse-style homes include a simple rectangular or L-shaped form resembling a barn or shed. Construction uses a combination of traditional and modern materials such as wood, metal (often galvanised steel), concrete and glass.
Features of building Barnhouse (Barn House)–style homes
Barnhouse-style homes (Barnhouse) are a modern interpretation of traditional rural buildings, combining simplicity and functionality.
The main features of Barnhouse-style homes include a simple rectangular or L-shaped form resembling a barn or shed. Construction uses a combination of traditional and modern materials such as wood, metal (often galvanised steel), concrete and glass.
The houses are suitable both for year-round living and for seasonal use.


Advantages of building Barnhouses (BarnHouse)

Layout flexibility
Open space is easy to adapt to a family's changing needs. On average, up to 70% of a barnhouse's area can be reconfigured without significant changes to the structure. This allows up to 3-4 different layout options over the house's life cycle.

Plenty of natural light
Large windows provide good lighting and visually expand the space. A typical barnhouse has glazing that takes up 30-40% of the facade area. This increases the amount of natural light, reducing the need for artificial lighting.

Aesthetic appeal
The combination of modern and traditional styles creates a unique look. The houses fit well into suburban surroundings. About 85% of barnhouse owners note that their homes attract guests' attention. Barnhouses appear in architectural magazines and on social media more and more often compared with houses in other modern styles.
Advantages of building Barnhouses (BarnHouse)
Open space is easy to adapt to a family's changing needs. On average, up to 70% of a barnhouse's area can be reconfigured without significant changes to the structure. This allows up to 3-4 different layout options over the house's life cycle.
Layout flexibility
Large windows provide good lighting and visually expand the space. A typical barnhouse has glazing that takes up 30-40% of the facade area. This increases the amount of natural light, reducing the need for artificial lighting.
Plenty of natural light
The combination of modern and traditional styles creates a unique look. The houses fit well into suburban surroundings. About 85% of barnhouse owners note that their homes attract guests' attention. Barnhouses appear in architectural magazines and on social media more and more often compared with houses in other modern styles.
Aesthetic appeal
We will call you back within 3 minutes
Advantages of building Barnhouses (BarnHouse)
Open space is easy to adapt to a family's changing needs. On average, up to 70% of a barnhouse's area can be reconfigured without significant changes to the structure. This allows up to 3-4 different layout options over the house's life cycle.
Layout flexibility
Large windows provide good lighting and visually expand the space. A typical barnhouse has glazing that takes up 30-40% of the facade area. This increases the amount of natural light, reducing the need for artificial lighting.
Plenty of natural light
The combination of modern and traditional styles creates a unique look. The houses fit well into suburban surroundings. About 85% of barnhouse owners note that their homes attract guests' attention. Barnhouses appear in architectural magazines and on social media more and more often compared with houses in other modern styles.
Aesthetic appeal
We will call you back within 3 minutes
Cost of building a barnhouse
The price is given for finishing work
| HOUSE AREA | PRICE PER 1 M2 | TOTAL COST |
|---|---|---|
| House 6 x 6 m | 272 000 KZT/m² | 9 800 000 Kzt |
| House 6 x 8 m | 248 000 KZT/m² | 11 940 000 Kzt |
| House 8 x 8 m | 230 000 KZT/m² | 15 400 000 Kzt |
List of work for building a barnhouse
The price includes work and materials
up to 36 m2 - from 272 000 KZT/m2
Preparing the site and marking out the building footprint
Preparing and digging the soil base for the cushion or the trench of the strip foundation
Installing the formwork
Reinforcement of the foundation strip
Pouring the cushion or the foundation strip with vibration
Dismantling the formwork
Plumbing layout (embedded pipes for sewerage and water supply)
Backfilling the foundation strip with sand-gravel mix
Compacting the sand-gravel mix
Reinforcement of the rough screed for the strip foundation
Pouring the rough screed
Laying a strip of roofing felt on the concrete for the starter board (wall plate)
Fixing the wall plate (starter board) to the concrete with anchors
Assembling frame walls or SIP panel walls
Assembling interior partitions
Covering the facade structure with corrugated sheet
Installation of 4--chamber windows
Installing the entrance door
Installing the electrical wiring (laying the electrical cable in conduit, installing connection points)
Installing plumbing (laying pipes, outlets for plumbing connections)
Installing the heating system (radiators or underfloor heating)
Installation of interior walls (euro lining, drywall, timber imitation)
Pouring the finish screed to level the floor
Installing the substructure for drywall
Filling the walls if drywall is used
Painting the walls if drywall is used
Installing the finish floors (class 32 laminate, tiles in bathrooms)
Installing sockets and switches
Installing interior doors
Installing the toilet, sink and shower cabin
from 36 m2- from 248 000 KZT/m2
from 64 m2- from 235 000 KZT/m2
List of work for building a barnhouse
The price includes work and materials
Preparing the site and marking out the building footprint
Preparing and digging the soil base for the cushion or the trench of the strip foundation
Installing the formwork
Reinforcement of the foundation strip
Pouring the cushion or the foundation strip with vibration
Dismantling the formwork
Plumbing layout (embedded pipes for sewerage and water supply)
Backfilling the foundation strip with sand-gravel mix
Compacting the sand-gravel mix
Reinforcement of the rough screed for the strip foundation
Pouring the rough screed
Laying a strip of roofing felt on the concrete for the starter board (wall plate)
Fixing the wall plate (starter board) to the concrete with anchors
Assembling frame walls or SIP panel walls
Assembling interior partitions
Covering the facade structure with corrugated sheet
Installation of 4--chamber windows
Installing the entrance door
Installing the electrical wiring (laying the electrical cable in conduit, installing connection points)
Installing plumbing (laying pipes, outlets for plumbing connections)
Installing the heating system (radiators or underfloor heating)
Installation of interior walls (euro lining, drywall, timber imitation)
Pouring the finish screed to level the floor
Installing the substructure for drywall
Filling the walls if drywall is used
Painting the walls if drywall is used
Installing the finish floors (class 32 laminate, tiles in bathrooms)
Installing sockets and switches
Installing interior doors
Installing the toilet, sink and shower cabin
from 64 m2- from 235 000 KZT/m2
up to 36 m2 - from 272 000 KZT/m2
from 36 m2- from 248 000 KZT/m2
List of work for building a barnhouse
The price includes work and materials
from 64 m2- from 235 000 KZT/m2
Preparing the site and marking out the building footprint
Preparing and digging the soil base for the cushion or the trench of the strip foundation
Installing the formwork
Reinforcement of the foundation strip
Pouring the cushion or the foundation strip with vibration
Dismantling the formwork
Plumbing layout (embedded pipes for sewerage and water supply)
Backfilling the foundation strip with sand-gravel mix
Compacting the sand-gravel mix
Reinforcement of the rough screed for the strip foundation
Pouring the rough screed
Laying a strip of roofing felt on the concrete for the starter board (wall plate)
Fixing the wall plate (starter board) to the concrete with anchors
Assembling frame walls or SIP panel walls
Assembling interior partitions
Covering the facade structure with corrugated sheet
Installation of 4--chamber windows
Installing the entrance door
Installing the electrical wiring (laying the electrical cable in conduit, installing connection points)
Installing plumbing (laying pipes, outlets for plumbing connections)
Installing the heating system (radiators or underfloor heating)
Pouring the finish screed to level the floor
Installing the substructure for drywall
Filling the walls if drywall is used
Painting the walls if drywall is used
Installing the finish floors (class 32 laminate, tiles in bathrooms)
Installing sockets and switches
Installing interior doors
Installing the toilet, sink and shower cabin
up to 36 m2 - from 272 000 KZT/m2
Installation of interior walls (euro lining, drywall, timber imitation)
from 36 m2- from 248 000 KZT/m2
Find out the construction cost and timeframe in 1 minute
- 01.FIXED PRICE WITH NO HIDDEN CHARGES
The contract amount is fixed, and we bear the risk of extra costs arising from inaccuracies in the estimate or design
- 02.OUR COMPANY HAS BEEN OPERATING FOR 30 YEARS
We have been operating since 1994. Over this time we have found the best material suppliers, and bulk purchasing allows us to cut costs for our clients.
- 03.5-year quality guarantee
The warranty period is set out in the contract, as are the parties' responsibilities
- 04.strict quality control
Construction is overseen by experienced technical supervisors with relevant university degrees, certified to work in earthquake-prone areas. Inspections follow detailed checklists
- 05.A close-knit team of professionals
Designers and builders are on our staff. This saves time on coordination and keeps responsibility in one pair of hands
- 06.Help with paperwork
We will help settle all the paperwork involved in the building permit and the preparation of documents
- 07.Secure storage of materials
A temporary fence is put up for tidy storage and strict control of building materials
- 08.Online monitoring of work progress
You can watch the construction from your smartphone at any time. Provided at the client's request where technically possible
- 09.Work strictly to standards
All solutions comply with the current SNiP, GOST and other standards. We bear legal responsibility
- 10.HOUSES WITH 9+-POINT SEISMIC RESISTANCE
We use modern construction technologies: high-strength steel reinforcement, earthquake-resistant composites and design focused on seismic resistance.
catalogue of completed Barnhouse (BarnHouse) house projects
The price is given for shell construction, including the cost of building materials


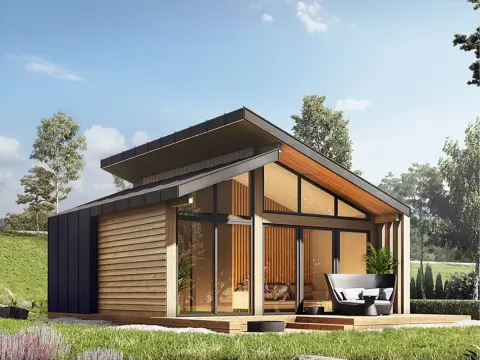
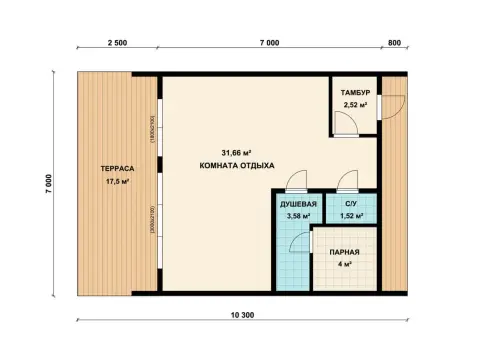

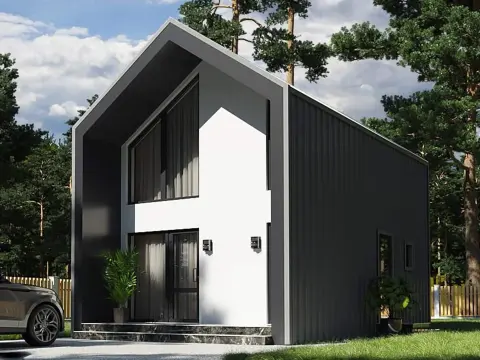
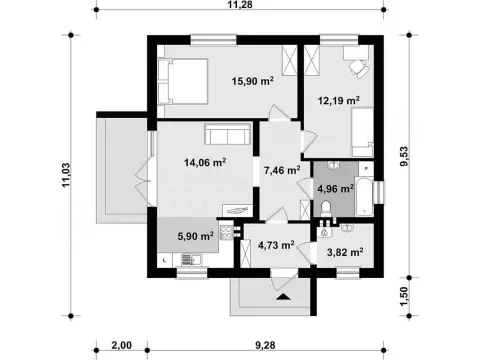
 Project No. 560
House area: 117,8 m²
Building footprint: 231,53 m²









Develop a custom design for your house
Leave a request and we will contact you within 3 minutes
Thank you! We will contact you within 3 minutes.
By clicking the button you agree to the terms of the
 Privacy Policy
Develop a custom design for your house
Leave a request and we will contact you within 3 minutes
Thank you! We will contact you within 3 minutes.
By clicking the button you agree to the terms of the
Or call us at
+7 (700) 347-98-76Privacy PolicyDevelop a custom design for your house
Leave a request and we will contact you within 3 minutes
Thank you! We will contact you within 3 minutes.
By clicking the button you agree to the terms of the
Or call us at
+7 (700) 347-98-76Barnhouse
Imagine houses that look like stylish modern barns. Cool, right? These are Barnhouses. And you know what? We're ready to turn that dream into reality!
We don't just build houses, we create masterpieces. Our approach? Comprehensive, like a Swiss Army knife! We take on everything: from design to the last nail. And yes, we'll even help you choose the perfect plot for your future paradise on earth.
Features of Barn House–style homes
Firstly, there's the shape. Simple geometry and a gable roof are not just a nod to fashion — they're real architectural genius. This shape provides excellent functionality and a stylish look. So if you dream of a house that looks great both in a field and in the city, the Barnhouse is your best friend.
Secondly, there's the space. The open layout creates a feeling of roominess and freedom. High ceilings? Got them! A double-height space? You're welcome! And panoramic windows? Oh, they're so good here that you'll want to throw a party by the window every weekend!
Building Barnhouse-style homes is not just a process, it's a real adventure. And you know what? We love adventures! We use only the best materials and technologies so that the house serves more than one generation. Our crews are so professional they could build a house with their eyes closed (but we don't let them, don't worry).
Advantages and disadvantages
Advantages:
- Energy efficiency: These houses are so warm you'll want to walk around in a T-shirt even in a bitter frost.
- Fast construction: We assemble a turnkey barnhouse faster than you can learn all the Beatles' songs.
- Unique design: The house will look so cool that the neighbours will start asking you for design advice.
- Natural light: There's so much light you could grow tomatoes right in the living room.
- Affordability: Building and maintaining a Barn House won't make you sell a kidney.
- Large windows need maintenance: But hey, who said you can't throw a window-washing party?
- May be too modern for some: But for us nothing is impossible. We'll add so much cosiness that even grandma will approve.
Stages of construction
- Design: we draw up your dream house, taking into account all your "wants" and "don't wants".
- Site preparation: We prepare the site as if the Olympics were going to be held here.
- Foundation: we lay the basis of your future happiness.
- Frame: We assemble the skeleton of the house, strong as a superhero's handshake.
- Roof: We cover the house with a "hat" so it looks stylish and comfortable.
- Finishing: We turn the house into a gem, and now it's ready for a magazine photoshoot!
Materials for building a barnhouse
- Wood: Pine, larch, oak – choose to your taste. Our wood is so good that even woodpeckers applaud.
- Metal: For the roof and design elements. As strong as your decision to build a Barn House.
- Glass: For panoramic windows. As transparent as your intentions to have the coolest house around.
- Stone: For accents. As reliable as your choice of construction company.
Tips for choosing a Barnhouse-style design
- Define your needs: How many people will live in the house? Do you need a home cinema or a gym?
- Consider the features of the plot: the view from the window, the orientation to the points of the compass – all of this matters.
- Think about the future: Maybe you need two bedrooms now, but what if in a couple of years you decide to get a dog the size of a pony?
- Don't forget about storage: In a Barn House this is usually fine, but we know how to make it even better!
- Consult professionals: We are always ready to share our experience and knowledge and build the barnhouse of your dreams.
Your feedback matters a great deal to us



Frequently asked questions about building Barnhouses (BarnHouse)
How much does it cost on average to build a barnhouse-style home?
What materials are usually used for a barnhouse facade?
Are barnhouses suitable for Almaty's climate?
Yes, with proper insulation. Given Almaty's hot summers and cold winters, special attention is paid to thermal insulation (up to an R-value of 5,0 m²·°C/W) and ventilation.