

Brick house construction in Almaty
and the region from 45 000 ₸*/m² in 3 months*Crew labour cost
Durable and safe houses thanks to high quality standards and oversight by engineering services at every stage of construction
 200+ successfully completed projects
 Online broadcast of the construction progress 24/7*
 Extended warranty from 5 years
 100% compliance with current
standards: SNiP, SP, GOST
Brick house construction in Almaty
and the region
from 45 000 ₸*/m²
*Crew labour cost
in 3 months
Durable and safe houses thanks to high quality standards and oversight by engineering services at every stage of construction
200+ successfully completed projects
Online broadcast of the construction progress 24/7*
Extended warranty from 5 years
100% compliance with current
standards: SNiP, SP, GOST
Brick house construction in Almaty
and the region
in 3 months
from 45 000 ₸*/m²
*Crew labour cost
Durable and safe houses thanks to high quality standards and oversight by engineering services at every stage of construction
200+ successfully completed projects
Online broadcast of the construction progress 24/7*
Extended warranty from 5 years
100% compliance with current
standards: SNiP, SP, GOST
Features of building brick houses
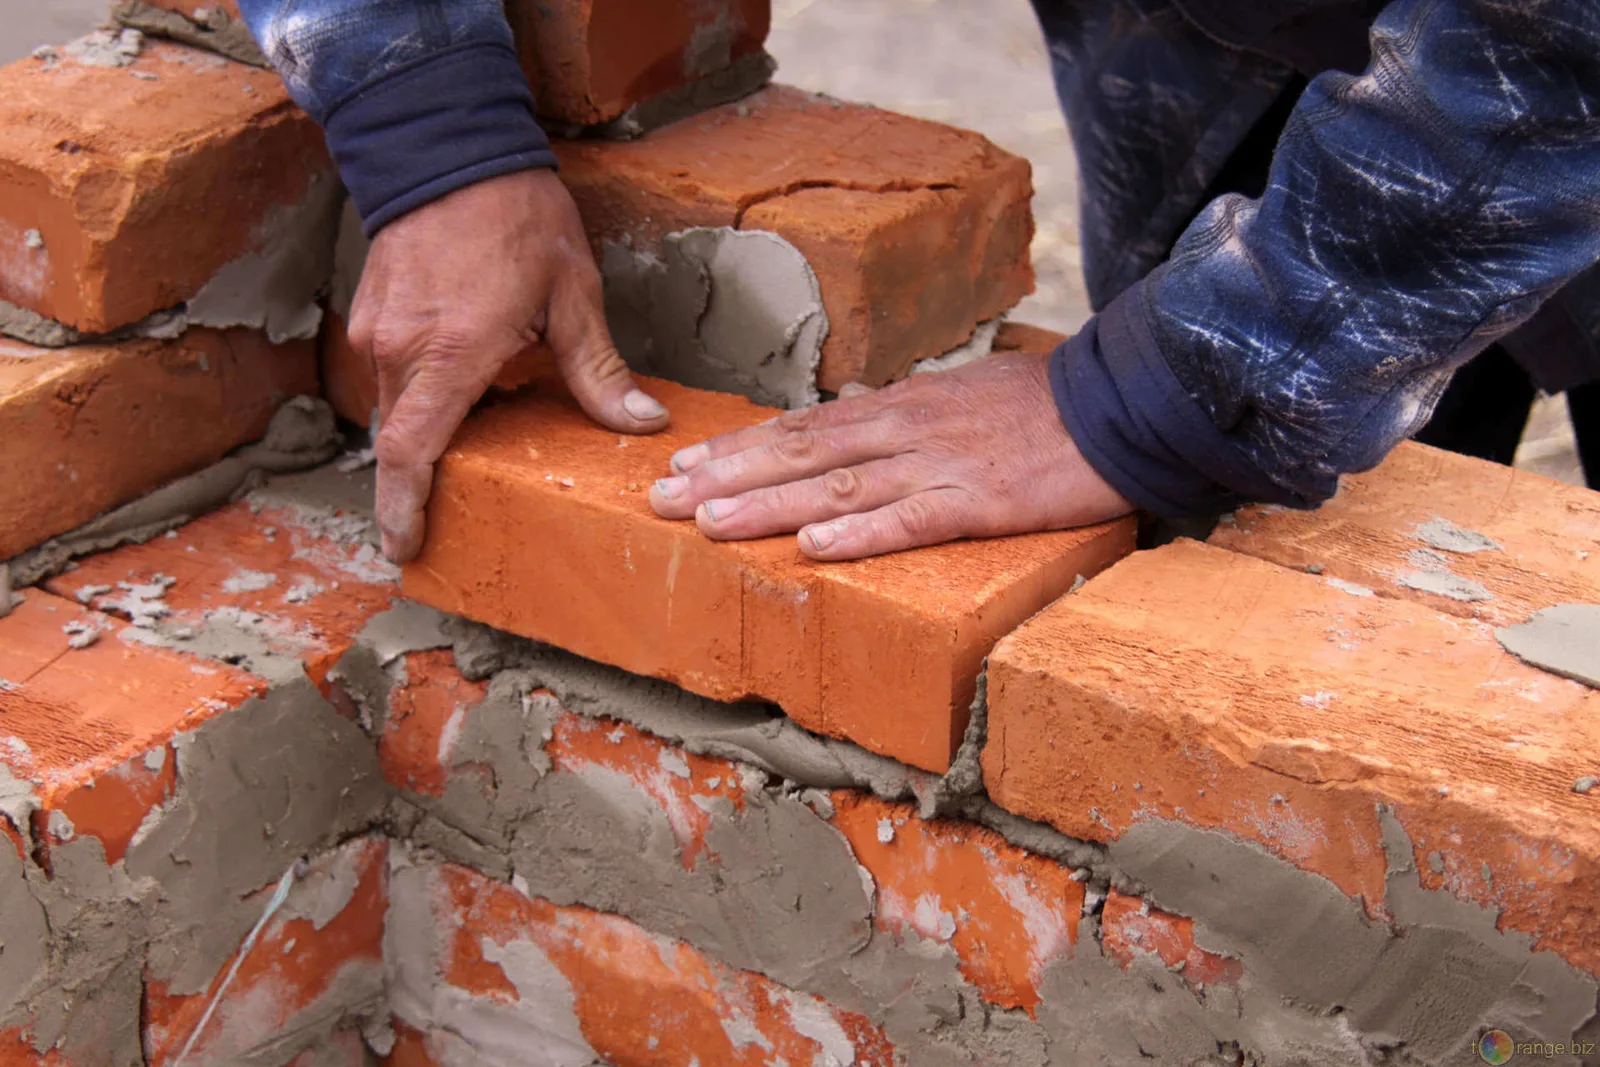
Brick is one of the oldest building materials, made from fired clay. It is a ceramic artificial stone of regular shape.


It is widely used in Almaty thanks to the availability of raw materials, the simplicity of production and its good performance characteristics.
Features of building brick houses
Brick is one of the oldest building materials, made from fired clay. It is a ceramic artificial stone of regular shape.
It is widely used in Almaty thanks to the availability of raw materials, the simplicity of production and its good performance characteristics.
Features of building brick houses
Brick is one of the oldest building materials, made from fired clay. It is a ceramic artificial stone of regular shape.



Advantages of building brick houses

Service life from 100 years
The durability of a brick house is due to the brick's resistance to external influences, a well-thought-out design and proper maintenance.

9+-point seismic resistance
Thanks to compliance with building requirements and the choice of materials, a brick house can withstand earthquakes of 9 points and above.

High fire resistance
Maximum fire resistance of class R360 compared with other materials. High temperatures do not cause damage to the building.

AESTHETIC APPEARANCE
A brick house has a natural beauty and needs no expensive finishing, allowing you to save on construction.

100% stability
Brick is unafraid of high humidity, sun and frost thanks to its low hygroscopicity, high strength, corrosion resistance and frost resistance.

100% sound insulation
The porous structure helps absorb sound waves. The pores in the brick act as traps for sound waves, making them reflect repeatedly.
Advantages of building brick houses
The durability of a brick house is due to the brick's resistance to external influences, a well-thought-out design and proper maintenance.
Service life from 100 years
Thanks to compliance with building requirements and the choice of materials, a brick house can withstand earthquakes of 9 points and above.
9+-point seismic resistance
Brick is unafraid of high humidity, sun and frost thanks to its low hygroscopicity, high strength, corrosion resistance and frost resistance.
100%
stability
Maximum fire resistance of class R360 compared with other materials. High temperatures do not cause damage to the building.
High fire resistance
A brick house has a natural beauty and needs no expensive finishing, allowing you to save on construction.
AESTHETIC APPEARANCE
The porous structure helps absorb sound waves. The pores in the brick act as traps for sound waves, making them reflect repeatedly.
100% sound insulation
We will call you back within 3 minutes
Advantages of building brick houses
The durability of a brick house is due to the brick's resistance to external influences, a well-thought-out design and proper maintenance.
Service life from 100 years
Thanks to compliance with building requirements and the choice of materials, a brick house can withstand earthquakes of 9 points and above.
9+-point seismic resistance
Brick is unafraid of high humidity, sun and frost thanks to its low hygroscopicity, high strength, corrosion resistance and frost resistance.
100%
stability
Maximum fire resistance of class R360 compared with other materials. High temperatures do not cause damage to the building.
High fire resistance
A brick house has a natural beauty and needs no expensive finishing, allowing you to save on construction.
AESTHETIC APPEARANCE
The porous structure helps absorb sound waves. The pores in the brick act as traps for sound waves, making them reflect repeatedly.
100% sound insulation
We will call you back within 3 minutes
Cost of building a brick house
In various versions
| CONSTRUCTION OPTION | PRICE WITHOUT MATERIALS | PRICE WITH MATERIALS | CONSTRUCTION TIME |
|---|---|---|---|
| Shell | from 45 000 ₸/m² | from 125 000 ₸/m² | 1-2 months |
| Pre-finish | from 65 000 ₸/m² | from 175 000 ₸/m² | 2-3 months |
| Finished | from 76 000 ₸/m² | from 225 000 ₸/m² | 3-4 months |
List of works for different construction options
The price includes work and materials
SHELL VERSION
Site preparation (marking out the building's setting-out points, preparing the soil base for the cushion or trenches for the strip foundation, installing formwork)
Reinforcing the foundation base with rebar
Pouring the foundation cushion or strip with vibration
Dismantling the formwork
Plumbing layout
Backfilling the foundation strip with sand-gravel mix and then compacting it
Reinforcement of the rough screed for the strip foundation
Pouring the rough screed with concrete
Installation of columns
Installation of girders
Installation and infill of the first-floor walls
Installation of internal partitions on the first floor
Installation of the inter-floor slab (if 2 or more storeys)
Installation of interior partitions
Installing the staircase (if 2 or more storeys)
Assembly of the attic rafter system
Roof installation

depending on the type and height of the foundation, the ceiling height, the floors and the roofing used
from 115 000 KZT/m2
Finished package
All the work and materials from the shell package
Installation of 4--chamber windows
Installing the entrance door
Installation of attic-floor insulation (in three layers of 50 mm, density 40)
Facade work
Insulating the walls and columns (with mineral wool and Penoplex)
Facade installation (decorative plaster)
Installing the electrical wiring (laying the electrical cable in conduit, installing connection points)
Installing plumbing (laying pipes, outlets for plumbing connections)
Installation of the heating system (installation of the heating system, either radiators or underfloor heating)
Rough plastering of the walls
Finish plastering of the walls
Wall painting
Pouring the finish screed to level the floor
Installation of stretch ceilings
Installing the finished floors (class 32 laminate or linoleum, your choice)
Installing sockets and switches
Installing interior doors
depending on the type and height of the foundation, the ceiling height, the floors and the roofing used
from 210 000 KZT/m2
List of works for different construction options
The price includes work and materials
Site preparation (marking out the building's setting-out points, preparing the soil base for the cushion or trenches for the strip foundation, installing formwork)
Reinforcing the foundation base with rebar
Pouring the foundation cushion or strip with vibration
Dismantling the formwork
Plumbing layout
Backfilling the foundation strip with sand-gravel mix and then compacting it
Reinforcement of the rough screed for the strip foundation
Pouring the rough screed with concrete
Installation of columns
Installation of girders
Installation and infill of the first-floor walls
Installation of internal partitions on the first floor
Installation of the inter-floor slab (if 2 or more storeys)
Installation of interior partitions
Installing the staircase (if 2 or more storeys)
Assembly of the attic rafter system
Roof installation
depending on the type and height of the foundation, the ceiling height, the floors and the roofing used
from 115 000 KZT/m2
List of works for different construction options
The price includes work and materials
depending on the type and height of the foundation, the ceiling height, the floors and the roofing used
Site preparation (marking out the building's setting-out points, preparing the soil base for the cushion or trenches for the strip foundation, installing formwork)
Reinforcing the foundation base with rebar
Pouring the foundation cushion or strip with vibration
Dismantling the formwork
Plumbing layout
Backfilling the foundation strip with sand-gravel mix and then compacting it
Reinforcement of the rough screed for the strip foundation
Pouring the rough screed with concrete
Installation of columns
Installation of girders
Installation and infill of the first-floor walls
Installation of internal partitions on the first floor
Installation of the inter-floor slab (if 2 or more storeys)
Installation of interior partitions
Installing the staircase (if 2 or more storeys)
Assembly of the attic rafter system
Roof installation
from 115 000 KZT/m2
Find out the construction cost and timeframe in 1 minute
- 01.FIXED PRICE WITH NO HIDDEN CHARGES
The contract amount is fixed, and we bear the risk of extra costs arising from inaccuracies in the estimate or design
- 02.OUR COMPANY HAS BEEN OPERATING FOR 30 YEARS
We have been operating since 1994. Over this time we have found the best material suppliers, and bulk purchasing allows us to cut costs for our clients.
- 03.5-year quality guarantee
The warranty period is set out in the contract, as are the parties' responsibilities
- 04.strict quality control
Construction is overseen by experienced technical supervisors with relevant university degrees, certified to work in earthquake-prone areas. Inspections follow detailed checklists
- 05.A close-knit team of professionals
Designers and builders are on our staff. This saves time on coordination and keeps responsibility in one pair of hands
- 06.Help with paperwork
We will help settle all the paperwork involved in the building permit and the preparation of documents
- 07.Secure storage of materials
A temporary fence is put up for tidy storage and strict control of building materials
- 08.Online monitoring of work progress
You can watch the construction from your smartphone at any time. Provided at the client's request where technically possible
- 09.Work strictly to standards
All solutions comply with the current SNiP, GOST and other standards. We bear legal responsibility
- 10.HOUSES WITH 9+-POINT SEISMIC RESISTANCE
We use modern construction technologies: high-strength steel reinforcement, earthquake-resistant composites and design focused on seismic resistance.
catalogue of completed brick house projects
The price is given for shell construction, including the cost of building materials

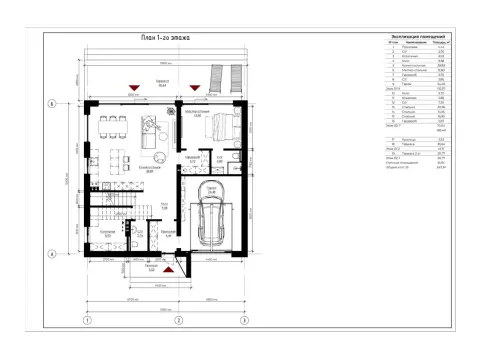
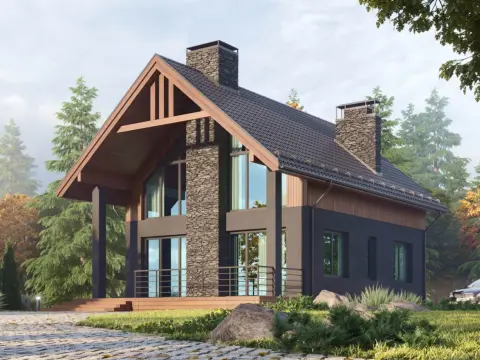
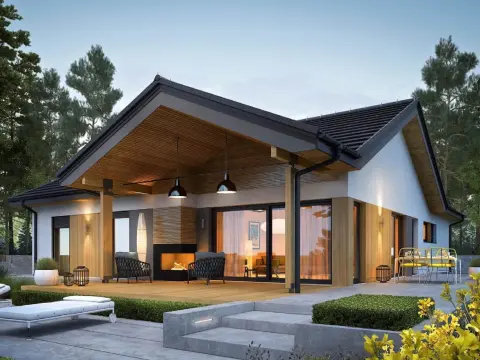
 Project No. 230
House area: 179,5 m²
Building footprint: 200,52 m²

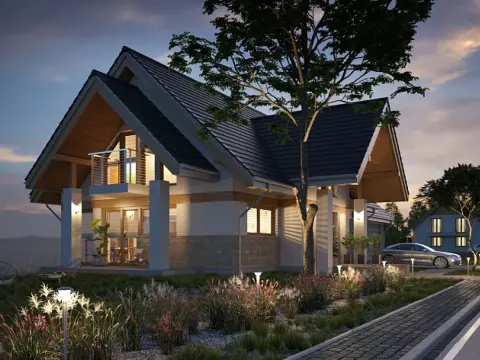
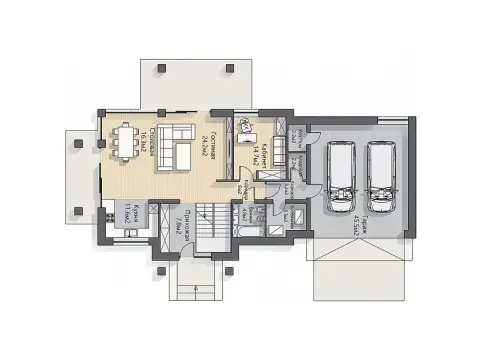
 Project No. 231
House area: 334,23 m²
Building footprint: 477,735 m²
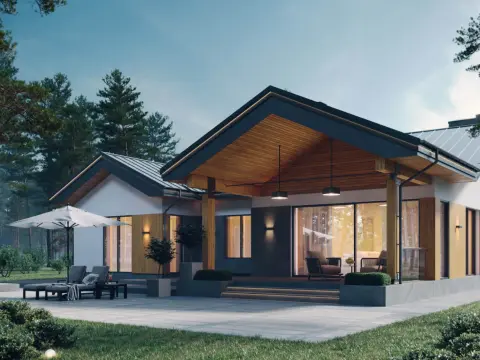



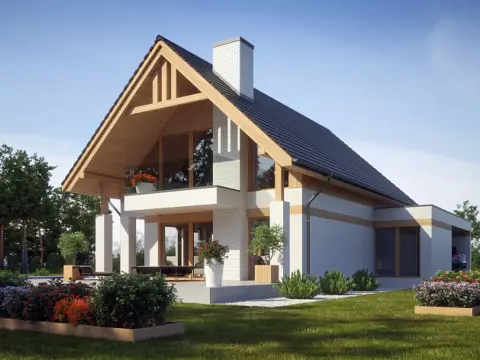


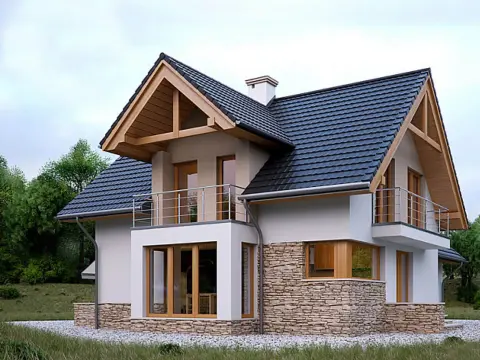


 Project No. 7
House area: 192 m²
Building footprint: 248,4 m²



Develop a custom design for your house
Leave a request and we will contact you within 3 minutes
Thank you! We will contact you within 3 minutes.
By clicking the button you agree to the terms of the
 Privacy Policy
Develop a custom design for your house
Leave a request and we will contact you within 3 minutes
Thank you! We will contact you within 3 minutes.
By clicking the button you agree to the terms of the
Or call us at
+7 (708) 111-50-40Privacy PolicyDevelop a custom design for your house
Leave a request and we will contact you within 3 minutes
Thank you! We will contact you within 3 minutes.
By clicking the button you agree to the terms of the
Or call us at
+7 (708) 111-50-40Turnkey brick houses
Types and characteristics of brick
- Ceramic: made from clay by firing. It has high strength, frost resistance and durability.
- Sand-lime: made from a mix of lime and sand. It is less strong than ceramic brick but more affordable.
- Hyper-pressed: made from a lime-cement mix with various pigments added. It has high strength, frost resistance and decorative appeal.
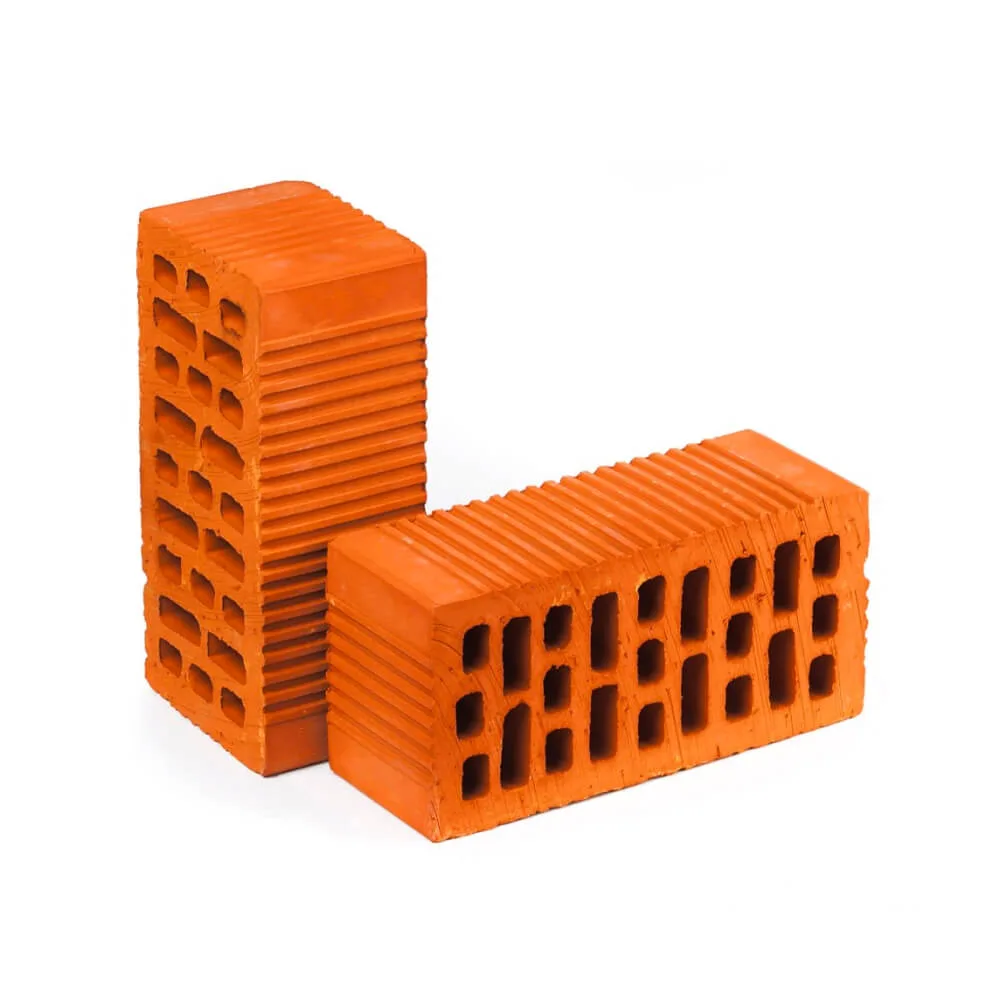


Ceramic brick
Hyper-pressed brick
Sand-lime brick
Ceramic brick
Hyper-pressed brick
Sand-lime brick
It should be borne in mind that in a cold climate it is advisable to use ceramic brick with high frost resistance. For a multi-storey house, high-strength ceramic or hyper-pressed brick is recommended. And for a small building, sand-lime brick can be used.
Masonry mortar is used to bond the bricks together. Reinforcement is used to strengthen the masonry.
The price of a brick house depends on the building characteristics listed above and the quality of the materials.
Design considerations when ordering the "turnkey brick house construction" service:
The architectural and planning solution for the building is developed. The number of storeys, the number and purpose of the rooms and their layout are determined. The facades, sections, plans and 3D models are worked out. The best structural systems and the type of masonry are selected. The load-bearing structures are calculated.
Next, the detailed working documentation is developed. Drawings are prepared for the foundations, walls, floors, stairs and roof. The volumes of work and material requirements are calculated. A specification is drawn up for the brick, beams, reinforcement and so on.
Costing the construction of a brick house. Particular attention is paid to the thermal calculations of the enclosing structures and to ensuring the required temperature and humidity conditions in the rooms. Ventilation, heating, water supply and power supply systems are developed.
Foundation
The main types for building a brick house:
- Strip: suitable for all soil types; it can be deep (below the frost line) or shallow (above the frost line).
- Slab: the most reliable but also the most expensive option, suitable for heaving and weak soils.
- Pile: used for difficult soils where other types are unsuitable.


Monolithic strip foundation
Monolithic slab
Pile-strip
Monolithic strip foundation
Monolithic slab
Pile-strip
1. Marking out: the outline of the future foundation is marked on the site.
2. Earthworks: a pit or trench is dug.
3. Preparing the base: the bottom of the pit/trench is compacted and filled with a sand-and-gravel cushion.
4. Formwork: formwork is made from boards or plywood.
5. Reinforcement: a reinforcement cage is placed in the formwork.
6. Pouring the concrete: the concrete mix is poured into the formwork and vibrated to remove air bubbles.
7. Curing the concrete: the concrete must be covered and watered periodically for even hardening.
8. Waterproofing: once the concrete has gained strength, the foundation is waterproofed.
Building a brick house. The plinth in a brick house: functions and advantages
The plinth prevents melt and rainwater from penetrating the walls and foundation, reduces heat loss and gives the building a finished and attractive appearance.
Advantages of building a basement floor
It is resistant to weather and mechanical loads. It helps retain heat. The plinth can be faced with various materials, for example tiles, plaster or siding.
When building the plinth of a house, it is important to use quality brick: it must be frost-resistant and have a low level of water absorption. It is important to carry out the waterproofing correctly: the plinth must be protected from moisture ingress. The plinth should also be insulated: this will help reduce heat loss.
Building brick houses. Erecting the walls
The first course is laid, with its horizontality and corners checked. The subsequent courses are laid with the joints bonded using one of the bonding patterns: single-row, multi-row, header or chain bond.
Window and door openings are formed using lintels: reinforced concrete, steel or brick. The walls are insulated (if necessary) and then plastered or faced.
Reinforcement is added every 4-5 courses. The verticality and evenness of the masonry are checked. The joints are filled with mortar.
The "pressed" technique
The bricks are laid without mortar, leaving gaps. The gaps are then filled with mortar under pressure.
This technique speeds up the laying process.
The "open-joint" technique
The bricks are laid on the face side, leaving the inner part hollow. The cavities are filled with insulating material.
This technique improves the thermal insulation properties.
Stages of laying during the construction of a brick house: waterproofing the foundation, building the plinth, laying the first course, laying subsequent courses, reinforcing the masonry and plastering.
Roof
Pitched:
- Gable roof: simple, economical, suitable for various climate zones.
- Hip roof: more complex but attractive, providing an even load distribution.
- Attic (mansard) roof: increases living space but requires careful design.
- Single-slope roof: a budget option for small buildings.
- Half-hip roof: combines the aesthetics of a hip roof with the practicality of a gable roof.
- Hip roof: symmetrical, suitable for square houses.
- Multi-gable roof: complex but striking, suitable for intricate architectural designs.
- Diamond roof: resembles a hip roof but with a more complex configuration.
Flat:
- Usable roof: used as a terrace, garden or recreation area.
- Non-usable roof: simple and cheap but requires regular maintenance.
- Vaulted roof: arched or domed, used to create a unique design.
Other:
- Domed roof: striking but complex to design and build.
- Conical roof: used for towers and other round buildings.
The type and height of the roof for brick houses are determined by various factors. Snowy regions need a high pitched roof, windy ones a hip roof. An attic roof, for example, increases the floor area of the house. The choice of shape depends on the architectural style. Pitched roofs are more expensive than flat ones.
The best option is a gable or hip roof with a slope of 30-45°. It provides good waterproofing, snow run-off and ventilation.
When building brick houses, the following materials are used for the roof of a brick house: metal tiles - light, strong, durable and available in various colours; corrugated sheeting - economical, practical and suitable for complex shapes; natural tiles - attractive and durable but heavy and expensive; composite tiles - combining the advantages of metal tiles and natural tiles; and bituminous shingles - flexible, quiet, light and suitable for complex shapes.
Building the roof consists of 4 stages: installing the rafter system, laying the battens, installing the roofing, and fitting the drainage system.
Reinforced ring beam
Functions of the reinforced ring beam: evenly distributing the load from the floors and roof onto the walls, increasing the strength and rigidity of the structure, preventing cracks in the masonry, and tying the walls of the house into a single frame.
Types of reinforced ring beam:
- Reinforced concrete: the most common type, made from concrete reinforced with steel bars.
- Prefabricated: consists of ready-made reinforced concrete blocks joined together.
- Wooden: used in low-rise construction, made from timber treated with an antiseptic.
Installing a reinforced ring beam for a brick house
The height, width and cross-section of the reinforced ring beam are determined. Formwork is made from boards or plywood. A reinforcement cage of steel bars is laid. The concrete mix is poured into the formwork and vibrated, and it gains strength over 28 days.
The reinforced ring beam must be closed around the entire perimeter. Bars with a diameter of at least 12 mm are used for reinforcement. The concrete mix must be of grade no lower than M200. Before pouring the concrete, the masonry must be waterproofed.
Insulating the house when you order the "brick house construction" service from our company: comfort and savings
Is it worth insulating the house?
There is no single answer. The decision depends on several factors: the thicker the wall, the lower the heat loss. In cold regions, insulation is more relevant. At low temperatures, even thick walls can feel cold. Insulation helps reduce heating costs.
Types of insulation: outside, inside, or within the walls.
From outside: the most effective method, as the dew point shifts outward.
From inside: a less effective but simpler and more affordable option.
Within-wall: used during construction or major renovation.
The following are used for insulation: mineral wool - a non-combustible, effective insulation with good sound insulation; polystyrene foam - affordable, light and easy to install; extruded polystyrene foam - a strong, waterproof insulation; and expanded polystyrene - the most budget-friendly option, but less effective and combustible.
Windows and doors: features, types and what to consider when building brick houses
The house itself has good thermal insulation properties. However, to improve the energy efficiency of the house, it is important to choose the right windows and doors with a sufficient level of thermal insulation.
Brick houses may settle for several years after construction. This must be taken into account when installing windows and doors to avoid deformation and damage to the structures.
Windows and doors: features, types and what to consider when building brick houses
The house itself has good thermal insulation properties. However, to improve the energy efficiency of the house, it is important to choose the right windows and doors with a sufficient level of thermal insulation.
Brick houses may settle for several years after construction. This must be taken into account when installing windows and doors to avoid deformation and damage to the structures.
What to consider when building a brick house:
Windows and doors must match the size and shape of the openings. For brick houses, PVC, wooden or aluminium windows and doors are most often chosen. The heat transfer coefficient of the windows and doors must suit the region's climate. The hardware must be reliable and functional. The windows and doors must match the architectural style of the house.
The brick house construction calculator also includes the installation of utility networks
Connections are made to the central networks, or autonomous systems are set up (a well, a septic tank). Pipes are laid in chases or ducts, allowing for the gradients needed for the sewerage. Filters, pumps and plumbing fixtures are installed.
Heating:
Various options are possible: central or autonomous (gas, electric, solid-fuel). The pipework is laid floor by floor, with radiators, thermostats and a heating boiler installed.
Power supply:
It is designed to account for the power of the electrical appliances. Cables are laid in chases, and the distribution board, sockets, switches and light fittings are installed.
Ventilation:
It provides a supply of fresh air and removes stale air. It can be natural or forced (with fans). It includes ducts, grilles and valves.


Power supply
Water supply and sewerage
Heating
Ventilation
Power supply
Water supply and sewerage
Heating
Ventilation
Blind area
Functions of the blind area
It directs precipitation away from the walls and foundation, reducing the risk of damage from freezing and soil heaving. It prevents water accumulation, waterlogging and flooding of the basement. It gives the house a finished look and serves as a path around it.
Advantages of the blind area: it extends the service life, prevents mould and fungus in the basement, protects the plinth from mechanical damage and reduces soil freezing.
Building brick houses offers the following exterior finishing options
Functions of the finish
It protects against the destructive effects of the environment (rain, snow, sun, temperature changes). It extends the service life of the masonry. It gives the building a more attractive appearance. It allows an individual style to be created. It masks defects in the masonry. It reduces heat loss, which lowers heating costs. It improves the comfort of living in the house.
Building brick houses in Almaty: pros and cons
| PROS | CONS |
|---|---|
| The houses can stand for 100-150 years | High cost |
| The walls are very strong and can bear heavy loads | Labour-intensive construction |
| Retains heat well | Slow construction speed |
| Absorbs sound well | High thermal conductivity |
| Does not burn | Risk of cracks |
| Environmentally friendly | Difficulty of finishing |
| Brick houses have a beautiful and solid appearance | Heavy weight |
| Not subject to rot or corrosion | Require regular maintenance |
| Can be plastered, painted, or faced with tiles or other materials | Can be damp if waterproofing is not done |
Your feedback matters a great deal to us


