

Hotel and inn design
In 7 dayswith 100% compliance sNiP and GOST standards
We design hotels that combine functionality, staff convenience and guest comfort
 200+ successfully completed projects
 Full support until the permits are obtained
 A team of engineers with 10+ years of experience
 100% compliance with current standards: SNiP, SP, GOST
Hotel and inn design
In 7 days
with 100% compliance
sNiP and GOST standards
We design hotels that combine functionality, staff convenience and guest comfort
Full support until the permits are obtained
200+ successfully completed projects
100% compliance with current standards: SNiP, SP, GOST
A team of engineers with 10+ years of experience
Hotel and inn design
In 7 days
with 100% compliance
sNiP and GOST standards
We design hotels that combine functionality, staff convenience and guest comfort
200+ successfully completed projects
A team of engineers with 10+ years of experience
Full support until the permits are obtained
100% compliance with current standards: SNiP, SP, GOST
Types of hotels and inns we design

City hotel

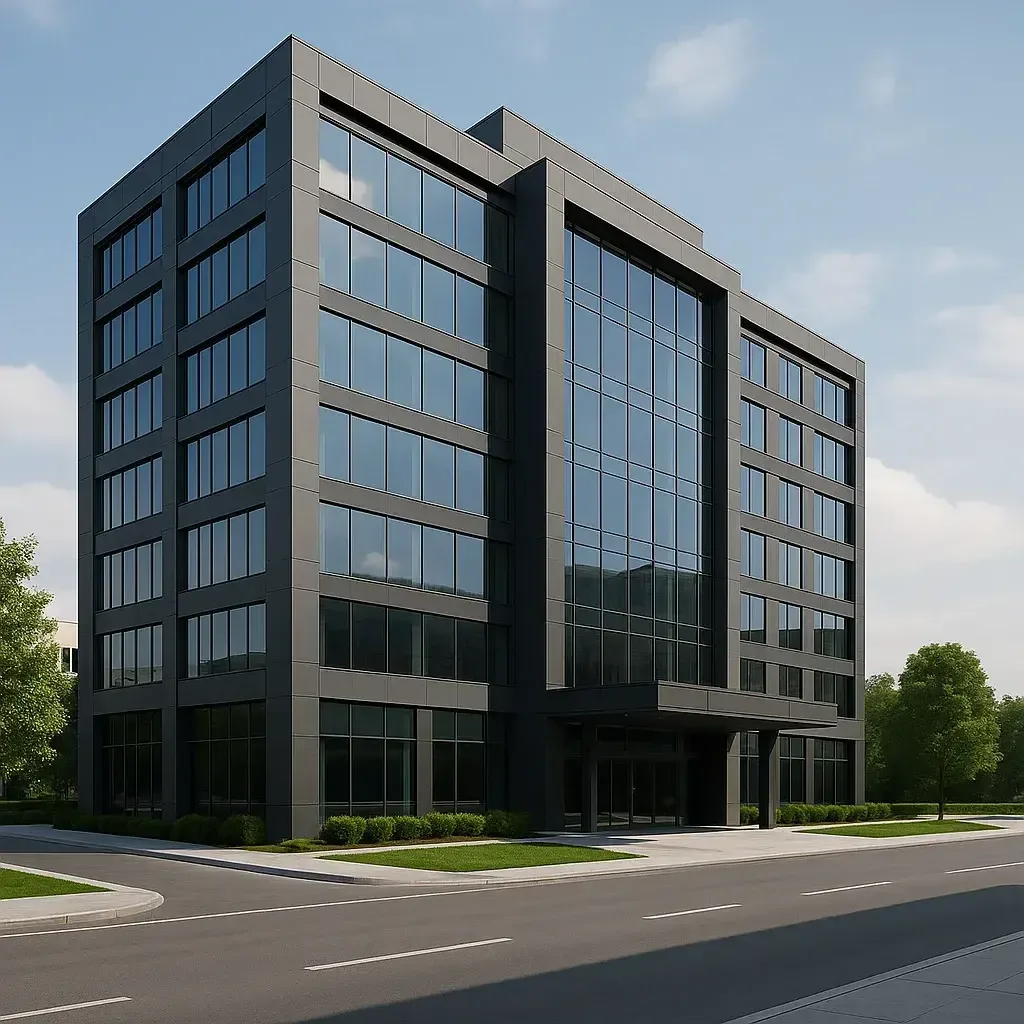

Country hotel (guest house)

Transit hotel (airport hotel)


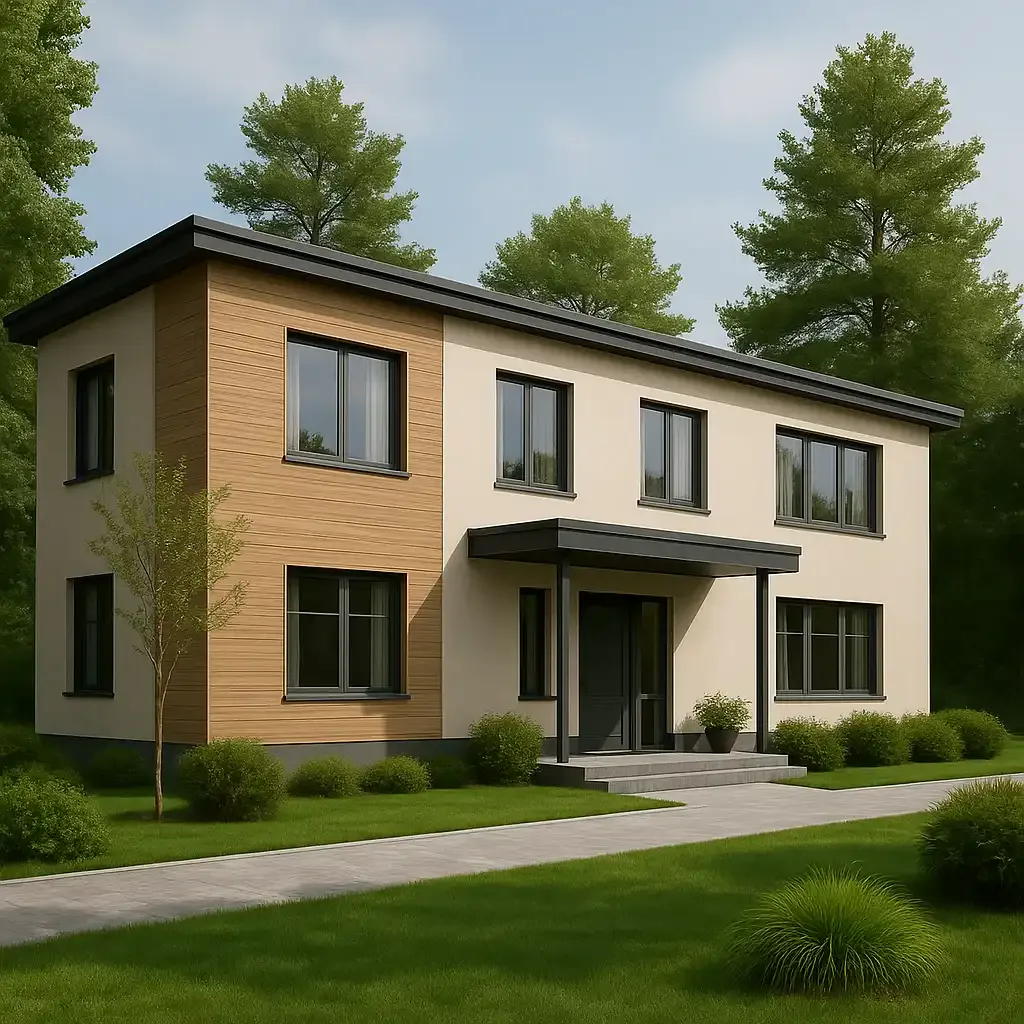
MINI-HOTEL
Types of hotels and inns we design
City hotel
RESORT HOTELBUSINESS HOTELCountry hotel (guest house)
Transit hotel (airport hotel)
BOUTIQUE HOTELAPART-HOTELMINI-HOTEL
Types of hotels and inns we design
City hotel
RESORT HOTELBUSINESS HOTELCountry hotel (guest house)
Transit hotel (airport hotel)
BOUTIQUE HOTELAPART-HOTELMINI-HOTEL
Completion time 3 minutes
Why 98% residents of Kazakhstan order hotel and inn designs from us
Our advantages

BUDGET SAVINGS
We create designs that save money during construction without compromising quality.

A DESIGN IN 7 DAYS
A well-coordinated design process allows it to be developed in 7-30 days.

HELP WITH PAPERWORK
We will help settle all the paperwork involved in the building permit and the preparation of documents.

WORK STRICTLY TO STANDARDS
All solutions comply with the current SNiP, GOST and other standards. We bear legal responsibility.

ENGINEERS WITH 10+ YEARS OF EXPERIENCE
Our staff includes architects and engineers who hold permits to work in earthquake-prone zones.

BUILDING DESIGNS WITH 9+-POINT SEISMIC RESISTANCE
We use modern design technologies with a focus on seismic resistance.
Why 98% residents of Kazakhstan order hotel and inn designs from us
Our advantages
We create designs that save money during construction without compromising quality.
BUDGET SAVINGS
A well-coordinated design process allows it to be developed in 7-30 days.
A DESIGN IN 7 DAYS
We will help settle all the paperwork involved in the building permit and the preparation of documents.
HELP WITH PAPERWORK
All solutions comply with the current SNiP, GOST and other standards. We bear legal responsibility.
WORK STRICTLY TO STANDARDS
Our staff includes architects and engineers who hold permits to work in earthquake-prone zones.
ENGINEERS WITH 10+ YEARS OF EXPERIENCE
We use modern design technologies with a focus on seismic resistance.
BUILDING DESIGNS WITH 9+-POINT SEISMIC RESISTANCE
We will call you back within 3 minutes
Why 98% residents of Kazakhstan order hotel and inn designs from us
Our advantages
We create designs that save money during construction without compromising quality.
BUDGET SAVINGS
A well-coordinated design process allows it to be developed in 7-30 days.
A DESIGN IN 7 DAYS
We will help settle all the paperwork involved in the building permit and the preparation of documents.
HELP WITH PAPERWORK
All solutions comply with the current SNiP, GOST and other standards. We bear legal responsibility.
WORK STRICTLY TO STANDARDS
Our staff includes architects and engineers who hold permits to work in earthquake-prone zones.
ENGINEERS WITH 10+ YEARS OF EXPERIENCE
We use modern design technologies with a focus on seismic resistance.
BUILDING DESIGNS WITH 9+-POINT SEISMIC RESISTANCE
We will call you back within 3 minutes
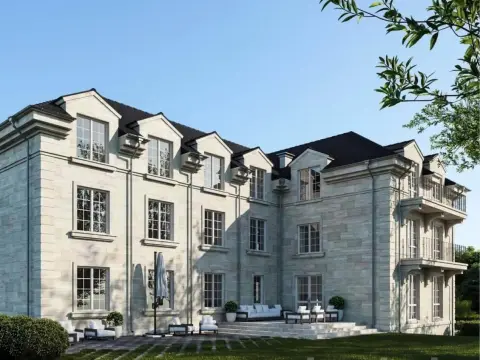
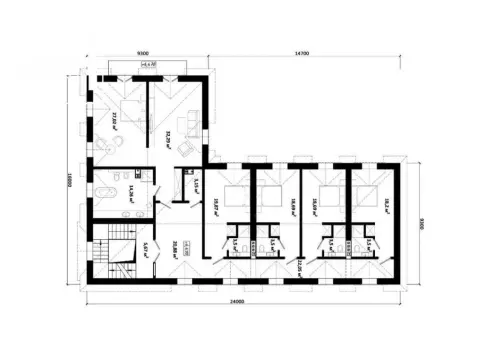
catalogue of completed hotel and inn projects
The price is given for developing the design

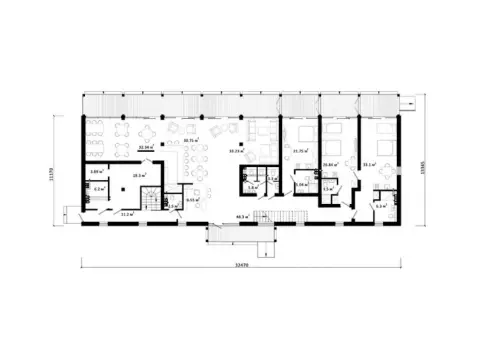

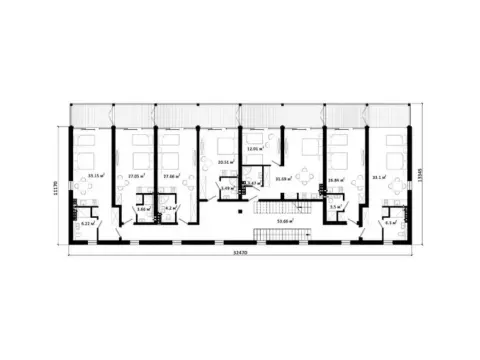

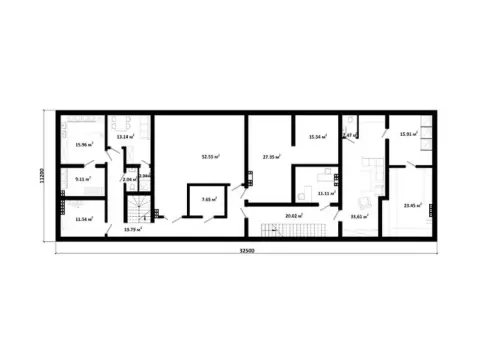


developing a custom design
LEAVE A REQUESTWe will call you back within 3 minutes
7 - 30
is the average duration of project development
Up to
development project concepts

an unlimited number of revisions to the design
5
options
days

developing a custom design
7 - 30
is the average duration of project development
an unlimited number of revisions to the design
Up to
development project concepts
5
options
days
We will call you back within 3 minutes
developing a custom design
is the average duration of project development
development project concepts
an unlimited number of revisions to the design
Up to
7 - 30
5
options
days
We will call you back within 3 minutes


main stages of designing
hotels and inns


functional zones
We shape the layout solutions and the set of rooms, and define the functional zones
Floor plans
At this stage, the architect creates step-by-step plans of the building with dimensions and furniture arrangement
01.
03.
siting the building on the plot
At this stage, the architect positions the future building in accordance with all codes and regulations
layout in 3D
Created for those who find it easier to perceive space in a three-dimensional representation
02.
04.

Project in cross-section
On such a plan you can see the location of the building's elements. This will help determine the layout
3D panorama visualisation
Created for those who find it easier to perceive space in a three-dimensional representation
05.
07.
building facades
This stage is needed for carrying out the work quickly and obtaining the permits to implement the project
explanatory note
Needed to clarify important points and present the overall picture of the development
06.
08.

the building's foundation
Foundation design is necessary to protect the building from subsidence, cracks and so on
final specification
All work and the final documentation must be approved by the client
09.
11.
working drawings and details
At this stage, working drawings of all the building's structures are provided
utility networks
They constitute the life support system of a building or structure
10.
12.
We will call you back within 3 minutes
functional zones
We shape the layout solutions and the set of rooms, and define the functional zones
01.
siting the building on the plot
At this stage, the architect positions the future building in accordance with all codes and regulations
02.
Project in cross-section
On such a plan you can see the location of the building's elements. This will help determine the layout
05.
building facades
This stage is needed for carrying out the work quickly and obtaining the permits to implement the project
06.
the building's foundation
Foundation design is necessary to protect the building from subsidence, cracks and so on
09.
working drawings and details
At this stage, working drawings of all the building's structures are provided
10.
Floor plans
At this stage, the architect creates step-by-step plans of the building with dimensions and furniture arrangement
03.
layout in 3D
Created for those who find it easier to perceive space in a three-dimensional representation
04.
3D panorama visualisation
Created for those who find it easier to perceive space in a three-dimensional representation
07.
explanatory note
Needed to clarify important points and present the overall picture of the development
08.
final specification
All work and the final documentation must be approved by the client
11.
utility networks
They constitute the life support system of a building or structure
12.
We will call you back within 3 minutes
functional zones
We shape the layout solutions and the set of rooms, and define the functional zones
01.
siting the building on the plot
At this stage, the architect positions the future building in accordance with all codes and regulations
02.
Floor plans
At this stage, the architect creates step-by-step plans of the building with dimensions and furniture arrangement
03.
layout in 3D
Created for those who find it easier to perceive space in a three-dimensional representation
04.
Project in cross-section
On such a plan you can see the location of the building's elements. This will help determine the layout
05.
building facades
This stage is needed for carrying out the work quickly and obtaining the permits to implement the project
06.
3D panorama visualisation
Created for those who find it easier to perceive space in a three-dimensional representation
07.
explanatory note
Needed to clarify important points and present the overall picture of the development
08.
the building's foundation
Foundation design is necessary to protect the building from subsidence, cracks and so on
09.
working drawings and details
At this stage, working drawings of all the building's structures are provided
10.
final specification
All work and the final documentation must be approved by the client
11.
utility networks
They constitute the life support system of a residential building or structure
12.
We will call you back within 3 minutes
what a full hotel / inn design includes

concept design
It gives an idea of the details, structural features, dimensions and appearance of the building. It is the first stage of architectural design, making it possible to determine the style and appearance of the future building, its size, shape, spatial and layout solutions, as well as the internal layout and zoning.

working design
This is the stage after the concept design, where all aspects of the design are worked out in detail. It includes all the working drawings, architectural and urban planning indicators, technical data, material schedules, estimates and the work schedule. It provides the detailed information needed to build or renovate the building.

Engineering (technical) design
Designing solutions that make the building's sewerage and water supply systems, ventilation, power supply, heating and other utilities convenient to operate.

Technical support
Help with obtaining the building permit and getting the documents approved. This is one of the most important stages.
what a full hotel / inn design includes
It gives an idea of the details, structural features, dimensions and appearance of the building. It is the first stage of architectural design, making it possible to determine the style and appearance of the future building, its size, shape, spatial and layout solutions, as well as the internal layout and zoning.
Learn moreconcept design
This is the stage after the concept design, where all aspects of the design are worked out in detail. It includes all the working drawings, architectural and urban planning indicators, technical data, material schedules, estimates and the work schedule. It provides the detailed information needed to build or renovate the building.
Learn moreworking design
Designing solutions that make the building's sewerage and water supply systems, ventilation, power supply, heating and other utilities convenient to operate.
Learn moreEngineering (technical) design
Help with obtaining the building permit and getting the documents approved. This is one of the most important stages.
Technical support
We will call you back within 3 minutes
what a full hotel / inn design includes
It gives an idea of the details, structural features, dimensions and appearance of the building. It is the first stage of architectural design, making it possible to determine the style and appearance of the future building, its size, shape, spatial and layout solutions, as well as the internal layout and zoning.
Learn moreconcept design
This is the stage after the concept design, where all aspects of the design are worked out in detail. It includes all the working drawings, architectural and urban planning indicators, technical data, material schedules, estimates and the work schedule. It provides the detailed information needed to build or renovate the building.
Learn moreworking design
Designing solutions that make the building's sewerage and water supply systems, ventilation, power supply, heating and other utilities convenient to operate.
Learn moreEngineering (technical) design
Help with obtaining the building permit and getting the documents approved. This is one of the most important stages.
Technical support
We will call you back within 3 minutes
expert designers
The «PROFI-DOM» company


4 years of experience

9 years of experience
expert designers
The «PROFI-DOM» company

Kazakh Leading Academy of Architecture and Civil Engineering
Learn more4 years of experience
Learn more9 years of experience
Bachelor's degree in «Architecture»
Master's degree in «Interior Design»
Learn more12 years of experience
expert designers
The «PROFI-DOM» company
Kazakh Leading Academy of Architecture and Civil Engineering
Learn more4 years of experience
Learn more9 years of experience
Bachelor's degree in «Architecture»
Master's degree in «Interior Design»
Learn more12 years of experience

Develop a custom hotel / inn design
Leave a request and we will contact you within 5 minutes
Thank you! We will contact you within 3 minutes.
By clicking the button you agree to the terms of the Privacy Policy

Develop a custom hotel / inn design
Leave a request and we will contact you within 5 minutes
Thank you! We will contact you within 3 minutes.
By clicking the button you agree to the terms of the Privacy Policy
Or call us at
+7 (701) 944-47-70Develop a custom hotel / inn design
Leave a request and we will contact you within 5 minutes
Thank you! We will contact you within 3 minutes.
By clicking the button you agree to the terms of the Privacy Policy
Or call us at
+7 (701) 944-47-70hotel and inn design
Urbanisation, new consumer demands and fierce competition are today's reality. Creating a shopping centre in Almaty is no longer just about planning retail spaces. It is a complex blend of architecture, economics and an understanding of human behaviour.
The key to success lies at the intersection of bold architecture and reinforced-concrete business logic.
Why do some shopping centres break records while others stand empty? It is all down to design. The main foundation is not reinforced concrete but deep analytics and a flawless concept.
Key principles of shopping centre design in Almaty's conditions
The next step is layout solutions. The architect must see the property not as a static diagram but as a dynamic system of people flows. Anchor tenants become magnets that distribute the flow evenly throughout the space. The main trade-off here is that in order to create the ideal shopper circulation route we sometimes sacrifice leasable area, ultimately winning through higher footfall and average spend.
Expert advice from Nurlan Serikbayev, Chief Architect of the shopping centre: "Never cut corners on the design of utility systems at the shopping centre design stage. The flip side of a striking facade and expensive finishes is the inability to quickly relocate a socket for a new tenant or to provide capacity for a future food court. Everything is planned 20-30 years ahead".
The evolution of approaches to shopping centre design: from standard solutions to unique spaces
Modern retail space design has taken the best of both approaches. Today we create flexible frames that allow the layout to be changed easily, and we concentrate investment on the quality of public areas, wayfinding systems and comfort. It is like Lego: a sturdy base frame and many scenarios for filling it.
Architecture and design: creating emotions through space
Organising the interior space requires meticulous work. Zoning must take the shopper's psychology into account. Rest areas, children's play zones and wayfinding all work to increase dwell time and loyalty. By choosing complex, sculptural forms in the interior, we inevitably sacrifice part of the usable volume and increase cleaning costs, but we gain in creating a unique atmosphere that cannot be copied.
Regulatory framework and engineering systems: the foundation of stability and safety
Engineering design for a shopping centre is a separate large-scale workstream. Air conditioning, ventilation, power supply and water supply systems must be designed for peak loads. Let us compare two approaches to organising the systems:
Parameter | Centralised systems | Decentralised systems |
Capital costs | High | Moderate |
Flexibility | Low | High |
Operating costs | Below with proper operation | Depends on the tenants |
Fault tolerance | Single point of failure | High, local refusal |
Project economics: from calculations to real payback
Cost-effectiveness is built in at the design stage of retail premises. For example, ceiling height directly affects construction costs, but it also determines future flexibility for tenants. A comparison of various structural solutions shows their impact on the final figures:
Structural solution | Impact on cost | Impact on timeframe | Long-term effect |
Monolithic frame | Higher | Longer | Maximum flexibility, durability |
Steel structures | Lower | Faster | Restrictions on layout changes |
Precast reinforced concrete | Moderate | Fast | Low flexibility, standard solutions |
Expert advice from Nurlan Serikbayev, Chief Architect of the shopping centre:"Build into the concept 10–15% of non-standard space — atriums for events, wide corridors, landscaped areas. In the short term this seems like ‘lost’ floor area, but it is precisely this that creates the very atmosphere that distinguishes a modern shopping centre from a bazaar and builds a loyal audience for decades."
Shopping centre design: working with tenants and brands based on real demand
The process of developing a shopping centre design can be compared to the work of an orchestra conductor. The architect sets the overall rhythm and harmony, but every musician — engineer, economist, retailer — must fit precisely into the score. The slightest mistake in one of their parts risks ruining the whole piece. That is precisely why deep integration of all participants at the earliest stage is so important.
The future of shopping centre design: technology and sustainable development
Digitalisation is also changing approaches. BIM modelling makes it possible to create a digital twin of the facility, where every detail is calculated and interconnected. This minimises errors on the construction site and gives the management company a powerful tool for operation throughout the entire life cycle of the building.
Designing a shopping centre in Almaty is a strategic investment in a successful commercial future. Deep research, a unique concept, well-thought-out layout solutions and strict compliance with standards — these are the pillars on which a profitable and in-demand property stands. A modern shopping centre is not just a place to shop; it is a new public hub, and it is created on drafting tables and in 3D models by architects and engineers.
Your feedback matters a great deal to us
Frequently asked questions about hotel / inn design
What does hotel design include?
Where does hotel design begin?
What requirements apply to the hotel layout?
Can you develop a turnkey design — from concept to approval?
Which codes and standards are taken into account when designing hotels?
Can a hotel be combined with other functions — for example, a cafe or a conference hall?
- Explanatory note: A description of the property, its purpose and characteristics, the architectural and planning solutions, the materials used and the styling.
- Technical and economic indicators: Building footprint, total floor area, number of storeys and building volume.
- General layout plan: A plot layout showing the placement of the building, access roads and landscaping elements.
Architectural solutions:
- Floor plans: Show the dimensions and the arrangement of the rooms, doorways, windows and partitions.
- Facades: Views of the building from different sides with architectural elements drawn out.
- Sections: Illustrate the building's internal structure and elevation marks.
- 3D visualisation: A three-dimensional image of the building for a clearer presentation.
In some cases, the concept design may include:
- Roof plan: Defines the shape, slopes and elements of the roof.
- Room schedule: A list of rooms indicating their area.
- Window and door specification: A list of the window and door openings with the dimensions and type indicated.
- Landscaping plan: A detailed layout of the territory with greenery and small architectural forms.
- It determines the placement of the building on the plot, taking into account the red lines, existing structures, insolation requirements and sanitary standards.
- Shows the access roads, footpaths, landscaping areas and small architectural features.
- It is approved by the relevant authorities.
2. Architectural solutions (AR):
- They include floor plans, facades and sections of the building.
- They determine the dimensions, shape and appearance of the building.
- They specify the materials of the walls, floors, roof, windows and doors.
- They provide the building's aesthetic and functional appearance.
3. Reinforced concrete structures (KZh):
- Contains the calculations and drawings for the building's reinforced concrete elements (foundations, columns, beams, floor slabs).
- Defines the concrete grade, reinforcement, dimensions and position of the elements.
- Ensures the strength, stability and durability of the building.
4. Timber structures (KD):
- Developed for the building's timber elements (frame, rafter system, cladding).
- It contains calculations, drawings and material specifications.
- Defines the type, dimensions and connection methods of the timber elements.
- Ensures the strength, reliability and fire safety of the timber structures.
- Cold water supply (CWS) system plan: Shows the routing of the CWS pipelines and the placement of water draw-off fixtures, water entry points and metering.
- Hot water supply system plan (GVS): Similar to the cold water supply plan, but shows the hot water system.
- Drainage system plan: Shows the sewerage network, including pipelines, outlets and plumbing connection points.
- Axonometric diagrams: Three-dimensional representations of the water supply and drainage systems for a better understanding of them.
2. Heating system:
- Heating system plan: Shows the layout of heating appliances, pipelines, shut-off valves and heating equipment (boiler, radiators).
- Axonometric diagram of the heating system: A three-dimensional representation of the heating system.
- Hydraulic diagram of the heating system: Calculations that determine pipe diameters, pump capacity and other parameters to ensure optimal operation of the system.
3. Ventilation and air-conditioning system:
- Ventilation system plan: Shows the network of air ducts, ventilation shafts, and supply and exhaust units
- Axonometric diagram of the ventilation system: A three-dimensional representation of the ventilation system.
- Air-conditioning system plan (if present): Shows the placement of the air conditioners, fan coils, refrigeration units and refrigerant pipelines.
- Axonometric diagram of the air-conditioning system (if present): A three-dimensional representation of the air-conditioning system.
4. Power supply system:
- Power supply plan: Shows the building's power supply layout, including the power and lighting networks, electrical panels, sockets and switches.
- Axonometric diagram of the power supply: A three-dimensional representation of the electrical network.
- Calculation section: Determines the power consumption, cable cross-sections, protection characteristics and other power supply parameters.
5. Low-voltage networks system:
- Telephone system plan: Shows the routing of telephone cables and the placement of telephone sockets.
- Computer network system plan: Shows the computer network scheme, including cables, sockets and switching equipment.
- CCTV system plan (if present): Shows the placement of the cameras, cables and the recorder.
- Security alarm system plan (if present): Shows the layout of security sensors, cables and the control panel.
6. Other sections:
- Smoke extraction system plan (if present): Shows the smoke extraction scheme, including flues, fans and smoke detectors.
- Fire suppression system plan (if present): Shows the placement of sprinklers, sensors, fire cabinets and the pumping station.
- Smoke extraction system plan (if present): Shows the smoke extraction scheme, including flues, fans and smoke detectors.
- Fire suppression system plan (if present): Shows the placement of sprinklers, sensors, fire cabinets and the pumping station.