

HANGAR CONSTRUCTION IN ALMATY
and the regionfrom 23 500 ₸*/m² in 1 month*Crew labour cost
Durable and energy-efficient hangars thanks to high quality standards and oversight by engineering services at every stage of construction.
 200+ successfully completed projects in 25 years of work
 Online broadcast of the construction progress 24/7*
 Extended warranty from 5 years
 100% compliance with current
standards: SNiP, SP, GOST
HANGAR CONSTRUCTION IN ALMATY
and the region
from 23 500 ₸*/m² in 1 month
*Crew labour cost
Durable and energy-efficient hangars thanks to high quality standards and oversight by engineering services at every stage of construction.
200+ successfully completed projects in 25 years of work
Online broadcast of the construction progress 24/7*
Extended warranty from 5 years
100% compliance with current
standards: SNiP, SP, GOST

HANGAR CONSTRUCTION IN ALMATY
and the region
from 23 500 ₸*/m² in 1 month
*Crew labour cost
Durable and energy-efficient hangars thanks to high quality standards and oversight by engineering services at every stage of construction.
200+ successfully completed projects in 25 years of work
Online broadcast of the construction progress 24/7*
Extended warranty from 5 years
100% compliance with current
standards: SNiP, SP, GOST
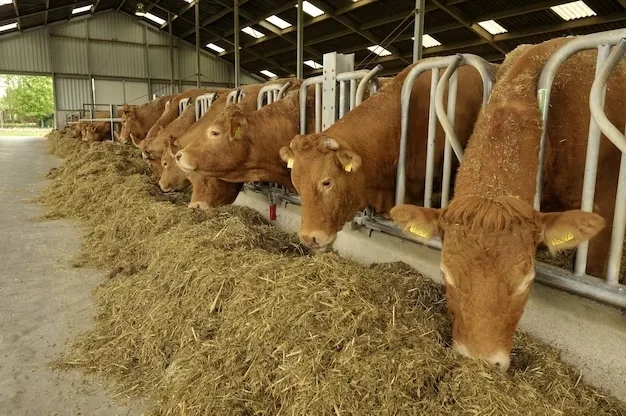
what hangars are built for


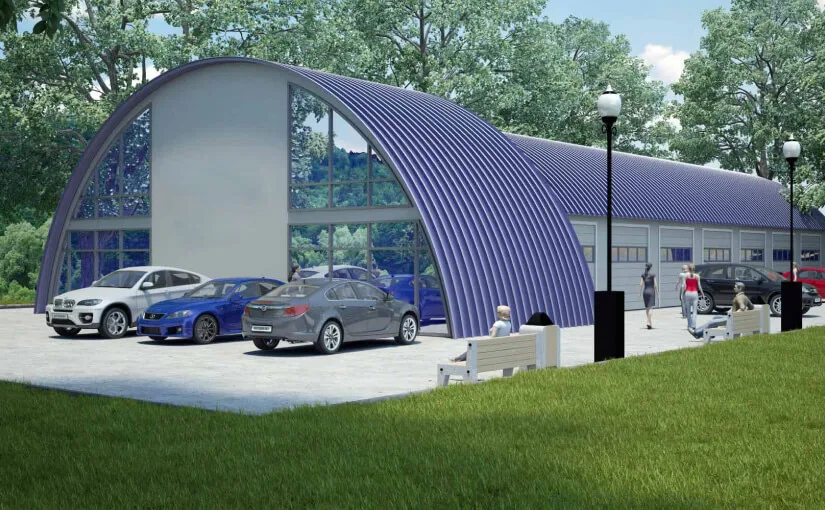


what hangars are built for


We will call you back within 3 minutes
what hangars are built for
We will call you back within 3 minutes


we build hangars of two types
We will call you back within 3 minutes
FRAMELESS HANGARS ARE DIVIDED INTO 2 TYPES:
learn more
INSULATED
from 30 000 KZT/m2

from 23 500 KZT/m2
COLD
FRAMELESS HANGARS ARE DIVIDED INTO 2 TYPES:
INSULATED
from 30 000 KZT/m2
COLD
from 23 500 KZT/m2
FRAMELESS HANGARS ARE DIVIDED INTO 2 TYPES:
INSULATED
from 23 500 KZT/m2
from 30 000 KZT/m2
COLD
types of hangar insulation
Our company offers several types of insulation when you order an insulated hangar


Polyurethane foam
from 30 000 KZT/m2
from 50 000 KZT/m2
mineral wool
types of hangar insulation
Our company offers several types of insulation when you order an insulated hangar
Polyurethane foam
from 30 000 KZT/m2
from 50 000 KZT/m2
mineral wool
types of hangar insulation
Our company offers several types of insulation when you order an insulated hangar
Polyurethane foam
from 30 000 KZT/m2
from 50 000 KZT/m2
mineral wool
Cost of building a hangar
Cost of building a hangar

LENGTH
CALCULATE THE COSTWIDTH
23 500 KZT/m2
STATIONARY

32 200 KZT/m2
unlimited
up to 32 metres

LENGTH
CALCULATE THE COSTWIDTH
23 500 KZT/m2
STATIONARY
37 200 KZT/m2
unlimited
up to 32 metres

LENGTH
CALCULATE THE COSTWIDTH
23 500 KZT/m2
DEMOUNTABLE
42 200 KZT/m2
unlimited
up to 32 metres
Cost of building a hangar
LENGTH
CALCULATE THE COSTWIDTH
23 500 KZT/m2
STATIONARY
32 200 KZT/m2
unlimited
up to 32 metres
LENGTH
CALCULATE THE COSTWIDTH
23 500 KZT/m2
STATIONARY
37 200 KZT/m2
unlimited
up to 32 metres
LENGTH
CALCULATE THE COSTWIDTH
23 500 KZT/m2
DEMOUNTABLE
42 200 KZT/m2
unlimited
up to 32 metres
List of works for different construction options
The price includes work and materials
Site preparation (marking out the building footprint, preparing the soil base)
Preparing the trench for the strip foundation
Installation of formwork with rebar for the strip foundation
Pouring the foundation strip with concrete using vibration
Dismantling the formwork
Preparing and installing the base for the load-bearing columns
Backfilling and levelling the floor with sand-gravel mix
Reinforcement of the rough screed for the strip foundation
Pouring the rough screed
Installation of load-bearing columns
Assembly of the building's steel frame with reinforcement and bracing
Installation of the metal roofing system
Installation of sandwich panels on the building and roof
Installation of mechanical gates 4 by 4.5 metres - 2 units
Installation of windows
framed hangar
from 125 000 KZT/m2

Preparing the site and marking out the building footprint
Preparing and digging the soil base for the trench of the strip foundation
Installing the formwork
Reinforcement of the foundation strip
Pouring the foundation strip with vibration, foundation 1 metre high and 40 cm wide. Grade 200.
Dismantling the formwork
Coating waterproofing of the foundation in 2 layers
Backfilling the foundation strip with sand-gravel mix
Compacting the sand-gravel mix
Reinforcement of the rough screed for the strip foundation with composite rebar of 12 diameter at 150 mm spacing.
Pouring the rough screed, concrete grade 250
Assembly of the hangar structure, galvanised steel 1 mm.
Installation of mechanical gates 4 by 4.5 metres - 2 units
Installation of windows on the end sides of the hangar above the gates, 1 m by 4.5 m.
Lighting installation: LED lighting in a single row down the middle of the hangar on a metal cable
frameless hangar
from 23 500 KZT/m2
The costs of transporting materials and of the crew's travel and accommodation to the regions are calculated individually
The calculations are approximate and may be adjusted depending on the exact technical specification and the client's wishes
The price is given for cash payment
List of works for different construction options
The price includes work and materials
Site preparation (marking out the building footprint, preparing the soil base)
Preparing the trench for the strip foundation
Installation of formwork with rebar for the strip foundation
Pouring the foundation strip with concrete using vibration
Dismantling the formwork
Preparing and installing the base for the load-bearing columns
Backfilling and levelling the floor with sand-gravel mix
Reinforcement of the rough screed for the strip foundation
Pouring the rough screed
Installation of load-bearing columns
Assembly of the building's steel frame with reinforcement and bracing
Installation of the metal roofing system
Installation of sandwich panels on the building and roof
Installation of mechanical gates 4 by 4.5 metres - 2 units
Installation of windows
from 125 000 KZT/m2
The costs of transporting materials and of the crew's travel and accommodation to the regions are calculated individually
The calculations are approximate and may be adjusted depending on the exact technical specification and the client's wishes
The price is given for cash payment
List of works for different construction options
The price includes work and materials
Site preparation (marking out the building footprint, preparing the soil base)
Preparing the trench for the strip foundation
Installation of formwork with rebar for the strip foundation
Pouring the foundation strip with concrete using vibration
Dismantling the formwork
Preparing and installing the base for the load-bearing columns
Backfilling and levelling the floor with sand-gravel mix
Reinforcement of the rough screed for the strip foundation
Pouring the rough screed
Installation of load-bearing columns
Assembly of the building's steel frame with reinforcement and bracing
Installation of the metal roofing system
Installation of sandwich panels on the building and roof
Installation of mechanical gates 4 by 4.5 metres - 2 units
Installation of windows
from 125 000 KZT/m2
The costs of transporting materials and of the crew's travel and accommodation to the regions are calculated individually
The calculations are approximate and may be adjusted depending on the exact technical specification and the client's wishes
The price is given for cash payment
Advantages of building hangars with Profi-Dom

25-50 years
The service life of the hangar when building codes are observed and the structure is operated and maintained correctly

Seismic resistance of 10 points
Prefabricated hangars have a level of seismic protection comparable to that of nuclear power plants in earthquake-prone zones

Top quality class
Thanks to the use of grade C345 steel with a yield strength of 345 MPa and an ultimate tensile strength of 490 MPa

from -50°C to +50°C
Maintaining the required temperature to within 0.5°C

100% thermal insulation
Heat transfer coefficient U = 0.2-0.3 W/(m²·K), which meets modern energy-efficiency standards

Resistance to natural disasters
They withstand wind of up to 150 km/h and a snow load of up to 400 kg/m²
Advantages of building hangars with Profi-Dom
The service life of the hangar when building codes are observed and the structure is operated and maintained correctly
25-50 years
Prefabricated hangars have a level of seismic protection comparable to that of nuclear power plants in earthquake-prone zones
Seismic resistance of 10 points

Thanks to the use of grade C345 steel with a yield strength of 345 MPa and an ultimate tensile strength of 490 MPa
Top quality class

Maintaining the required temperature to within 0.5°C
from -50°C to +50°C
Heat transfer coefficient U = 0.2-0.3 W/(m²·K), which meets modern energy-efficiency standards
100% thermal insulation
They withstand wind of up to 150 km/h and a snow load of up to 400 kg/m²
Resistance to natural disasters
We will call you back within 3 minutes
Advantages of building hangars with Profi-Dom
The service life of the hangar when building codes are observed and the structure is operated and maintained correctly
25-50 years
Prefabricated hangars have a level of seismic protection comparable to that of nuclear power plants in earthquake-prone zones
Seismic resistance of 10 points
Thanks to the use of grade C345 steel with a yield strength of 345 MPa and an ultimate tensile strength of 490 MPa
Top quality class
Maintaining the required temperature to within 0.5°C
from -50°C to +50°C
Heat transfer coefficient U = 0.2-0.3 W/(m²·K), which meets modern energy-efficiency standards
100% thermal insulation
They withstand wind of up to 150 km/h and a snow load of up to 400 kg/m²
Resistance to natural disasters
We will call you back within 3 minutes
Types of hangars we assemble
Metal thickness 0,8 mm
Width
Height
10 m
7 m
Width
Height
12 m
7 m
Metal thickness 1 mm
Width
Height
12 m
7 m
Width
Height
18 m
9 m
Metal thickness 2 mm
Width
Height
12 m
7 m
Width
Height
up to 40 m
up to 20 m
Types of hangars we assemble
Metal thickness 0,8 mm
Metal thickness 1 mm
Metal thickness 2 mm
Width
Height
10 m
7 m
Width
Height
12 m
7 m
Width
Height
12 m
7 m
Width
Height
18 m
9 m
Width
Height
12 m
7 m
Width
Height
up to 40 m
up to 20 m
Types of hangars we assemble
Metal thickness 0,8 mm
Metal thickness 1 mm
Metal thickness 2 mm
Width
Height
10 m
7 m
Width
Height
12 m
7 m
Width
Height
12 m
7 m
Width
Height
18 m
9 m
Width
Height
12 m
7 m
Width
Height
up to 40 m
up to 20 m
Find out the cost and timeframe for building your prefabricated hangar in 1 minute
- 01.FIXED PRICE WITH NO HIDDEN CHARGES
The contract amount is fixed, and we bear the risk of extra costs arising from inaccuracies in the estimate or design
- 02.OUR COMPANY HAS BEEN OPERATING FOR 30 YEARS
We have been operating since 1994. Over this time we have found the best material suppliers, and bulk purchasing allows us to cut costs for our clients.
- 03.5-year quality guarantee
The warranty period is set out in the contract, as are the parties' responsibilities
- 04.strict quality control
Construction is overseen by experienced technical supervisors with relevant university degrees, certified to work in earthquake-prone areas. Inspections follow detailed checklists
- 05.A close-knit team of professionals
Designers and builders are on our staff. This saves time on coordination and keeps responsibility in one pair of hands
- 06.Help with paperwork
We will help settle all the paperwork involved in the building permit and the preparation of documents
- 07.Secure storage of materials
A temporary fence is put up for tidy storage and strict control of building materials
- 08.Online monitoring of work progress
You can watch the construction from your smartphone at any time. Provided at the client's request where technically possible
- 09.Work strictly to standards
All solutions comply with the current SNiP, GOST and other standards. We bear legal responsibility
- 10.HOUSES WITH 9+-POINT SEISMIC RESISTANCE
We use modern construction technologies: high-strength steel reinforcement, earthquake-resistant composites and design focused on seismic resistance.
hangars we have built


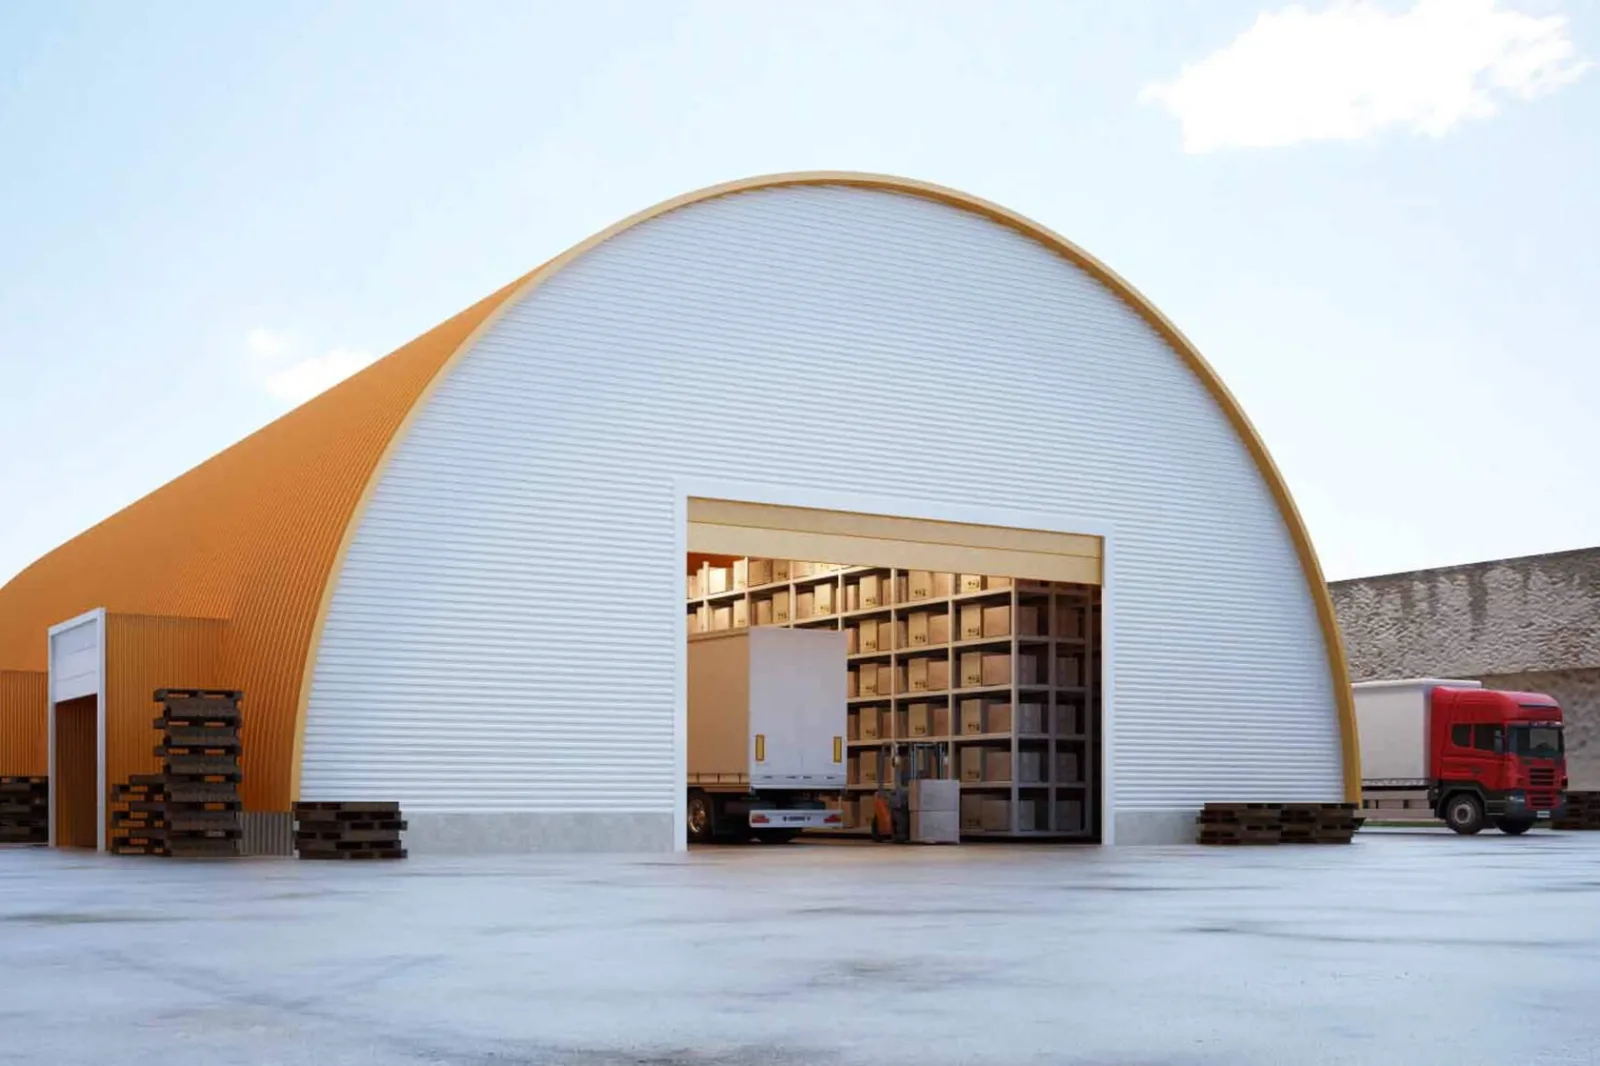


Develop a custom design for your hangar
Leave a request and we will contact you within 3 minutes
Thank you! We will contact you within 3 minutes.
By clicking the button you agree to the terms of the
 Privacy Policy
Develop a custom design for your hangar
Leave a request and we will contact you within 3 minutes
Thank you! We will contact you within 3 minutes.
By clicking the button you agree to the terms of the
Or call us at
+7 (707) 068-88-68Privacy PolicyDevelop a custom design for your hangar
Leave a request and we will contact you within 3 minutes
Thank you! We will contact you within 3 minutes.
By clicking the button you agree to the terms of the
Or call us at
+7 (707) 068-88-68Customer reviews of prefabricated hangar construction in Almaty
Your feedback matters a great deal to us



hangars almaty
PROFI-DOM, a leader in the construction of prefabricated structures in Kazakhstan, offers innovative solutions that allow businesses to adapt quickly to changing market conditions and optimise their property costs.
Prefabricated hangars, types
- Design: self-supporting arched panels with no internal supports, metal thickness from 0.8 to 1.5 mm
- Advantages: the ability to create open spaces of up to 1200 m², high strength (they withstand a snow load of up to 180 kg/m²)
- Uses: warehouses, aviation hangars, agricultural buildings
- Service life: up to 50 years with proper operation
- Design: steel frame with straight walls, height up to 18 metres
- Advantages: versatility, ease of modification, the ability to install crane beams with a lifting capacity of up to 20 tonnes
- Uses: production facilities, shopping complexes, sports venues
- Thermal insulation: using sandwich panels from 50 to 200 mm thick cuts heat loss by 40%
- Design: frame with a gable roof, slope from 10° to 35°
- Advantages: efficient drainage of precipitation, the ability to create spans of up to 84 metres with no internal supports
- Uses: exhibition pavilions, logistics centres
- Light-transmitting panels: the option to install up to 20% of the roof area, which reduces lighting costs by 30%
Cost of building a hangar:
| HANGAR TYPE | PRICE PER M2 | CONSTRUCTION TIME | MAIN PURPOSE | FEATURES |
|---|---|---|---|---|
| Arched | 28000 - 35000 Kzt | 30 - 45 days | Warehouses, aviation | Maximum span width up to 36 m |
| Straight-walled | 32000 - 45000 Kzt | 21 - 30 days | Versatile use | The ability for multi-storey construction |
| Tent-roofed | 38000 - 50000 Kzt | 14 - 21 day | Exhibitions, logistics | The best ventilation and natural light |
| HANGAR TYPE | PRICE PER M2 | CONSTRUCTION TIME | MAIN PURPOSE | FEATURES |
|---|---|---|---|---|
| Arched | 28000 - 35000 Kzt | 30 - 45 days | Warehouses, aviation | Maximum span width up to 36 m |
| Straight-walled | 32000 - 45000 Kzt | 21 - 30 days | Versatile use | The ability for multi-storey construction |
| Tent-roofed | 38000 - 50000 Kzt | 14 - 21 day | Exhibitions, logistics | The best ventilation and natural light |
| HANGAR TYPE | PRICE PER M2 | CONSTRUCTION TIME | MAIN PURPOSE | FEATURES |
|---|---|---|---|---|
| Arched | 28000 - 35000 Kzt | 30 - 45 days | Warehouses, aviation | Maximum span width up to 36 m |
| Straight-walled | 32000 - 45000 Kzt | 21 - 30 days | Versatile use | The ability for multi-storey construction |
| Tent-roofed | 38000 - 50000 Kzt | 14 - 21 day | Exhibitions, logistics | The best ventilation and natural light |
Hangars made of sandwich panels and steel structures, and their advantages when you order construction from PROFI-DOM:
1. Speed and simplicity of construction:
- Construction time is reduced by 50-70% compared with traditional methods.
- A hangar with an area of 1000 m² can be built in 21-28 days, including foundation preparation.
- The ability to build all year round thanks to the absence of "wet" processes.
- Construction cost is 25-35% lower thanks to process optimisation and the use of lightweight materials.
- Savings on the foundation of up to 40% thanks to the lighter weight of the structure.
- Reduced logistics costs: the structural elements are compact for transport.
- The structures are resistant to seismic loads of up to 9 points and wind loads of up to 150 km/h.
- Fire resistance: the use of non-combustible materials provides a fire resistance rating of up to II under the SNiP of the Republic of Kazakhstan.
- The ability to operate in a temperature range from -50°C to +50°C.
- The use of modern thermal insulation materials makes it possible to reduce heating and air-conditioning costs by up to 35%.
- The option to integrate solar panels on the roof, providing up to 20% of the building's energy consumption.
Hangar construction, stages:
- Development of a custom design taking into account all the client's requirements.
- 3D modelling to visualise the final result.
- Approving the design with the local architecture authorities.
- Manufacturing of structural elements at the PROFI-DOM factory to within 1 mm.
- Quality control at every stage of production.
- Fast assembly on a prepared foundation.
- The use of bolted connections reduces assembly time by 40% compared with welded structures.
- Landscaping of the surrounding area.
- Connecting utilities (electricity, water, sewerage, heating).
Uses of prefabricated hangars:
- Warehouses and logistics centres: with an area from 500 to 10000 m² and more.
- Production facilities: with the option to install heavy equipment.
- Turnkey hangars for agricultural machinery: with wide gates (up to 8 metres) for easy access of machinery
- Shopping complexes and exhibition pavilions: with a large glazed area (up to 70% of the facade).
- Service centres and car workshops: with integrated inspection pits and lifts.
- Sports facilities: tennis courts and football pitches with ceiling heights of up to 12 metres.
- Aviation hangars: with spans of up to 84 metres to house large aircraft.
Frequently asked questions about building hangars in Almaty
How long does it take to build a prefabricated hangar?
What types of interior finishing are possible in prefabricated hangars?
How do prefabricated hangars in Almaty cope with seismic activity?
Modern prefabricated hangars are designed to account for seismic activity of up to 9 points. Special structural solutions and materials are used to increase the building's stability.