

construction of houses from sandwich panels in Almaty
and the region from 65 000 ₸*/m², 3 months*Crew labour cost
Durable and safe houses thanks to high quality standards and oversight by engineering services at every stage of construction
 200+ successfully completed projects
 Online broadcast of the construction progress 24/7*
 Extended warranty from 5 years
 100% compliance with current
standards: SNiP, SP, GOST
construction of houses from sandwich panels in Almaty
and the region
from 65 000 ₸*/m², 3 months
*Crew labour cost
Durable and safe houses thanks to high quality standards and oversight by engineering services at every stage of construction
200+ successfully completed projects
Online broadcast of the construction progress 24/7*
Extended warranty from 5 years
100% compliance with current
standards: SNiP, SP, GOST
construction of houses from sandwich panels in Almaty
and the region
from 65 000 ₸*/m², 3 months
*Crew labour cost
Durable and safe houses thanks to high quality standards and oversight by engineering services at every stage of construction
200+ successfully completed projects
Online broadcast of the construction progress 24/7*
Extended warranty from 5 years
100% compliance with current
standards: SNiP, SP, GOST
Features of building houses from sandwich panels
A sandwich panel is a modern building material consisting of two thin facing sheets (usually steel or aluminium), between which there is insulation made of expanded polystyrene, mineral wool or polyurethane foam.


It is used for the rapid erection of enclosing structures (walls, roofing, floors) of industrial, warehouse, retail and other buildings using frameless technology. It provides high thermal and sound insulation properties, as well as durability and resistance to atmospheric influences.
Features of building houses from sandwich panels
A sandwich panel is a modern building material consisting of two thin facing sheets (usually steel or aluminium), between which there is insulation made of expanded polystyrene, mineral wool or polyurethane foam.
It is used for the rapid erection of enclosing structures (walls, roofing, floors) of industrial, warehouse, retail and other buildings using frameless technology. It provides high thermal and sound insulation properties, as well as durability and resistance to atmospheric influences.
Features of building houses from sandwich panels
A sandwich panel is a modern building material consisting of two thin facing sheets (usually steel or aluminium), between which there is insulation made of expanded polystyrene, mineral wool or polyurethane foam.
It is used for the rapid erection of enclosing structures (walls, roofing, floors) of industrial, warehouse, retail and other buildings using frameless technology. It provides high thermal and sound insulation properties, as well as durability and resistance to atmospheric influences.


Advantages of building houses from sandwich panels

Service life from 50 years
Sandwich panels are resistant to weathering, corrosion and temperature fluctuations, which ensures a long service life.

9-point seismic resistance
Thanks to compliance with construction requirements and the choice of materials, a sandwich panel house withstands earthquakes of up to 9 points.

100% eco-friendliness
We use types of mineral wool and expanded polystyrene that are eco-friendly insulation materials and do not release harmful substances.

Erected in 2 months
Thanks to the frameless technology and large-format panels, the building is assembled very quickly compared with traditional methods.

HIGH ENERGY
EFFICIENCY
Sandwich panels have a low heat transfer coefficient thanks to the effective insulation inside, which ensures energy efficiency and reduces heating/cooling costs by 2 times.

Budget savings
Build a house from panels 2 times cheaper than from other materials.
Advantages of building houses from sandwich panels
Sandwich panels are resistant to weathering, corrosion and temperature fluctuations, which ensures a long service life.
Service life from 50 years
Thanks to compliance with construction requirements and the choice of materials, a sandwich panel house withstands earthquakes of up to 9 points.
9-point seismic resistance

We use types of mineral wool and expanded polystyrene that are eco-friendly insulation materials and do not release harmful substances.
100% eco-friendliness

Thanks to the frameless technology and large-format panels, the building is assembled very quickly compared with traditional methods.
Erected in 2 months
Sandwich panels have a low heat transfer coefficient thanks to the effective insulation inside, which ensures energy efficiency and reduces heating/cooling costs by 2 times.
HIGH ENERGY
EFFICIENCY
Build a house from panels 2 times cheaper than from other materials.
Budget savings
We will call you back within 3 minutes
Advantages of building houses from sandwich panels
Sandwich panels are resistant to weathering, corrosion and temperature fluctuations, which ensures a long service life.
Service life from 50 years
Thanks to compliance with construction requirements and the choice of materials, a sandwich panel house withstands earthquakes of up to 9 points.
9-point seismic resistance
We use types of mineral wool and expanded polystyrene that are eco-friendly insulation materials and do not release harmful substances.
100% eco-friendliness
Thanks to the frameless technology and large-format panels, the building is assembled very quickly compared with traditional methods.
Erected in 2 months
Sandwich panels have a low heat transfer coefficient thanks to the effective insulation inside, which ensures energy efficiency and reduces heating/cooling costs by 2 times.
HIGH ENERGY
EFFICIENCY
Build a house from panels 2 times cheaper than from other materials.
Budget savings
We will call you back within 3 minutes
Cost of building a house from sandwich panels
In various versions
| CONSTRUCTION OPTION | COST WITHOUT MATERIALS | COST WITH MATERIALS | CONSTRUCTION TIME |
|---|---|---|---|
| Shell | from 25 000 ₸/m² | from 90 000 ₸/m² | 30 days |
| Pre-finish | - | from 90 000 ₸/m² | 45 days |
| Finished | from 75 000 ₸/m² | from 170 000 ₸/m² | 60 days |
List of works for different construction options
The price includes work and materials
Shell/pre-finish package
Site preparation (marking out the building's placement points, preparing the soil base for the cushion or trenches for a strip foundation, installing the formwork) with reinforcement
Pouring the foundation cushion or strip with vibration
Dismantling the formwork
Plumbing layout
Preparing and installing the base for the load-bearing columns
Backfilling and levelling the floor with sand-gravel mix
Rough floor screed
Installation of load-bearing columns
Assembly of the building's steel frame with reinforcement and bracing
Installation of the metal roofing system
Installation of sandwich panels on the building and roof
Installation of the staircase frame (if two or more storeys)

from 90 000 KZT/m2
Finished package
All the work and materials from the shell package
Installation of 4--chamber windows
Installing the entrance door
Installation of interior partitions
Installing the substructure for drywall
Plasterboard installation
Installing the electrical wiring (laying the electrical cable in conduit, installing connection points)
Installing plumbing (laying pipes, outlets for plumbing connections)
Installation of the heating system (installation of the heating system, either radiators or underfloor heating)
Wall painting
Pouring the finish screed to level the floor
Installation of stretch ceilings
Installation of finished floors (class 32 laminate or linoleum)
Installing sockets and switches
Installing interior doors
depending on the type of materials chosen for the finishing work
from 130 000 KZT/m2
List of works for different construction options
The price includes work and materials
Site preparation (marking out the building's placement points, preparing the soil base for the cushion or trenches for a strip foundation, installing the formwork) with reinforcement
Pouring the foundation cushion or strip with vibration
Dismantling the formwork
Plumbing layout
Preparing and installing the base for the load-bearing columns
Backfilling and levelling the floor with sand-gravel mix
Rough floor screed
Installation of load-bearing columns
Assembly of the building's steel frame with reinforcement and bracing
Installation of the metal roofing system
Installation of sandwich panels on the building and roof
Installation of the staircase frame (if two or more storeys)
from 90 000 KZT/m2
List of works for different construction options
The price includes work and materials
Site preparation (marking out the building's placement points, preparing the soil base for the cushion or trenches for a strip foundation, installing the formwork) with reinforcement
Pouring the foundation cushion or strip with vibration
Dismantling the formwork
Plumbing layout
Preparing and installing the base for the load-bearing columns
Backfilling and levelling the floor with sand-gravel mix
Rough floor screed
Installation of load-bearing columns
Assembly of the building's steel frame with reinforcement and bracing
Installation of the metal roofing system
Installation of sandwich panels on the building and roof
Installation of the staircase frame (if two or more storeys)
from 90 000 KZT/m2
Find out the construction cost and timeframe in 1 minute
- 01.FIXED PRICE WITH NO HIDDEN CHARGES
The contract amount is fixed, and we bear the risk of extra costs arising from inaccuracies in the estimate or design
- 02.OUR COMPANY HAS BEEN OPERATING FOR 30 YEARS
We have been operating since 1994. Over this time we have found the best material suppliers, and bulk purchasing allows us to cut costs for our clients.
- 03.5-year quality guarantee
The warranty period is set out in the contract, as are the parties' responsibilities
- 04.strict quality control
Construction is overseen by experienced technical supervisors with relevant university degrees, certified to work in earthquake-prone areas. Inspections follow detailed checklists
- 05.A close-knit team of professionals
Designers and builders are on our staff. This saves time on coordination and keeps responsibility in one pair of hands
- 06.Help with paperwork
We will help settle all the paperwork involved in the building permit and the preparation of documents
- 07.Secure storage of materials
A temporary fence is put up for tidy storage and strict control of building materials
- 08.Online monitoring of work progress
You can watch the construction from your smartphone at any time. Provided at the client's request where technically possible
- 09.Work strictly to standards
All solutions comply with the current SNiP, GOST and other standards. We bear legal responsibility
- 10.HOUSES WITH 9+-POINT SEISMIC RESISTANCE
We use modern construction technologies: high-strength steel reinforcement, earthquake-resistant composites and design focused on seismic resistance.
catalogue of completed SANDWICH PANEL house projects
The price is given for shell construction, including the cost of building materials

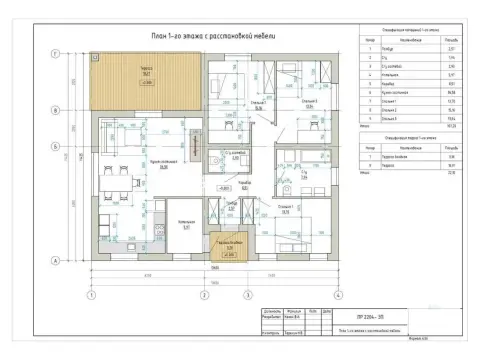


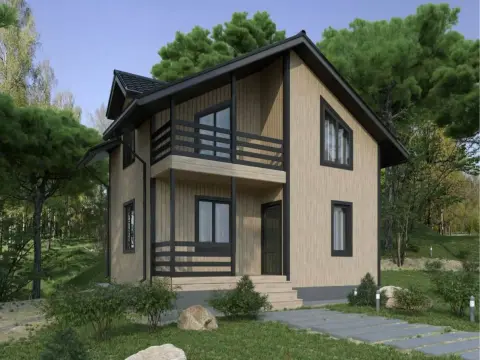


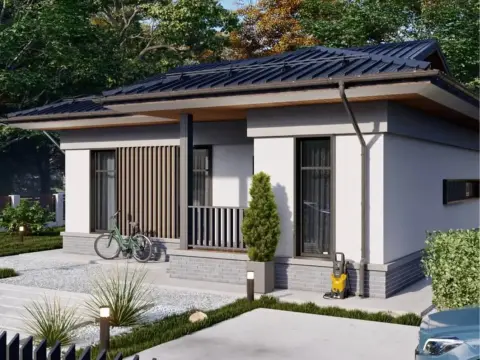
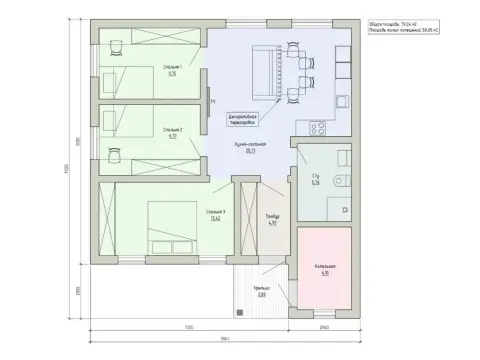
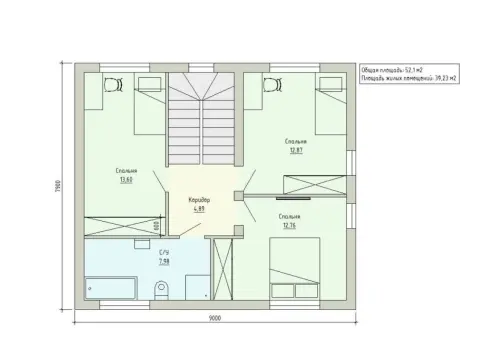
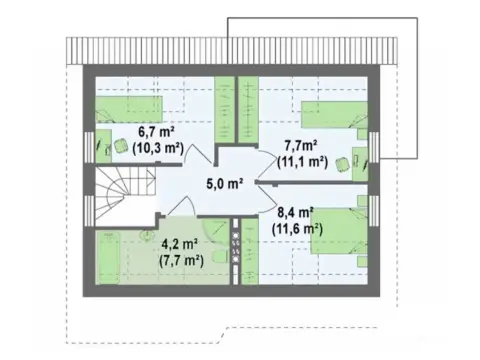 Project No. 57
House area: 91 m²
Building footprint: 94,5 m²





Develop a custom design for your house
Leave a request and we will contact you within 3 minutes
Thank you! We will contact you within 3 minutes.
By clicking the button you agree to the terms of the
 Privacy Policy
Develop a custom design for your house
Leave a request and we will contact you within 3 minutes
Thank you! We will contact you within 3 minutes.
By clicking the button you agree to the terms of the
Or call us at
+7 (708) 111-50-40Privacy PolicyDevelop a custom design for your house
Leave a request and we will contact you within 3 minutes
Thank you! We will contact you within 3 minutes.
By clicking the button you agree to the terms of the
Or call us at
+7 (708) 111-50-40Turnkey sandwich panel houses
Main stages of construction:
- Design with load calculations and selection of panel thickness.
- Preparation of the construction site and installation of the foundation.
- Installation of the wall and roof assembly made of sandwich panels.
- Sealing of joints and abutments.
- Installation of windows, doors and utility services.
- Interior and exterior finishing.
- Landscaping of the territory.
Design
Choice of material
- The thickness of wall panels is from 100 to 250 mm, and of roofing panels from 150 mm.
- A core of polyisocyanurate or mineral wool boards with λ ≤ 0,023 W/(m*C).
- Claddings made of galvanised steel with a polymer coating.
- Steel grades from С350 to С590 by yield strength.
- Fire safety certificates KM0-KM2.
Foundation
House installation
- Assembly of the main steel frame from posts, girders and beams.
- Hinged installation of wall panels to the frame.
- Laying the insulation and installing the roof.
- Sealing of seams with special sealants.
- Final exterior and interior finishing of the premises.
Insulation of a sandwich panel house
Fire resistance
- Use of sandwich panels with galvanised steel cladding from C350.
- Fire-retardant treatment of joints and abutments.
- Installation of fire barriers and cut-offs.
- Installation of a fire alarm system in a sandwich panel house.
Soundproofing
Building houses from sandwich panels is a reliable and fast solution for erecting modern, highly efficient premium-class housing. When the technologies are followed, durability of more than 50 years is ensured.
Reinforcement of structures
- Vertical posts made of steel profiles at a pitch of 600-1200 mm.
- Horizontal girders and purlins made of I-beams.
- Trusses made of I-beams and pipes for spans of more than 12 m.
- Bracing connections made of angle bars and round steel.
- Framing of openings with frame structures.
Seismic resistance
- Reinforcement of the frame, joints and nodes with welded or friction connections.
- Construction of strip foundations with a settlement joint.
- Installation of seismic inserts and vibration dampers.
- Construction of anti-seismic belts and stiffness diaphragms.
Thus, turnkey construction of houses from sandwich panels is the optimal choice for the fast and high-quality erection of energy-efficient, durable premium-class housing. The flexibility of the structures makes it possible to implement any architectural solutions.
Your feedback matters a great deal to us



Frequently asked questions about building a house from sandwich panels in Almaty
What are sandwich panels?
- The two cladding skins are rigid sheets, usually made of galvanised steel or aluminium. They form the strong outer "sandwich" of the panel.
- The thermal insulation filler layer located between the facings. Mineral wool boards, expanded polystyrene or rigid polyurethane foam are most often used as insulation.
- Connecting elements (locks, seals, fasteners) for joining the cladding and sealing the joints.
Are houses made of sandwich panels safe from a fire safety standpoint?
The most common types of thermal insulation materials for sandwich panels are:
- Mineral wool is a non-combustible, fully inert material based on molten basalt fibre. It does not support combustion or melting.
- Rigid polyurethane foam - special fire retardants are added during manufacture, giving it self-extinguishing properties when ignited.
In the event of a fire, the mineral wool or polyurethane foam insulation in sandwich panels will not burn actively or release toxic gases, which reduces risks to human life and health.
It is also important to have a ventilation gap between the panels and the internal walls of the building, which prevents the rapid spread of fire.
Compliance with all the standards and rules for installing sandwich panels makes it possible to achieve the required fire safety class for buildings, up to K0 (non-fire-hazardous structures).
How long does it take to build a house from sandwich panels?
Do you provide a warranty on construction?
Is construction possible during the winter period in Almaty?
Are there restrictions on the number of storeys for sandwich panel houses?
Are sandwich panel materials eco-friendly?
- Mineral wool is one of the most environmentally friendly and safe insulation materials. It is made from natural raw materials - basalt rock or glass fibre - by melting and drawing out the fibres. Mineral wool contains no harmful chemical components, releases no toxins during use and is a non-combustible material.
- Polystyrene is also considered an eco-friendly insulation material if the manufacturer uses high-quality raw materials without impurities. Polystyrene itself is inert, does not decompose and is a non-rotting material. The production of safe-quality polystyrene does not permit the use of persistent organic pollutants.
- Polyurethane has a more complex chemical composition and can potentially release harmful substances during use. However, modern technologies make it possible to produce environmentally clean polyurethane without the use of ozone-depleting chlorofluorocarbons.
Thus, with the correct choice of high-quality certified materials, sandwich panels with mineral wool or expanded polystyrene can be considered an eco-friendly option for building residential and commercial buildings.
What documents are needed to build a house?
Title documents for the land plot.
An architectural and planning assignment from the local authorities.
Design documentation.
Technical conditions for connection to utility networks.
A building permit from the local authorities.
Do you take Almaty's seismic activity into account during construction?
Choosing a suitable site.
Design that accounts for seismic loads.
Use of earthquake-resistant materials.
Compliance with construction codes and quality control.
Which foundation should you choose when building a house?
Soil type.
Weight and number of storeys of the house.
Presence of a basement.
Budget.
Common types:
Strip.
Slab.
Pier.
Pile.
Each type is best suited to particular conditions.