

timber house construction in Almaty and the region
from 130 000 KZT per m² with materials in 3 months
Durable and safe houses thanks to high quality standards and oversight by engineering services at every stage of construction
 200+ successfully completed projects
 Online broadcast of the construction progress 24/7*
 Extended warranty from 5 years
 100% compliance with current
standards: SNiP, SP, GOST
timber house construction in Almaty and the region
from 130 000 KZT per m² with materials
in 3 months
Durable and safe houses thanks to high quality standards and oversight by engineering services at every stage of construction
200+ successfully completed projects
Online broadcast of the construction progress 24/7*
Extended warranty from 5 years
100% compliance with current
standards: SNiP, SP, GOST
timber house construction in Almaty and the region
from 130 000 KZT per m² with materials
in 3 months
Durable and safe houses thanks to high quality standards and oversight by engineering services at every stage of construction
200+ successfully completed projects
Online broadcast of the construction progress 24/7*
Extended warranty from 5 years
100% compliance with current
standards: SNiP, SP, GOST
Features of timber house construction
Timber is a massive solid piece of sawn wood made from high-quality softwood such as pine, spruce or larch. It is a large component with a rectangular or square cross-section of a large size, which gives it a high load-bearing capacity and rigidity. The beams can have various cross-section sizes depending on the intended application and the expected loads.

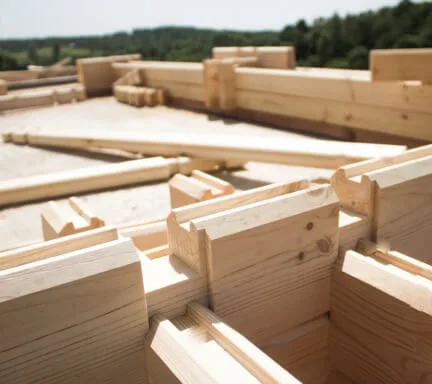

Timber is widely used as the main building material for erecting wooden houses, bathhouses, gazebos and other similar structures. It is used to create load-bearing walls, floors, roof rafter systems, posts and beams.
Features of timber house construction
Timber is a massive solid piece of sawn wood made from high-quality softwood such as pine, spruce or larch. It is a large component with a rectangular or square cross-section of a large size, which gives it a high load-bearing capacity and rigidity. The beams can have various cross-section sizes depending on the intended application and the expected loads.
Timber is widely used as the main building material for erecting wooden houses, bathhouses, gazebos and other similar structures. It is used to create load-bearing walls, floors, roof rafter systems, posts and beams.
Features of timber house construction
Timber is a massive, solid piece of sawn wood made from high-quality softwood such as pine, spruce or larch. It is a large component with a rectangular or square cross-section of a large size, which gives it a high load-bearing capacity and rigidity. The beams can have various cross-section sizes depending on the intended application and the expected loads.
It is used to erect enclosing structures (walls, floors), as well as a heat- and sound-insulating layer in the multilayer structures of buildings and facilities. It provides high thermal insulation properties, durability, compressive strength, non-combustibility and ease of installation.


Advantages of timber house construction

Service life of 100 years
The structure is not subject to deformation. A service life of 100 years or more!

9-point seismic resistance
The low weight and elasticity of wood allow it to withstand an earthquake of up to 9 points.

100%
Eco-friendliness
Natural wood contains no chemical odours, which is good for your health.

Erected in 2 months
The building does not shrink and is assembled in just 2 months.

HIGH ENERGY
EFFICIENCY
The joints create a tight wall without gaps, so the building does not need insulation, and heating costs are minimal.

Strength and reliability
High load-bearing capacity thanks to the glued solid wood.
Advantages of timber house construction
With proper treatment and care, the structure can stand for more than 100 years!
Service life of 100 years
A wooden house copes well with ground movement.
9-point seismic resistance
Wood creates a microclimate that is good to live in.
100% Eco-friendliness and comfort
And a log frame can be assembled in just a few days!
Erected in 2 months
The thermal insulation properties of wood make it possible to reduce heating costs by a factor of 3.
HIGH ENERGY
EFFICIENCY
Building a timber house is cheaper than a brick one.
Budget savings
We will call you back within 3 minutes
Advantages of timber house construction
With proper treatment and care, the structure can stand for more than 100 years!
Service life of 100 years
A wooden house copes well with ground movement.
9-point seismic resistance
Wood creates a microclimate that is good to live in.
100% Eco-friendliness and comfort
And a log frame can be assembled in just a few days!
Erected in 2 months
The thermal insulation properties of wood make it possible to reduce heating costs by a factor of 3.
HIGH ENERGY
EFFICIENCY
Building a timber house is cheaper than a brick one.
Budget savings
We will call you back within 3 minutes
Cost of timber house construction
In various versions
| CONSTRUCTION OPTION | COST | CONSTRUCTION TIME |
|---|---|---|
| Crew | from 45 000 ₸/m² | |
| Shell | from 130 000 ₸/m² | 2-3 months |
| Pre-finish | from 150 000 ₸/m² | 3-4 months |
| Finished | from 180 000 ₸/m² | 4-6 months |
Find out the construction cost and timeframe in 1 minute
- 01.FIXED PRICE WITH NO HIDDEN CHARGES
The contract amount is fixed, and we bear the risk of extra costs arising from inaccuracies in the estimate or design
- 02.OUR COMPANY HAS BEEN OPERATING FOR 30 YEARS
We have been operating since 1994. Over this time we have found the best material suppliers, and bulk purchasing allows us to cut costs for our clients.
- 03.5-year quality guarantee
The warranty period is set out in the contract, as are the parties' responsibilities
- 04.strict quality control
Construction is overseen by experienced technical supervisors with relevant university degrees, certified to work in earthquake-prone areas. Inspections follow detailed checklists
- 05.A close-knit team of professionals
Designers and builders are on our staff. This saves time on coordination and keeps responsibility in one pair of hands
- 06.Help with paperwork
We will help settle all the paperwork involved in the building permit and the preparation of documents
- 07.Secure storage of materials
A temporary fence is put up for tidy storage and strict control of building materials
- 08.Online monitoring of work progress
You can watch the construction from your smartphone at any time. Provided at the client's request where technically possible
- 09.Work strictly to standards
All solutions comply with the current SNiP, GOST and other standards. We bear legal responsibility
- 10.HOUSES WITH 9+-POINT SEISMIC RESISTANCE
We use modern construction technologies: high-strength steel reinforcement, earthquake-resistant composites and design focused on seismic resistance.
catalogue of completed timber house projects
The price is given for shell construction, including the cost of building materials

 Glued laminated timber house No. 1
Material: Glued laminated timber
Floors: 2

 Glued laminated timber house No. 2
Material: Glued laminated timber
Floors: 2

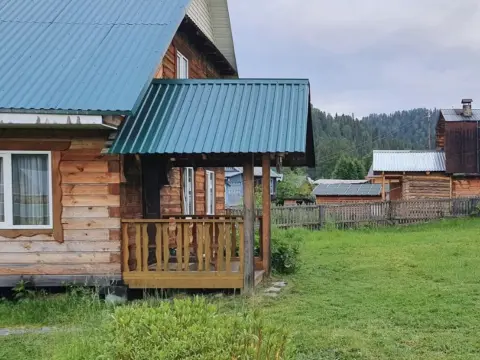 Glued laminated timber house No. 3
Material: Glued laminated timber
Floors: 2

 Glued laminated timber house No. 4
Material: Glued laminated timber
Floors: 2
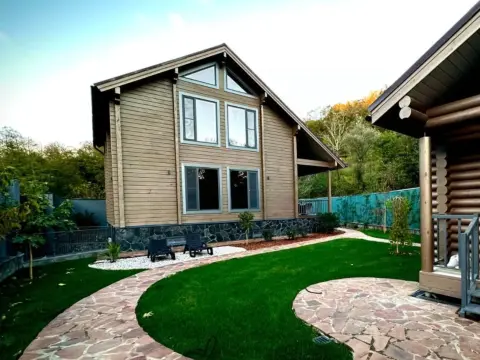
 Glued laminated timber house No. 5
Material: Glued laminated timber
Floors:
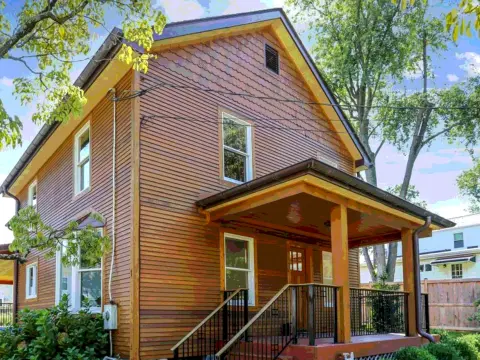
 Glued laminated timber house No. 6
Material: Glued laminated timber
Floors: 2
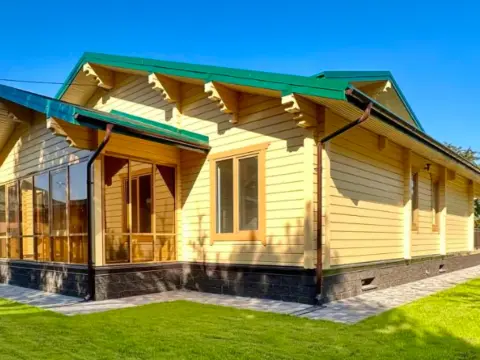
 Glued laminated timber house No. 7
Material: Glued laminated timber
Floors: 1

 Glued laminated timber house No. 8
Material: Glued laminated timber
Floors: 1

 Glued laminated timber house No. 9
Material: Glued laminated timber
Floors: 1

 Glued laminated timber house No. 10
Material: Glued laminated timber
Floors: 1
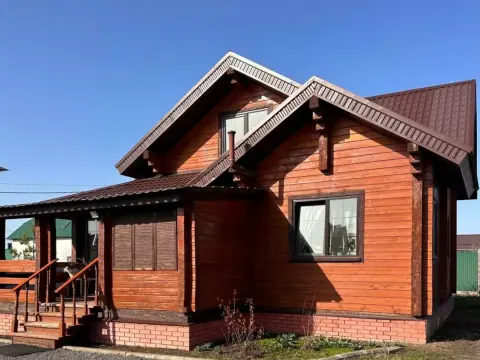
 Glued laminated timber house No. 11
Material: Glued laminated timber
Floors: 2
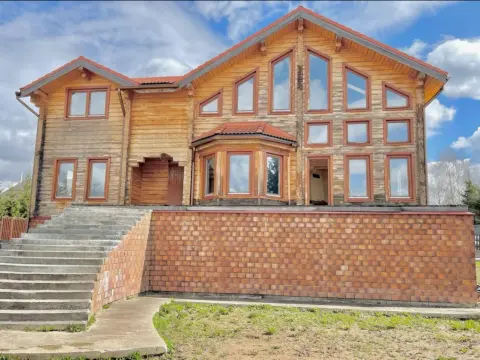
 Glued laminated timber house No. 12
Material: Glued laminated timber
Floors: 2

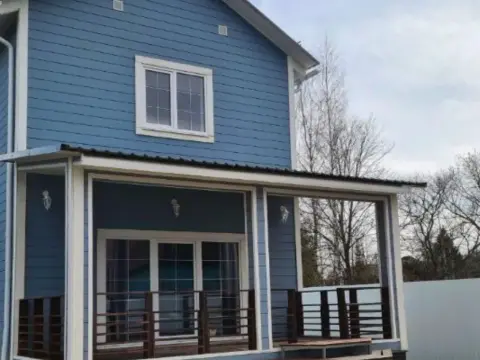 Glued laminated timber house No. 13
Material: Glued laminated timber
Floors: 2

 Glued laminated timber house No. 14
Material: Glued laminated timber
Floors: 1

 Glued laminated timber house No. 15
Material: Glued laminated timber
Floors: 2



Develop a custom design for your house
Leave a request and we will contact you within 3 minutes
Thank you! We will contact you within 3 minutes.
By clicking the button you agree to the terms of the
 Privacy Policy
Develop a custom design for your house
Leave a request and we will contact you within 3 minutes
Thank you! We will contact you within 3 minutes.
By clicking the button you agree to the terms of the
Or call us at
+7 (700) 347-98-76Privacy PolicyDevelop a custom design for your house
Leave a request and we will contact you within 3 minutes
Thank you! We will contact you within 3 minutes.
By clicking the button you agree to the terms of the
Or call us at
+7 (700) 347-98-76Turnkey timber houses
Building a timber house, the main stages:
- Design that takes all loads into account (snow load up to 240 kg/m2, wind load up to 38 m/s) and climatic conditions (temperature from -35°C to +35°C, humidity 30-90%).
- Preparing and setting up the site: grading with a 2-5% slope, laying utilities (power grid, water supply, sewerage) and erecting temporary structures (site hut, canopy).
- Foundation construction 1,2-1,8 m deep and 0,4-0,6 m wide. Most often a strip foundation of M300 concrete with reinforcement is used.
- Installation of a 0,6-1,2 m high basement floor from expanded clay concrete or foam concrete blocks, coating or sheet waterproofing and an insulated vapour barrier.
- Assembling a log frame with walls 180-280 mm thick from rounded logs 200-360 mm in diameter, treatment with an antiseptic and flame retardants.
- Installation of wooden floors from 200x50 mm boards at 600 mm spacing, divided into 1-2 storeys 2,7-3,2 m high.
- Erecting a gable or hip roof with a 30-45° angle from a rafter system (rafters 150x50 mm), battens (40x60 mm), metal tiles or corrugated sheeting.
- Floor construction: subfloor (joists 150x50 mm), 150 mm of insulation, finish floor (solid wood/parquet/laminate); installation of windows (PVC or wooden), doors (panelled) and stairs (straight or spiral).
- Interior finishing: walls (lining board, plasterboard), ceilings (lining board, gypsum board); exterior finishing: walls (block house, siding), decorative elements (fascia boards, half-columns).
- Utility systems: heating (solid-fuel boiler, underfloor heating), ventilation, power supply, water supply and sewerage.
- Site improvement: a 1 m blind area, drainage for water runoff, landscaping, paths, fencing and outbuildings.
Choosing the material for timber house construction in Almaty
Pine and spruce are considered the most suitable for house building. They optimally combine strength, eco-friendliness and resistance to external influences. The optimal moisture content for construction is no more than 18-20%. Timber that is too dry will crack, while damp timber is prone to rotting. The higher the grade and class, the stronger and more durable the material. It is recommended to use no lower than grade 2- according to GOST. Standard cross-sections are preferable: 150x150 mm, 150x200 mm, 200x200 mm. The larger the cross-section, the higher the load-bearing capacity.
Our company's specialists also recommend choosing impregnated timber treated under pressure — its service life is longer. The timber must be certified and meet all quality standards.
The cost of turnkey timber house construction depends on the species, grade, cross-section and batch volume.
Foundation
- Strip. The most common and the most cost-effective.
- Pile. Used for difficult soils and a high groundwater level.
- Monolithic slab. The most durable and reliable type of foundation.
- Screw piles. An economical solution for light houses on weak soils.
Thus, the right choice of materials and technologies ensures the durability and operational reliability of the structure. When all the rules are followed, eco-friendly, warm and comfortable housing is built.


Strip foundation
Monolithic slab
Pile
Screw piles
Strip foundation
Monolithic slab
Pile
Screw piles
House insulation
For insulation, when timber house construction is carried out, mineral wool, expanded polystyrene, polyurethane foam and sheep's wool are used.
- Mineral wool. A non-combustible, eco-friendly, vapour-permeable material with high thermal resistance.
- Expanded polystyrene. A light insulation with low thermal conductivity. It is installed in the form of boards or poured into moulds directly in the house structure.
- Polyurethane foam. Provides maximum thermal insulation at minimal thickness. It is sprayed and hardens in the cavities of the structure.
- Sheep's wool. An eco-friendly, breathable material with good sound-insulating properties.
Good thermal insulation makes it possible to create an optimal climate in a wooden house with a temperature of 20-22°C and humidity of 40-60% all year round.
House finishing
- Lining board, block house. They protect the walls from precipitation and give an attractive appearance.
- Siding. Light panels made of PVC, vinyl, wood or metal for wall cladding.
- Facade plaster. Acrylic and silicone mixes create a smooth surface for painting.
- Water-based paint. For interior work, vapour-permeable, eco-friendly and easy to clean.
- Moulding and decorative elements. They add a finished look to a facade in the classic style.
To build a timber house that will serve its owners long and faithfully, high-quality final finishing is needed. It protects the house from external influences, giving it an attractive appearance for many years. Thus, by following all the technologies, you can build a reliable, eco-friendly and durable house. Our company builds houses both to pre-prepared designs and to custom ones.


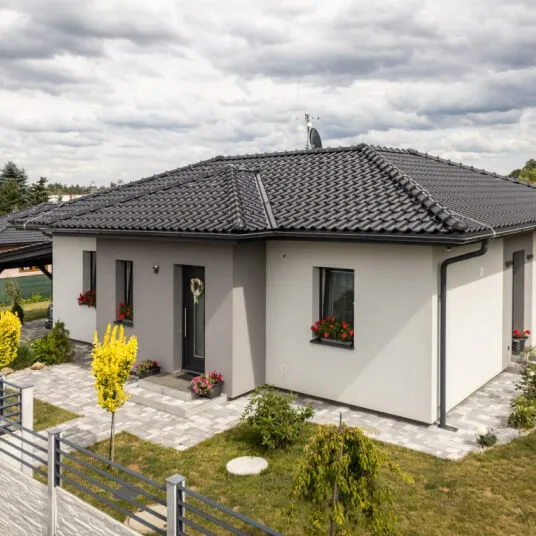


Lining board
Siding
Facade plaster
Water-based paint
Moulding
Lining board
Siding
Facade plaster
Water-based paint
Moulding
Installing utility systems is a crucial stage in construction
for creating comfortable living conditions.
- Water supply - delivers cold and hot water to the plumbing fixtures and taps. It consists of main pipelines, distribution to the fixtures and shut-off valves.
- Sewerage - drains wastewater from the plumbing fixtures and the house as a whole into the city system or local treatment facilities. It includes pipes, ventilation and septic tanks.
- Heating - maintains a comfortable air temperature in the rooms throughout the heating season. Radiators, convectors and underfloor heating can be used as heating devices.
- Ventilation - organises air exchange, removing excess moisture and polluted air. Supply-and-exhaust ventilation can be natural or forced.
- Power supply - provides electricity to the lighting fixtures, household appliances and the heating and ventilation systems. It includes the external connection, wiring, the electrical panel, sockets and switches.
When a wooden timber house is built, the correct installation of utility systems, taking the features of the house into account, creates fully comfortable living conditions in it.
House maintenance
- Humidity control. The optimal relative humidity of the air inside is 40-60%. Excessive dryness or humidity can damage the wooden structures.
- Airing. Regular airing, especially after washing or cooking, prevents moisture from condensing in the room.
- Finish care. The wooden walls need to be periodically treated with antiseptics and coated with paint and varnish materials.
- Rodent protection. Pest control must be carried out to prevent rodents from damaging the wooden elements.
- Thermal regime control. In the cold season, the air temperature in the room should be kept at about 20°C, avoiding fluctuations.
- Compliance with fire safety rules. Do not leave electrical appliances unattended and be careful when using an open flame.
To choose a ready-made design or order construction to a custom design, write to us and our managers will contact you shortly.
Below is a comparative analysis of the types of timber for building.
| TIMBER CRITERION | PROFILED | GLUED LAMINATED | ROUNDED LOG | DOUBLE | |
|---|---|---|---|---|---|
| Construction time | up to 3 months | up to 2 months | 4-6 months | 3-4 months | |
| Service life | 50-70 years | 80-100 years | 100-150 years | 50-70 years | |
| Seismic resistance | 9+ points | 12+ points | 12+ points | 9+ points | |
| Cost of rough finishing | from 130000 KZT/m² | from 130000 KZT/m² | from 130000 KZT/m² | from 130000 KZT/m² | |
| Cost of pre-finish work | from 230000 KZT/m² | from 230000 KZT/m² | from 230000 KZT/m² | from 230000 KZT/m² | |
| Cost of final finishing | from 330000 KZT/m² | from 330000 KZT/m² | from 330000 KZT/m² | from 330000 KZT/m² | |
| Shrinkage | 3-5% | 0.5-1% | 6-10% | 3-5% |
Your feedback matters a great deal to us


