

Building construction Almaty
from 45 000 ₸*/m²in 3 months*Crew labour cost
Durable and safe buildings and structures thanks to compliance with high quality standards and oversight by engineering services at every stage of construction.
 200+ successfully completed projects in 25 years of work
 Online broadcast of the construction progress 24/7*
 Extended warranty from 5 years
 100% compliance with current
standards: SNiP, SP, GOST
Building construction Almaty
from 45 000 ₸*/m²
*Crew labour cost
in 3 months
Durable and safe buildings and structures thanks to compliance with high quality standards and oversight by engineering services at every stage of construction.
200+ successfully completed projects in 25 years of work
Online broadcast of the construction progress 24/7*
Extended warranty from 5 years
100% compliance with current
standards: SNiP, SP, GOST
Building construction Almaty
in 3 months
from 45 000 ₸*/m²
*Crew labour cost
Durable and safe buildings and structures thanks to compliance with high quality standards and oversight by engineering services at every stage of construction.
200+ successfully completed projects in 25 years of work
Online broadcast of the construction progress 24/7*
Extended warranty from 5 years
100% compliance with current
standards: SNiP, SP, GOST
materials we build BUILDINGS from


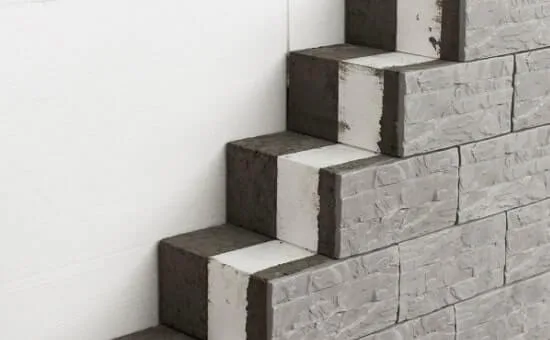
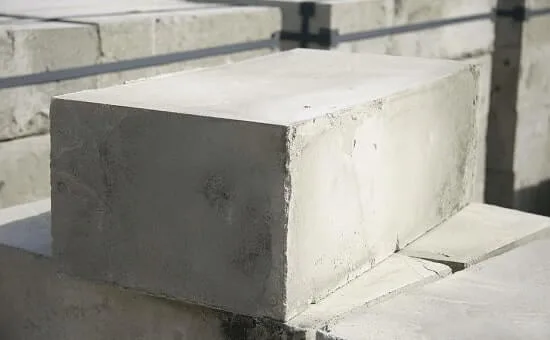


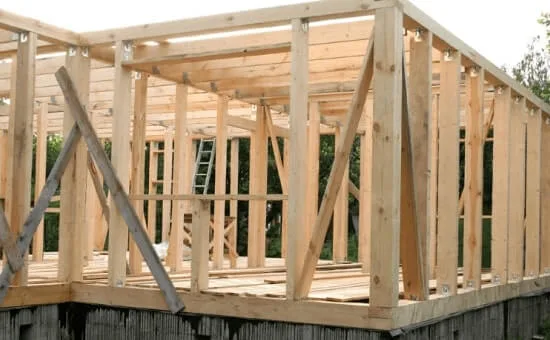



wood
timber
profiled timber
double timber
glued laminated timber
Sandwich panelsPOLYSTYRENE CONCRETEsteel structuresWe will call you back within 3 minutes
materials we build BUILDINGS from
wood
timber
profiled timber
double timber
glued laminated timber
Sandwich panelsPOLYSTYRENE CONCRETEsteel structuresWe will call you back within 3 minutes
Cost of building construction in Almaty
| MATERIAL | Term | SEISMIC RATING | SHELL | PRE-FINISH | FINISHED |
|---|---|---|---|---|---|
| SIP panel | 30 days | 9 points | from 75 000 KZT | - | from 165 000 KZT |
| Frame | 2 - 3 months | 9 points | from 75 000 KZT | - | from 185 000 KZT |
| Foam block | 2 - 3 months | 9 points | from 115 000 KZT | from 165 000 KZT | from 210 000 KZT |
| Gas block | 2 - 3 months | 9 points | from 115 000 KZT | from 165 000 KZT | from 210 000 KZT |
| Monolith | 3 - 4 months | 9 points | from 115 000 KZT | from 165 000 KZT | from 210 000 KZT |
| Heat block | 3 - 4 months | 9 points | from 115 000 KZT | from 165 000 KZT | from 210 000 KZT |
| Brick | 3 - 4 months | 9 points | from 115 000 KZT | from 165 000 KZT | from 210 000 KZT |
| Finblock | 3 - 4 months | 9 points | from 98 000 KZT | from 140 000 KZT | from 170 000 KZT |
| Modules | 1 - 3 months | 9 points | from 75 000 KZT | - | from 145 000 KZT |
| MATERIAL | Term | SEISMIC RATING | SHELL | PRE-FINISH | FINISHED |
|---|---|---|---|---|---|
| SIP panel | 30 days | 9 points | from 25 000 KZT | - | from 75 000 KZT |
| Frame | 2 - 3 months | 9 points | from 25 000 KZT | - | from 92 000 KZT |
| Foam block | 2 - 3 months | 9 points | from 45 000 KZT | from 65 000 KZT | from 76 000 KZT |
| Gas block | 2 - 3 months | 9 points | from 45 000 KZT | from 65 000 KZT | from 76 000 KZT |
| Monolith | 3 - 4 months | 9 points | from 45 000 KZT | from 65 000 KZT | from 76 000 KZT |
| Heat block | 3 - 4 months | 9 points | from 45 000 KZT | from 65 000 KZT | from 76 000 KZT |
| Brick | 3 - 4 months | 9 points | from 45 000 KZT | from 65 000 KZT | from 76 000 KZT |
| Finblock | 3 - 4 months | 9 points | from 45 000 KZT | from 65 000 KZT | from 76 000 KZT |
MATERIAL
Term
SEISMIC RATING
SHELL
PRE-FINISH
FINISHED
SIP panel
30 days
9 points
from 75000 KZT
-
from 165000 KZT
Frame
2 - 3 months
9 points
from 75000 KZT
-
from 185000 KZT
Foam block
2 - 3 months
9 points
from 115000 KZT
from 165000 KZT
from 210000 KZT
Gas block
2 - 3 months
9 points
from 115000 KZT
from 165000 KZT
from 210000 KZT
Monolith
3 - 4 months
9 points
from 115000 KZT
from 165000 KZT
from 210000 KZT
Heat block
3 - 4 months
9 points
from 115000 KZT
from 165000 KZT
from 210000 KZT
Brick
3 - 4 months
9 points
from 115000 KZT
from 165000 KZT
from 210000 KZT
Finblock
3 - 4 months
9 points
from 98000 KZT
from 140000 KZT
from 170000 KZT
Modules
1 - 3 months
9 points
from 75000 KZT
-
from 145000 KZT
MATERIAL
Term
SEISMIC RATING
SHELL
PRE-FINISH
FINISHED
SIP panel
30 days
9 points
from 75000 KZT
-
from 165000 KZT
Frame
2 - 3 months
9 points
from 75000 KZT
-
from 185000 KZT
Foam block
2 - 3 months
9 points
from 115000 KZT
from 165000 KZT
from 210000 KZT
Gas block
2 - 3 months
9 points
from 115000 KZT
from 165000 KZT
from 210000 KZT
Monolith
3 - 4 months
9 points
from 115000 KZT
from 165000 KZT
from 210000 KZT
Heat block
3 - 4 months
9 points
from 115000 KZT
from 165000 KZT
from 210000 KZT
Brick
3 - 4 months
9 points
from 115000 KZT
from 165000 KZT
from 210000 KZT
Finblock
3 - 4 months
9 points
from 98000 KZT
from 140000 KZT
from 170000 KZT
Modules
1 - 3 months
9 points
from 75000 KZT
-
from 145000 KZT
our company's services
01.
02.
03.
Building construction
design
obtaining permits
We offer a full range of building construction services - from developing the design to handing over the finished property.
We develop custom designs for cottages, houses and garages, taking all your wishes into account.
We take on the entire process of obtaining the permits required to start construction.
04.
05.
06.
Steel structures
Interior finishing
Exterior finishing
We manufacture and install steel structures of any complexity - garages, hangars and warehouses.
We carry out interior finishing - from rough work to final finishes.
We finish the facades from the foundation to the roof.
our company's services
01.
02.
03.
04.
05.
06.
We offer a full range of building construction services - from developing the design to handing over the finished property.
We develop custom designs for cottages, houses and garages, taking all your wishes into account.
We take on the entire process of obtaining the permits required to start construction.
We manufacture and install steel structures of any complexity - garages, hangars and warehouses.
We carry out interior finishing - from rough work to final finishes.
We finish the facades from the foundation to the roof.
our company's services
01.
02.
03.
04.
05.
06.
We offer a full range of building construction services - from developing the design to handing over the finished property.
We develop custom designs for cottages, houses and garages, taking all your wishes into account.
We take on the entire process of obtaining the permits required to start construction.
We manufacture and install steel structures of any complexity - garages, hangars and warehouses.
We carry out interior finishing - from rough work to final finishes.
We finish the facades from the foundation to the roof.
- 01.FIXED PRICE WITH NO HIDDEN CHARGES
The contract amount is fixed, and we bear the risk of extra costs arising from inaccuracies in the estimate or design
- 02.OUR COMPANY HAS BEEN OPERATING FOR 30 YEARS
We have been operating since 1994. Over this time we have found the best material suppliers, and bulk purchasing allows us to cut costs for our clients.
- 03.5-year quality guarantee
The warranty period is set out in the contract, as are the parties' responsibilities
- 04.strict quality control
Construction is overseen by experienced technical supervisors with relevant university degrees, certified to work in earthquake-prone areas. Inspections follow detailed checklists
- 05.A close-knit team of professionals
Designers and builders are on our staff. This saves time on coordination and keeps responsibility in one pair of hands
- 06.Help with paperwork
We will help settle all the paperwork involved in the building permit and the preparation of documents
- 07.Secure storage of materials
A temporary fence is put up for tidy storage and strict control of building materials
- 08.Online monitoring of work progress
You can watch the construction from your smartphone at any time. Provided at the client's request where technically possible
- 09.Work strictly to standards
All solutions comply with the current SNiP, GOST and other standards. We bear legal responsibility
- 10.buildings with 9+-point seismic resistance
We use modern construction technologies: high-strength steel reinforcement, earthquake-resistant composites and design focused on seismic resistance.
Answer 4 questions and get an estimate accurate to 95%
catalogue of completed BUILDING projects
The price is given for shell construction, including the cost of building materials
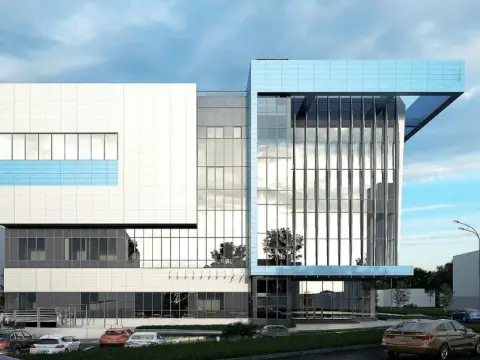

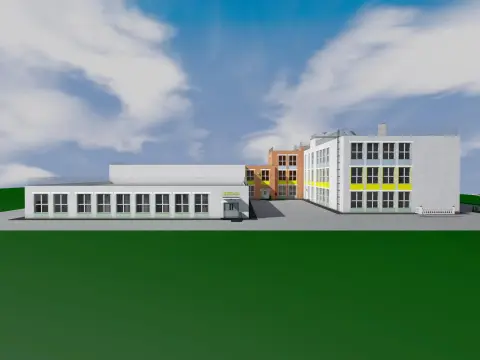


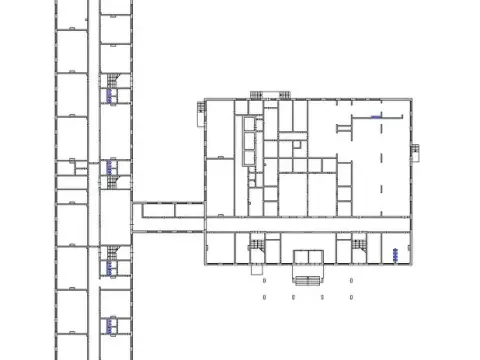


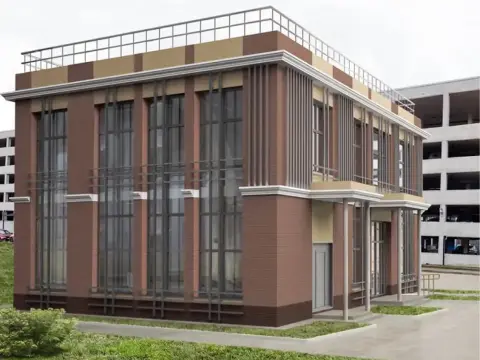
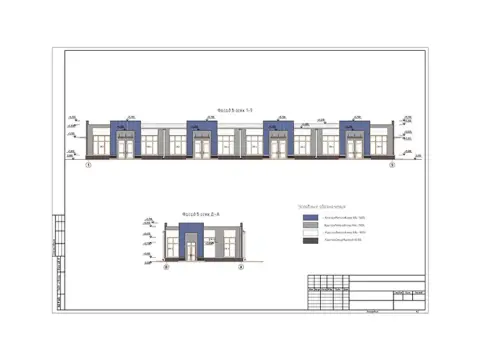
 Project No. 223 Shop
Building area: 427 m²
Building footprint: 447,18 m²


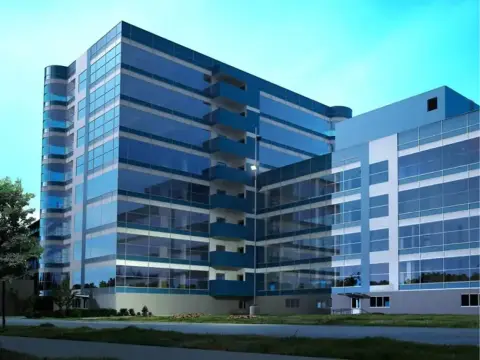


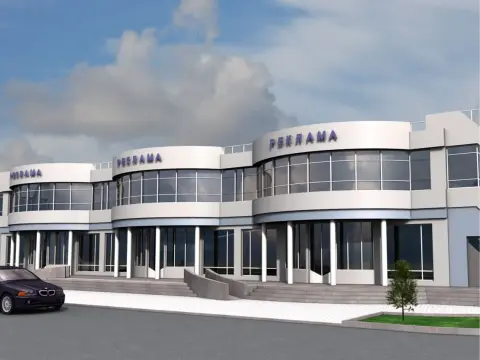
 Project No. 226 Shop
Building area: 2077 m²
Building footprint: 2292 m²

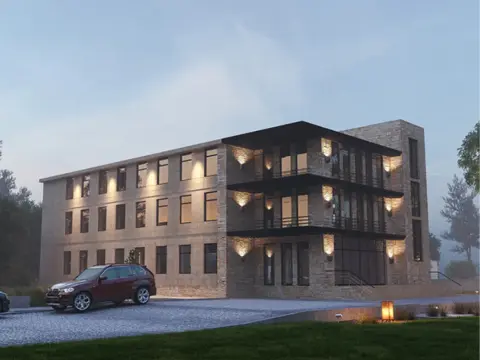
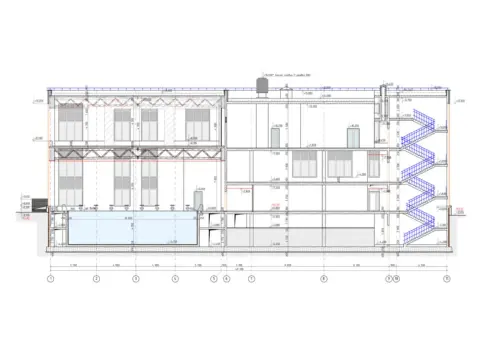 Project No. 227 Swimming pool
Building area: 2004 m²
Building footprint: 5654,4 m²

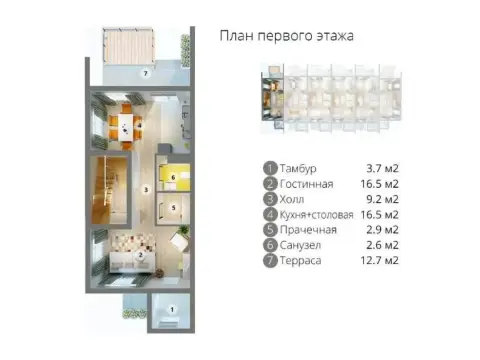

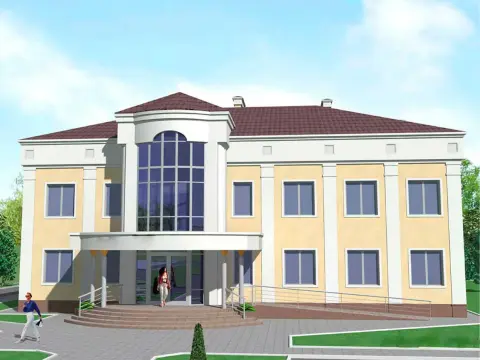
 Project No. 229 Townhouse
Building area: 117 m²
Building footprint: 480 m²

 Project No. 230 Townhouse
Building area: 228,61 m²
Building footprint: 1132,88 m²

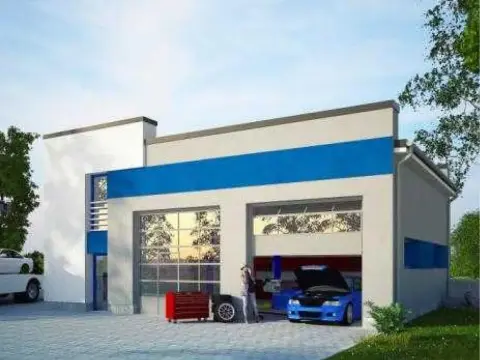
 Project No. 231 Townhouse
Building area: 366,6 m²
Building footprint: 1000 m²




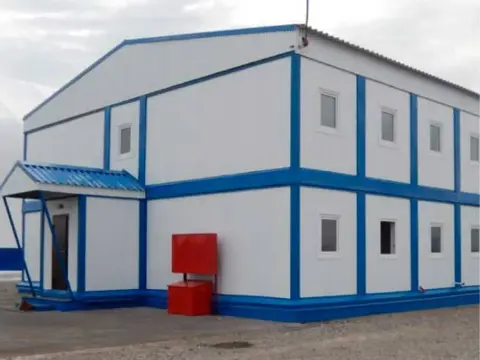


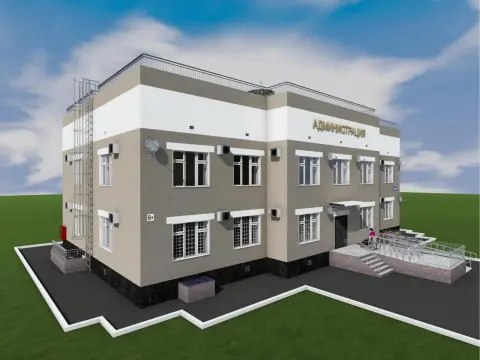


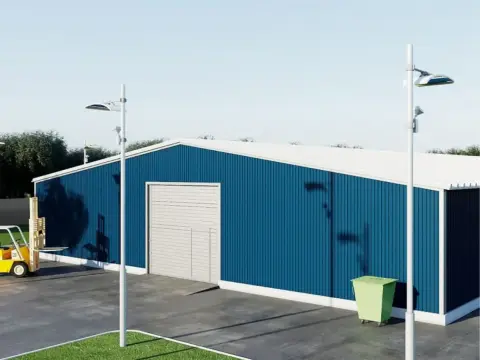
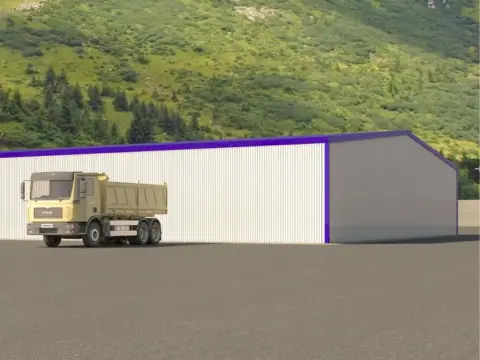
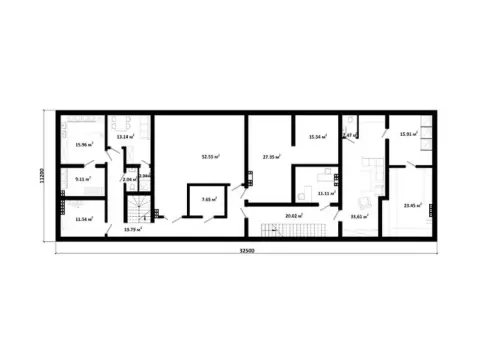
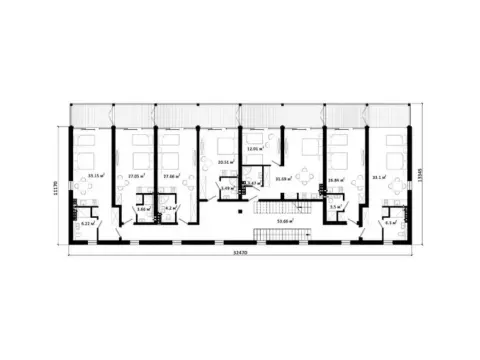
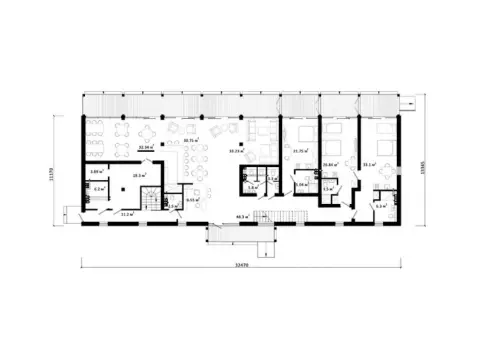
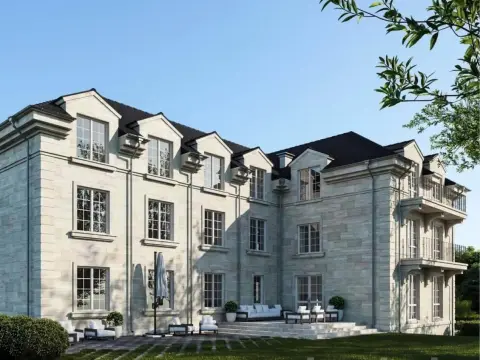
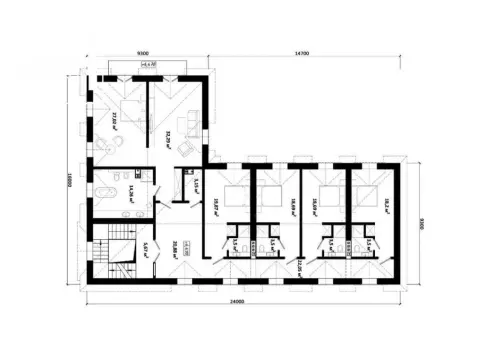
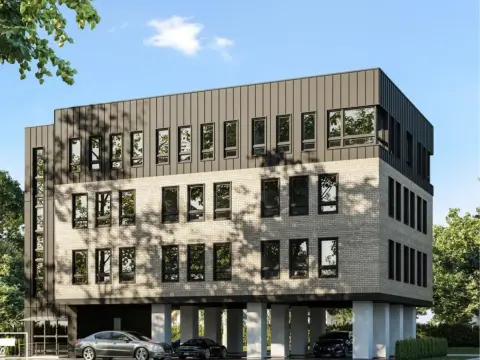
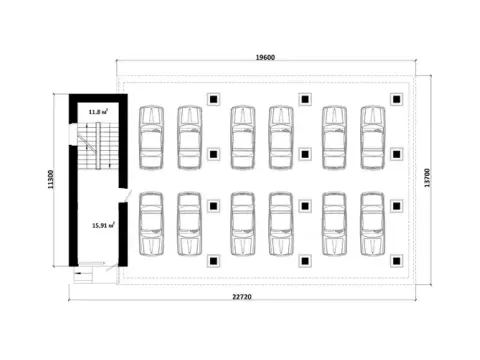
 Project No. 632
Total area: 13 824 m²
Building footprint: 13 824 m²











Develop a custom building design
Leave a request and we will contact you within 3 minutes
Thank you! We will contact you within 3 minutes.
By clicking the button you agree to the terms of the
 Privacy Policy
Develop a custom building design
Leave a request and we will contact you within 3 minutes
Thank you! We will contact you within 3 minutes.
By clicking the button you agree to the terms of the
Or call us at
+7 (707) 068-88-68Privacy PolicyDevelop a custom building design
Leave a request and we will contact you within 3 minutes
Thank you! We will contact you within 3 minutes.
By clicking the button you agree to the terms of the
Or call us at
+7 (707) 068-88-68


types of buildings we construct
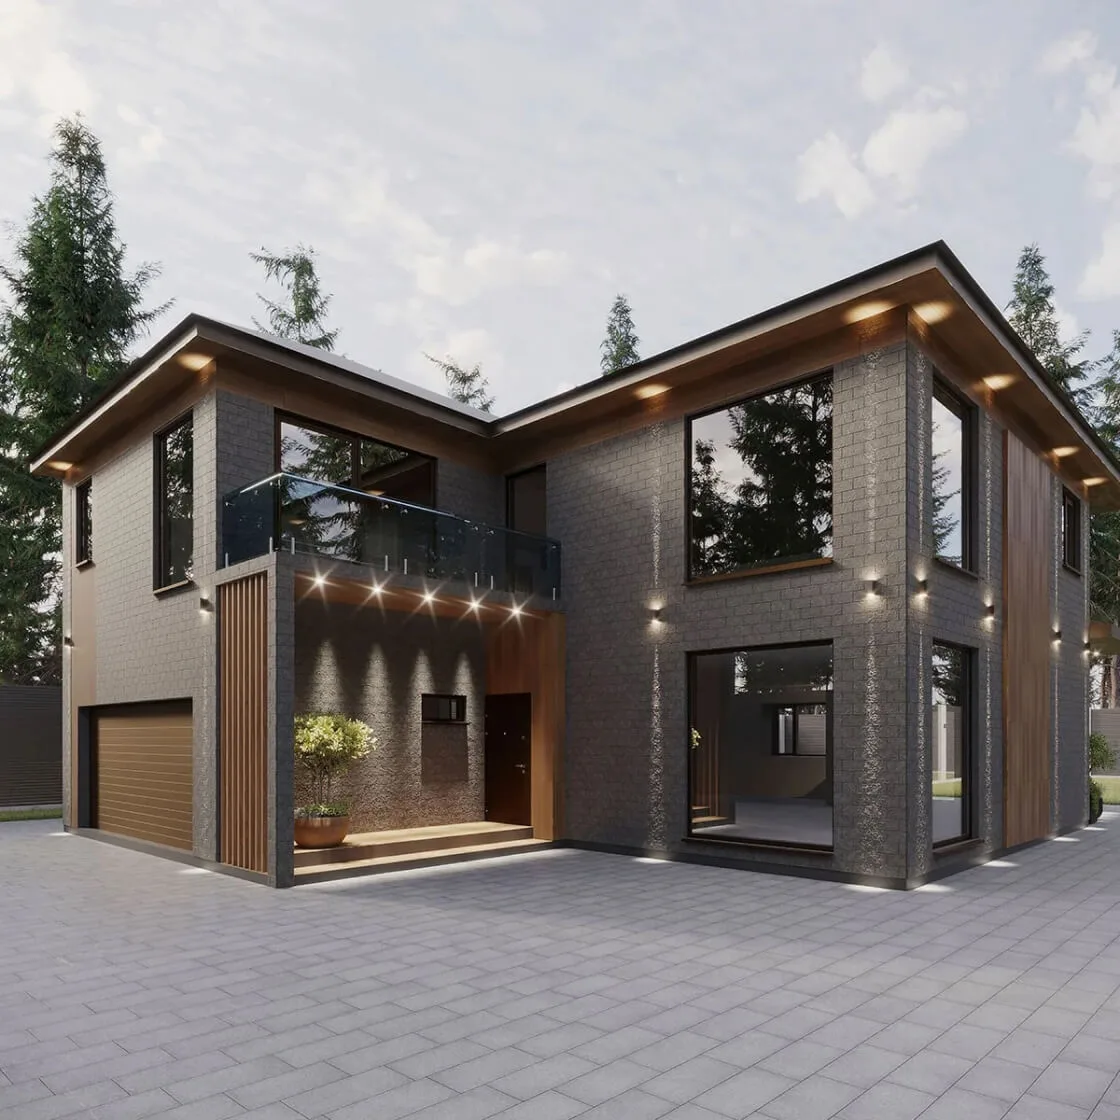
Cottages
Industrial buildings
Private houses
Buildings
Residential complexes
Prefabricated buildings
Modular buildings
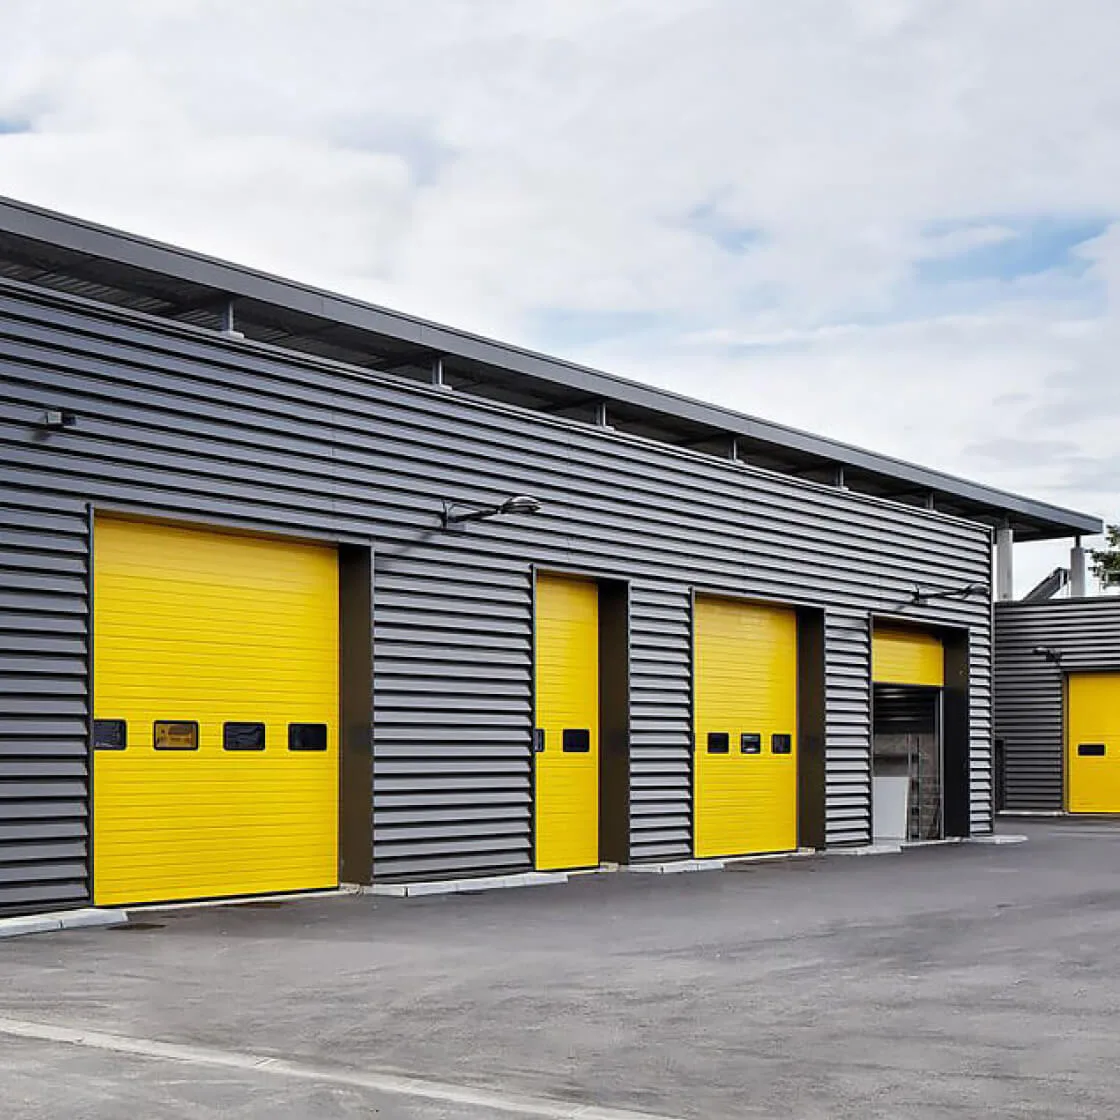
Hangars
Warehouses
Car washes
Hotels and inns
Offices and business centres
Service stations and car repair shops
Shops
Fruit and vegetable storage facilities
Buildings made of sandwich panels and steel structures
Workshops
Shopping centres
Restaurants and cafes
Cold storage warehouses
Dormitories
Administrative buildings
Pharmacies
Car showrooms
Industrial buildings


types of buildings we construct






Private
houses
Cottages
Buildings
Residential
complexes
Prefabricated buildings
Modular
buildings
Hangars
Warehouses
Car washes
Hotels
and inns
Offices and business centres
Service stations and car repair shops
Industrial buildings
Shops
Fruit and vegetable storage facilities
Buildings made of sandwich panels and steel structures
Workshops
Shopping centres
Restaurants
and cafes
Cold storage warehouses
Dormitories
Administrative buildings
Pharmacies
Car showrooms
types of buildings we construct
Private
houses
Cottages
Buildings
Residential
complexes
Prefabricated buildings
Modular
buildings
Hangars
Warehouses
Car washes
Hotels
and inns
Offices and business centres
Service stations and car repair shops
Industrial buildings
Shops
Fruit and vegetable storage facilities
Buildings made of sandwich panels and steel structures
Workshops
Shopping centres
Restaurants
and cafes
Cold storage warehouses
Dormitories
Administrative buildings
Pharmacies
Car showrooms
Customer reviews of building construction in Almaty
Your feedback matters a great deal to us



STAGES OF BUILDING CONSTRUCTION work



Preparatory work
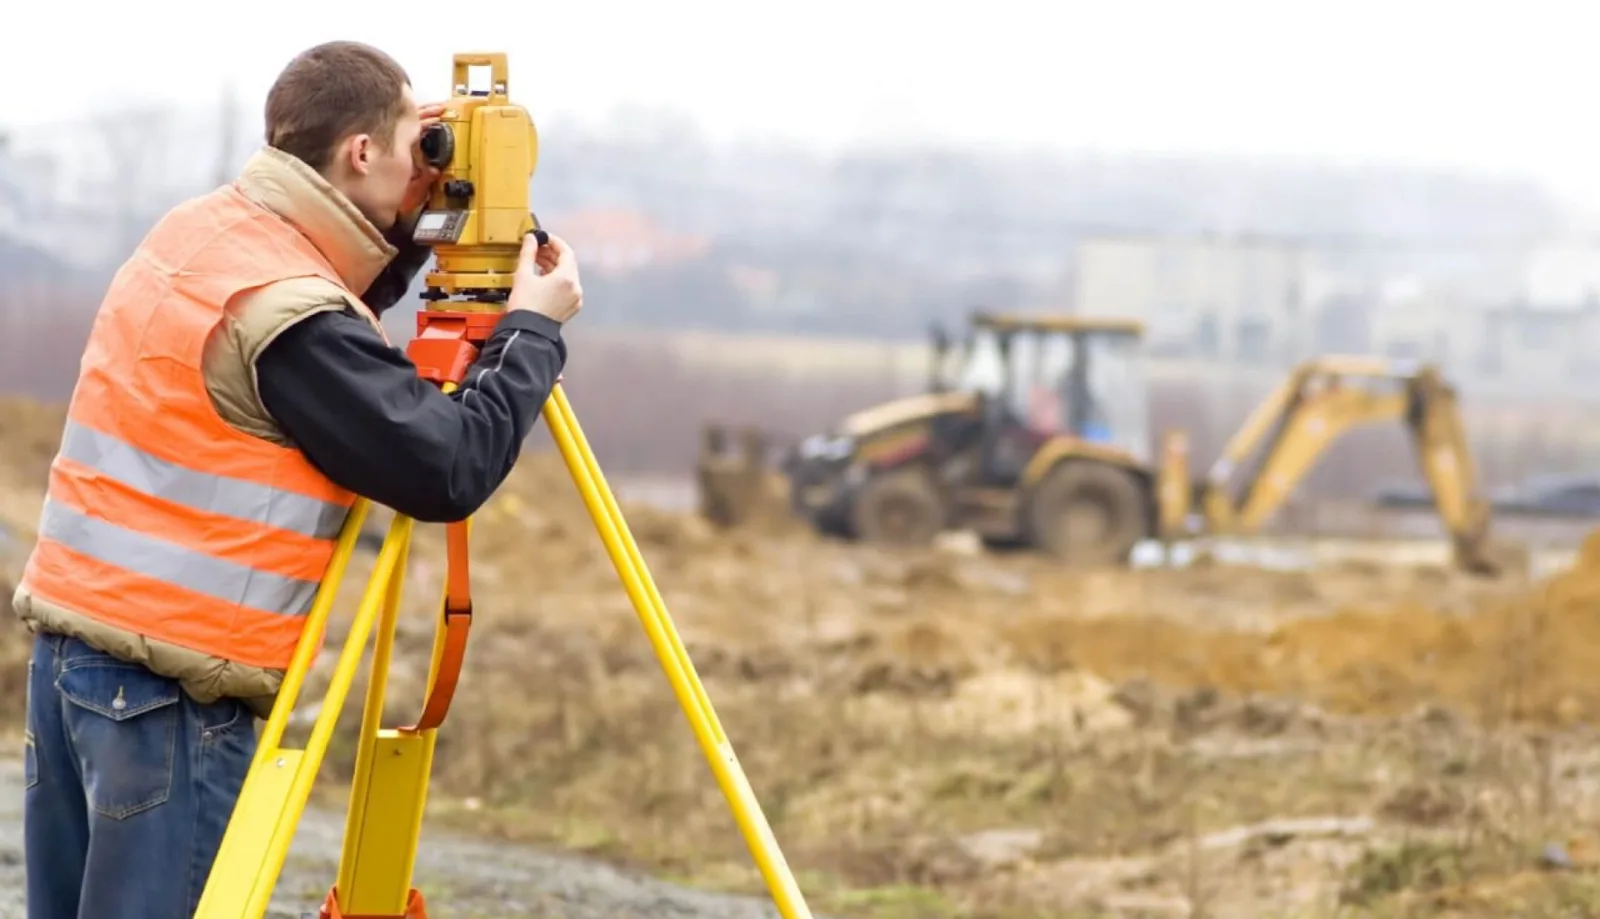
Carrying out engineering surveys
Building design
Manufacture of building components at the factory
Erecting the building
Commissioning
STAGES OF BUILDING CONSTRUCTION work
Preparatory work
Carrying out engineering surveys
Building design
Manufacture of building components at the factory
Erecting the building
Commissioning
STAGES OF BUILDING CONSTRUCTION work
Preparatory work
Carrying out engineering surveys
Building design
Manufacture of building components at the factory
Erecting the building
Commissioning
Construction of buildings and structures
infrastructure structures. The process of erecting facilities includes a series of successive stages.
Main stages of construction:
2. Preparing the construction site
3. Construction of the foundation and below-ground works
4. Installation of load-bearing and enclosing structures
5. Installation of the roof, windows, doors and utility networks
6. Interior and exterior finishing
7. Landscaping of the surrounding area
Design
- Development of the architectural concept
- Site survey and engineering-geological investigations
- Structural calculations of load-bearing capacity
- Determining requirements for thermal and acoustic insulation and fire resistance
- Design of utility systems for water, electricity and gas supply
- Preparation of the estimate and work schedules
The competent approach of the specialists at Profi-Dom ensures the operational reliability and durability of the properties.
We use modern technologies:
- Building information modelling (BIM): the use of 3D models for the design and construction of facilities.
- “Smart” buildings: the use of automated control systems for utilities and household appliances.
- Green construction: the use of energy-efficient materials and technologies that minimise the impact of the facility on the environment.
Compliance with construction codes and regulations, along with the use of modern technologies, makes it possible to erect
reliable, safe and energy-efficient facilities.
Public buildings
institutions, sports facilities, etc.
Depending on the functional purpose, the structural and space-planning solutions of buildings vary: number of storeys, area,
location and areas of premises, engineering equipment, finishing materials, etc.
Public buildings must comply with fire safety regulations and have a sufficient number of emergency exits.
For large properties, a warning system and evacuation routes are developed.
Thermal and waterproofing, energy efficiency and the use of modern eco-friendly materials are important. A favourable acoustic environment
is created for cultural and educational institutions.
A variety of architectural styles and a wide range of decorative finishes are used in the facades and interiors
of public buildings.
Industrial buildings
must provide the required spans, height and loads from equipment and technological processes.
The most common are frame structural schemes for single- and multi-span structures. The materials used include:
metal, reinforced concrete, brick. The choice depends on loads, spans and climatic conditions.
For spans of up to 24 m, steel frames and trusses made from rolled or welded profiles are widely used. For larger spans, precast or cast-in-place
reinforced concrete frames and trusses are used.
Floors are made from precast reinforced concrete slabs, on steel beams or as cast-in-place structures. Roofs are made of corrugated
sheet, metal tiles or ribbed slabs.
The walls of frame buildings are curtain walls made of lightweight metal sandwich panels or corrugated sheet with insulation. The
lower part is made of dense materials.
Fire prevention measures, evacuation exits, ventilation and smoke control systems, and backup power
sources are of great importance.
The territory of an industrial facility is divided into functional zones and provided with the necessary transport
and utility infrastructure.
Commercial buildings
Their design takes into account large visitor flows, the need to zone the space and convenient logistics.
For large properties, frame structural systems are used, allowing extensive open spaces of shopping galleries to be created.
Large-span steel trusses are actively used.
Freight unloading zones, a sufficient number of lifts and escalators, and air conditioning and ventilation systems for
different functional zones are provided.
Fire safety requirements are mandatory: alarms, escape routes and smoke control.
Particular attention is paid to video surveillance and access control systems.
The facades and interiors of commercial buildings are executed in a modern style with bright accents,
attractive wayfinding and designed entrance areas.
Commercial and office buildings
Their designs take into account the specifics of the tenants' operations and the requirements for comfort and prestige.
Frame, cellular, frame-bracing and other structural systems are used, made of monolithic reinforced concrete and steel structures, combining several
materials. The choice is determined by the number of storeys, spans and architectural features.
Multi-storey business centres must have lifts, engineering cores with vertical communications, and supply and exhaust ventilation and air
conditioning systems. Server rooms, IT infrastructure, and security and access control systems are provided.
Open-plan offices are characterised by large areas with a minimum of internal partitions. For organisations with dedicated
offices – the distribution of premises on a cellular structure principle.
The facades and interiors are executed in a modern style, using suspended translucent structures and energy-efficient materials.
Zoning of lobbies, halls and reception areas is essential.
The surrounding area is laid out with parking zones, guest car parks, vehicle driveways and pedestrian paths.
Landscape design is applied, and comfortable conditions are created for employees and visitors.
HoReCa facilities
other hospitality industry establishments. During their construction, planning solutions that meet the specifics of each type
of establishment are important.
For hotels, guest reception and accommodation areas, wide corridors, and spacious rooms of various categories with
bathrooms are provided. Additional premises are essential: restaurants, bars, fitness rooms, spas, conference halls, etc.
In restaurants, the kitchen block, dining halls, bars, and administrative and technical premises are zoned. Kitchens
are equipped with professional ventilation.
Fire safety requirements, engineering systems, and the architectural expressiveness of facades and interiors are important.
"Green" standards are actively applied.
Agricultural structures
These include farms, greenhouses, granaries, workshops, etc.
When building farms and poultry plants, specialised premises are provided for housing animals
with the required microclimate.
Granaries are equipped with active ventilation systems and protection against rodents and insects. Greenhouses
have powerful heating and irrigation systems, and a lightweight metal or timber frame is used for glazing or film covering.
Agricultural facilities are arranged in compact groups taking technological links into account, and are provided
with utility and transport infrastructure. Standard designs are used with optimised building structures.
Great attention is paid to sanitary requirements, environmental safety, and protection from fire and the spread of pests.
Warehouse structures
The design takes into account the characteristics of the stored materials (dimensions, weight, storage requirements).
Simple rectangular building forms without internal supports are used for the most efficient use of space.
Frame structures made of steel or reinforced concrete are the most common.
The height of warehouse premises reaches 10-14 m to accommodate multi-tier racking systems. Cargo unloading zones and areas for
manoeuvring machinery are provided.
Floors are finished with an anti-dust coating with high wear resistance and strength for intensive forklift traffic.
The layout of driveways and walkways is set out.
Hangars and warehouse terminals are equipped with fire alarm, alert and fire suppression systems.
Office and amenity spaces for staff are provided.
Frequently asked questions about building construction in Almaty
Is a permit required to construct a building?
- Obtaining the urban development plan for the land plot.
- Developing a design that complies with codes and regulations.
- Obtaining a building permit from the local government body.
- Construction in line with the approved design.
- Commissioning of the building once the work is completed.
How important is expertise when choosing a plot?
- Legal aspects (permitted use, encumbrances, clean legal title).
- Technical characteristics (utilities, geology, transport accessibility).
- Environment (ecology, noise, infrastructure).
How long does it take to construct a building?
- Type of building (industrial, commercial, etc.).
- Area. The larger the area, the more time is required.
- Project complexity. Simple projects are built faster.
- Season. Construction may slow down in winter.
- Availability of materials. Purchasing in advance speeds up the process.
- Number and skill of workers. More experienced workers mean faster construction.
What documents are needed to construct a building?
- Title documents for the land plot.
- An architectural and planning assignment from the local authorities.
- Design documentation developed by a design organisation.
- Technical conditions for connection to utility networks.
- Approvals from supervisory authorities (SES, fire service, GASK).
- A building permit from the local authorities.
- Notification of the start of work within 10 days.
- An acceptance certificate for registering ownership rights.
Do you take Almaty's seismic activity into account during construction?
- Choosing a suitable site.
- Design that accounts for seismic loads.
- Use of earthquake-resistant materials.
- Compliance with construction codes and quality control.