
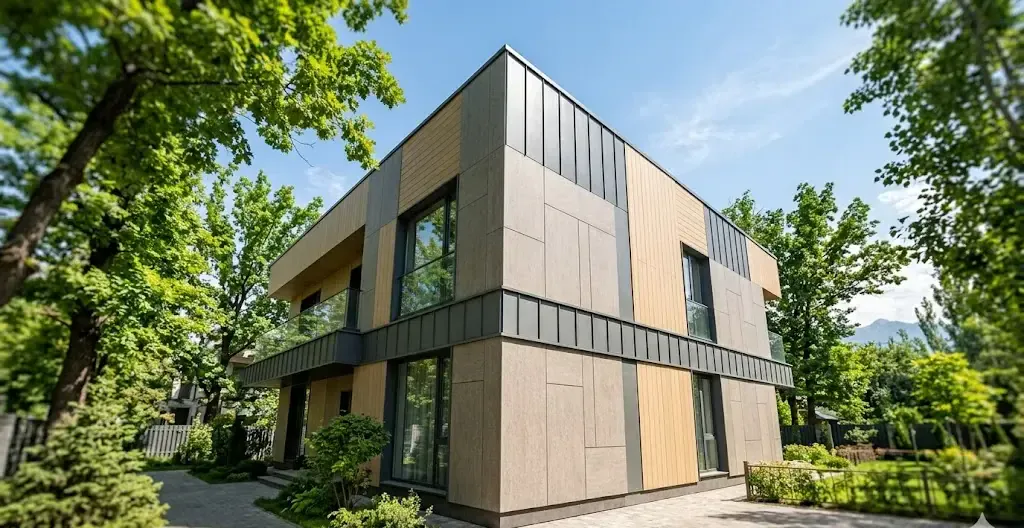
Facade panel cladding in Almaty
from 6 000 tg.* per linear metre
Durable, high-quality facade finishing thanks to compliance with building codes and the high qualifications of our craftsmen.
 Joints to GOST 5264-80
Installation from 1 day Arrival within 45 minutes
Installation from 1 day 3-year warranty
 Prices from 5000 ₸
Contract and estimate
Facade panel cladding in Almaty
from 6 000 tg.* per linear metre
Durable, high-quality facade finishing thanks to compliance with building codes and the high qualifications of our craftsmen.
Joints to GOST 5264-80
Installation from 1 day
Arrival within 45 minutes
Installation from 1 day
3-year warranty
Prices from 5000 ₸
Contract and estimate
Facade panel cladding in Almaty
from 6 000 tg.* per linear metre
Durable, high-quality facade finishing thanks to compliance with building codes and the high qualifications of our craftsmen.
Joints to GOST 5264-80
Installation from 1 day
Arrival within 45 minutes
Installation from 1 day
3-year warranty
Prices from 5000 ₸
Contract and estimate
Types of facade
work we do
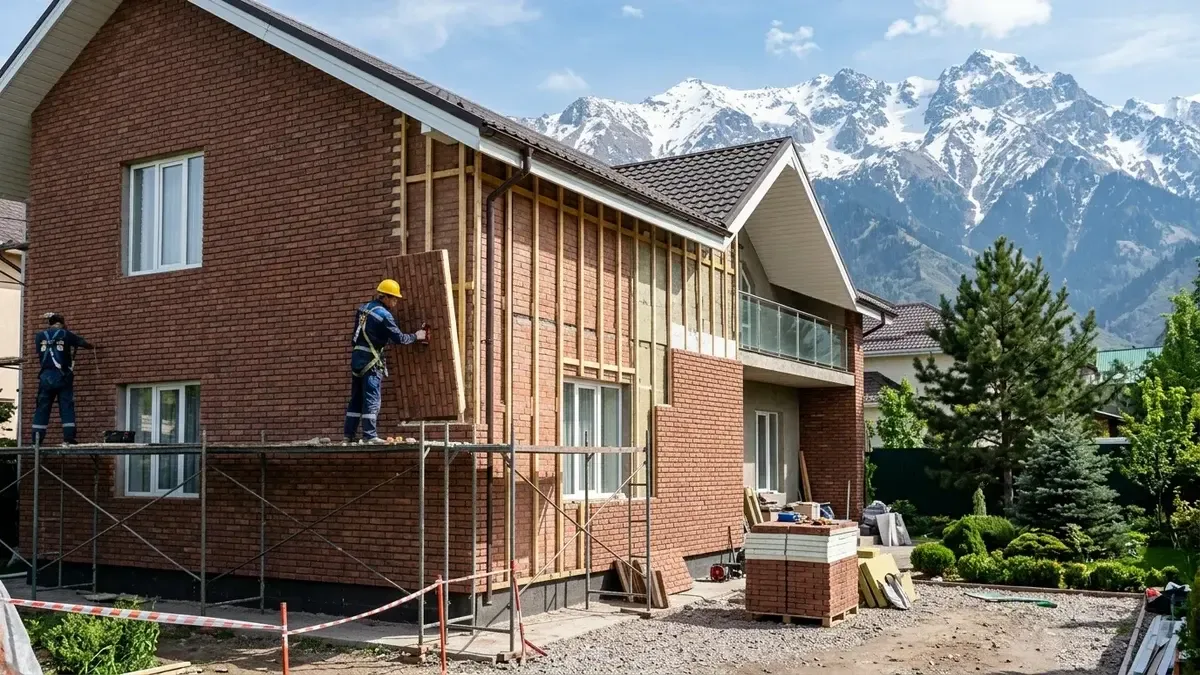
Installation of thermal panels
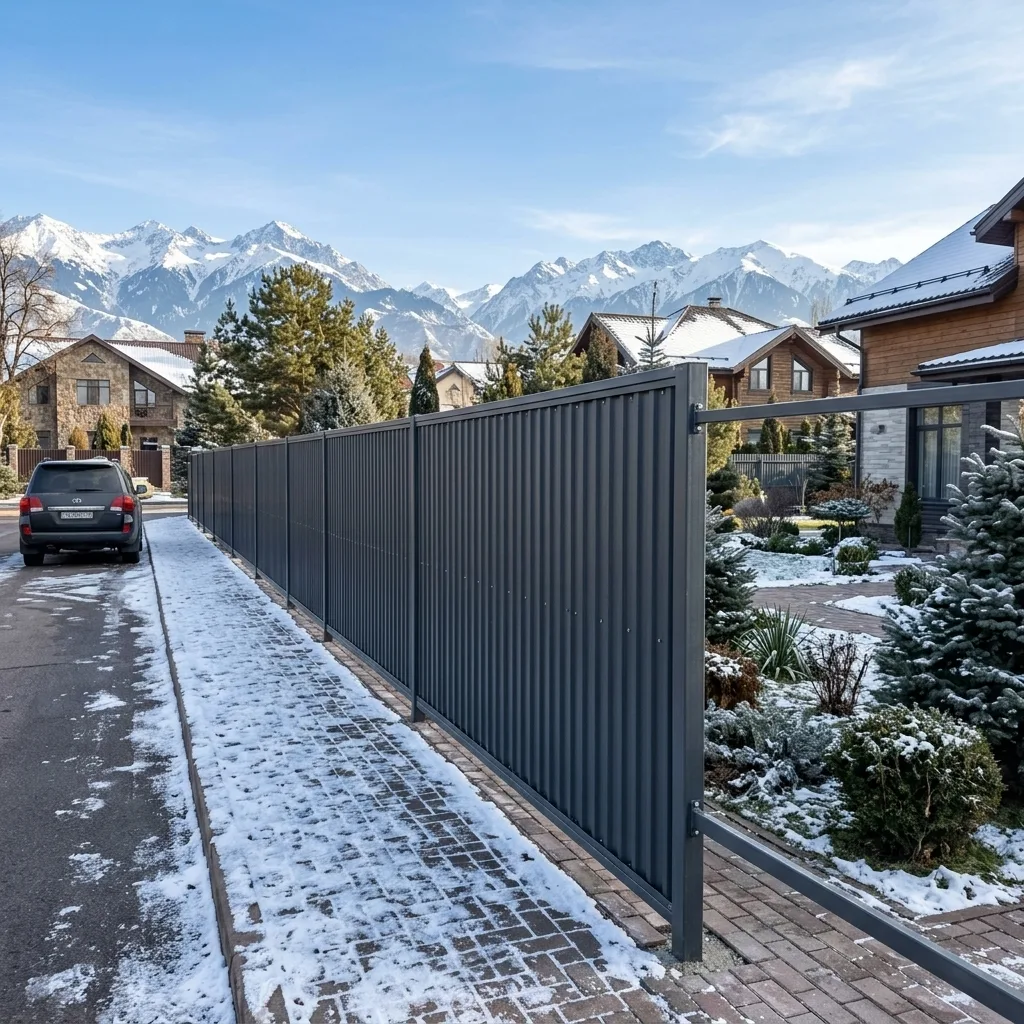
Installation of fibre cement panels
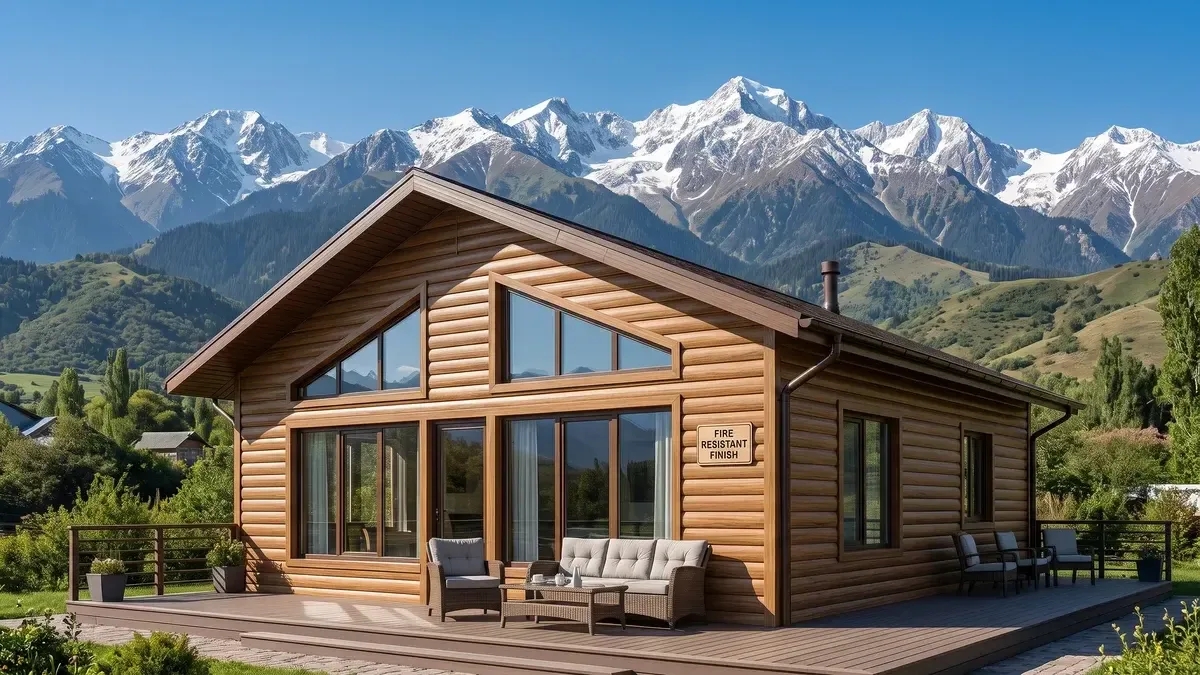
Cladding with metal siding
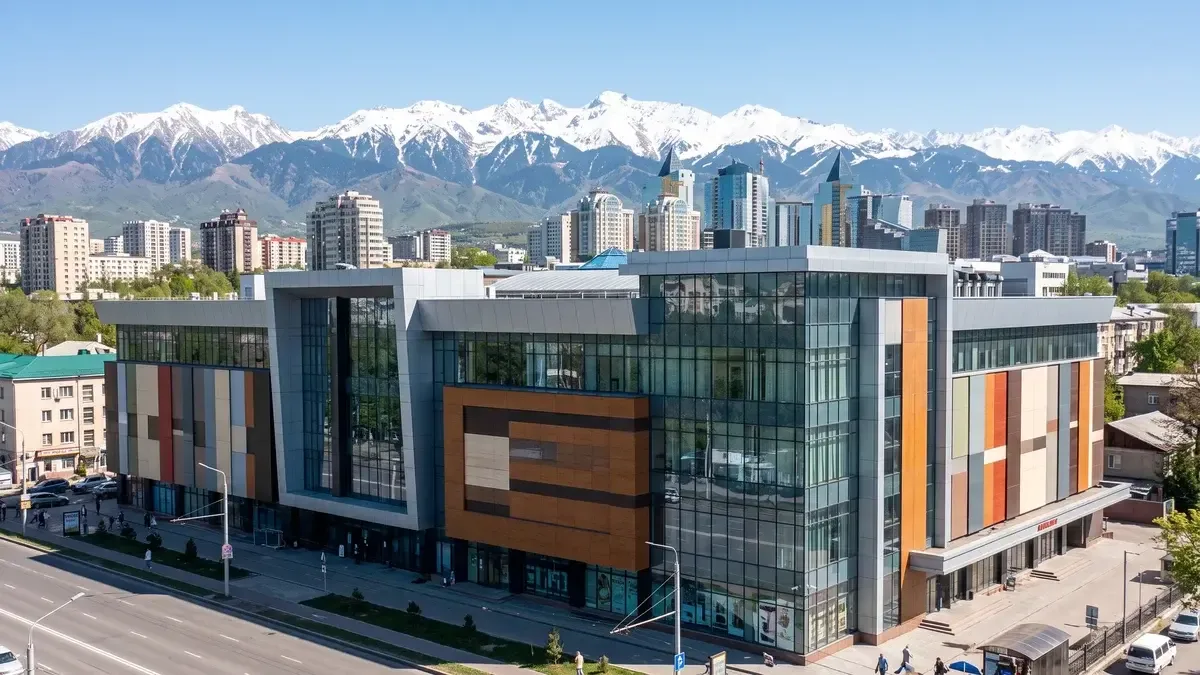
Installation of HPL panels
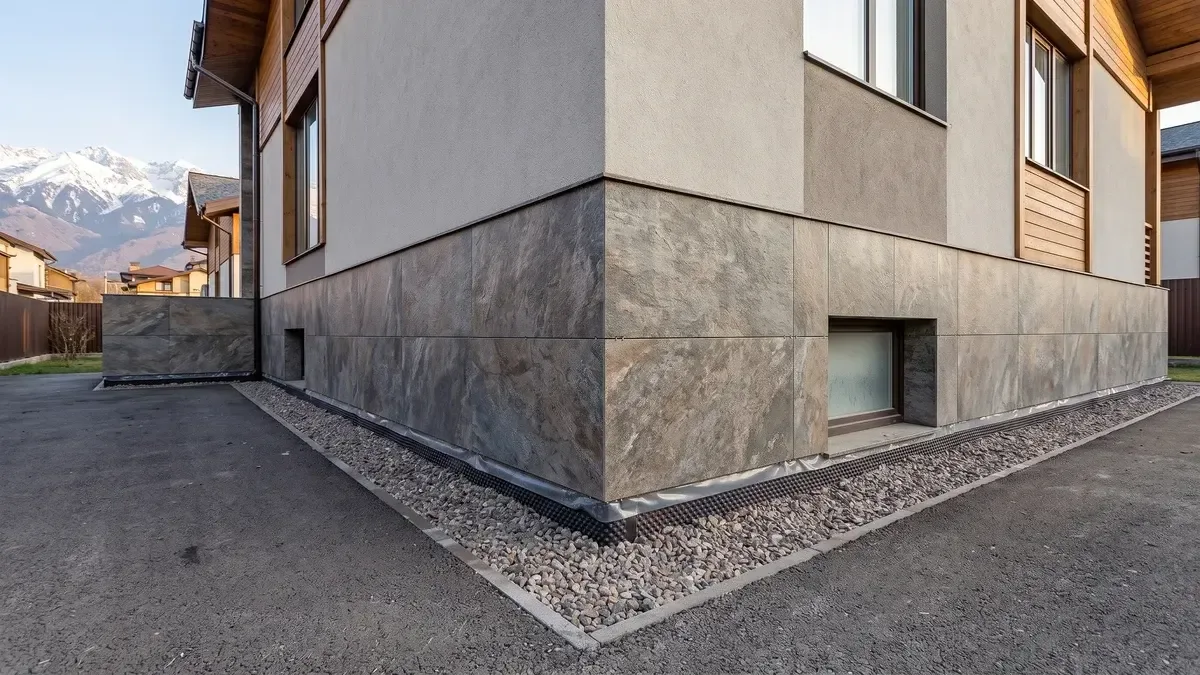
Plinth finishing with panels
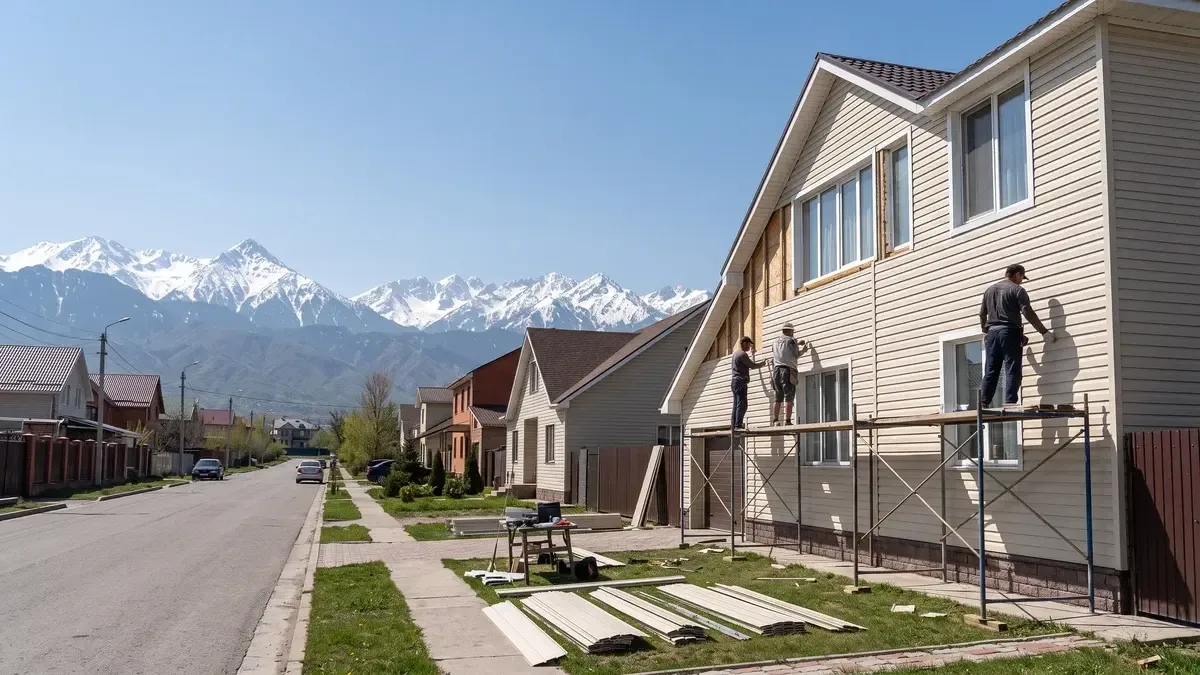
Installation of vinyl siding
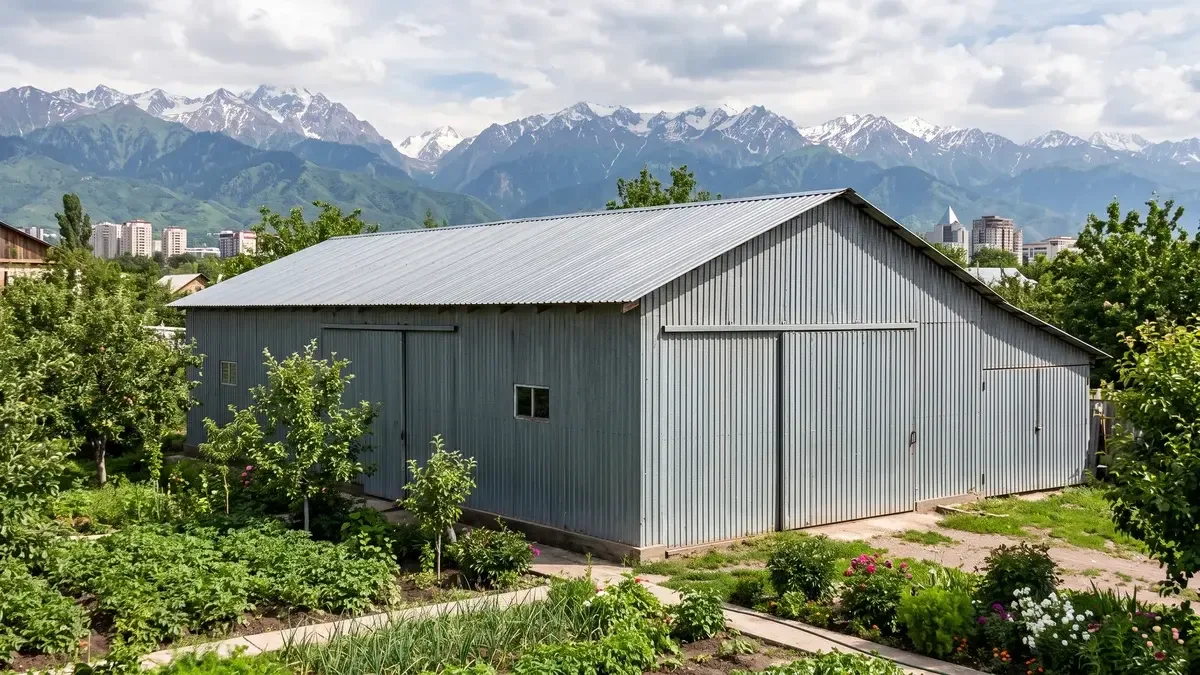
Facade cladding with corrugated sheeting
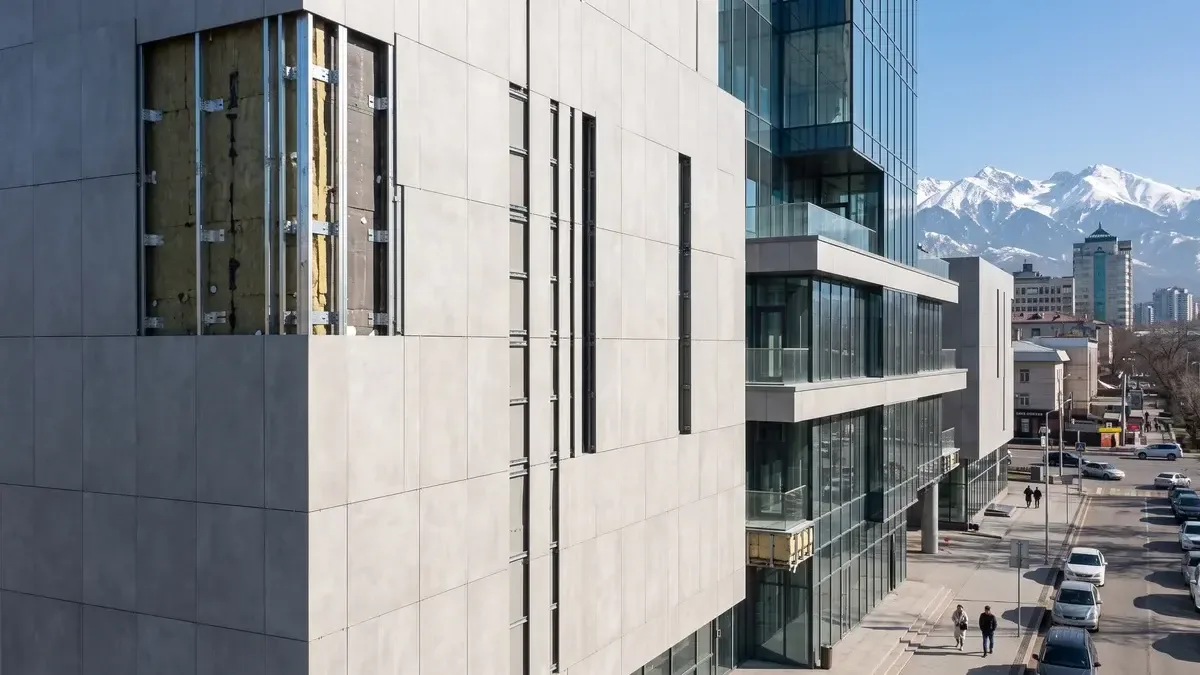
Installation of porcelain stoneware slabs
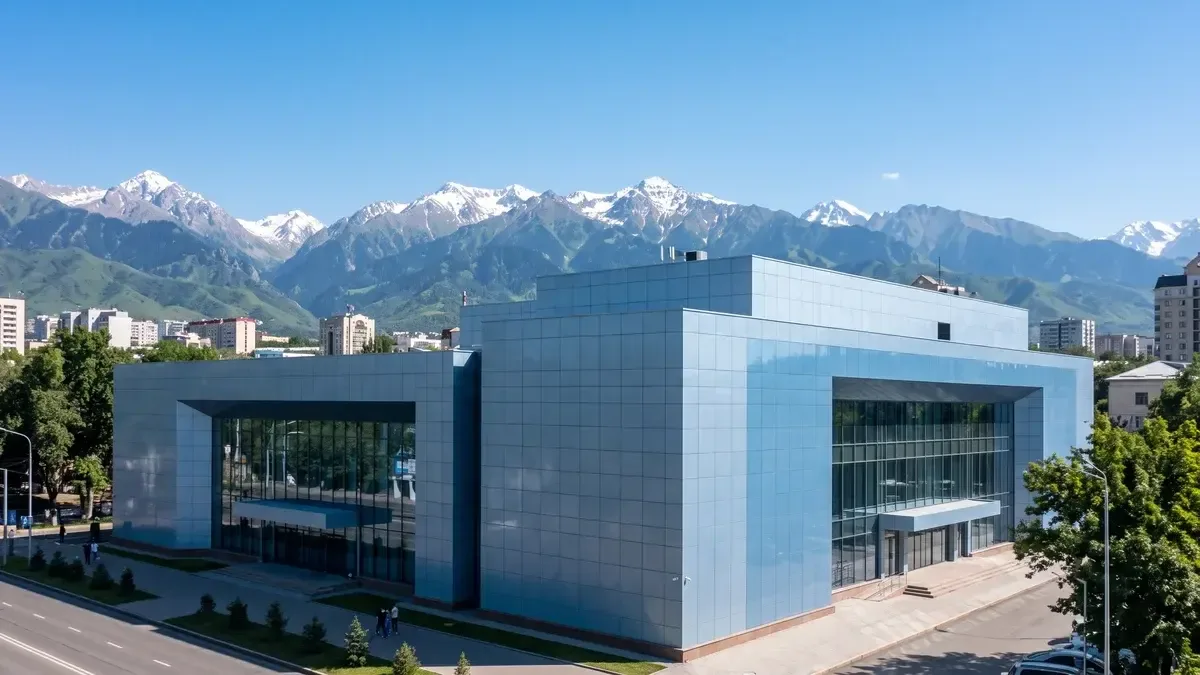
Installation of composite panels
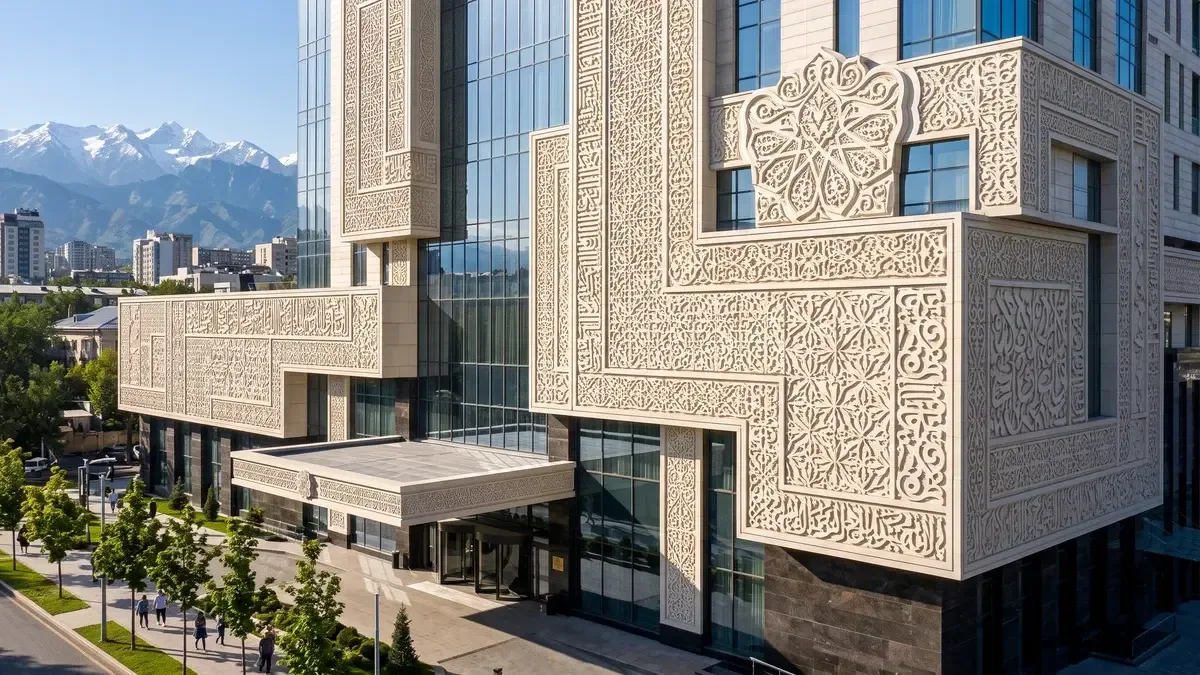
Installation of glass-fibre-reinforced concrete panels
Types of facade
work we do
Installation of thermal panels
Installation of fibre cement panels
Cladding with metal siding
Installation of HPL panels
Installation of glass-fibre-reinforced concrete panels
Installation of porcelain stoneware slabs
Installation of vinyl siding
Facade cladding with corrugated sheeting
Installation of composite panels
Plinth finishing with panels
We will call you back within 3 minutes
Types of facade
work we do
Installation of thermal panels
Installation of fibre cement panels
Cladding with metal siding
Installation of composite panels
Installation of glass-fibre-reinforced concrete panels
Installation of porcelain stoneware slabs
Plinth finishing with panels
Installation of vinyl siding
Facade cladding with corrugated sheeting
Installation of HPL panels
We will call you back within 3 minutes
Cost of facade work in
Almaty
| SERVICE | COST | TIME |
|---|---|---|
| Specialist visit to the site (measurement, consultation) | from 5 000 ₸ | from 1 hour |
| Minimum order value | from 50 000 ₸ | — |
| Installation of panels on a prepared base (per m²) | from 4 500 ₸ | from 2 days |
| Installation of panels with battening (per m²) | from 6 500 ₸ | from 3 days |
| Installation of plinth panels (per m²) | from 5 500 ₸ | from 2 days |
| Installation of corner elements (per linear metre) | from 1 200 ₸ | from 1 hour |
| Installation of starter and finishing profiles (per linear metre) | from 800 ₸ | from 1 hour |
| Battening (metal/wood) (per m²) | from 2 500 ₸ | from 1 day |
| Facade insulation (per m²) | from 3 000 ₸ | from 2 days |
| Sealing joints (per linear metre) | from 500 ₸ | from 30 min |
| Installation of drip flashings and window sills (per linear metre) | from 1 500 ₸ | from 1 hour |
| Dismantling the old cladding (per m²) | from 1 500 ₸ | from 1 day |
| Removal of construction debris (per trip) | from 10 000 ₸ | from 1 hour |
Advantages of facade work from Profi-Dom

Neat joints with no chips
We use professional jointing tools that prevent damage to the tiles during laying

Certified craftsmen
Each specialist confirms their qualification with an annual exam in facade technologies

Equipment for a wet facade
We use industrial mixers and plastering stations that ensure even application of the layers

Meeting the finishing deadlines
The average cycle of turnkey facade work takes 21 working days on a weekly schedule

5-year
warranty on the facade
We fix our obligations in a contract, including protection against plaster peeling and fastener corrosion

Transparent estimate in ₸
We fix the cost of materials and work in the estimate, with no hidden markups or extra charges
Advantages of facade work from Profi-Dom
We use professional jointing tools that prevent damage to the tiles during laying
Neat joints with no chips
Each specialist confirms their qualification with an annual exam in facade technologies
Certified craftsmen
We use industrial mixers and plastering stations that ensure even application of the layers
Equipment for a wet facade
The average cycle of turnkey facade work takes 21 working days on a weekly schedule
Meeting the finishing deadlines
We fix our obligations in a contract, including protection against plaster peeling and fastener corrosion
5-year
warranty on the facade
We fix the cost of materials and work in the estimate, with no hidden markups or extra charges
Transparent price in KZT
We will call you back within 3 minutes
Advantages of facade work from Profi-Dom
We use professional jointing tools that prevent damage to the tiles during laying
Neat joints with no chips
Each specialist confirms their qualification with an annual exam in facade technologies
Certified craftsmen
We use industrial mixers and plastering stations that ensure even application of the layers
Equipment for a wet facade
The average cycle of turnkey facade work takes 21 working days on a weekly schedule
Meeting the finishing deadlines
We fix our obligations in a contract, including protection against plaster peeling and fastener corrosion
5-year
warranty on the facade
We fix the cost of materials and work in the estimate, with no hidden markups or extra charges
Transparent price in KZT
We will call you back within 3 minutes
HOW WE WORK
- 01.Discussion and estimate
We visit the site or hold an online consultation to determine the scope of work precisely and prepare a transparent estimate with no hidden charges.
- 02.Visit for precise measurements
Our specialist comes at a time convenient for you, takes all the necessary measurements and records the features of the facade for a perfect fit of the material.
- 03.Creating the design and sketch
We develop a detailed cladding plan with a panel layout, so that you can see in advance how your house will look after installation.
- 04.Approval of the contract
In the contract we fix the final cost, the exact completion dates and the warranty obligations, so that you feel protected.
- 05.Preparation of materials
We order certified siding and all components, checking each batch for compliance with quality standards and colour.
- 06.Professional installation
Our craftsmen install the battens and fix the panels using a technology that prevents deformation and ensures a long facade service life.
- 07.Finishing and sealing
We carefully finish all corners, joints and openings, treating them with sealant to protect against moisture and draughts.
- 08.Handover of the site and cleanup
After the work is finished we remove the construction debris and carry out a final inspection together with you to make sure the result is flawless.
Find out the cost and timing of facade work in 1 minute
catalogue of completed facade work
 Facade insulation and plastering of a private house in the Alatau microdistrict
 Plinth cladding of a shopping centre on Abay Avenue
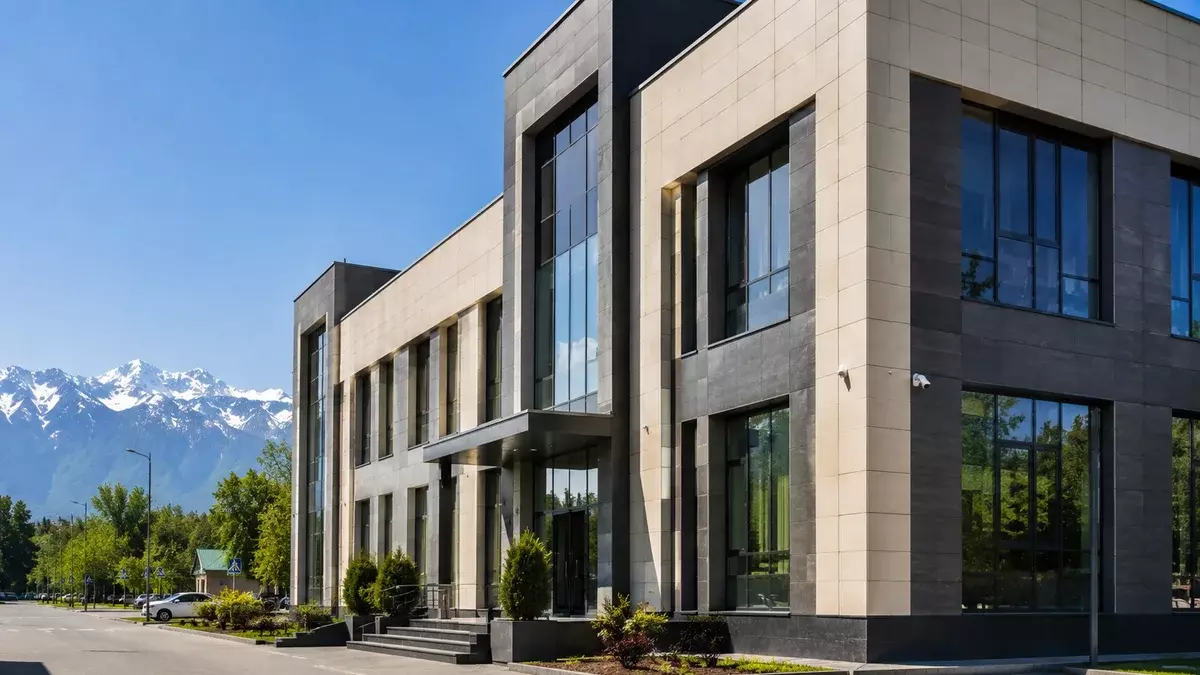 Installation of a ventilated facade on an office building in the Bostandyk district
 Painting and repair of the facade of an apartment building in the Samal microdistrict
FIND OUT THE COST OF FACADE WORK FOR YOUR PROJECT
Leave a request and we will contact you within 3 minutes
Thank you! We will contact you within 3 minutes.
By clicking the button you agree to the terms of the
 Privacy Policy
FIND OUT THE COST OF FACADE WORK FOR YOUR PROJECT
Leave a request and we will contact you within 3 minutes
Thank you! We will contact you within 3 minutes.
By clicking the button you agree to the terms of the
Or call us at
+7 (707) 068-88-68Privacy PolicyFIND OUT THE COST OF FACADE WORK FOR YOUR PROJECT
Leave a request and we will contact you within 3 minutes
Thank you! We will contact you within 3 minutes.
By clicking the button you agree to the terms of the
Or call us at
+7 (707) 068-88-68Facade panel cladding in detail
Facade panel cladding is a modern way to finish a house with insulation and ventilation. In Almaty, fibre cement, metal and thermal panels are popular. PROFI-DOM carries out turnkey installation with a warranty of up to 3 years. The price per m² is from 5 000 to 15 000 KZT depending on the material.
What facade panels are and what types exist
The price of facade panel cladding depends on the area, the material and the complexity of the facade — we calculate the exact sum after measurement. Facade panels are a cladding material on a frame that protects the walls of the house and sets its appearance. For the Almaty climate, with swings from −25 °C in winter to +40 °C in summer, choosing the right type of panel determines the durability of the facade.
What facade panels are and why they are needed
Facade panels are a cladding material fixed to the frame of a ventilated facade that at the same time protects the walls from precipitation, wind and temperature swings. Unlike plaster, which is applied directly to the wall, the panels create a ventilation gap — an air layer between the cladding and the load-bearing wall. Through this gap the moisture that inevitably builds up inside the walls in winter, because of the temperature difference between inside and outside, is removed. The ventilation gap is usually 40–60 mm thick, and without it condensation destroys both the insulation and the wall itself within 3–5 seasons. In the local climate, with sharp swings from −25 °C in winter to +40 °C in summer, panels with a ventilation gap prevent the walls from freezing and condensation from forming — which is exactly why a ventilated facade lasts 2–3 times longer here than wet plaster.
Types of facade panels on a private house
- - Fibre cement panels: a mix of cement, sand and cellulose fibre, pressed and through-body coloured — they do not fade or rot and withstand up to 100 freeze cycles.
- - Metal facade panels: steel or aluminium with a polymer coating — light (up to 8 kg/m²), quick to install, but require soundproofing against rain.
- - Thermal panels with insulation: polystyrene foam or mineral wool pressed between the panel layer and the backing — they solve insulation and cladding in a single installation.
- - Brick-look panels: clinker tiles on a cement or fibre cement base — they imitate masonry without loading the foundation, weighing up to 20 kg/m².
- - Stone-look panels: polymer-sand or fibre cement with the relief of natural stone — they do not absorb moisture or crack in frost.
- - Wood-look panels: HPL composite or fibre cement with a board texture — they do not rot and need no painting, unlike natural timber.
Which panels do not fade in the sun in Almaty
Fibre cement panels and metal panels with a polymer coating do not fade in the sun thanks to stable pigments and through-body colouring technology — the colour penetrates the full thickness of the material, not just the surface layer. In Almaty conditions with intense ultraviolet (more than 300 sunny days a year), cheap plastic or thin polymer panels lose their intensity after just 1–2 seasons, especially on southern and western facades. For fibre cement the colour stability is stated by manufacturers at 15–20 years, and for metal with a PVDF coating up to 25 years. Wood-look panels of HPL composite keep their colour for up to 15 years without renewal, unlike natural wood, which needs repainting every 2–3 years — so on the southern side of the house it is worth choosing fibre cement or HPL.
Panel materials: fibre cement, metal, thermal panels
There are three main materials for facade panels — fibre cement, metal and thermal panels. Each has its own characteristics, service life and field of use. We will go through them in order: from the most durable to the warmest.
Fibre cement panels: composition, pros and cons
Fibre cement panels consist of cement, cellulose fibres and mineral fillers, do not burn or rot and last up to 50 years. Their structure does not absorb moisture — water absorption does not exceed 10–12% by mass, so in frost the panel does not crack from frozen water. At the factory a finish coat of UV-resistant acrylic or polyurethane paint is applied — the colour does not fade on the southern side of the house. In Almaty, where the sun is strong for more than 250 days a year, this is crucial: the painted facades of neighbouring buildings fade within 3–5 years, while fibre cement stays saturated. The material is mounted on a frame with a ventilation gap — a 30–50 mm gap between the insulation and the panel removes condensation and keeps the walls from getting damp. In the Almaty climate, fibre cement panels are the only material that does not deform under temperature swings from −30 °C to +45 °C and needs no painting for its entire service life.
Metal facade panels: features and applications
Metal facade panels made of galvanised steel with a polymer coating are 2–3 times lighter than fibre cement and 30–40% cheaper. A square metre weighs 4–7 kg against 16–20 for fibre cement, which reduces the load on the foundation and allows a lighter frame of galvanised profile 0,7–1,0 mm thick. The polymer coating — polyester, pural or PVDF — protects against corrosion, but at cut edges and drilling points the metal is exposed; without sealing treatment these spots rust within 2–3 years. Around Almaty, with its frequent winds (an average annual speed of 2,3 m/s, gusts up to 15–20 m/s), metal panels require good soundproofing: in strong wind, without it, there can be a hum from the vibration of the metal, especially on large spans without intermediate fixings.
Thermal panels with insulation: when they pay off
Thermal panels are panels with a built-in insulation layer (polyurethane foam or XPS) that insulate and decorate the facade at the same time. The face layer — clinker tile, porcelain stoneware or fibre cement — imitates brick, stone or plaster, while the insulation thickness ranges from 40 to 120 mm. In Almaty conditions, where the required thermal resistance of walls is 2,2 m²·°C/W, thermal panels 80–100 mm thick are enough on a private house without additional insulation. Installation is done on a frame or directly onto the wall with dowels — the second option is simpler but requires a perfectly even surface. Thermal panels 60–100 mm thick replace a separate insulation layer, which shortens the installation time by 3–5 days compared with a classic wall assembly.
Material comparison: a table of characteristics
| Material | Service life | Frost resistance | Price per m² | Weight | Painting |
|---|---|---|---|---|---|
| Fibre cement panels | up to 50 years | high (F150–F200) | 4000–7000 ₸ | 16–20 kg/m² | not required |
| Metal facade panels | 20–30 years | medium (F75–F100) | 2500–4500 ₸ | 4–7 kg/m² | every 7–10 years |
| Thermal panels | 30–40 years | high (F100–F150) | 5000–9000 ₸ | 12–18 kg/m² | not required |
Framing and installation of facade panels
Proper facade panel installation is not just fixing the material, but building a wall assembly with ventilation, insulation and protection from moisture.
Wall assembly for a ventilated facade: composition and layers
The wall assembly for a ventilated facade consists of four mandatory layers: the load-bearing wall, insulation (stone wool with a density of 35-50 kg/m³ or XPS), a windproof waterproofing membrane and the facade panel cladding with a ventilation gap of 20-50 mm. In Almaty houses of aerated concrete D500 the insulation must be at least 100 mm thick, and on red-brick walls 380 mm — 50-80 mm of mineral wool, otherwise the dew point at -20 °C shifts into the body of the masonry. On the southern slopes of the city (Alma-Arasan, Kamenka), because of the day-to-night temperature difference of up to 15 °C, condensation builds up more actively inside the assembly, so the windproof membrane is critical there — a cheap film without a vapour permeability of 1000+ g/m²/day turns the insulation into wet mush in a single season.
Is a ventilation gap needed when installing panels
A ventilation gap of 20-50 mm between the insulation and the panels is mandatory for all ventilated facades — it removes the condensation and water vapour that inevitably pass through the wall from inside the house. In buildings of aerated concrete or ceramic block around the city the gap is especially important: with heating at -15 °C the humidity difference between the room and the street reaches 50-60 %, and without the gap the vapour is trapped in the insulation. At sites in the Taugul and Nurlytau districts we have seen the consequences of installation with the panels fitted tightly — the insulation got wet and lost up to 50 % of its thermal insulation in the very first winter, leading to freezing walls and mould on the interior reveals.
Is insulation needed under facade panels
Insulation under facade panels is necessary if the walls of the house do not meet the thermal resistance standards in Almaty (R₀=2,5 m²·°C/W for residential buildings). For a typical brick house built in the 1960-80s, masonry 380 mm thick gives R₀≈1,0-1,2 m²·°C/W — half the norm, so without 80-100 mm of mineral wool insulation you will be heating the street. Even if the house seems warm, insulation under a ventilated facade pays for itself in 3-5 years through lower gas bills in winter by 30-50 % and lower air conditioning costs in summer — on hot days in an Almaty July, panels with insulation keep the rooms 5-7 °C cooler than a bare wall.
Stages of facade panel installation
- - On-site measurement: the surveyor determines the geometry of the facade, the curvature of the walls and the projection of the cornices — the accuracy of the measurement determines the material usage and the number of trim elements.
- - Designing the wall assembly: the engineer calculates the insulation thickness to Almaty standards and selects the membrane type and batten spacing for the specific panels.
- - Installing the frame: the brackets are fixed to the load-bearing wall with anchors at 600-800 mm intervals, and vertical rails of galvanised steel or aluminium are mounted on them.
- - Laying insulation with the membrane: the mineral wool boards are fitted snugly between the rails, and a windproof layer is stretched over the top with a 100-150 mm overlap and the joints taped with butyl rubber tape.
- - Fixing the panels: the panels are fixed to the frame with self-tapping screws or clips at the spacing specified by the manufacturer — for fibre cement this is 600 mm, for metal cassettes 400-500 mm.
Details, joints and trim elements
Trim elements and proper joint sealing are what set a quality facade apart from a short-lived one. Without them, water and wind destroy the structure.
What trim elements are needed for facade panels
- - Starter strip: sets the level of the first row of panels and compensates for unevenness in the plinth — fixed strictly horizontally at 300 mm intervals.
- - Corner element (external/internal): covers the end of the panel at the corners of the building, ensuring a tight joint and protection against wind ingress.
- - Reveal strip: frames window and door openings and directs rainwater away from the frame — installed with a 5-7 mm gap for thermal expansion.
- - Drip flashing (plinth / window): directs water away from the foundation or the sill, preventing the lower panels and the frame from getting wet.
- - J-profile: a universal strip for framing openings and roof junctions — it fixes the panel edge and conceals the cut.
- - Finishing strip: completes the last row of panels under the cornice and closes off moisture access to the ventilation gap from above.
Sealing panel joints: with what and how
Fibre cement panel joints are sealed with highly flexible acrylic or silicone sealants, while metal panels are overlapped with a sealing tape. For fibre cement the joint is made with a gap of 8-12 mm — the sealant is applied after priming the edges, filling the joint without voids. For metal siding panels an EPDM seal is used, placed in the locking connection — it compresses as it clicks shut and creates a watertight barrier. Thermal panels join by a tongue-and-groove system with additional sealing of the joint using low-expansion polyurethane foam. For the Almaty climate, with its frequent temperature swings, the sealant must withstand joint deformation of up to 15 % without tearing — an ordinary silicone sealant is not suitable for these conditions.
Can panels be installed over an old facade without removing it
Panels can be installed over an old facade if the wall is even, with no detachment or fungus — the frame is fixed straight over the existing finish using extended anchors. Before installation the load-bearing capacity of the old base is checked: the plaster must hold without voids, and the brickwork must have no loose elements. If the old facade has level deviations of more than 20 mm, levelling or removal will be needed — otherwise the panels will be installed askew and the joints will open up. On wooden houses around Almaty, old siding or cladding boards are often left as an extra layer of insulation, but they must be treated with antiseptic and covered with a windproof membrane before the frame is installed.
Facade panel cladding price per m² — a table
The cost of facade panel finishing depends on the material, the complexity of the installation and the area of the house. The table shows prices per m² with installation in Almaty.
Price per m² depending on the panel material
| Panel material | Price per m² (material) | Price per m² (with installation) | Service life |
|---|---|---|---|
| PVC panels (vinyl siding) | 1 500–2 500 Kzt | 4 500–6 000 Kzt | 15–20 years |
| Metal siding (galvanised with polymer coating) | 2 500–4 000 Kzt | 5 000–7 000 Kzt | 20–30 years |
| Thermal panels (polyurethane foam + clinker) | 5 500–8 000 Kzt | 8 000–12 000 Kzt | 30–40 years |
| Fibre cement panels (standard) | 4 500–7 000 Kzt | 9 000–12 000 Kzt | up to 50 years |
| Fibre cement panels (premium, Japanese) | 7 000–10 000 Kzt | 12 000–15 000 Kzt | 50+ years |
What affects the final cost of the work
The final price is affected by the facade area (the larger it is, the cheaper per m² — on projects from 200 m² the discount reaches 15–20 % thanks to volume), the complexity of the architecture (bay windows, arches and columns add 30–50 % to the installation price), the type of frame (galvanised profile for fibre cement costs 1 800–2 500 KZT per m² against 1 200–1 500 KZT for metal) and the need for insulation with basalt wool 100–150 mm thick (an extra 1 500–2 500 KZT per m²). Straight walls without projections or double-height windows save 20–25 % compared with facades of complex geometry. For a house of 150 m², turnkey fibre cement panel finishing will cost 1 200 000–1 800 000 KZT, including materials, frame, insulation and labour — request an estimate before work begins so you can plan your budget without surprises.
Which panels are cheaper: fibre cement or metal siding
Metal siding is 30–40 % cheaper than fibre cement panels: the price with installation is 5 000–7 000 KZT per m² against 9 000–15 000 KZT per m² for fibre cement. At the same time metal bends, needs touching up where scratched and does not retain heat without additional insulation, whereas fibre cement resists hail and impacts. When choosing metal siding it is important to bear in mind that it needs replacing after 15–20 years, whereas fibre cement panels last up to 50 years without major repair — a one-off saving of 30–40 % turns into double the cost when the facade is redone.
Turnkey facade panel cladding with PROFI-DOM
Ordering turnkey facade panels is a process from the first measurement to warranty service. We will go through the stages, timeframes and features of winter installation.
How we work: from the survey to handover of the project
PROFI-DOM starts with a free visit from a surveyor, then designs the wall assembly, selects panels to suit the architecture of the house and completes the installation in 5-20 days. After the survey, the foreman draws up a detailed estimate broken down by materials — fibre cement boards, metal cassettes or thermal panels — and by the cost of each stage: framing, insulation, membrane, panels, trim. On complex projects with bay windows or arches we add a day to agree the junction details with the client. In parallel we order the panels — the delivery time for fibre cement is 3-5 days, for metal up to 7 days because of RAL painting. For every project we draw up a fixed-price estimate — it does not change after the contract is signed, even if hidden wall defects come to light during the work.
Warranty on the work and the service life of the panels
PROFI-DOM gives a warranty on facade panel installation of 1 to 3 years depending on the complexity of the project, and fibre cement boards last up to 50 years without repainting. The warranty covers the tightness of the joints — at corners and around window openings we use PSUL tape and a silicone-based sealant with frost resistance down to −60 °C. The galvanised steel frame does not rust or lose rigidity under the swings of the Almaty climate — from −25 in winter to +40 in summer, and tightening the self-tapping screws with a torque wrench to 8-12 N·m eliminates play from wind load. If defects are found during the warranty period — cracks at the joints or loosened fasteners — we fix them free of charge with a site visit within 3 working days.
Can panels be installed in winter
PROFI-DOM installs facade panels all year round — the framed ventilated facade technology allows work at temperatures down to −15 °C. In sub-zero conditions we replace the summer sealant with a winter one that stays flexible down to −25 °C, and we use water-repellent stone wool with a density from 80 kg/m³ — it does not absorb moisture from the air when installed during snowfall. We heat the bracket fixing area with heat guns rated at 3 kW so that the anchor bolt sets in the wall in 15-20 minutes. The only limitation: at temperatures below −15 °C we move the work to a warmer day, since fasteners in frozen concrete lose 30-40 % of their load-bearing capacity.
Project examples and completion times
For a house of 150 m², installing facade panels takes 7-10 days: 2 days for the frame, 2 days for the insulation and membrane, 3-4 days for the panels and 1 day for the trim elements. For rectangular cottages without projections — for example, a typical 10×15 m house in the Asyl-Arman village — the frame is assembled in 1 day, since the profile spacing is the same on all walls. On sites with bay or arched windows (a house in Gorny Gigant with panoramic glazing) 2-3 days are added for cutting the panels to non-standard angles. A team of 3-4 installers with one foreman handles such a volume without downtime, bringing in materials in batches for each stage. For houses with simple rectangular architecture the timeframe is shortened by 20-30 %, while on sites with complex corners it grows to 14-20 days.
Conclusion
Facade panel cladding solves three tasks at once: it protects the walls, insulates the house and sets the architectural style. We will go over the main things to remember when choosing materials and a contractor in Almaty.
Key takeaways on facade panel finishing
- - Fibre cement panels are the best choice in the Almaty climate: they last up to 50 years, do not fade in the sun and need no painting, unlike metal or plastic.
- - A ventilation gap of 20–50 mm is mandatory for all ventilated facades: without it the insulation gets wet from condensation, loses its insulating properties and causes mould on the walls.
- - Facade panel cladding price per m² with installation in Almaty: from 5 000 to 15 000 KZT — the difference depends on the material (fibre cement is more expensive than metal) and the number of storeys.
- - Trim elements and joint sealing matter more than the panels themselves: it is they that protect the facade from driving rain, wind and freezing at corners and junctions.
- - Facade panel installation is possible all year round, including winter: provided winter sealants are used and the work area is heated with heat guns — frost does not affect the quality of the frame.