

Workshop construction in Almaty
and the regionfrom 23 500 ₸*/m² in 1 month*Crew labour cost
Durable and energy-efficient prefabricated workshops thanks to high quality standards and oversight by engineering services at every stage of construction.
 Erection from 30 days
 High strength and durability
 Material service life 50+ years
 100% compliance with current
standards: SNiP, SP, GOST

Workshop construction in Almaty
and the region
from 23 500 ₸*/m² in 1 month
*Crew labour cost
Durable and energy-efficient prefabricated workshops thanks to high quality standards and oversight by engineering services at every stage of construction.
Erection from 30 days
High strength and durability
Material service life 50+ years
100% compliance with current
standards: SNiP, SP, GOST
Workshop construction in Almaty
and the region
from 23 500 ₸*/m² in 1 month
*Crew labour cost
Durable and energy-efficient prefabricated workshops thanks to high quality standards and oversight by engineering services at every stage of construction.
Erection from 30 days
High strength and durability
Material service life 50+ years
100% compliance with current
standards: SNiP, SP, GOST
materials we build workshops from

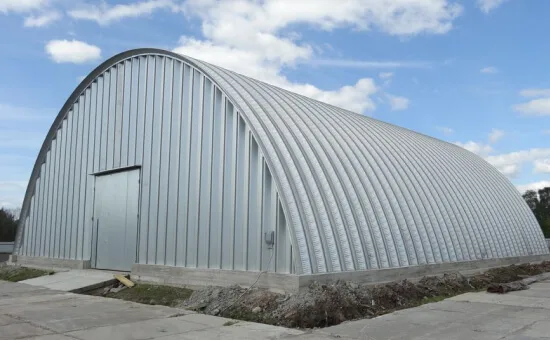
steel structures
hangars
We will call you back within 3 minutes
materials we build workshops from
steel structures
hangars
We will call you back within 3 minutes
materials we build workshops from
steel structures
hangars
We will call you back within 3 minutes
types of workshops by purpose


01/
02/
03/
04/
05/
06/
07/
08/
Construction
Textile
Chemical
Food
Assembly
Repair
Transport
Laboratory
types of workshops by purpose
01/
02/
03/
04/
05/
06/
07/
08/
Construction
Textile
Chemical
Food
Assembly
Repair
Transport
Laboratory
types of workshops by purpose
01/
02/
03/
04/
05/
06/
07/
08/
Construction
Textile
Chemical
Food
Assembly
Repair
Transport
Laboratory
Cost of building a workshop
| Term | MATERIAL | COST OF FINISHING WORK |
|---|---|---|
| from 30 days | Hangar-type building (cold) | from 23500 KZT/m2 |
| from 30 days | Hangar-type building (insulated) | from 30000 KZT/m2 |
| from 30 days | Steel structure + sandwich panel building | from 70000 KZT/m2 |
Advantages of building workshops with Profi-Dom

25-50-year service life
With proper design and use, prefabricated workshops last for decades

Energy efficiency
The walls are reliably protected with insulation, which helps reduce heating and cooling costs inside the workshop

High strength and reliability
The steel frame is notable for its strength, which ensures a long service life for the structure and the ability to withstand loads

Eco-friendliness
The process of fabricating and assembling a prefabricated workshop puts less strain on the environment, as it does not generate a large amount of construction waste.

Construction speed
Most of the elements are fabricated at the factory, which improves quality and shortens assembly times, making it possible to start using the workshop sooner

Seismic resistance of 10 points
Prefabricated workshops have a level of seismic protection similar to that of nuclear power plants in earthquake-prone zones
Advantages of building workshops
with Profi-Dom
With proper design and use, prefabricated workshops last for decades
25-50-year service life
The walls are reliably protected with insulation, which helps reduce heating and cooling costs inside the workshop
Energy efficiency
The steel frame is notable for its strength, which ensures a long service life for the structure and the ability to withstand loads
High strength and reliability

The process of fabricating and assembling a prefabricated workshop puts less strain on the environment, as it does not generate a large amount of construction waste.
Eco-friendliness
Most of the elements are fabricated at the factory, which improves quality and shortens assembly times, making it possible to start using the workshop sooner
Construction speed
Prefabricated workshops have a level of seismic protection similar to that of nuclear power plants in earthquake-prone zones
Seismic resistance of 10 points
We will call you back within 3 minutes
Advantages of building workshops
with Profi-Dom
With proper design and use, prefabricated workshops last for decades
25-50-year service life
The walls are reliably protected with insulation, which helps reduce heating and cooling costs inside the workshop
Energy efficiency
The steel frame is notable for its strength, which ensures a long service life for the structure and the ability to withstand loads
High strength and reliability
The process of fabricating and assembling a prefabricated workshop puts less strain on the environment, as it does not generate a large amount of construction waste.
Eco-friendliness
Most of the elements are fabricated at the factory, which improves quality and shortens assembly times, making it possible to start using the workshop sooner
Construction speed
Prefabricated workshops have a level of seismic protection similar to that of nuclear power plants in earthquake-prone zones
Seismic resistance of 10 points
We will call you back within 3 minutes
- 01.FIXED PRICE WITH NO HIDDEN CHARGES
The contract amount is fixed, and we bear the risk of extra costs arising from inaccuracies in the estimate or design
- 02.OUR COMPANY HAS BEEN OPERATING FOR 30 YEARS
We have been operating since 1994. Over this time we have found the best material suppliers, and bulk purchasing allows us to cut costs for our clients.
- 03.5-year quality guarantee
The warranty period is set out in the contract, as are the parties' responsibilities
- 04.strict quality control
Construction is overseen by experienced technical supervisors with relevant university degrees, certified to work in earthquake-prone areas. Inspections follow detailed checklists
- 05.A close-knit team of professionals
Designers and builders are on our staff. This saves time on coordination and keeps responsibility in one pair of hands
- 06.Help with paperwork
We will help settle all the paperwork involved in the building permit and the preparation of documents
- 07.Secure storage of materials
A temporary fence is put up for tidy storage and strict control of building materials
- 08.Online monitoring of work progress
You can watch the construction from your smartphone at any time. Provided at the client's request where technically possible
- 09.Work strictly to standards
All solutions comply with the current SNiP, GOST and other standards. We bear legal responsibility
- 10.HOUSES WITH 9+-POINT SEISMIC RESISTANCE
We use modern construction technologies: high-strength steel reinforcement, earthquake-resistant composites and design focused on seismic resistance.
Find out the cost and timeframe for building your workshop in 1 minute
catalogue of completed workshop projects
The price is given for shell construction, including the cost of building materials

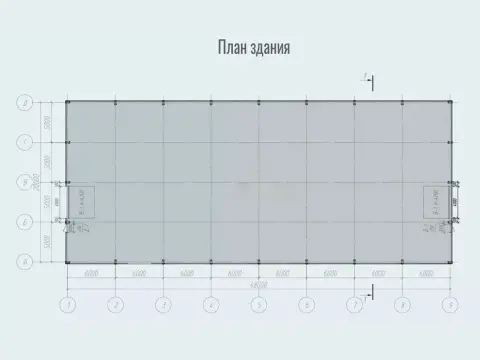
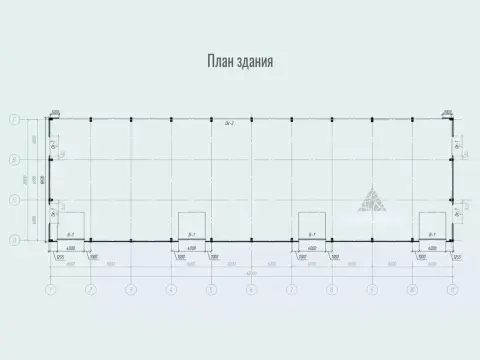 Project No. 577
Building area: 1080 m²
Building footprint: 1080 m²


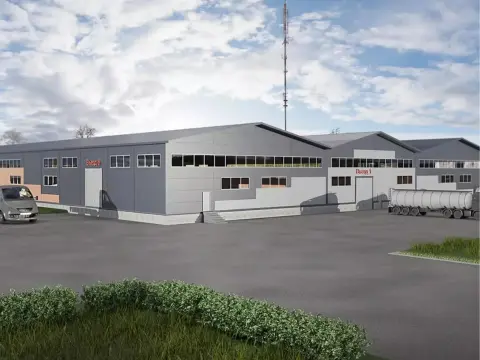
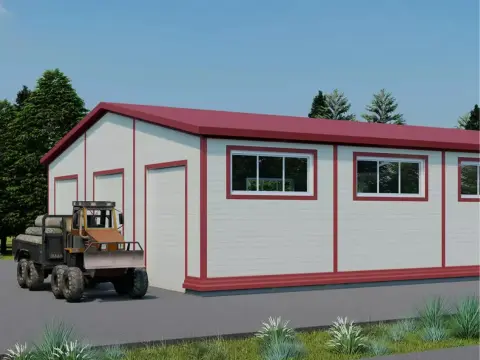
 Project No. 579
Building area: 7344 m²
Building footprint: 7344 m²

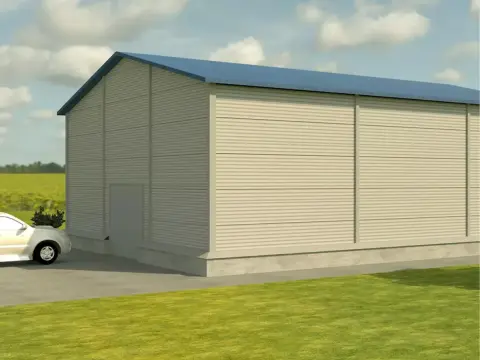
 Project No. 580
Building area: 1080 m²
Building footprint: 1080 m²




 Project No. 584
Building area: 1120 m²
Building footprint: 1120 m²


 Project No. 586
Building area: 1200 m²
Building footprint: 1200 m²

 Project No. 597
Building area: 3 166 m²
Building footprint: 3 166 m²


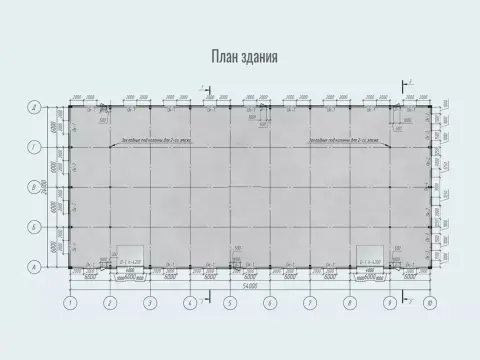 Project No. 599
Building area: 1584 m²
Building footprint: 1584 m²

Develop a custom design for your prefabricated workshop
Leave a request and we will contact you within 3 minutes
Thank you! We will contact you within 3 minutes.
By clicking the button you agree to the terms of the
 Privacy Policy
Develop a custom design for your prefabricated workshop
Leave a request and we will contact you within 3 minutes
Thank you! We will contact you within 3 minutes.
By clicking the button you agree to the terms of the
Or call us at
+7 (707) 068-88-68Privacy PolicyDevelop a custom design for your prefabricated workshop
Leave a request and we will contact you within 3 minutes
Thank you! We will contact you within 3 minutes.
By clicking the button you agree to the terms of the
Or call us at
+7 (707) 068-88-68Customer reviews of workshop construction in Almaty
Your feedback matters a great deal to us



Construction of production workshops
Our experts carefully analyse the client's needs and offer the best solutions that not only meet the business's current objectives but also lay the foundation for future growth.
There are several main techniques for erecting structures. Each has its own features and advantages, and the choice of a specific technology depends on the specifics of the project, the climatic conditions and the client's requirements.
1. LGSF technology (lightweight steel thin-walled structures)
ADVANTAGES OF LGSF TECHNOLOGY:
- Lightness and cost-efficiency. A frame made of thin-walled galvanised steel profile reduces the weight of the structure, which lowers the load on the foundation and reduces the cost of building it.
- Assembly speed. Thanks to the modular system and the lightness of the materials, construction using LGSF takes less time than with traditional technologies. This is especially important for the rapid erection of temporary or mobile structures.
- High precision and quality. Factory production of the profiles makes it possible to achieve high manufacturing precision and ensures good compatibility of all the structural elements. This reduces the likelihood of errors and lowers the amount of additional work on the construction site.
- Durability and corrosion resistance. The galvanised steel used in LGSF is resistant to corrosion, which increases the service life of the structures and lowers maintenance costs.
- Flexibility in architectural solutions. It is suitable both for building small houses and cottages and for erecting apartment and commercial buildings. The steel base easily adapts to various architectural designs and makes it possible to create unique structures.
2. Frame technology using sandwich panels
ADVANTAGES:
- High assembly speed. Thanks to the modular nature and lightness of sandwich panels, erecting structures takes considerably less time than traditional construction. A crew of 5-6 people can install up to 300 m² of sandwich panels in a single work shift (8-10 hours).
- Excellent thermal insulation properties. Sandwich panels have a built-in layer of insulation (most often mineral wool or expanded polystyrene), which makes it possible to achieve high energy efficiency. For example, a panel 100 mm thick is equivalent in thermal insulation to a brick wall 640 mm thick, which helps significantly reduce heating costs during the cold season. This characteristic makes the technology popular for building workshops and warehouses in various climatic zones.
- A wide choice of finishing options. Sandwich panels are produced with various types of protective coatings, such as polyester, plastisol and PVDF, which makes it possible to choose coatings according to the building's operating conditions. For example, polyester protects against fading in the sun, plastisol has high resistance to mechanical damage, and PVDF is notable for colour durability and resistance to an aggressive external environment.
- The ability to create buildings up to 20 metres high. The use of lightweight steel structures makes it possible to erect buildings with spans of up to 24 metres without intermediate supports.


3. Frameless hangar technology
ADVANTAGES:
- The ability to create open spaces of up to 1000 m²
- Fast assembly (10-15 days)
- Ideal for warehouses and agricultural buildings
4. Frame-and-tent technology
ADVANTAGES:
- Extremely fast assembly (7-10 days)
- Low cost
- The option of quick dismantling and relocation
Advantages of working with PROFI-DOM:
- Experience and professionalism. We have completed more than 1000 projects of varying complexity. Our team consists of specialists who constantly improve their skills. Building a workshop requires careful planning and the use of modern technologies to ensure high quality and efficient work.
- Individual approach. We carefully study the needs of each client and offer solutions that best match their requirements.
- Quality and reliability. PROFI-DOM uses only proven materials and technologies. We provide a guarantee on our facilities and offer after-sales service.
- Comprehensive approach. We offer a full cycle of services: from design to turnkey handover of the facility. This allows our clients to save time and avoid problems coordinating contractors.
- Transparency and honesty. We provide a detailed estimate and adhere to the agreed timeframes and budget.
Frequently asked questions about workshop construction in Almaty
What documents are needed to start building a workshop in Almaty?
- Land plot: Documents confirming ownership or a long-term lease of the land plot.
- Design: a working design developed by a design organisation and approved in the established manner.
- Building permit: issued by the state body for architecture and urban planning after a positive review of the project.
- Technical conditions: for connection to utility networks (electricity, water supply, sewerage).
- Environmental assessment: In some cases an environmental assessment may be required.
What factors affect the cost of building a workshop in Almaty?
- Area and number of storeys: the larger the area and the more storeys, the higher the cost.
- Materials: the choice of materials (steel structures, sandwich panels, brick, etc.) significantly affects the price.
- Equipment: the cost increases when additional equipment is present (cranes, conveyors, etc.).
- Utility systems: the cost of connecting to utility networks and installing heating, ventilation and air conditioning systems.
- Project complexity: non-standard architectural solutions and complex engineering systems increase the cost.
- Market conditions: prices for building materials and services can change depending on the season and the economic situation.
What materials are used to build prefabricated workshops in Almaty?
Sandwich panels: used for walls and roofing, they have high thermal insulation properties.
Corrugated sheeting: used for roofing and wall cladding.
Other materials: depending on the requirements of the project, other materials can also be used, for example polycarbonate for glazing.
What are the timeframes for building a prefabricated workshop?
What are the advantages of prefabricated workshops?
- Construction speed: erection takes considerably less time than with traditional methods.
- Cost-efficiency: reduced construction and operating costs.
- Adaptability to the climate: the structures take local weather conditions into account, including seismic activity.
- Expandability: easy to modify or extend when needed.
- Energy efficiency: modern materials provide good thermal insulation.
How are prefabricated workshops adapted to the seismic conditions of Almaty?
- Reinforced foundation that accounts for seismic loads.
- Lightweight but strong steel structures that can withstand vibrations.
- Special joints and fastenings that absorb seismic energy.
- Use of flexible materials in the finishing to prevent damage.
- Design in accordance with local building codes for seismic resistance.