
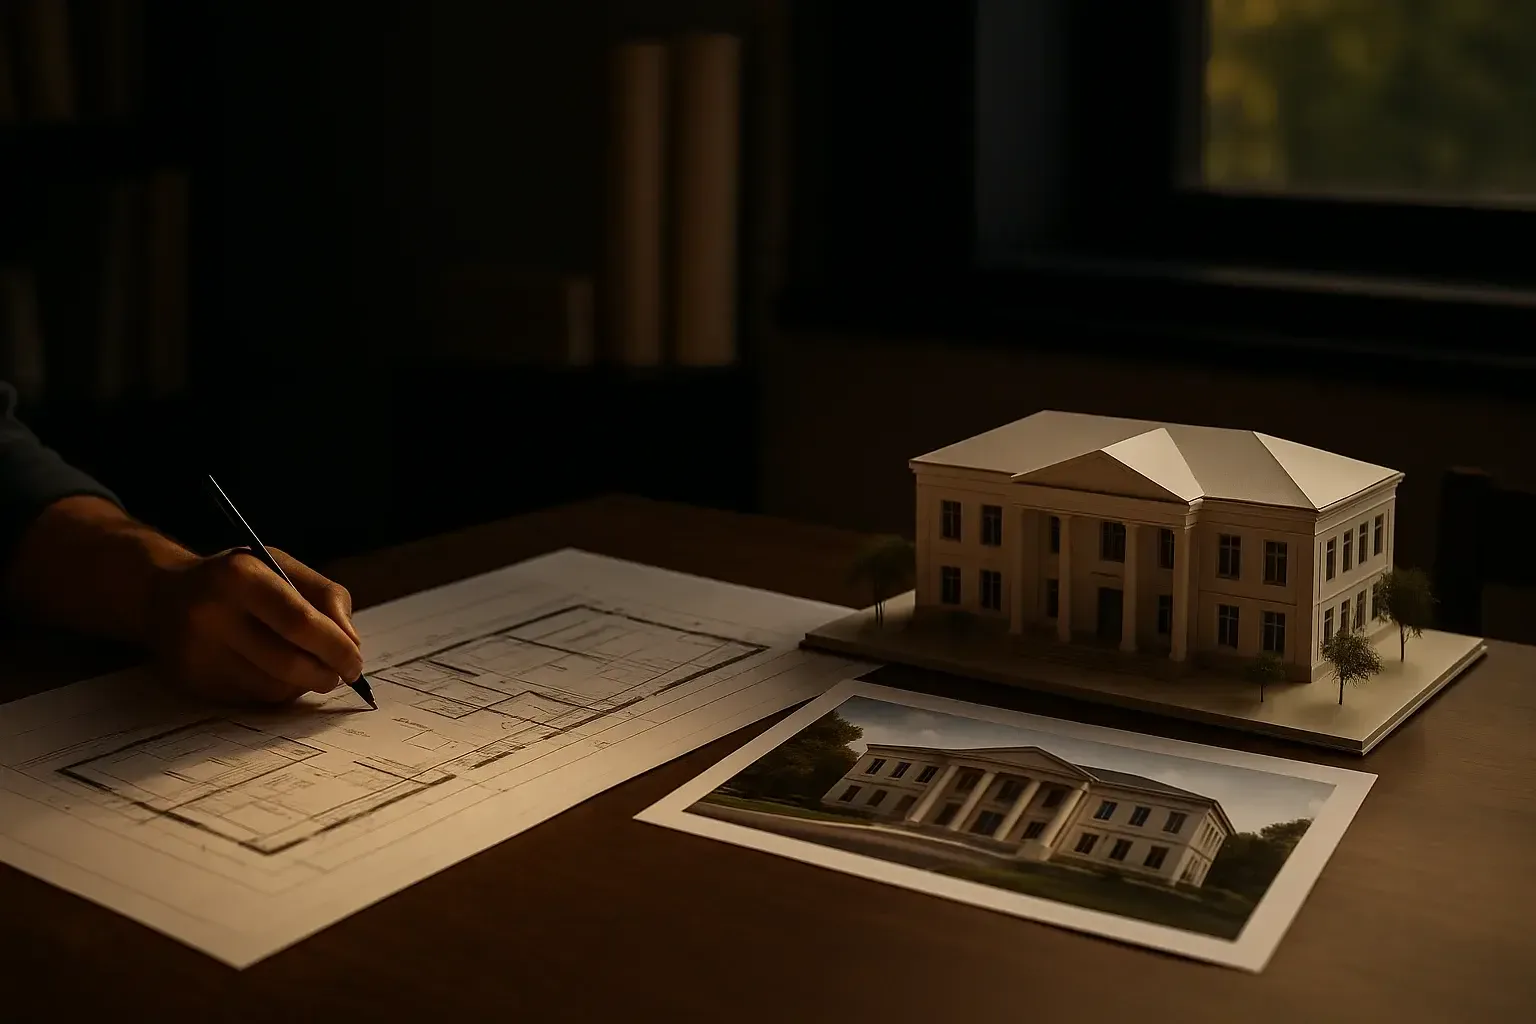
Public building design
In 7 dayswith 100% compliance SNiP and GOST standards
We will bring your boldest ideas to life, turning your building into a functional and aesthetic space.
 200+ successfully completed projects
 Full support until the permits are obtained
 A team of engineers with 10+ years of experience
 100% compliance with current standards: SNiP, SP, GOST
Public building design
In 7 days
with 100% compliance
SNiP and GOST standards
We will bring your boldest ideas to life, turning your building into a functional and aesthetic space.
Full support until the permits are obtained
200+ successfully completed projects
100% compliance with current standards: SNiP, SP, GOST
A team of engineers with 10+ years of experience
Public building design
In 7 days
with 100% compliance
SNiP and GOST standards
We will bring your boldest ideas to life, turning your building into a functional and aesthetic space.
200+ successfully completed projects
A team of engineers with 10+ years of experience
Full support until the permits are obtained
100% compliance with current standards: SNiP, SP, GOST
Completion time 3 minutes
Why 98% residents of Kazakhstan order public building designs from us
Our advantages

BUDGET SAVINGS
We create designs that save money during construction without compromising quality.

A DESIGN IN 7 DAYS
A well-coordinated design process allows it to be developed in 7-30 days.

HELP WITH PAPERWORK
We will help settle all the paperwork involved in the building permit and the preparation of documents.

WORK STRICTLY TO STANDARDS
All solutions comply with the current SNiP, GOST and other standards. We bear legal responsibility.

ENGINEERS WITH 10+ YEARS OF EXPERIENCE
Our staff includes architects and engineers who hold permits to work in earthquake-prone zones.

BUILDING DESIGNS WITH 9+-POINT SEISMIC RESISTANCE
We use modern design technologies with a focus on seismic resistance.
Why 98% residents of Kazakhstan order public building designs from us
Our advantages
We create designs that save money during construction without compromising quality.
BUDGET SAVINGS
A well-coordinated design process allows it to be developed in 7-30 days.
A DESIGN IN 7 DAYS
We will help settle all the paperwork involved in the building permit and the preparation of documents.
HELP WITH PAPERWORK
All solutions comply with the current SNiP, GOST and other standards. We bear legal responsibility.
WORK STRICTLY TO STANDARDS
Our staff includes architects and engineers who hold permits to work in earthquake-prone zones.
ENGINEERS WITH 10+ YEARS OF EXPERIENCE
We use modern design technologies with a focus on seismic resistance.
BUILDING DESIGNS WITH 9+-POINT SEISMIC RESISTANCE
We will call you back within 3 minutes
Why 98% residents of Kazakhstan order public building designs from us
Our advantages
We create designs that save money during construction without compromising quality.
BUDGET SAVINGS
A well-coordinated design process allows it to be developed in 7-30 days.
A DESIGN IN 7 DAYS
We will help settle all the paperwork involved in the building permit and the preparation of documents.
HELP WITH PAPERWORK
All solutions comply with the current SNiP, GOST and other standards. We bear legal responsibility.
WORK STRICTLY TO STANDARDS
Our staff includes architects and engineers who hold permits to work in earthquake-prone zones.
ENGINEERS WITH 10+ YEARS OF EXPERIENCE
We use modern design technologies with a focus on seismic resistance.
BUILDING DESIGNS WITH 9+-POINT SEISMIC RESISTANCE
We will call you back within 3 minutes
catalogue of completed public building projects
The price is given for developing the design
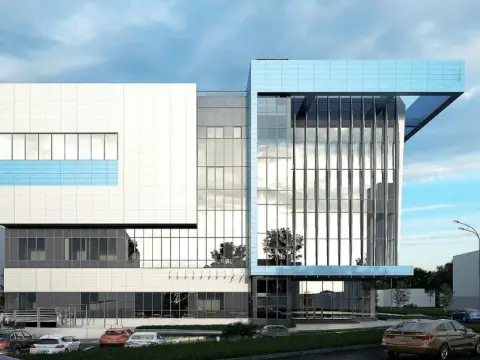

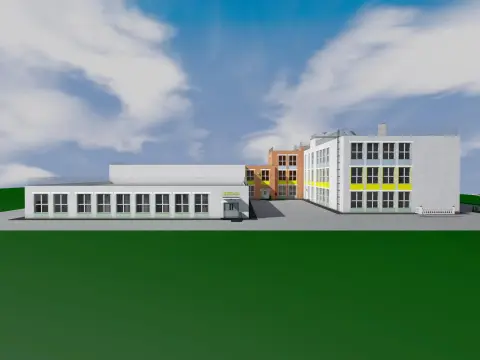


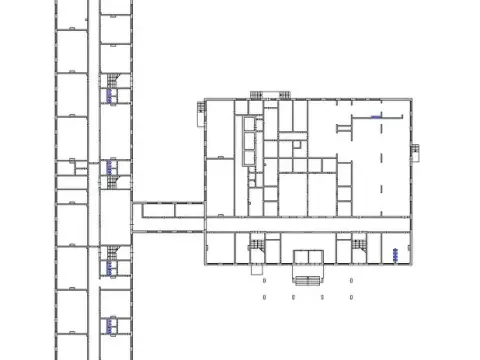


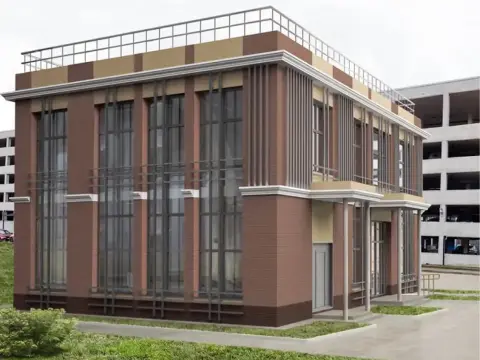
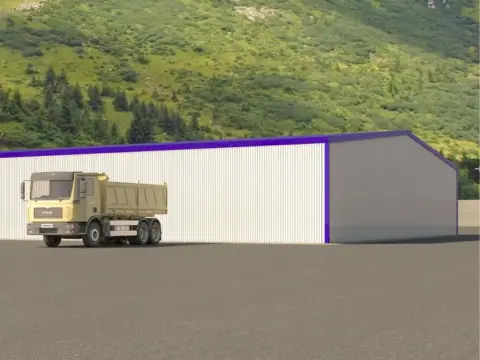
 Project No. 223 Shop
Building area: 427 m²
Building footprint: 447,18 m²


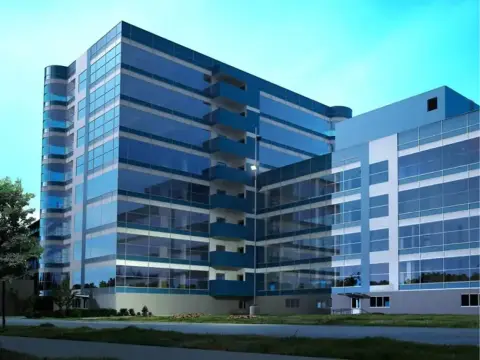


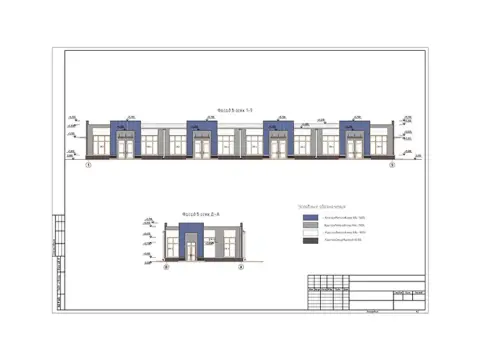
 Project No. 226 Shop
Building area: 2077 m²
Building footprint: 2292 m²

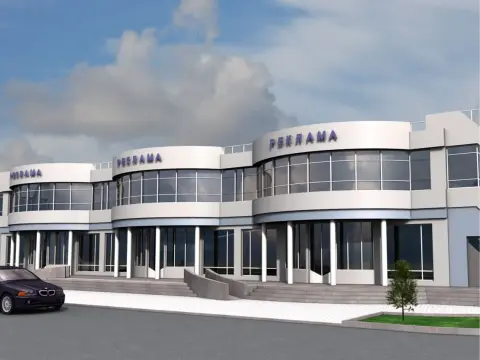
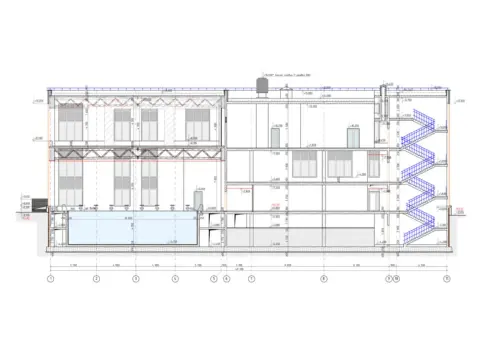 Project No. 227 Swimming pool
Building area: 2004 m²
Building footprint: 5654,4 m²

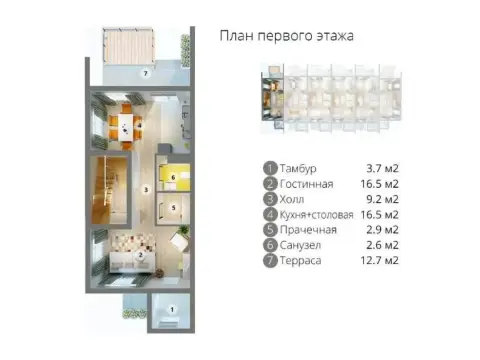

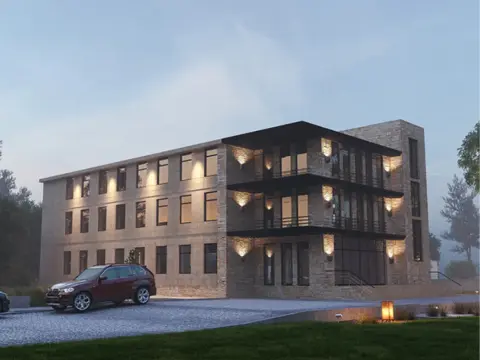
 Project No. 229 Townhouse
Building area: 117 m²
Building footprint: 480 m²

 Project No. 230 Townhouse
Building area: 228,61 m²
Building footprint: 1132,88 m²

 Project No. 231 Townhouse
Building area: 366,6 m²
Building footprint: 1000 m²


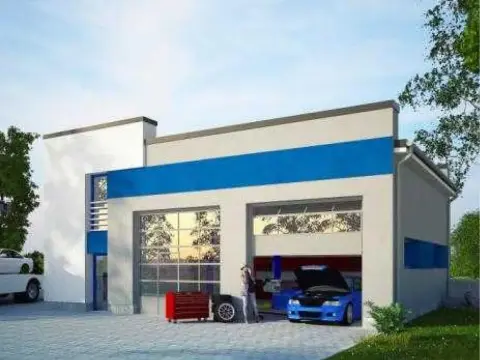


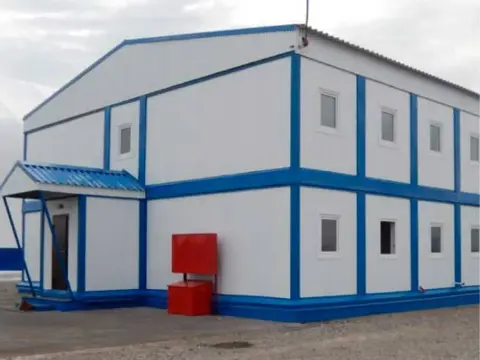


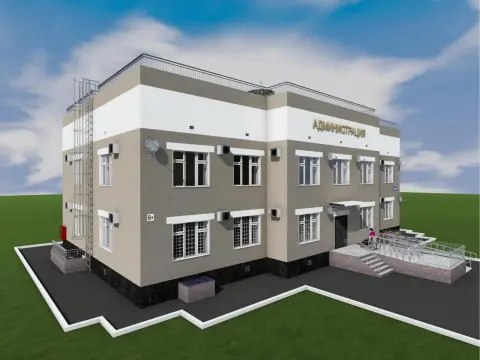


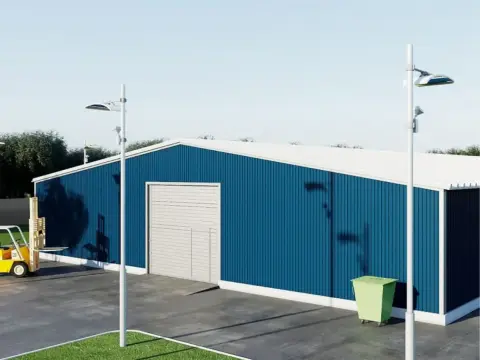
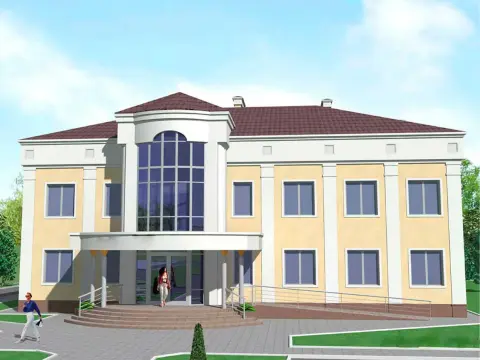
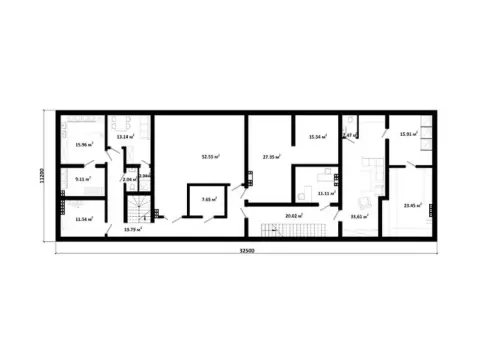
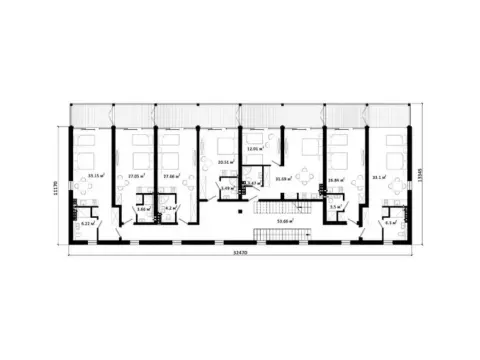
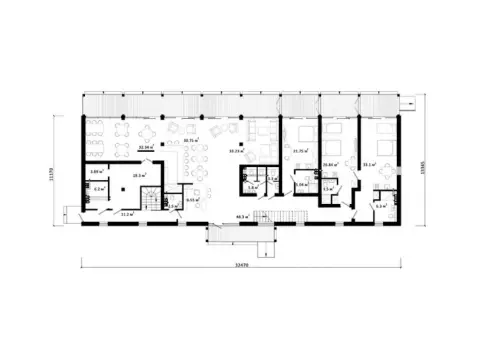
 Project No. 632
Total area: 13 824 m²
Building footprint: 13 824 m²










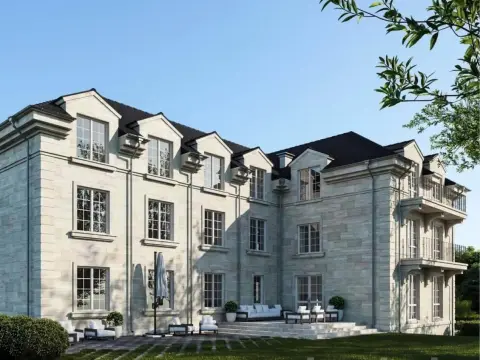
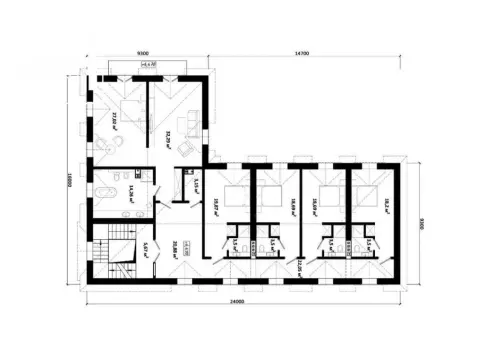
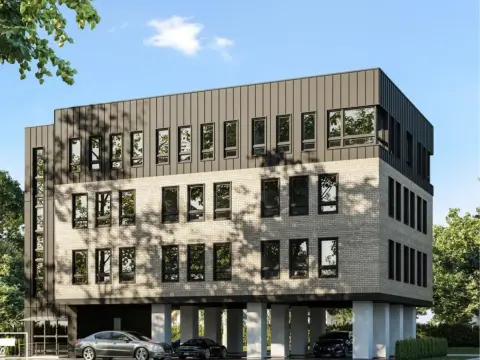
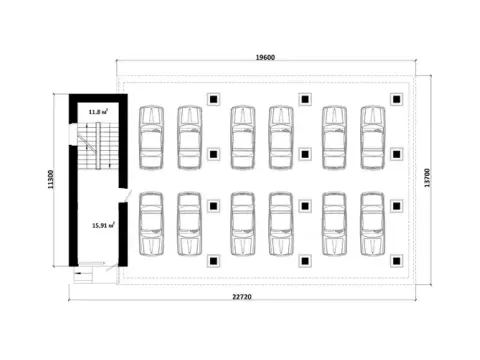


developing a custom design
LEAVE A REQUESTWe will call you back within 3 minutes
7 - 30
is the average duration of project development
Up to
development project concepts

an unlimited number of revisions to the design
5
options
days

developing a custom design
7 - 30
is the average duration of project development
an unlimited number of revisions to the design
Up to
development project concepts
5
options
days
We will call you back within 3 minutes
developing a custom design
is the average duration of project development
development project concepts
an unlimited number of revisions to the design
Up to
7 - 30
5
options
days
We will call you back within 3 minutes


key stages of designing
public buildings
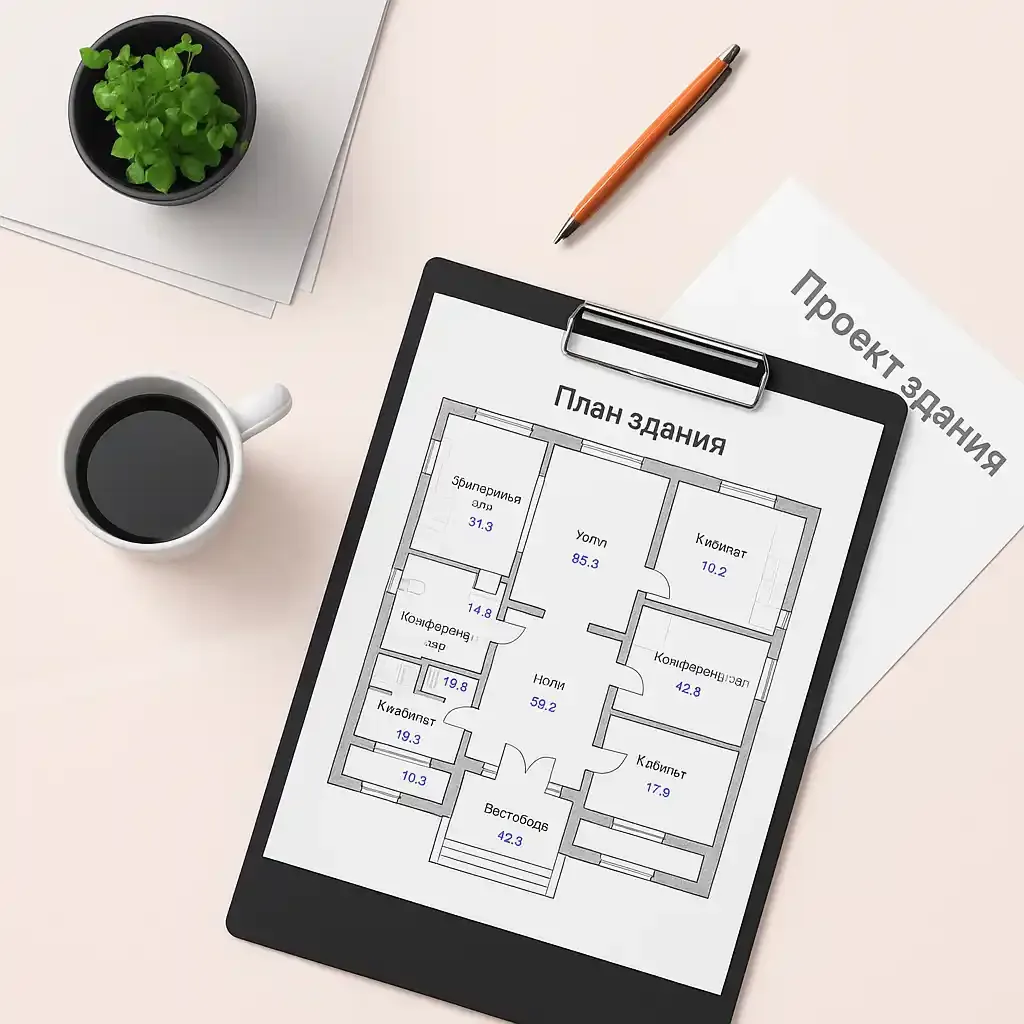

functional zones
We shape the layout solutions and the set of rooms, and define the functional zones
Floor plans
At this stage, the architect creates step-by-step plans of the building with dimensions and furniture arrangement
01.
03.
siting the building on the plot
At this stage, the architect positions the future building in accordance with all codes and regulations
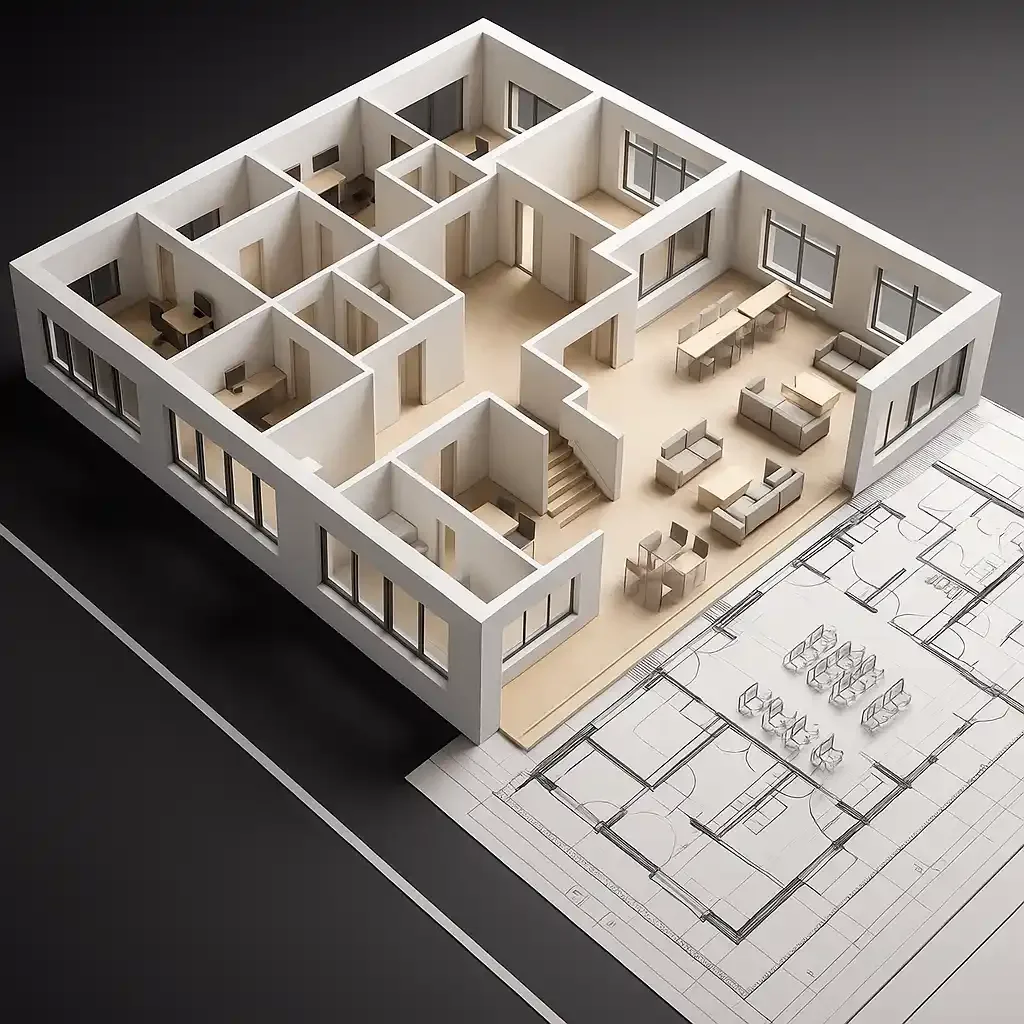
layout in 3D
Created for those who find it easier to perceive space in a three-dimensional representation
02.
04.
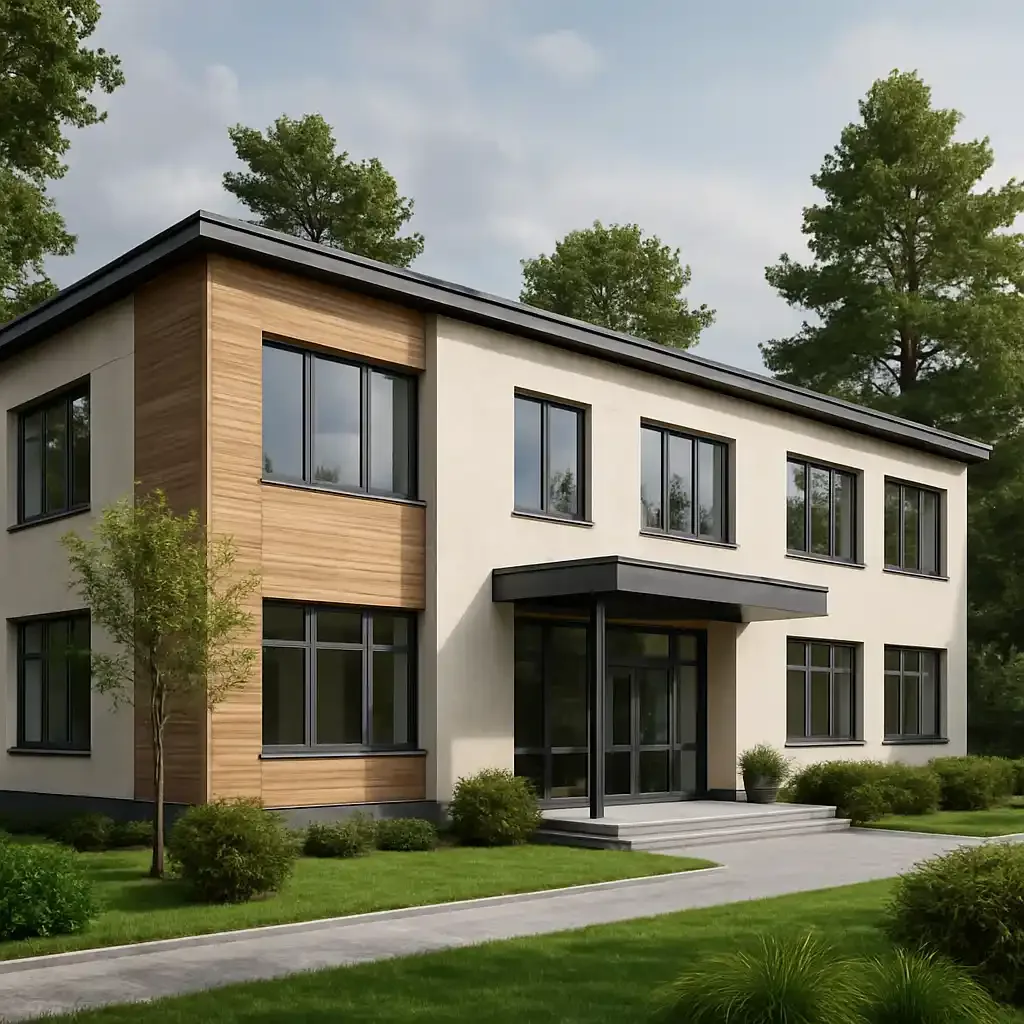
Project in cross-section
On such a plan you can see the location of the building's elements. This will help determine the layout
3D panorama visualisation
Created for those who find it easier to perceive space in a three-dimensional representation
05.
07.
building facades
This stage is needed for carrying out the work quickly and obtaining the permits to implement the project
explanatory note
Needed to clarify important points and present the overall picture of the development
06.
08.
the building's foundation
Foundation design is necessary to protect the building from subsidence, cracks and so on
final specification
All work and the final documentation must be approved by the client
09.
11.
working drawings and details
At this stage, working drawings of all the building's structures are provided
utility networks
They constitute the life support system of a building or structure
10.
12.
We will call you back within 3 minutes
functional zones
We shape the layout solutions and the set of rooms, and define the functional zones
01.
siting the building on the plot
At this stage, the architect positions the future building in accordance with all codes and regulations
02.
Project in cross-section
On such a plan you can see the location of the building's elements. This will help determine the layout
05.
building facades
This stage is needed for carrying out the work quickly and obtaining the permits to implement the project
06.
the building's foundation
Foundation design is necessary to protect the building from subsidence, cracks and so on
09.
working drawings and details
At this stage, working drawings of all the building's structures are provided
10.
Floor plans
At this stage, the architect creates step-by-step plans of the building with dimensions and furniture arrangement
03.
layout in 3D
Created for those who find it easier to perceive space in a three-dimensional representation
04.
3D panorama visualisation
Created for those who find it easier to perceive space in a three-dimensional representation
07.
explanatory note
Needed to clarify important points and present the overall picture of the development
08.
final specification
All work and the final documentation must be approved by the client
11.
utility networks
They constitute the life support system of a building or structure
12.
We will call you back within 3 minutes
functional zones
We shape the layout solutions and the set of rooms, and define the functional zones
01.
siting the building on the plot
At this stage, the architect positions the future building in accordance with all codes and regulations
02.
Floor plans
At this stage, the architect creates step-by-step plans of the building with dimensions and furniture arrangement
03.
layout in 3D
Created for those who find it easier to perceive space in a three-dimensional representation
04.
Project in cross-section
On such a plan you can see the location of the building's elements. This will help determine the layout
05.
building facades
This stage is needed for carrying out the work quickly and obtaining the permits to implement the project
06.
3D panorama visualisation
Created for those who find it easier to perceive space in a three-dimensional representation
07.
explanatory note
Needed to clarify important points and present the overall picture of the development
08.
the building's foundation
Foundation design is necessary to protect the building from subsidence, cracks and so on
09.
working drawings and details
At this stage, working drawings of all the building's structures are provided
10.
final specification
All work and the final documentation must be approved by the client
11.
utility networks
They constitute the life support system of a residential building or structure
12.
We will call you back within 3 minutes
what is included in a full public building design

concept design
It gives an idea of the details, structural features, dimensions and appearance of the building. It is the first stage of architectural design, making it possible to determine the style and appearance of the future building, its size, shape, spatial and layout solutions, as well as the internal layout and zoning.

working design
This is the stage after the concept design, where all aspects of the design are worked out in detail. It includes all the working drawings, architectural and urban planning indicators, technical data, material schedules, estimates and the work schedule. It provides the detailed information needed to build or renovate the building.

Engineering (technical) design
Designing solutions that make the building's sewerage and water supply systems, ventilation, power supply, heating and other utilities convenient to operate.

Technical support
Help with obtaining the building permit and getting the documents approved. This is one of the most important stages.
what is included in a full public building design
It gives an idea of the details, structural features, dimensions and appearance of the building. It is the first stage of architectural design, making it possible to determine the style and appearance of the future building, its size, shape, spatial and layout solutions, as well as the internal layout and zoning.
Learn moreconcept design
This is the stage after the concept design, where all aspects of the design are worked out in detail. It includes all the working drawings, architectural and urban planning indicators, technical data, material schedules, estimates and the work schedule. It provides the detailed information needed to build or renovate the building.
Learn moreworking design
Designing solutions that make the building's sewerage and water supply systems, ventilation, power supply, heating and other utilities convenient to operate.
Learn moreEngineering (technical) design
Help with obtaining the building permit and getting the documents approved. This is one of the most important stages.
Technical support
We will call you back within 3 minutes
what is included in a full public building design
It gives an idea of the details, structural features, dimensions and appearance of the building. It is the first stage of architectural design, making it possible to determine the style and appearance of the future building, its size, shape, spatial and layout solutions, as well as the internal layout and zoning.
Learn moreconcept design
This is the stage after the concept design, where all aspects of the design are worked out in detail. It includes all the working drawings, architectural and urban planning indicators, technical data, material schedules, estimates and the work schedule. It provides the detailed information needed to build or renovate the building.
Learn moreworking design
Designing solutions that make the building's sewerage and water supply systems, ventilation, power supply, heating and other utilities convenient to operate.
Learn moreEngineering (technical) design
Help with obtaining the building permit and getting the documents approved. This is one of the most important stages.
Technical support
We will call you back within 3 minutes
expert designers
The «PROFI-DOM» company


4 years of experience

9 years of experience
expert designers
The «PROFI-DOM» company

Kazakh Leading Academy of Architecture and Civil Engineering
Learn more4 years of experience
Learn more9 years of experience
Bachelor's degree in «Architecture»
Master's degree in «Interior Design»
Learn more12 years of experience
expert designers
The «PROFI-DOM» company
Kazakh Leading Academy of Architecture and Civil Engineering
Learn more4 years of experience
Learn more9 years of experience
Bachelor's degree in «Architecture»
Master's degree in «Interior Design»
Learn more12 years of experience

Develop a custom design for a public building
Leave a request and we will contact you within 5 minutes
Thank you! We will contact you within 3 minutes.
By clicking the button you agree to the terms of the Privacy Policy

Develop a custom design for a public building
Leave a request and we will contact you within 5 minutes
Thank you! We will contact you within 3 minutes.
By clicking the button you agree to the terms of the Privacy Policy
Or call us at
+7 (701) 944-47-70Develop a custom design for a public building
Leave a request and we will contact you within 5 minutes
Thank you! We will contact you within 3 minutes.
By clicking the button you agree to the terms of the Privacy Policy
Or call us at
+7 (701) 944-47-70Architectural design of public buildings
Have you ever wondered why one shopping centre in Almaty is always full while another struggles to attract tenants? Often the secret lies not in marketing but deep within architectural design. Mistakes at this stage are like cracks in a foundation - they are not visible at once, but they predetermine future problems and losses. For a developer or investor, this is a direct financial risk. For a school or clinic director, it means daily operational difficulties and dissatisfied visitors.
From idea to reality: how a public building design is born
Mistakes at this stage later cost millions in rework.
Expert advice from Daniyar Kasymov, lead architect and designer: Never cut corners on engineering and geological surveys in Almaty. The apparent saving of 500–700 thousand KZT can turn into the need to reinforce the foundation during construction itself, which will cost tens of times more. We have seen cases where clients lost up to six months and around 15%% of the budget because the soil had not been studied sufficiently.
The main mistake at the outset is trying to "sketch out a layout" straight away. First you need to define the concept. What will it be: a bustling family shopping and entertainment centre or a formal business centre with a coworking space? The concept dictates everything: from the facade to the ventilation system. Projects begin with an in-depth dialogue with the client to understand their business goals.
Evolution of the approach: from standard solutions to custom ones
We also tried to introduce Western "glass" standards, but they turned out to be a dead end for our climate - colossal air conditioning costs. Modern design elegantly solves these problems. We use proven principles but fill them with intelligence. For example, we use computer modelling of insolation and air flows to cool the building naturally, saving your money during operation.
Key principles that turn a building into an asset
When choosing open spaces for visual expanse, we inevitably face the challenge of complex acoustic calculations. The flip side of panoramic glazing is higher requirements for thermal insulation and air conditioning systems. The compromise here lies in the use of modern materials and technologies, not in abandoning the idea itself.
Design stages: your step-by-step plan to successful delivery
Concept design (CD).
Here we create and approve the core idea, the exterior appearance and the layout solutions. This is the “face” of your future building.
Design documentation (P).
The most extensive stage. We develop all the sections that will undergo state expert review. This is where all the utility systems and structural elements are defined.
Working documentation (WD).
This is an instruction manual for the builders. The drawings and specifications according to which the property is constructed.
Skipping or taking a formal approach to any of these stages is like assembling a complex device without instructions. The result is predictable - it will not work correctly.
Stage | Target for the client | Key risks if insufficient attention is paid |
Concept design | Approve the concept and layouts, estimate the approximate budget | Misalignment with business objectives, the need for costly rework at later stages. |
Design documentation | Obtain a positive conclusion from the state expert review and an accurate estimate | Rejection in expert review, suspension of work, budget overruns due to unaccounted-for work |
Working documentation | Provide contractors with unambiguous instructions for construction | Poor quality of construction work, constant approvals and misunderstandings on site |
Integration of Kazakhstan's standards and international experience
Expert advice from Daniyar Kasymov, lead architect and designer: When choosing a designer, be sure to request an example of the "Energy Efficiency" section from their previous work. If it contains only general phrases without specific calculations and technical solutions, that is a warning sign. Quality documentation always includes a detailed plan for reducing operating costs and improving the energy efficiency of the property.
Comparative analysis: custom design versus adaptation of a standard one
Criterion | Custom design | Adaptation of a standard design |
Timeframe | Longer (4-8 months) | Faster (1-3 months) |
Cost of design work | Higher | Substantially lower |
Consideration of the site's features and the target audience | Maximum, 100% tailored to your needs | Minimal, compromises possible |
Operating costs | Optimised at the design stage | Often higher due to imperfect solutions |
Uniqueness and competitive advantage | High | Low |
Financial aspect: how to calculate the cost of design
Factor affecting the cost | How it works |
Architectural complexity | Complex facades and layouts require more time for calculations and drawings. |
Engineering systems | Availability of central or autonomous air conditioning and complex smart control systems. |
Stages | Sometimes the “P” and “RD” stages can be combined to save time and money. |
For a public building, a design is a strategic investment in your future asset. It is a complex, multi-stage process in which the team's experience and a deep understanding of Almaty's local realities play a decisive role. Properly prepared solutions do not merely pass expert review. They work for you for many years, generating profit, creating comfort and becoming a new point of attraction in the city.
Local features of Almaty that cannot be ignored
Another critical factor is mudflow danger. Design in Almaty must take into account the risks of flooding and the movement of mudflows. This affects the choice of territory, the arrangement of stormwater drainage and the height of basement floors. These principles are built into the concept at the earliest stage.
The future is already here: trends in public space design
Green construction is another trend that has become a necessity. Green roofs and facades are not merely aesthetic. They reduce the heat load in summer, which in Almaty's heat delivers up to 15% in savings on air conditioning. Such solutions are built into the concept at the concept design stage.
Your successful project starts with the right choice
Properly prepared architectural designs for public buildings become more than just structures - they become points of attraction that work for your reputation and financial well-being for many years. They create a comfortable environment for people and sustainably develop the urban space of Almaty.
Your feedback matters a great deal to us
Frequently asked questions about designing public buildings
What stages does the design of a public building include?
- Site and urban planning conditions analysis
- Development of the architectural concept
- Concept design (CD)
- Detailed design (DD) with engineering solutions
- Approval and expert review
- Architectural supervision during construction
What factors are taken into account during design?
- Functional purpose of the building
- Urban development context and transport accessibility
- Climatic conditions of the region
- Energy efficiency and sustainability
- Barrier-free environment and safety
- Aesthetics and harmony with the city's architectural image
How is visitor comfort and safety ensured?
- Rational space-planning solutions
- Zoning of flows (visitors, staff, machinery)
- Modern fire safety and engineering security systems
- Ergonomics, good lighting, ventilation
How are national motifs integrated into modern architecture?
What is a “smart” building?
- Explanatory note: A description of the property, its purpose and characteristics, the architectural and planning solutions, the materials used and the styling.
- Technical and economic indicators: Building footprint, total floor area, number of storeys and building volume.
- General layout plan: A plot layout showing the placement of the building, access roads and landscaping elements.
Architectural solutions:
- Floor plans: Show the dimensions and the arrangement of the rooms, doorways, windows and partitions.
- Facades: Views of the building from different sides with architectural elements drawn out.
- Sections: Illustrate the building's internal structure and elevation marks.
- 3D visualisation: A three-dimensional image of the building for a clearer presentation.
In some cases, the concept design may include:
- Roof plan: Defines the shape, slopes and elements of the roof.
- Room schedule: A list of rooms indicating their area.
- Window and door specification: A list of the window and door openings with the dimensions and type indicated.
- Landscaping plan: A detailed layout of the territory with greenery and small architectural forms.
- It determines the placement of the building on the plot, taking into account the red lines, existing structures, insolation requirements and sanitary standards.
- Shows the access roads, footpaths, landscaping areas and small architectural features.
- It is approved by the relevant authorities.
2. Architectural solutions (AR):
- They include floor plans, facades and sections of the building.
- They determine the dimensions, shape and appearance of the building.
- They specify the materials of the walls, floors, roof, windows and doors.
- They provide the building's aesthetic and functional appearance.
3. Reinforced concrete structures (KZh):
- Contains the calculations and drawings for the building's reinforced concrete elements (foundations, columns, beams, floor slabs).
- Defines the concrete grade, reinforcement, dimensions and position of the elements.
- Ensures the strength, stability and durability of the building.
4. Timber structures (KD):
- Developed for the building's timber elements (frame, rafter system, cladding).
- It contains calculations, drawings and material specifications.
- Defines the type, dimensions and connection methods of the timber elements.
- Ensures the strength, reliability and fire safety of the timber structures.
- Cold water supply (CWS) system plan: Shows the routing of the CWS pipelines and the placement of water draw-off fixtures, water entry points and metering.
- Hot water supply system plan (GVS): Similar to the cold water supply plan, but shows the hot water system.
- Drainage system plan: Shows the sewerage network, including pipelines, outlets and plumbing connection points.
- Axonometric diagrams: Three-dimensional representations of the water supply and drainage systems for a better understanding of them.
2. Heating system:
- Heating system plan: Shows the layout of heating appliances, pipelines, shut-off valves and heating equipment (boiler, radiators).
- Axonometric diagram of the heating system: A three-dimensional representation of the heating system.
- Hydraulic diagram of the heating system: Calculations that determine pipe diameters, pump capacity and other parameters to ensure optimal operation of the system.
3. Ventilation and air-conditioning system:
- Ventilation system plan: Shows the network of air ducts, ventilation shafts, and supply and exhaust units
- Axonometric diagram of the ventilation system: A three-dimensional representation of the ventilation system.
- Air-conditioning system plan (if present): Shows the placement of the air conditioners, fan coils, refrigeration units and refrigerant pipelines.
- Axonometric diagram of the air-conditioning system (if present): A three-dimensional representation of the air-conditioning system.
4. Power supply system:
- Power supply plan: Shows the building's power supply layout, including the power and lighting networks, electrical panels, sockets and switches.
- Axonometric diagram of the power supply: A three-dimensional representation of the electrical network.
- Calculation section: Determines the power consumption, cable cross-sections, protection characteristics and other power supply parameters.
5. Low-voltage networks system:
- Telephone system plan: Shows the routing of telephone cables and the placement of telephone sockets.
- Computer network system plan: Shows the computer network scheme, including cables, sockets and switching equipment.
- CCTV system plan (if present): Shows the placement of the cameras, cables and the recorder.
- Security alarm system plan (if present): Shows the layout of security sensors, cables and the control panel.
6. Other sections:
- Smoke extraction system plan (if present): Shows the smoke extraction scheme, including flues, fans and smoke detectors.
- Fire suppression system plan (if present): Shows the placement of sprinklers, sensors, fire cabinets and the pumping station.
- Smoke extraction system plan (if present): Shows the smoke extraction scheme, including flues, fans and smoke detectors.
- Fire suppression system plan (if present): Shows the placement of sprinklers, sensors, fire cabinets and the pumping station.