
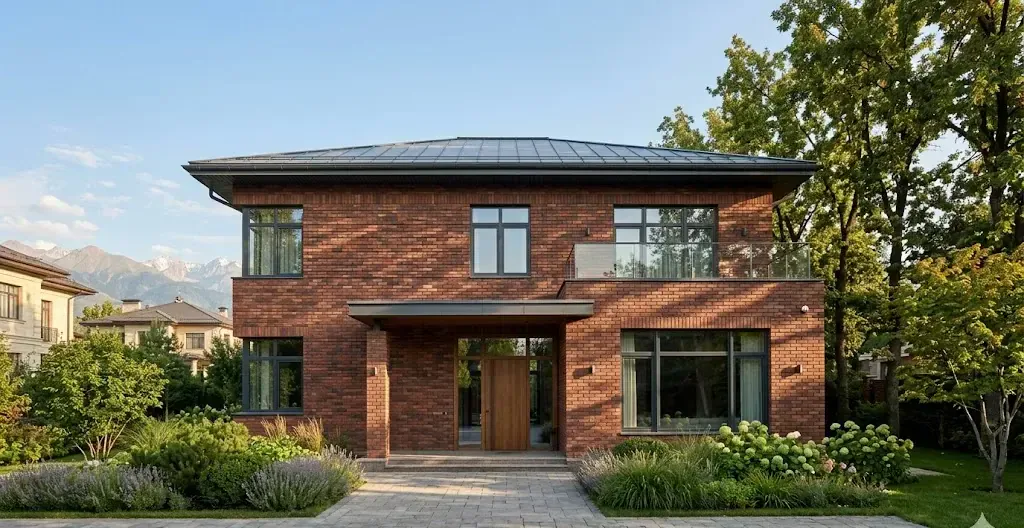
Brick facade cladding in Almaty
from 6 000 tg.* per linear metre
Durable, high-quality facade finishing thanks to compliance with building codes and the high qualifications of our craftsmen.
 Joints to GOST 5264-80
Installation from 1 day Arrival within 45 minutes
Installation from 1 day 3-year warranty
 Prices from 5000 ₸
Contract and estimate
Brick facade cladding in Almaty
from 6 000 tg.* per linear metre
Durable, high-quality facade finishing thanks to compliance with building codes and the high qualifications of our craftsmen.
Joints to GOST 5264-80
Installation from 1 day
Arrival within 45 minutes
Installation from 1 day
3-year warranty
Prices from 5000 ₸
Contract and estimate
Brick facade cladding in Almaty
from 6 000 tg.* per linear metre
Durable, high-quality facade finishing thanks to compliance with building codes and the high qualifications of our craftsmen.
Joints to GOST 5264-80
Installation from 1 day
Arrival within 45 minutes
Installation from 1 day
3-year warranty
Prices from 5000 ₸
Contract and estimate
Types of facade
work we do
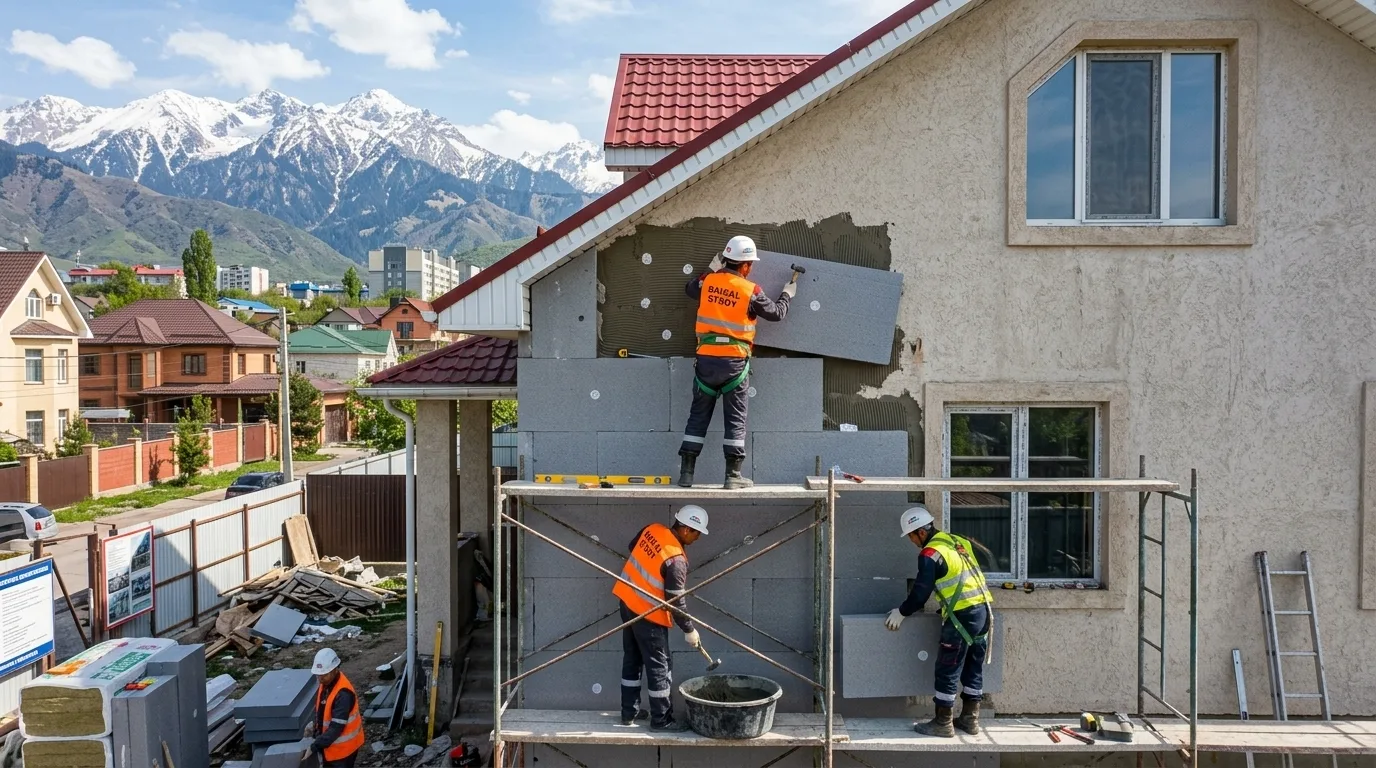
Facade insulation
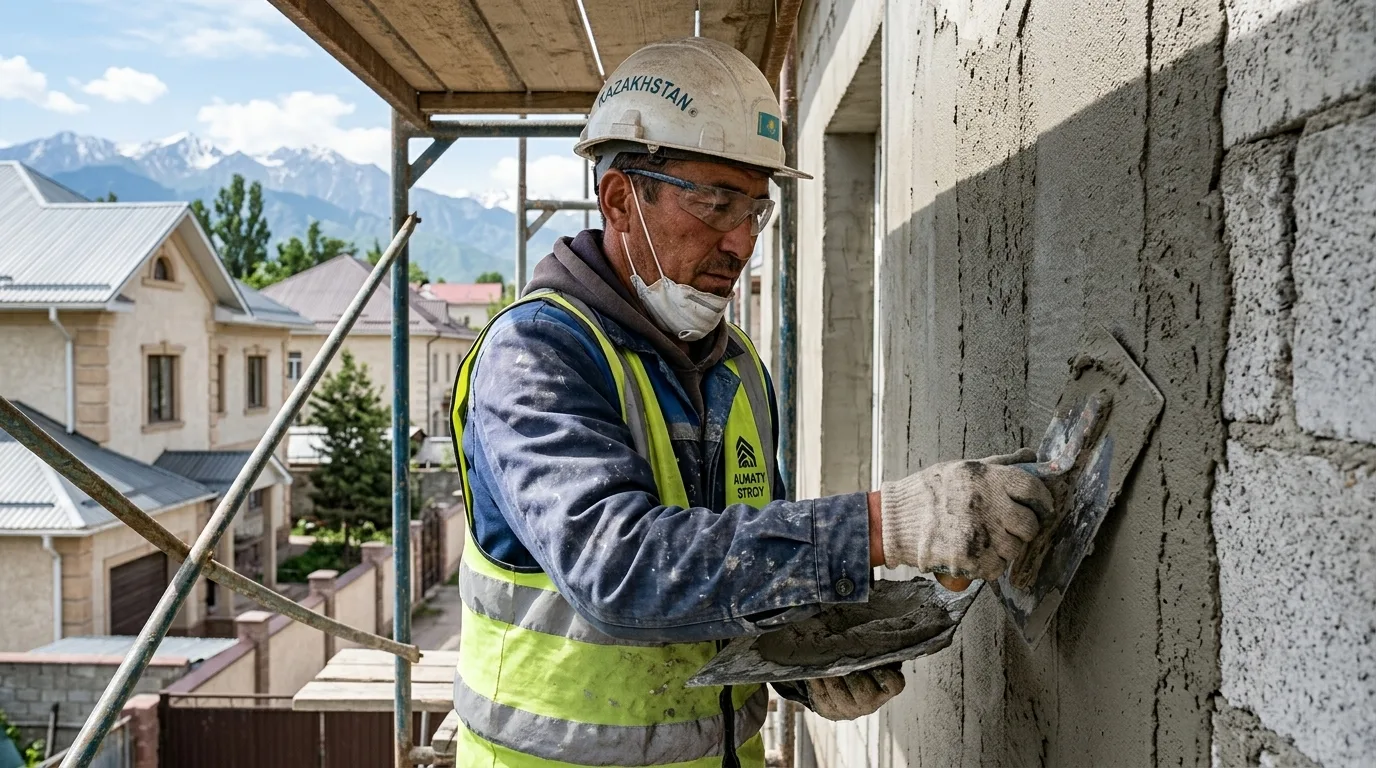
Plastering the walls
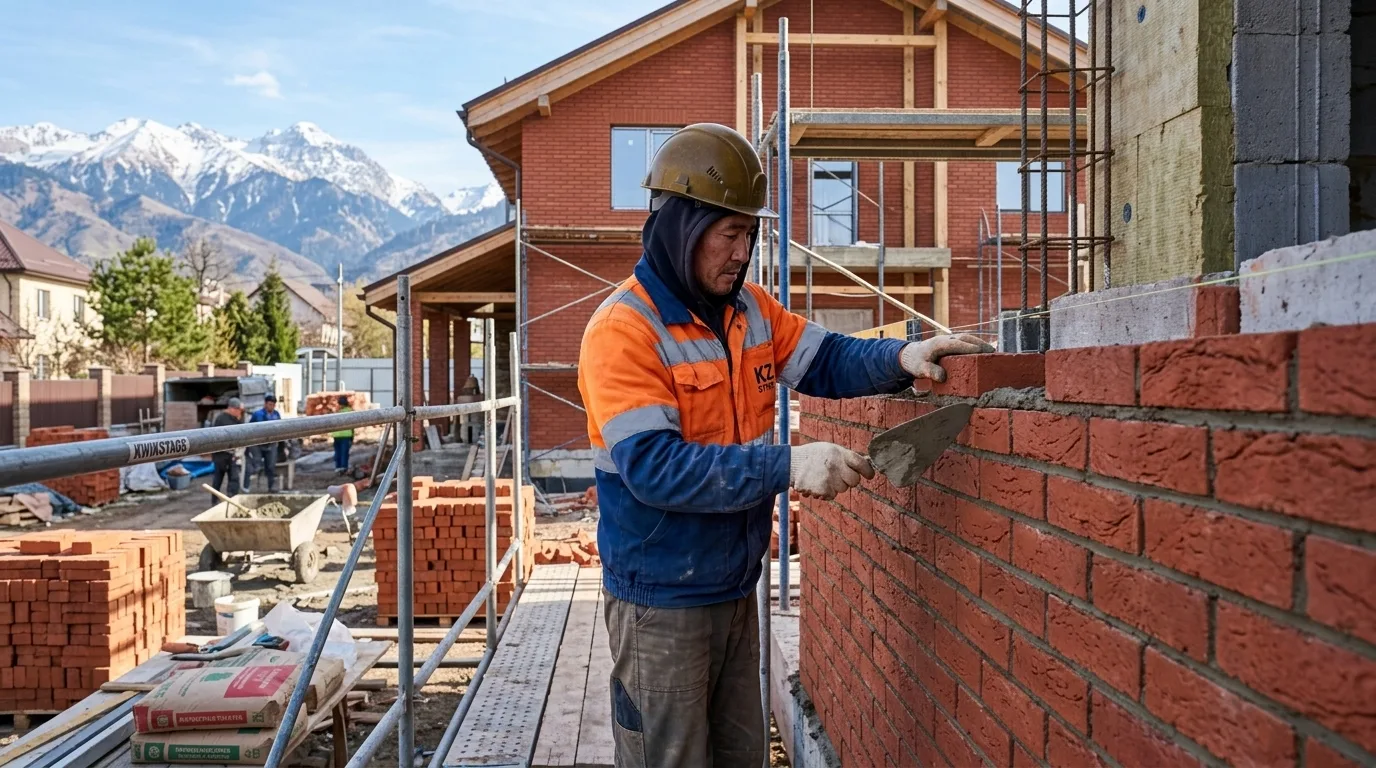
Brick cladding
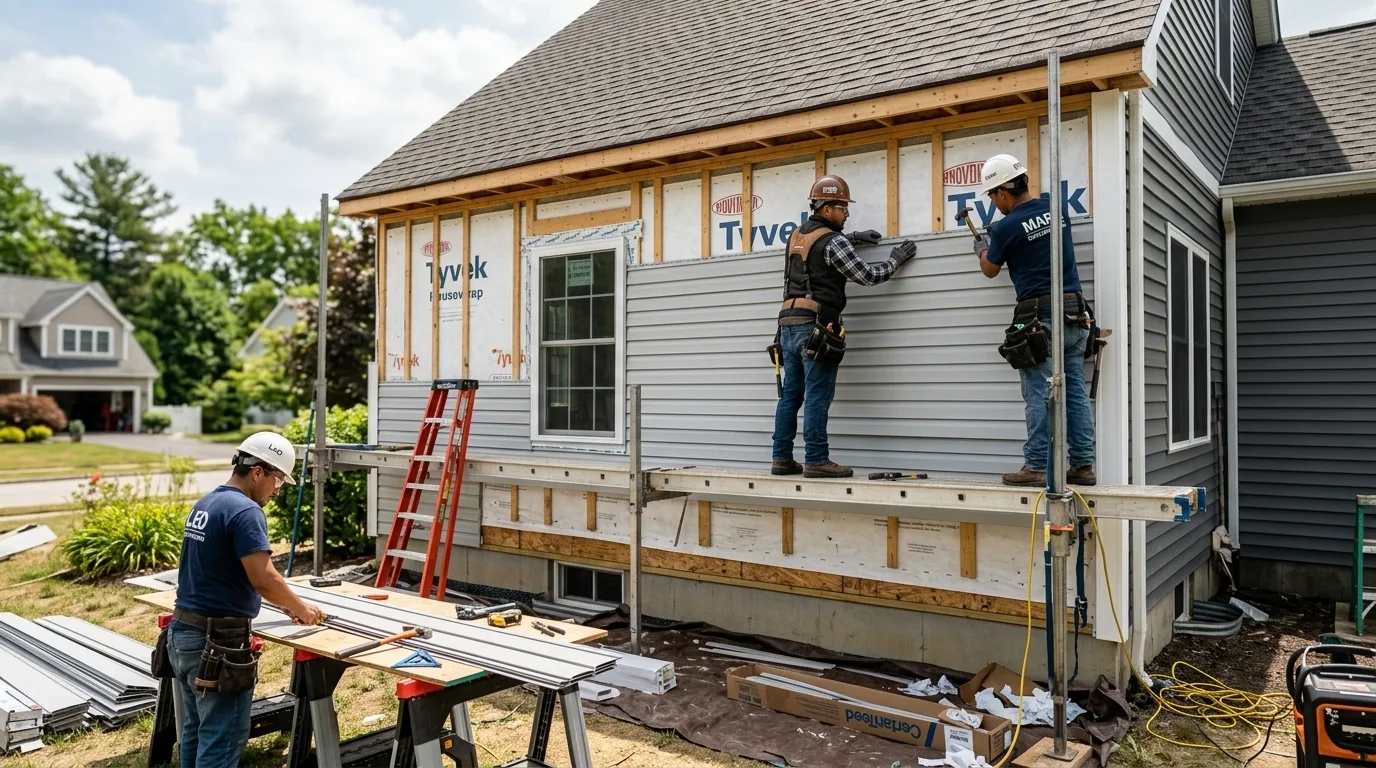
Siding installation
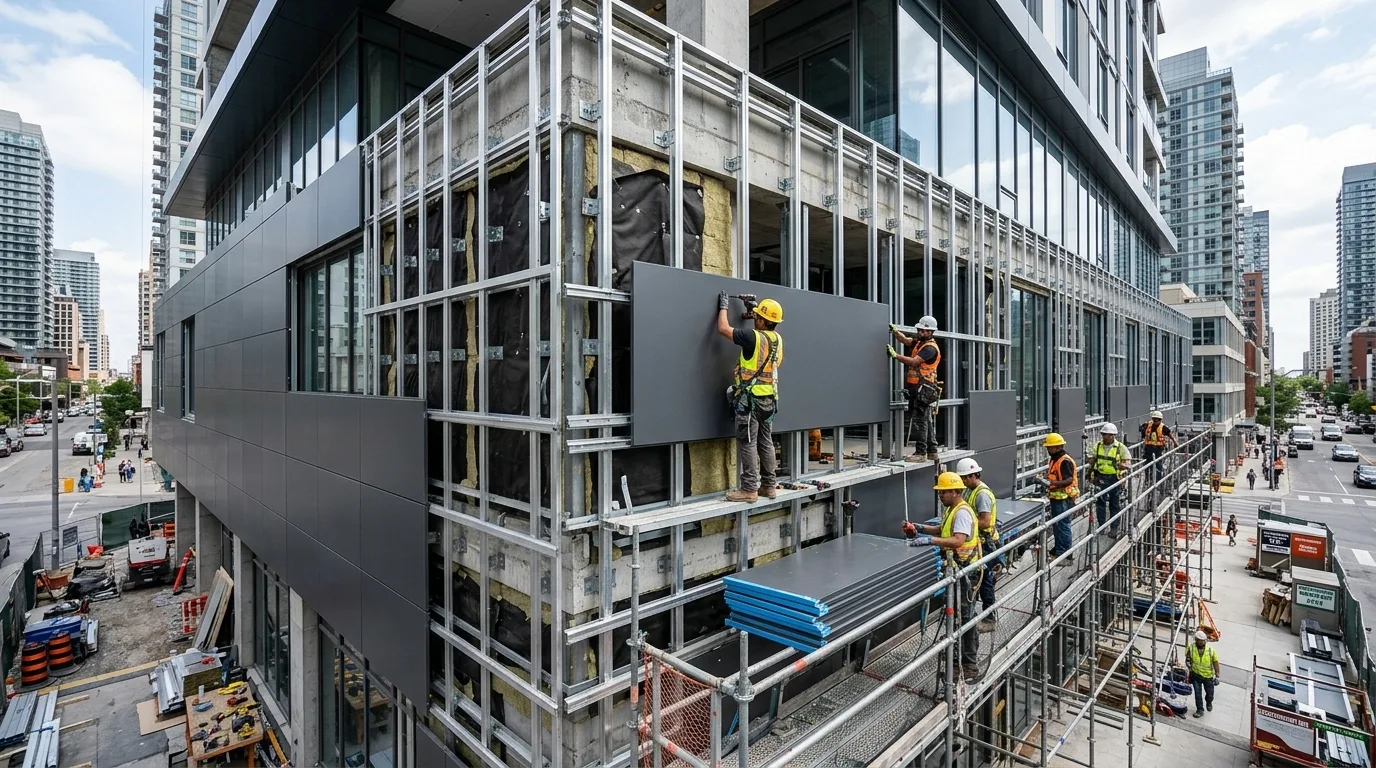
Construction of ventilated facades
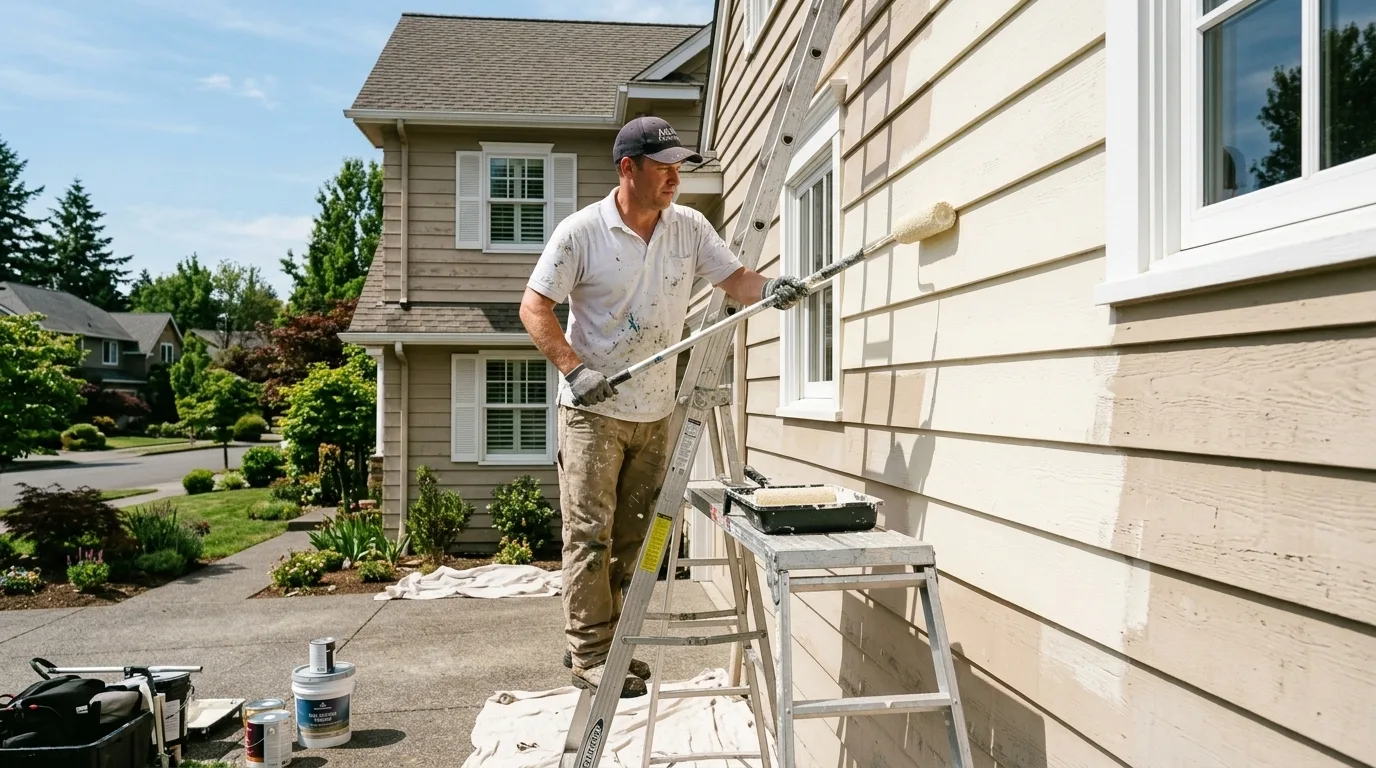
Facade painting
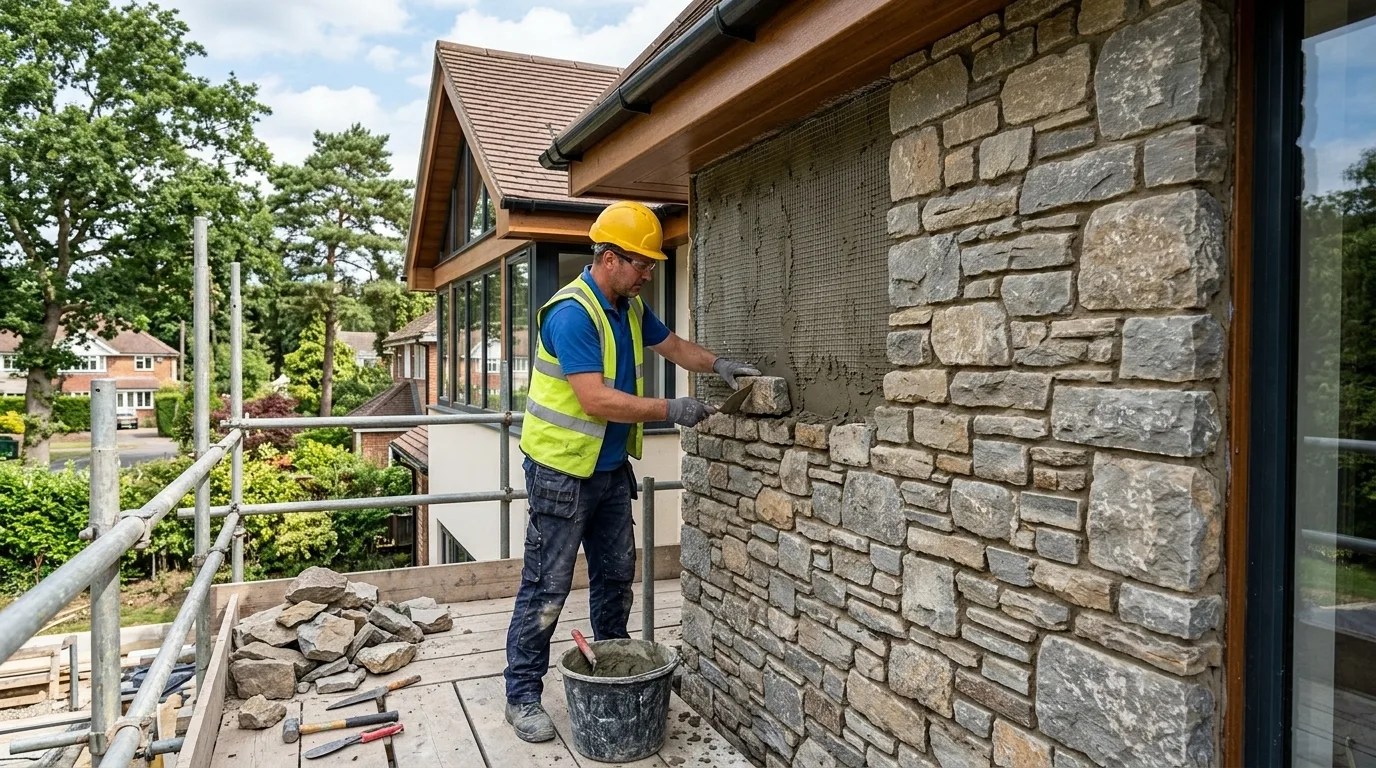
Stone finishing
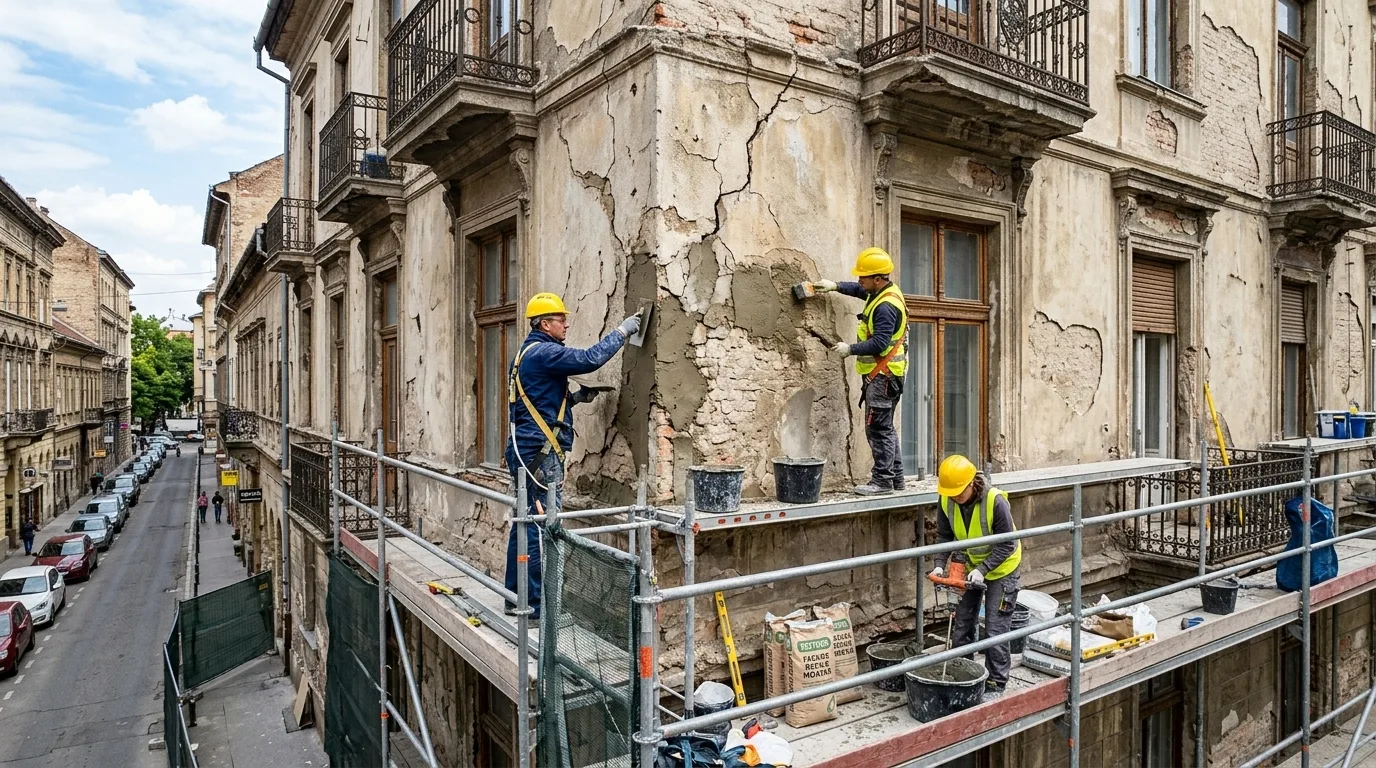
Facade repair
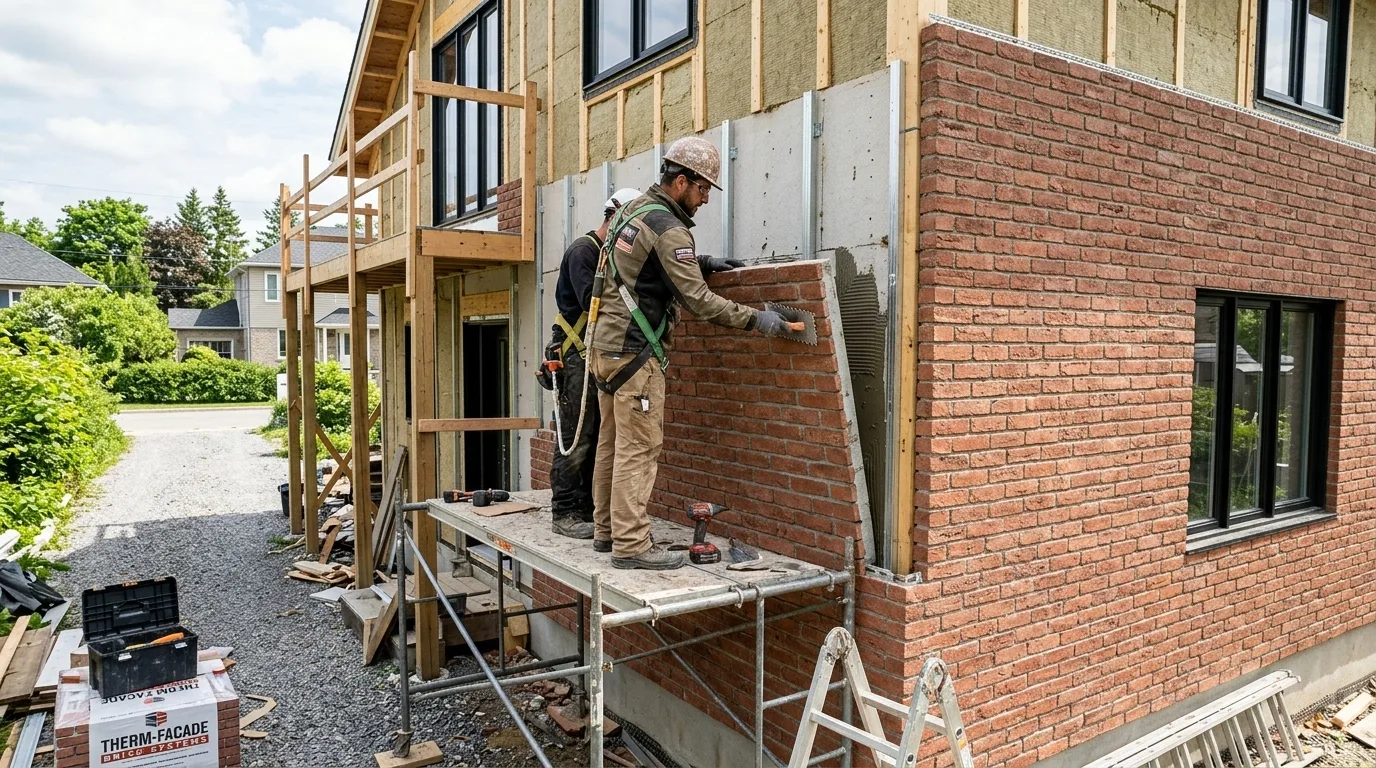
Installation of facade panels
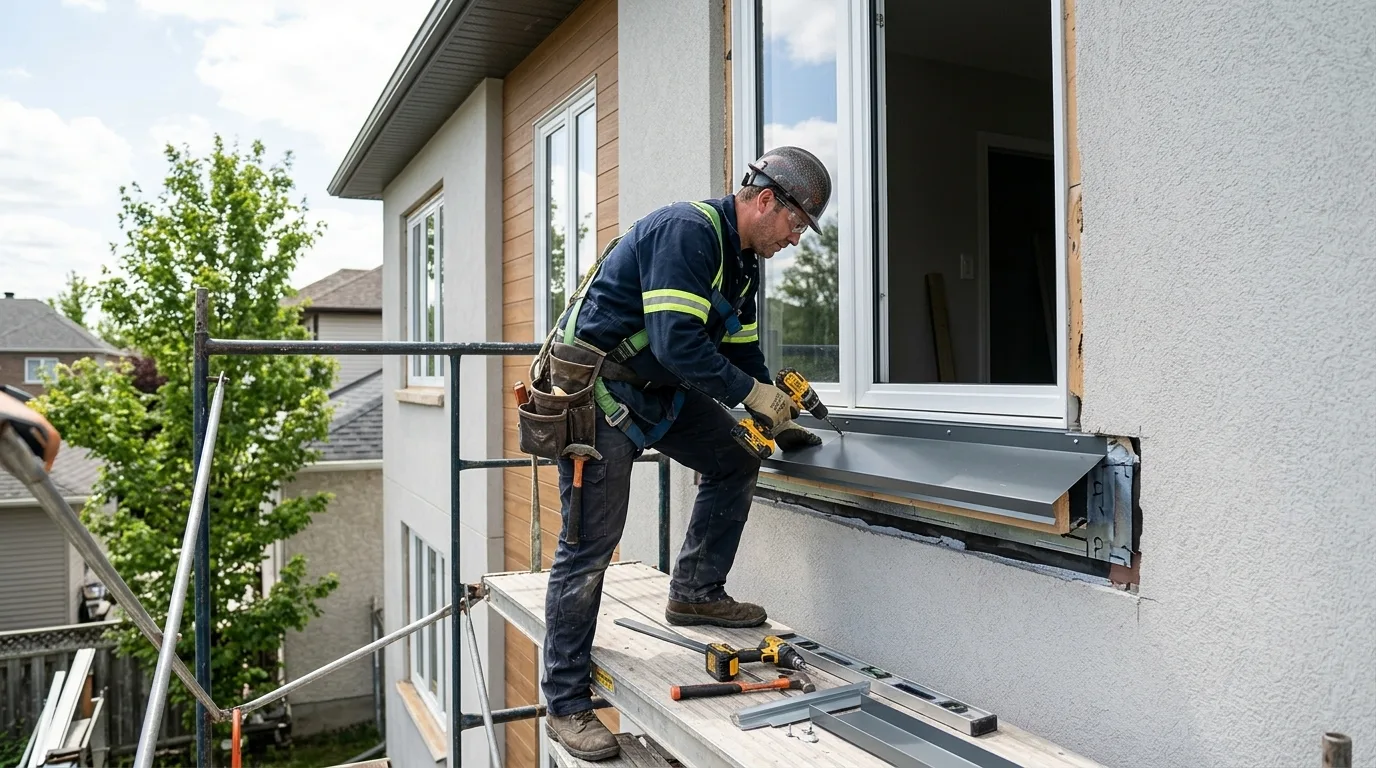
Installation of flashings and reveals
Types of facade
work we do
Facade insulation
Plastering the walls
Brick cladding
Siding installation
Installation of flashings and reveals
Facade repair
Facade painting
Stone finishing
Installation of facade panels
Construction of ventilated facades
We will call you back within 3 minutes
Types of facade
work we do
Facade insulation
Plastering the walls
Brick cladding
Installation of facade panels
Installation of flashings and reveals
Facade repair
Construction of ventilated facades
Facade painting
Stone finishing
Siding installation
We will call you back within 3 minutes
Cost of facade work in
Almaty
| SERVICE | COST | TIME |
|---|---|---|
| Specialist visit to the site (survey, consultation) | from 5 000 ₸ | from 1 hour |
| Minimum order value | from 80 000 ₸ | — |
| Facade cladding with face brick (common) | from 4 500 ₸ | from 2 days |
| Facade cladding with clinker brick | from 6 500 ₸ | from 3 days |
| Facade cladding with hand-moulded brick | from 8 000 ₸ | from 4 days |
| Installation of expansion joints (per linear metre) | from 1 200 ₸ | from 1 day |
| Pointing the joints (per m²) | from 800 ₸ | from 1 day |
| Water-repellent treatment of the facade (per m²) | from 1 500 ₸ | from 1 day |
| Installation of architectural elements (corners, cornices, per linear metre) | from 2 500 ₸ | from 1 day |
| Dismantling the old cladding (per m²) | from 1 800 ₸ | from 1 day |
| Facade insulation under cladding (per m²) | from 2 500 ₸ | from 2 days |
Advantages of facade work from Profi-Dom

Neat joints with no chips
We use professional jointing tools that prevent damage to the tiles during laying

Certified craftsmen
Each specialist confirms their qualification with an annual exam in facade technologies

Equipment for a wet facade
We use industrial mixers and plastering stations that ensure even application of the layers

Meeting the finishing deadlines
The average cycle of turnkey facade work takes 21 working days on a weekly schedule

5-year
warranty on the facade
We fix our obligations in a contract, including protection against plaster peeling and fastener corrosion

Transparent estimate in ₸
We fix the cost of materials and work in the estimate, with no hidden markups or extra charges
Advantages of facade work from Profi-Dom
We use professional jointing tools that prevent damage to the tiles during laying
Neat joints with no chips
Each specialist confirms their qualification with an annual exam in facade technologies
Certified craftsmen
We use industrial mixers and plastering stations that ensure even application of the layers
Equipment for a wet facade
The average cycle of turnkey facade work takes 21 working days on a weekly schedule
Meeting the finishing deadlines
We fix our obligations in a contract, including protection against plaster peeling and fastener corrosion
5-year
warranty on the facade
We fix the cost of materials and work in the estimate, with no hidden markups or extra charges
Transparent price in KZT
We will call you back within 3 minutes
Advantages of facade work from Profi-Dom
We use professional jointing tools that prevent damage to the tiles during laying
Neat joints with no chips
Each specialist confirms their qualification with an annual exam in facade technologies
Certified craftsmen
We use industrial mixers and plastering stations that ensure even application of the layers
Equipment for a wet facade
The average cycle of turnkey facade work takes 21 working days on a weekly schedule
Meeting the finishing deadlines
We fix our obligations in a contract, including protection against plaster peeling and fastener corrosion
5-year
warranty on the facade
We fix the cost of materials and work in the estimate, with no hidden markups or extra charges
Transparent price in KZT
We will call you back within 3 minutes
HOW WE WORK
- 01.Discussion and estimate
We visit the site or hold an online consultation to determine the scope of work precisely and prepare a transparent estimate with no hidden charges.
- 02.Visit for precise measurements
Our specialist comes at a time convenient for you, takes all the necessary measurements and records the features of the facade for a perfect fit of the material.
- 03.Creating the design and sketch
We develop a detailed cladding plan with a panel layout, so that you can see in advance how your house will look after installation.
- 04.Approval of the contract
In the contract we fix the final cost, the exact completion dates and the warranty obligations, so that you feel protected.
- 05.Preparation of materials
We order certified siding and all components, checking each batch for compliance with quality standards and colour.
- 06.Professional installation
Our craftsmen install the battens and fix the panels using a technology that prevents deformation and ensures a long facade service life.
- 07.Finishing and sealing
We carefully finish all corners, joints and openings, treating them with sealant to protect against moisture and draughts.
- 08.Handover of the site and cleanup
After the work is finished we remove the construction debris and carry out a final inspection together with you to make sure the result is flawless.
Find out the cost and timing of facade work in 1 minute
catalogue of completed facade work
 Facade insulation and plastering of a private house in the Alatau microdistrict
 Plinth cladding of a shopping centre on Abay Avenue
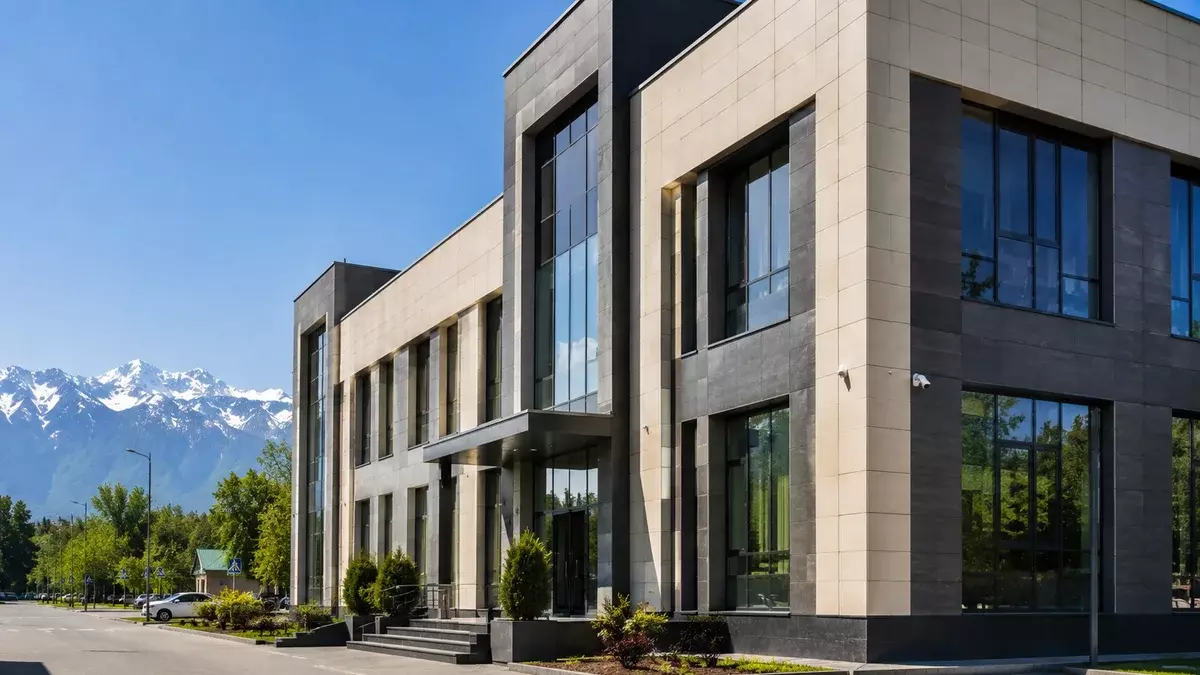 Installation of a ventilated facade on an office building in the Bostandyk district
 Painting and repair of the facade of an apartment building in the Samal microdistrict
FIND OUT THE COST OF FACADE WORK FOR YOUR PROJECT
Leave a request and we will contact you within 3 minutes
Thank you! We will contact you within 3 minutes.
By clicking the button you agree to the terms of the
 Privacy Policy
FIND OUT THE COST OF FACADE WORK FOR YOUR PROJECT
Leave a request and we will contact you within 3 minutes
Thank you! We will contact you within 3 minutes.
By clicking the button you agree to the terms of the
Or call us at
+7 (707) 068-88-68Privacy PolicyFIND OUT THE COST OF FACADE WORK FOR YOUR PROJECT
Leave a request and we will contact you within 3 minutes
Thank you! We will contact you within 3 minutes.
By clicking the button you agree to the terms of the
Or call us at
+7 (707) 068-88-68In detail about brick facade cladding
Brick facade cladding is a technology in which the load-bearing wall is covered with a decorative brick layer with an air gap or insulation. In Almaty, ceramic and clinker brick are used most often. PROFI-DOM carries out turnkey cladding: from the surveyor visit to pointing the joints, with a guarantee on the work.
What facing brick is and which types suit a facade
Brick house cladding is a sought-after solution that we carry out across Almaty and the suburbs. Facing brick is a facade material with a face surface free of chips and a precise geometry, which both protects the walls and sets the architectural look of the house. Four main types are available on the Almaty market: ceramic, clinker, hyper-pressed and silicate — each with its own characteristics, price and limitations.
How face brick differs from common brick
Face brick differs from common brick in its surface free of chips and cracks, its precise geometry and its increased frost resistance — at least F50 against F25 for common brick. In such material, two or three faces have a smooth or textured surface ready for use without plaster, and the dimensional tolerances are 2 times tighter: ±2 mm in length against ±4 mm — this allows laying with a minimal joint of 8–10 mm without fitting. Each pallet is colour-calibrated at the factory to avoid tonal variation on the facade — common brick does not undergo such calibration, and its shade can vary within a single batch. For a facade in Almaty with temperature swings from −30°C to +40°C, choose brick with frost resistance F75–F100 — — this will prevent cracks from appearing within 3–5 seasons.
Ceramic brick: pros, cons, price
Ceramic facing brick is the most popular option for facades in the region: price from 450 KZT/pc., frost resistance F75, a wide palette of shades from terracotta to straw. It is made from clay followed by firing at 900–1000°C, which gives it its characteristic reddish colour and porous structure. The Almaty-area factories Kysh (Karaganda) and Keramika Kunaeva produce goods adapted to the local climate with freeze-thaw cycles of up to 70 times per winter. The average consumption per square metre of wall is 50–55 pieces when laid in half-brick, which comes to 22 500–38 500 KZT/m² for the material alone. Ceramic brick breathes — vapour permeability of 0,14 mg/(m·h·Pa) — so it needs no forced facade ventilation, an air gap of 40–50 mm is enough.
Clinker brick: when it is justified
Clinker brick is the strongest and most durable: frost resistance F150–F300, water absorption less than 5%, service life of 100+ years without colour change. It is made from refractory clays at a firing temperature of 1200–1300°C, which sinters the mass to a monolithic state — hence its low water absorption and resistance to aggressive environments. Imported clinker (Hagemeister, Röben, Feldhaus Klinker) is brought from Germany and Poland, so the price starts from 1000 KZT/pc. and reaches 1800 KZT/pc. for exclusive collections. Clinker is 2–2,5 times more expensive than ceramic, but its high density (–2200 kg/m³) requires a reinforced foundation — an extra 15–20% on the cost of the base.
Hyper-pressed and silicate brick: features
Hyper-pressed brick (from 550 KZT/pc.) imitates split stone and gives even geometry, but its vapour permeability is 3 times lower than ceramic — 0,04 mg/(m·h·Pa). It is pressed from a limestone-cement mix under a pressure of 200–300 atmospheres, so the surface comes out smooth or split, with no pores. Residents of Almaty often use hyper-pressed brick for plinths and fences — its compressive strength of M200–M300 withstands mechanical loads. Silicate brick is rarely used on facades in the region: water absorption of 14% and temperature swings cause efflorescence as early as the second season, so it is left for interior partitions and outbuildings.
Comparison of types of facing brick for a facade
| Parameter | Ceramic | Clinker | Hyper-pressed | Calcium silicate |
|---|---|---|---|---|
| Price, KZT/pc. | 450–700 | 1000–1800 | 550–900 | 350–500 |
| Frost resistance, cycles | F75–F100 | F150–F300 | F100–F150 | F35–F50 |
| Water absorption, % | 8–12 | 3–5 | 5–8 | 14–16 |
| Vapour permeability, mg/(m·h·Pa) | 0,14 | 0,05 | 0,04 | 0,11 |
| Colour fastness | Fades within 5–7 years | Does not fade | Does not fade | Fades within 3–5 years |
If the budget is limited, go for ceramic F75; for a south-facing facade with strong sun, choose clinker — it does not fade and needs no painting. Do not consider silicate for a facade in the region at all.
Laying facing brick with a ventilation gap and wall ties
Brick facade cladding price depends on the area, material and complexity of the facade — we calculate the exact amount after the survey. The technology of laying facing brick with an air gap is the standard for facades in Almaty. We break down how to fix the cladding to the wall, what gap to leave and which wall ties to use.
Why a ventilation gap is needed between the wall and the cladding
A ventilation gap of 40–50 mm between the load-bearing wall and the facing brick removes moisture from the insulation and the wall through the natural upward draught of air. Warm air rising through the channel draws water vapour out of the mineral wool or polystyrene foam, preventing it from condensing inside the wall build-up. In Almaty conditions, with temperature swings from −30 in winter to +35 in summer, this process works year-round — in winter the draught is weaker but sufficient at the correct facade height. To let air in, vents are left in the bottom course of masonry — every second vertical joint is not filled with mortar. At the top, under the cornice or roof overhang, outlet grilles are installed. If the gap is made smaller than 30 mm, ventilation is blocked — moisture accumulates in the insulation, and its thermal resistance drops by 30–40% in a single season.
Wall ties: which to choose and how to install
Facing brick is fixed to the load-bearing wall with flexible ties made of basalt-plastic or stainless steel — 4–6 pieces per m², spaced 500 mm horizontally and 400 mm vertically. Basalt-plastic rods with a diameter of 6 mm are more popular: their thermal conductivity is 0,46 W/m·K, so they create no cold bridges, unlike steel bars. Stainless ties (AISI 304 or 316 steel) are used on facades over 15 metres high, where increased load-bearing capacity is required — each withstands up to 2,5 kN of pull-out force. Installation starts with setting an anchor into the load-bearing wall to a depth of 50–60 mm, then a plastic clip is fitted to centre it in the masonry joint. For aerated concrete, use only basalt-plastic ties — they create no cold bridges and do not corrode in the alkaline environment of cellular concrete.
What foundation is needed for facing brick
Facing brick requires a separate foundation support strip at least 250 mm wide, set below the soil freezing depth (1,2 m in Almaty). The strip is reinforced with two 12 mm bars in the bottom belt and poured with grade M300 — concrete — such a foundation withstands the load of one-and-a-half brick (the weight of 1 m² of masonry is 250–300 kg). If the house already stands and the foundation was poured for plaster, the facing can rest on a steel angle 100×100 mm, anchored into the existing foundation at 500 mm intervals. The angle must be primed and painted to protect it from corrosion, with two layers of roofing felt waterproofing laid underneath. On weak soils (loams, quicksands in the Almaty foothills) the width of the support strip is increased to 350–400 mm to avoid uneven settlement — otherwise the masonry will crack along the joints a year after installation.
Can an old wooden house be clad with brick
A wooden house can be clad with brick, but on one mandatory condition — a 50–60 mm gap and vents in the bottom and top courses of masonry for ventilation of the timber. Wood, unlike brick, breathes constantly: the moisture content of a log or beam varies from 8% in winter to 18% in the rainy season, and without a gap the vapour is trapped inside, causing rot. To tie the wooden wall to the cladding, perforated steel plates or basalt-plastic rods driven into the log at an angle of 15–20° are used — this way they do not pull out as the timber settles. At the bottom and top of the masonry, two or three unfilled joints are left for every 5 metres of wall, covered with ventilation grilles against rodents. Before cladding an old house, treat the walls with two coats of antiseptic and replace any rotted log courses — otherwise the facade will have to be dismantled within 5–7 years to repair the walls.
Insulation under brick house cladding: when it is needed and how to do it
Insulation under facing brick is not a mandatory but a common stage in Almaty homes. We explain when insulation is necessary, which insulation to choose and how to avoid mistakes.
When insulation under facing brick is mandatory
Insulation under facing brick is mandatory if the load-bearing wall is aerated concrete with a density of D400–D500 or if the wall is less than 400 mm thick — without insulation the heat loss will be 35–40%. In gas block cottages of D400 with a thickness of 300 mm, up to 45 W/m² of heat escapes through the wall in winter, almost double the SNiP 2.04.05-91 norm for the region. For frame houses insulation is always mandatory: without it the wall freezes right through in a single winter, with the OSB boards failing and the frame shrinking by up to 15 mm per floor. For a brick wall 510 mm thick insulation is not needed — the thermal resistance of such a wall is 2,8 m²·°C/W, above the norm of 2,5. Before starting work, check the wall material in the design documentation — if the wall is Porotherm 51 ceramic block, insulation is also not required, that is 10–15% of budget wasted.
Mineral wool or polystyrene foam: which to choose for a facade
For insulation under facing brick in Almaty, mineral wool with a density of 80–100 kg/m³ is chosen — it is non-combustible (NC) and vapour-permeable, which rules out condensation inside the wall. The vapour permeability of stone wool is 0,3 mg/(m·h·Pa), that of aerated concrete — 0,2–0,25 mg/(m·h·Pa), so moisture from the room passes through the wall and insulation and is carried out through the ventilation gap without accumulating. Using polystyrene foam under brick cladding is risky — in a fire it melts and releases toxic gas, and its vapour permeability is 10 times lower than that of wool. On sites in the Medeu district we recorded condensation on the inner side of the cladding a year after installing polystyrene foam — the moisture broke down the masonry mortar and caused the plaster on the interior walls to peel. Choose Rockwool Fasad Batts or Technonicol Technofas boards — they hold their shape in vertical masonry without shrinking.
Insulation thickness for the Almaty climate
For the Almaty climate (humidity zone 3, temperature −30°C) the minimum thickness of mineral wool under cladding is 100 mm, the optimal is 150 mm. A two-layer laying of boards with joints offset by 30–50 mm eliminates cold bridges between the boards — heat loss through the joint of one board is 2,5 times higher than through a solid sheet. With insulation thinner than 80 mm, the dew point shifts into the wall — mould appears on aerated concrete within 2–3 heating seasons. With Almaty's swings from −25°C at night to −5°C in the daytime, condensation forms on aerated concrete even with 100 mm of wool if there is no 40–60 mm ventilation gap between the insulation and the brick. Check the insulation thickness calculation in a thermal engineering calculator for your specific project — for corner rooms or north-facing walls, a margin of 20–30 mm is mandatory.
Waterproofing under facing brick: needed or not
Waterproofing under facing brick is mandatory only at plinth level — two layers of roll waterproofing between the foundation and the first course of masonry. Bikrost or Technoelast is laid with a 150–200 mm overlap onto the wall so that capillary moisture from the ground does not rise into the cladding — otherwise efflorescence appears on the lower courses of brick within 3–5 years. On the walls, waterproofing under the insulation is not needed if mineral wool is used — it drains moisture itself; a film would only block ventilation. In Almaty, with 65–75% humidity in autumn, a vapour barrier under the wool turns the insulation into a wet sponge — the thermal conductivity of damp wool rises from 0,035 to 0,06 W/(m·K), and the insulation stops working. The only exception is frame houses: there, a windproof membrane with vapour permeability of at least 1000 g/m²/day is mandatory between the insulation and the OSB board.
Cladding details: bearing on the foundation, lintels over windows, pointing the joints
The durability of a facing brick facade depends not only on the material but also on the correct execution of the details: bearing, lintels and pointing. We look at the key elements.
Bearing on the foundation: rules and mistakes
The first course of facing brick rests on the waterproofing layer of the foundation, with the masonry projecting 20–30 mm beyond the edge of the plinth — this keeps water from the facade off the foundation. Under the first course, two layers of roofing felt or Technonicol torch-applied waterproofing must be laid so that capillary moisture from the foundation does not rise into the facing. In practice, in cottages around Almaty we see the facing resting on the blind area or directly on the ground — crews cut corners on the height of the plinth. After 2–3 years such masonry settles unevenly, and cracks up to 5 mm wide appear in the wall, especially around window openings. A typical mistake is to rest the facing on the blind area or on the ground: after 2–3 years the masonry settles, and cracks up to 5 mm wide appear in the wall.
Lintels over windows and doors: metal or brick
Over window and door openings, metal angles 75×75 mm or ready-made reinforced brick lintels are installed in the cladding layer — with a bearing of at least 150 mm on each side. For openings up to 1,2 m wide, an angle of 63×63 mm is enough; for 1,5–2 m — 75×75 mm, and the angle must be painted with a metal primer-enamel so that corrosion does not stain the brick after 5–7 years. Ready-made factory brick lintels (for example, Perinsa or Porotherm) cost more but rule out corrosion and give an even load distribution. If you use an angle of 50×50 mm for an opening 1,5 m wide, within a year it will sag by 3–5 mm, and cracks will run along the masonry joints above the window.
Pointing the joints: types and effect on facade durability
Jointing of facing brick comes in three types: convex (for rain protection), concave (a classic look) and struck (a flush surface) — the choice affects water drainage and the appearance of efflorescence. A convex joint forms a bead that sheds water onto the surface of the brick, keeping it from lingering in the joint — this is critical for the Almaty climate with its frequent temperature swings and frosts. A concave joint gives a darker joint shadow and is popular in European designs, but water lingers in the recess, which during winter freeze-thaw cycles speeds up deterioration of the brick edges by 15–20%. A convex joint drains water best — it reduces the risk of efflorescence by 60% compared with a struck joint, but requires more masonry mix.
Can facing brick be laid in winter
Facing brick is laid in winter at temperatures down to −15°C using anti-frost additives in the masonry mortar and heating the water to +40°C. For Almaty conditions, where frost rarely lasts longer than a week, the optimal method is a PMA (polymer-mineral additive) at 3–5% of the cement mass, which prevents the water from freezing before the mortar gains strength. Before laying, the brick must be cleaned of snow and ice, and fresh masonry is covered with a thermal-insulating sheet (mineral wool 50 mm or polystyrene foam 30 mm) for 3–5 days until the joint reaches 50% of its strength. Winter masonry without additives gives joint strength 30–40% below the design value — within a year, cracks appear along the vertical joints of the facade.
Brick facade cladding price per m²: breakdown by type of work
The cost of brick facade finishing is made up of materials and labour. We give a breakdown of prices per m² in Almaty for each stage — from masonry to jointing.
How much does facing brick laying cost per m²
Laying facing brick costs from 3500 to 5500 KZT/m² — the price depends on the complexity of the pattern, the height of the building and the type of jointing. The base rate of 3500–4000 KZT/m² applies to straight half-brick masonry on a single-storey house with a struck joint, but every non-standard corner or false window raises it to 4500–5000 KZT/m² because of the extra cutting and the time spent on alignment. Masonry at a height above 3 metres (the second floor or attic) adds 15–20% due to scaffolding and slower mortar supply — on sites with no access roads for a truck crane this surcharge reaches 25%. The price per m² of masonry with a convex joint is 15–20% higher than with a struck joint, but the extra cost pays off through the absence of efflorescence and lower facade-cleaning costs.
Turnkey brick facade cladding price: table with breakdown
| Cost item | Ceramic brick | Clinker brick | With insulation (mineral wool 100 mm) |
|---|---|---|---|
| Brick, KZT/m² | 2700–4200 | 6000–10800 | 2700–4200 |
| Masonry mix, KZT/m² | 400–600 | 500–700 | 400–600 |
| Laying work, KZT/m² | 3500–4500 | 4500–5500 | 4000–5000 |
| Insulation + installation, KZT/m² | — | — | 2500–3500 |
| Wall ties, KZT/m² | 300–500 | 300–500 | 300–500 |
| Pointing, KZT/m² | 500–800 | 600–900 | 500–800 |
| Total turnkey, KZT/m² | 7400–10600 | 11900–18400 | 10400–14600 |
Turnkey brick facade finishing costs from 8500 to 18000 KZT/m² — the most expensive option, with clinker and insulation. The biggest item in the estimate is not the brick but the work on the details: lintels, corners and cornices add 25–30% to the base price of the masonry.
How to calculate the amount of brick for a facade
For 1 m² of facade cladding you need 50–55 single bricks (250×120×65 mm) at a joint thickness of 10–12 mm — for a house of 10×10 m with a wall height of 3 m you need 6000–6600 pieces. The perimeter of such a house is 40 m, the facade area excluding openings is 120 m², but windows and doors (usually 15–20% of the area) reduce the requirement to 5000–5600 pieces. One-and-a-half brick (250×120×88 mm) requires 38–42 pieces per m², double brick — 30–34 pieces, which cuts the total purchase volume by 25–30% and saves up to 1500– pieces on a 10×10 m house. To the calculated quantity add 5% for breakage and trimming — for the house in question this is 300–330 pieces, which are best bought in a single batch with the main order to avoid tonal variation.
What affects the final price of facade cladding
The final cost of brick facade finishing depends on five factors: the type of brick, the number of storeys (scaffolding for 2+ storeys +15–20%), the complexity of the architecture (bay windows, arches +30%), the need for insulation and the remoteness of the site. Clinker brick costs 2–2,5 times more than ceramic, but its high frost resistance (F100–F150 versus F50–F75) reduces the risk of cracks after 5–7 years — on south-facing facades this is critical. Houses with bevelled corners, arched windows or cornice overhangs require trimming every second brick, which increases the laying time by 30–40% and raises the price per m² to 5500–6000 KZT. Facade cladding with a trip out of town (Kargaly, Irgeli, Talgar) becomes more expensive by 10–15% due to transport costs and material delivery — when ordering, check whether the trip is included in the price or counted separately.
Turnkey brick facade cladding with PROFI-DOM
Ordering turnkey brick facade cladding in Almaty means getting a finished facade from scratch: from the survey to the final pointing. Let us look at how the work is organised.
How we work: from request to handover
We start with a free surveyor visit across the city and suburbs — within 1–2 days of the request the specialist comes to the site, measures the facade with a laser rangefinder and discusses your preferences for the brick. He records the geometry of the walls, notes problem areas (projections, differences in height, window openings) and immediately estimates the material consumption — from 72 to 84 pieces per square metre depending on the format. To the survey we bring samples of 5–7 types of brick — ceramic, clinker, hyper-pressed — so that you can choose the colour and texture on the spot rather than from a picture. After 1–2 days we prepare an estimate broken down by stage: laying, insulation, wall ties, lintels, pointing. Once the contract is agreed and signed, the crew begins work — the timeframe is 2 to 6 weeks for a house of 150–300 m². During the work we send a weekly photo report so that you can see the progress of the laying without coming to the site.
Which types of brick we offer for cladding
- - Ceramic brick: classic red, hollow, from 450 KZT/pc — the most popular option on Almaty facades, frost resistance F50–F100, service life of 50 years or more with correct laying.
- - Clinker brick: increased strength M300–M500 and minimal water absorption (up to 3%), from 700 KZT/pc — for the Almaty climate with sharp temperature swings and frequent precipitation this is the optimal choice for durability.
- - Hyper-pressed brick: a smooth, even texture imitating wild stone or euro brick, from 550 KZT/pc — it needs no additional treatment, but because of its density it places a load on the foundation of about kg/m³, so the bearing capacity of the base is checked before ordering.
Guarantees on brick facade cladding
On all brick facade cladding work we give a 5-year guarantee — the contract sets out our obligations to fix cracks, detachments and masonry defects at our expense. If during the warranty period efflorescence appears on the joints or a corner of a brick chips off, we come out on request within 3 days and replace the defective section free of charge. The guarantee also covers hidden work — waterproofing, insulation and wall ties, which are most often the cause of problems with poor-quality installation. For every request we draw up an inspection report with photo documentation to rule out disputes on any follow-up.
Conclusion
In this section we have gathered the key principles of brick facade finishing — from choosing the material to checking the details and the estimate.
Key takeaways
- - Choice of brick: ceramic — budget-friendly and proven, clinker — maximum wear resistance, hyper-pressed — even geometry and a rich colour palette.
- - Masonry technology: a mandatory ventilation gap of 30–40 mm and flexible ties made of basalt-plastic or stainless steel prevent the insulation from getting wet and the walls from deteriorating.
- - Insulation: mineral wool with a density of 80–125 kg/m³ is the best choice for a facade under brick; polystyrene foam is acceptable only on the plinth.
- - Details and joints: resting the masonry on the foundation, steel lintels over openings and quality jointing are the key to avoiding cracks and cold bridges.
- - Estimate: the final price of the finishing is made up of the cost of brick, insulation, fasteners, labour and transport costs; an exact calculation is possible only after measuring the facade.