

Warehouse construction in almaty
and the regionfrom 25 000 ₸*/m² in 1 month*Crew labour cost
Durable and energy-efficient warehouses thanks to high quality standards and oversight by engineering services at every stage of construction.
 200+ successfully completed projects in 25 years of work
 Online broadcast of the construction progress 24/7*
 Extended warranty from 5 years
 100% compliance with current
standards: SNiP, SP, GOST
Warehouse construction in almaty
and the region
from 25 000 ₸*/m² in 1 month
*Crew labour cost
Durable and energy-efficient warehouses thanks to high quality standards and oversight by engineering services at every stage of construction.
200+ successfully completed projects in 25 years of work
Online broadcast of the construction progress 24/7*
Extended warranty from 5 years
100% compliance with current
standards: SNiP, SP, GOST

Warehouse construction in almaty
and the region
from 25 000 ₸*/m² in 1 month
*Crew labour cost
Durable and energy-efficient warehouses thanks to high quality standards and oversight by engineering services at every stage of construction.
200+ successfully completed projects in 25 years of work
Online broadcast of the construction progress 24/7*
Extended warranty from 5 years
100% compliance with current
standards: SNiP, SP, GOST
prefabricated warehouses we build

Cold hangar

insulated hangar

insulated steel structure building
prefabricated warehouses we build
Cold hangar
insulated hangar
insulated steel structure building
We will call you back within 3 minutes
prefabricated warehouses we build
Cold hangar
insulated hangar
insulated steel structure building
We will call you back within 3 minutes
Warehouse construction cost
| Term | MATERIAL | COST OF FINISHING WORK |
|---|---|---|
| from 30 days | Hangar-type building (cold) | from 23500 KZT/m2 |
| from 30 days | Hangar-type building (insulated) | from 30000 KZT/m2 |
| from 30 days | Steel structure + sandwich panel building | from 70000 KZT/m2 |
The advantages of building warehouses with Profi-Dom

25-50 years
The service life of a warehouse when building codes are followed and the structure is properly operated and maintained

Seismic resistance of 10 points
Prefabricated warehouses have a level of seismic protection comparable to that of nuclear power plants in earthquake-prone zones

Top quality class
Thanks to the use of grade C345 steel with a yield strength of 345 MPa and an ultimate tensile strength of 490 MPa

from -50°C to +50°C
Maintaining the required temperature to within 0.5°C

100% thermal insulation
Heat transfer coefficient U = 0.2-0.3 W/(m²·K), which meets modern energy-efficiency standards

Resistance to natural disasters
They withstand wind of up to 150 km/h and a snow load of up to 400 kg/m²
The advantages of building warehouses with Profi-Dom
The service life of a warehouse when building codes are followed and the structure is properly operated and maintained
25-50 years
Prefabricated warehouses have a level of seismic protection comparable to that of nuclear power plants in earthquake-prone zones
Seismic resistance of 10 points

Thanks to the use of grade C345 steel with a yield strength of 345 MPa and an ultimate tensile strength of 490 MPa
Top quality class

Maintaining the required temperature to within 0.5°C
from -50°C to +50°C
Heat transfer coefficient U = 0.2-0.3 W/(m²·K), which meets modern energy-efficiency standards
100% thermal insulation
They withstand wind of up to 150 km/h and a snow load of up to 400 kg/m²
Resistance to natural disasters
We will call you back within 3 minutes
The advantages of building warehouses with Profi-Dom
The service life of a warehouse when building codes are followed and the structure is properly operated and maintained
25-50 years
Prefabricated warehouses have a level of seismic protection comparable to that of nuclear power plants in earthquake-prone zones
Seismic resistance of 10 points
Thanks to the use of grade C345 steel with a yield strength of 345 MPa and an ultimate tensile strength of 490 MPa
Top quality class
Maintaining the required temperature to within 0.5°C
from -50°C to +50°C
Heat transfer coefficient U = 0.2-0.3 W/(m²·K), which meets modern energy-efficiency standards
100% thermal insulation
They withstand wind of up to 150 km/h and a snow load of up to 400 kg/m²
Resistance to natural disasters
We will call you back within 3 minutes
- 01.FIXED PRICE WITH NO HIDDEN CHARGES
The contract amount is fixed, and we bear the risk of extra costs arising from inaccuracies in the estimate or design
- 02.OUR COMPANY HAS BEEN OPERATING FOR 30 YEARS
We have been operating since 1994. Over this time we have found the best material suppliers, and bulk purchasing allows us to cut costs for our clients.
- 03.5-year quality guarantee
The warranty period is set out in the contract, as are the parties' responsibilities
- 04.strict quality control
Construction is overseen by experienced technical supervisors with relevant university degrees, certified to work in earthquake-prone areas. Inspections follow detailed checklists
- 05.A close-knit team of professionals
Designers and builders are on our staff. This saves time on coordination and keeps responsibility in one pair of hands
- 06.Help with paperwork
We will help settle all the paperwork involved in the building permit and the preparation of documents
- 07.Secure storage of materials
A temporary fence is put up for tidy storage and strict control of building materials
- 08.Online monitoring of work progress
You can watch the construction from your smartphone at any time. Provided at the client's request where technically possible
- 09.Work strictly to standards
All solutions comply with the current SNiP, GOST and other standards. We bear legal responsibility
- 10.HOUSES WITH 9+-POINT SEISMIC RESISTANCE
We use modern construction technologies: high-strength steel reinforcement, earthquake-resistant composites and design focused on seismic resistance.
Find out the cost and timeframe for building your prefabricated warehouse in 1 minute
catalogue of completed warehouse projects
The price is given for shell construction, including the cost of building materials

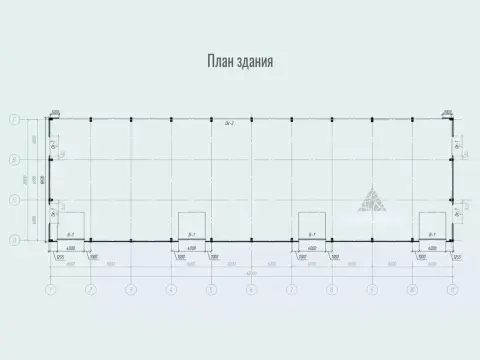 Project No. 577
Building area: 1080 m²
Building footprint: 1080 m²


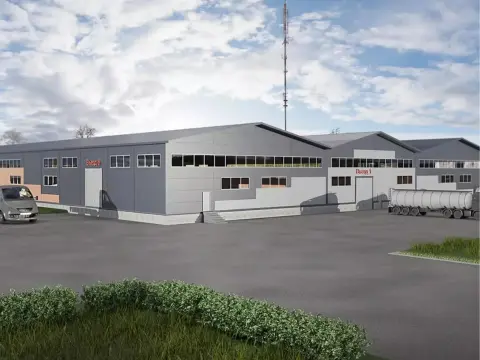
 Project No. 579
Building area: 7344 m²
Building footprint: 7344 m²

 Project No. 580
Building area: 1080 m²
Building footprint: 1080 m²

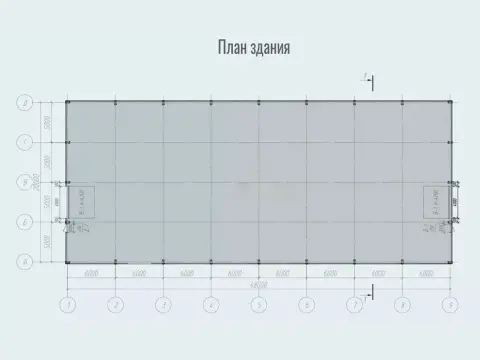
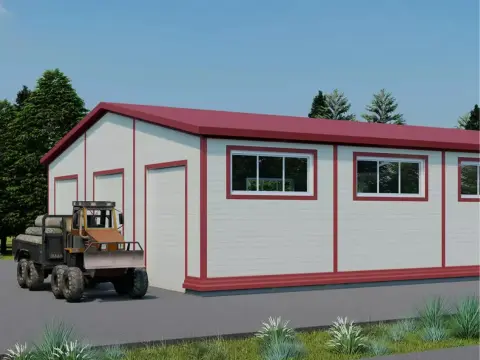

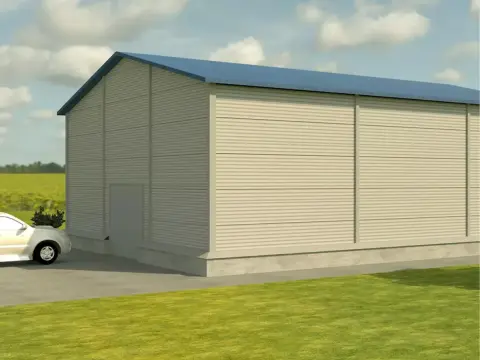


 Project No. 584
Building area: 1120 m²
Building footprint: 1120 m²


 Project No. 586
Building area: 1200 m²
Building footprint: 1200 m²

 Project No. 597
Building area: 3 166 m²
Building footprint: 3 166 m²


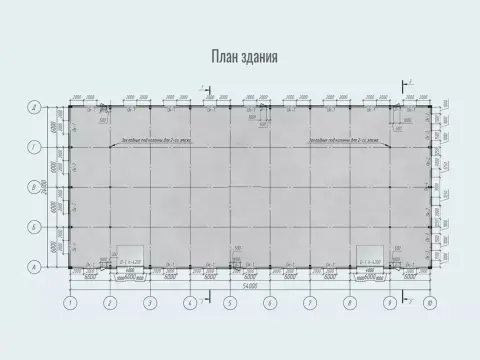 Project No. 599
Building area: 1584 m²
Building footprint: 1584 m²

Develop a custom design for your warehouse
Leave a request and we will contact you within 3 minutes
Thank you! We will contact you within 3 minutes.
By clicking the button you agree to the terms of the
 Privacy Policy
Develop a custom design for your warehouse
Leave a request and we will contact you within 3 minutes
Thank you! We will contact you within 3 minutes.
By clicking the button you agree to the terms of the
Or call us at
+7 (707) 068-88-68Privacy PolicyDevelop a custom design for your warehouse
Leave a request and we will contact you within 3 minutes
Thank you! We will contact you within 3 minutes.
By clicking the button you agree to the terms of the
Or call us at
+7 (707) 068-88-68CUSTOMER REVIEWS of prefabricated warehouse construction in Almaty
Your feedback matters a great deal to us



Warehouse construction
PROFI-DOM, a leading manufacturer of prefabricated structures in Kazakhstan, offers innovative solutions that allow businesses to rapidly expand their floor space and optimise the costs of storing and handling goods.
Prefabricated warehouses, types
- Construction: steel frame clad with sandwich panels from 50 to 250 mm thick
- Advantages: high thermal insulation (thermal conductivity coefficient from 0,022 W/m·K), fast installation (up to 1000 m² in 30 days)
- Application: universal, with temperature control
- Service life: up to 50 years with proper operation
- Design: self-supporting arched panels with no internal supports, metal thickness from 0.8 to 1.5 mm
- Advantages: large open spaces (up to 1500 m² without internal supports), low cost (20-30% cheaper than frame construction)
- Application: for loose materials and agricultural produce
- Installation speed: 500 m² per 14-21 day
- Construction: steel frame with a tent covering (PVC with a density of 650-900 g/m²)
- Advantages: mobility (can be dismantled and relocated in 3-5 days), low cost (from 15000 KZT/m²)
- Application: temporary, seasonal storage
- Service life of the tent covering: 7-10 years with the option of replacement
Warehouse construction cost:
| WAREHOUSE TYPE | PRICE PER M2 | CONSTRUCTION TIME | THERMAL INSULATION | FEATURES |
|---|---|---|---|---|
| Framed sandwich panel | 35000 - 50000 Kzt | 30 - 45 days | High | The ability to create any temperature regime |
| Frameless arched | 25000 - 35000 Kzt | 21 - 30 days | Low | Maximum use of the interior space |
| Tent | 15000 - 25000 Kzt | 14 - 21 day | Minimal | High mobility, the ability to dismantle quickly |
| WAREHOUSE TYPE | PRICE PER M2 | CONSTRUCTION TIME | THERMAL INSULATION | FEATURES |
|---|---|---|---|---|
| Framed sandwich panel | 35000 - 50000 Kzt | 30 - 45 days | High | The ability to create any temperature regime |
| Frameless arched | 25000 - 35000 Kzt | 21 - 30 days | Low | Maximum use of the interior space |
| Tent | 15000 - 25000 Kzt | 14 - 21 day | Minimal | High mobility, the ability to dismantle quickly |
| WAREHOUSE TYPE | PRICE PER M2 | CONSTRUCTION TIME | THERMAL INSULATION | FEATURES |
|---|---|---|---|---|
| Framed sandwich panel | 35000 - 50000 Kzt | 30 - 45 days | High | The ability to create any temperature regime |
| Frameless arched | 25000 - 35000 Kzt | 21 - 30 days | Low | Maximum use of the interior space |
| Tent | 15000 - 25000 Kzt | 14 - 21 day | Minimal | High mobility, the ability to dismantle quickly |
Construction of sandwich panel warehouses, and their advantages when you order construction from PROFI-DOM:
- Construction cost is 30-40% lower than that of capital structures.
- Savings on the foundation of up to 50% thanks to the lower weight of the structure (load on the foundation from 0,8 to 1,5 t/m²).
- Reduction of operating costs by 20-25% thanks to the energy efficiency of the structure.
- The ability to quickly expand floor space (adding extra sections in 14-21 day).
- Ease of interior reconfiguration without disturbing the load-bearing structures.
- The ability to dismantle and relocate up to 95% structures to a new site.
- Using sandwich panels with a thermal conductivity coefficient from 0,022 W/m·K allows heating costs to be reduced by up to 40%.
- Integrating translucent panels into the roof (up to 15% of the area) reduces lighting costs by 25-30%.
- Fire resistance: the use of non-combustible materials provides a fire resistance rating of up to II under the SNiP of the Republic of Kazakhstan.
- Seismic resistance: the structures withstand seismic loads of up to 9 points.
- Snow and wind loads: structures are calculated taking into account the climatic characteristics of the region (snow load up to 320 kg/m², wind load up to 85 kg/m²).
Warehouse construction in Almaty, stages:
- Development of a design that accounts for the specifics of the goods stored and the logistics processes.
- 3D modelling to optimise the interior space.
- Approval of the design with the supervisory authorities.
- Manufacture of steel structures and sandwich panels at PROFI-DOM's own production facility.
- Multi-stage quality control using modern equipment.
- Foundation preparation (strip, pile or slab depending on the soil and loads).
- Installation of the steel frame using bolted connections.
- Installation of wall and roof panels.
- Installation of utility systems (electrics, ventilation, fire alarm).
- Installation of gates, doors and windows.
- Installation of racking systems and loading equipment.
- Flooring (polymer, concrete with topping).
Applications of prefabricated warehouses:
- Universal turnkey warehouses: from 1000 to 20000 m² and more, with the ability to store various types of goods.
- Cold and freezer chambers: with a temperature range from +5°C to -30°C, for storing perishable products.
- Warehouses for storing bulk materials: with ventilation and humidity control systems, volume up to 50000 m³.
- Logistics centres: with integrated loading and unloading docks and automated cargo handling systems.
- Temporary storage warehouses: prefabricated premises for seasonal storage of goods, which can be dismantled in 5-7 days.
- Pharmaceutical warehouses: maintaining strict temperature regimes and humidity levels, from 500 to 5000 m².
- High-bay automated warehouses: with ceiling heights of up to 30 metres and the use of robotic storage and retrieval systems (ASRS).
Invest in the efficiency of your logistics! Request a free consultation and price estimate for a prefabricated warehouse from PROFI-DOM right now. With PROFI-DOM you get more than just a building - a modern logistics complex that can become a competitive advantage for your business.
Frequently asked questions about warehouse construction in Almaty
What are the main advantages of prefabricated warehouses?
- Short construction time (from 1 to 3 months)
- Lower construction costs compared with permanent buildings
- The option of quick expansion or dismantling
- Lightness of the structure, reducing the load on the foundation
- High energy efficiency thanks to modern materials
- The option of installation in remote areas
- Adaptability to various climatic conditions
What types of structures are used for prefabricated warehouses?
- Framed metal structures (steel or aluminium)
- Frameless arched structures
- Tent structures on a metal frame
- Modular block structures
- Precast reinforced concrete structures
- Light gauge steel framing (LGSF)
How is thermal insulation provided in prefabricated warehouses?
- Use of sandwich panels with a mineral wool or PIR core
- Use of sprayed polyurethane foam
- Installation of thermal insulation mats made of glass fibre or basalt fibre
- Use of multi-layer tent materials with a thermal insulation layer
- Installation of an additional inner layer of thermal insulation
- Installation of energy-efficient windows and doors
What types of foundations are used for prefabricated warehouses?
- Slab foundation (for large warehouses and difficult soils)
- Strip foundation (for medium and small warehouses)
- Pile foundation (for weak and frost-susceptible soils)
- Pier foundation (for light structures and favourable soils)
- Screw piles (for quick installation and the option of dismantling)
- Block foundation (for temporary structures)
What utility systems are usually installed in prefabricated warehouses?
- Ventilation and air conditioning systems
- Heating systems (air or infrared heaters)
- Fire alarm and fire suppression systems
- Electrical systems and lighting (often using LED technology)
- CCTV and access control systems
- Water supply and sewerage (if required)
- Lightning protection and earthing systems
- Automatic gates and dock equipment The set of utility systems may vary depending on the purpose of the warehouse and the client's requirements.
What size limitations do prefabricated warehouses have?
- The span width can reach 30-36 metres with no intermediate supports
- The length is practically unlimited and is set by the customer's needs
- The height to the bottom chord of the truss can be from 4 to 18 metres
- The area can range from a few hundred to tens of thousands of square metres The option of modular expansion lets you start with a small warehouse and enlarge it as the business grows.
What are the specifics of operating prefabricated warehouses in winter?
- The need to regularly clear snow from the roof to prevent excessive loads
- The importance of an efficient heating system for maintaining the required temperature
- Use of heat curtains over the gates to reduce heat loss
- Control of condensation forming inside the building
- Providing an anti-slip surface on the loading areas
- Regular checks that all utility systems are working
- Maintaining optimal humidity for storing goods. Proper operation ensures comfortable working conditions and the preservation of goods even in harsh climatic conditions.