
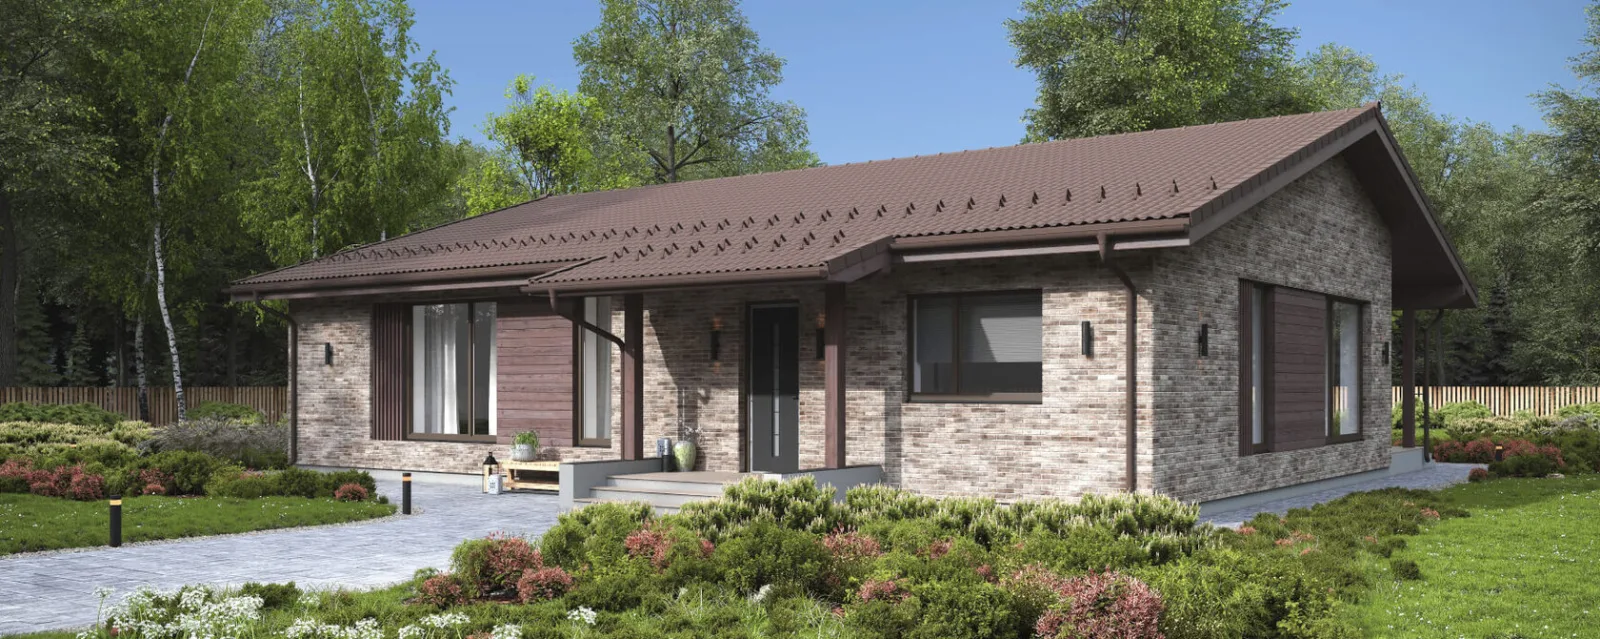
Single-storey house construction in Almaty
and the region from 45 000 ₸*/m², 3 months*Crew labour cost
Durable and safe houses thanks to high quality standards and oversight by engineering services at every stage of construction
 200+ successfully completed projects in 25 years of work
 Online broadcast of the construction progress 24/7*
 Extended warranty from 5 years
 100% compliance with current
standards: SNiP, SP, GOST
Single-storey house construction in Almaty
and the region
from 45 000 ₸*/m², 3 months
*Crew labour cost
Durable and safe houses thanks to high quality standards and oversight by engineering services at every stage of construction
200+ successfully completed projects in 25 years of work
Online broadcast of the construction progress 24/7*
Extended warranty from 5 years
100% compliance with current
standards: SNiP, SP, GOST

Single-storey house construction in Almaty
and the region
from 45 000 ₸*/m², 3 months
*Crew labour cost
Durable and safe houses thanks to high quality standards and oversight by engineering services at every stage of construction
200+ successfully completed projects in 25 years of work
Online broadcast of the construction progress 24/7*
Extended warranty from 5 years
100% compliance with current
standards: SNiP, SP, GOST
materials we build houses from


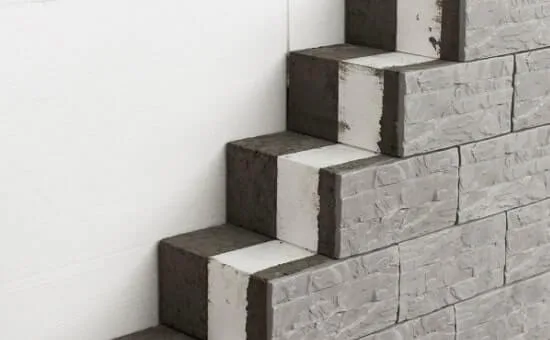
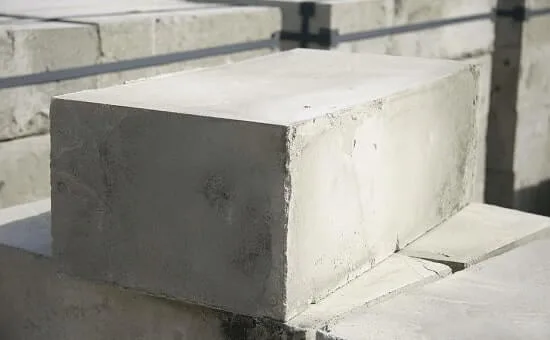


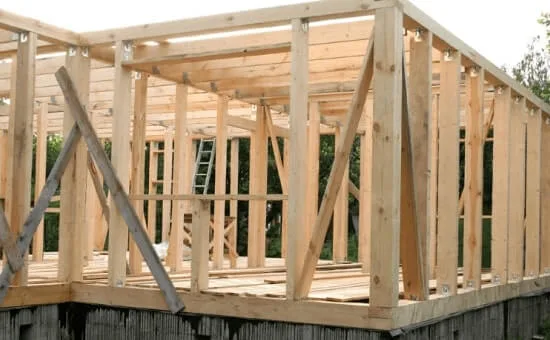



wood
timber
profiled timber
double timber
glued laminated timber
Sandwich panelsPOLYSTYRENE CONCRETEWe will call you back within 3 minutes
materials we build houses from
wood
timber
profiled timber
double timber
glued laminated timber
Sandwich panelsPOLYSTYRENE CONCRETEWe will call you back within 3 minutes
Advantages of building single-storey houses

Safety
Single-storey houses provide safer and faster evacuation in emergencies such as a fire or earthquake, which can save lives and reduce the risk of injury for residents. This important safety factor makes single-storey houses an attractive option for many families.

Cost savings
One of the main advantages of single-storey houses is their relatively low construction cost. The absence of staircases and additional floors allows for substantial savings on materials and labour. In addition, such houses require lower heating and cooling costs, which reduces monthly utility bills by 15-20%.

Convenience of living
Living on a single level provides maximum comfort and freedom of movement for all family members. The absence of stairs makes a single-storey house an ideal option for the elderly, people with disabilities and families with small children.
Advantages of building
single-storey houses
Single-storey houses provide safer and faster evacuation in emergencies such as a fire or earthquake, which can save lives and reduce the risk of injury for residents. This important safety factor makes single-storey houses an attractive option for many families.
safety

One of the main advantages of single-storey houses is their relatively low construction cost. The absence of staircases and additional floors allows for substantial savings on materials and labour. In addition, such houses require lower heating and cooling costs, which reduces monthly utility bills by 15-20%.
Cost savings
Living on a single level provides maximum comfort and freedom of movement for all family members. The absence of stairs makes a single-storey house an ideal option for the elderly, people with disabilities and families with small children.
Convenience of living
We will call you back within 3 minutes
Advantages of building
single-storey houses
Single-storey houses provide safer and faster evacuation in emergencies such as a fire or earthquake, which can save lives and reduce the risk of injury for residents. This important safety factor makes single-storey houses an attractive option for many families.
safety
One of the main advantages of single-storey houses is their relatively low construction cost. The absence of staircases and additional floors allows for substantial savings on materials and labour. In addition, such houses require lower heating and cooling costs, which reduces monthly utility bills by 15-20%.
Cost savings
Living on a single level provides maximum comfort and freedom of movement for all family members. The absence of stairs makes a single-storey house an ideal option for the elderly, people with disabilities and families with small children.
Convenience of living
We will call you back within 3 minutes
Cost of building a single-storey house in Almaty
| MATERIAL | Term | SEISMIC RATING | SHELL | PRE-FINISH | FINISHED |
|---|---|---|---|---|---|
| SIP panel | 30 days | 9 points | from 75 000 KZT | - | from 165 000 KZT |
| Frame | 2 - 3 months | 9 points | from 75 000 KZT | - | from 185 000 KZT |
| Foam block | 2 - 3 months | 9 points | from 115 000 KZT | from 165 000 KZT | from 210 000 KZT |
| Gas block | 2 - 3 months | 9 points | from 115 000 KZT | from 165 000 KZT | from 210 000 KZT |
| Monolith | 3 - 4 months | 9 points | from 165 000 KZT | from 215 000 KZT | from 260 000 KZT |
| Heat block | 3 - 4 months | 9 points | from 115 000 KZT | from 165 000 KZT | from 210 000 KZT |
| Brick | 3 - 4 months | 9 points | from 115 000 KZT | from 165 000 KZT | from 210 000 KZT |
| Finblock | 3 - 4 months | 9 points | from 98 000 KZT | from 140 000 KZT | from 170 000 KZT |
| MATERIAL | Term | SEISMIC RATING | SHELL | PRE-FINISH | FINISHED |
|---|---|---|---|---|---|
| SIP panel | 30 days | 9 points | from 25 000 KZT | - | from 75 000 KZT |
| Frame | 2 - 3 months | 9 points | from 25 000 KZT | - | from 92 000 KZT |
| Foam block | 2 - 3 months | 9 points | from 45 000 KZT | from 65 000 KZT | from 76 000 KZT |
| Gas block | 2 - 3 months | 9 points | from 45 000 KZT | from 65 000 KZT | from 76 000 KZT |
| Monolith | 3 - 4 months | 9 points | from 45 000 KZT | from 65 000 KZT | from 76 000 KZT |
| Heat block | 3 - 4 months | 9 points | from 45 000 KZT | from 65 000 KZT | from 76 000 KZT |
| Brick | 3 - 4 months | 9 points | from 45 000 KZT | from 65 000 KZT | from 76 000 KZT |
| Finblock | 3 - 4 months | 9 points | from 45 000 KZT | from 65 000 KZT | from 76 000 KZT |
MATERIAL
Term
SEISMIC RATING
SHELL
PRE-FINISH
FINISHED
SIP panel
30 days
9 points
from 75000 KZT
-
from 165000 KZT
Frame
2 - 3 months
9 points
from 75000 KZT
-
from 185000 KZT
Foam block
2 - 3 months
9 points
from 115000 KZT
from 165000 KZT
from 210000 KZT
Gas block
2 - 3 months
9 points
from 115000 KZT
from 165000 KZT
from 210000 KZT
Monolith
3 - 4 months
9 points
from 165000 KZT
from 215000 KZT
from 260000 KZT
Heat block
3 - 4 months
9 points
from 115000 KZT
from 165000 KZT
from 210000 KZT
Brick
3 - 4 months
9 points
from 115000 KZT
from 165000 KZT
from 210000 KZT
Finblock
3 - 4 months
9 points
from 98000 KZT
from 140000 KZT
from 170000 KZT
MATERIAL
Term
SEISMIC RATING
SHELL
PRE-FINISH
FINISHED
SIP panel
30 days
9 points
from 75000 KZT
-
from 165000 KZT
Frame
2 - 3 months
9 points
from 75000 KZT
-
from 185000 KZT
Foam block
2 - 3 months
9 points
from 115000 KZT
from 165000 KZT
from 210000 KZT
Gas block
2 - 3 months
9 points
from 115000 KZT
from 165000 KZT
from 210000 KZT
Monolith
3 - 4 months
9 points
from 165000 KZT
from 215000 KZT
from 260000 KZT
Heat block
3 - 4 months
9 points
from 115000 KZT
from 165000 KZT
from 210000 KZT
Brick
3 - 4 months
9 points
from 115000 KZT
from 165000 KZT
from 210000 KZT
Finblock
3 - 4 months
9 points
from 98000 KZT
from 140000 KZT
from 170000 KZT

We will call you back within 3 minutes
We will call you back within 3 minutes
We will call you back within 3 minutes
- 01.FIXED PRICE WITH NO HIDDEN CHARGES
The contract amount is fixed, and we bear the risk of extra costs arising from inaccuracies in the estimate or design
- 02.OUR COMPANY HAS BEEN OPERATING FOR 30 YEARS
We have been operating since 1994. Over this time we have found the best material suppliers, and bulk purchasing allows us to cut costs for our clients.
- 03.5-year quality guarantee
The warranty period is set out in the contract, as are the parties' responsibilities
- 04.strict quality control
Construction is overseen by experienced technical supervisors with relevant university degrees, certified to work in earthquake-prone areas. Inspections follow detailed checklists
- 05.A close-knit team of professionals
Designers and builders are on our staff. This saves time on coordination and keeps responsibility in one pair of hands
- 06.Help with paperwork
We will help settle all the paperwork involved in the building permit and the preparation of documents
- 07.Secure storage of materials
A temporary fence is put up for tidy storage and strict control of building materials
- 08.Online monitoring of work progress
You can watch the construction from your smartphone at any time. Provided at the client's request where technically possible
- 09.Work strictly to standards
All solutions comply with the current SNiP, GOST and other standards. We bear legal responsibility
- 10.HOUSES WITH 9+-POINT SEISMIC RESISTANCE
We use modern construction technologies: high-strength steel reinforcement, earthquake-resistant composites and design focused on seismic resistance.
Find out the cost and timeframe for building your house in 1 minute
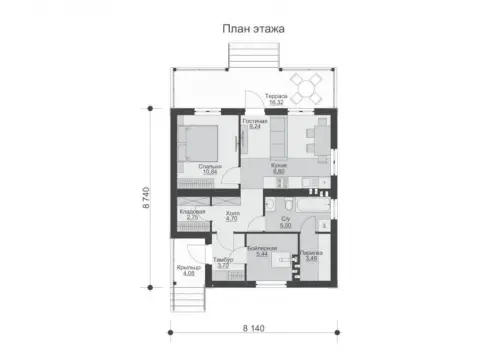
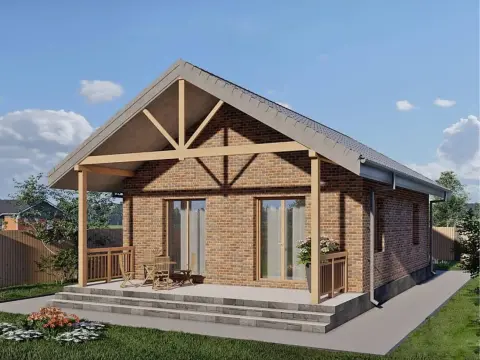
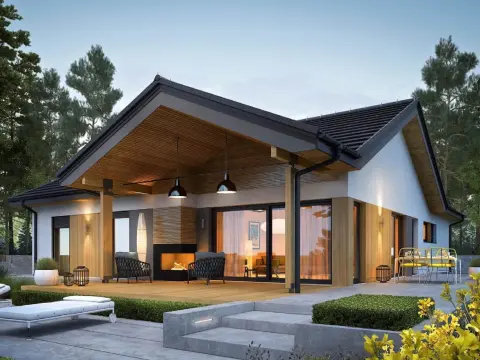
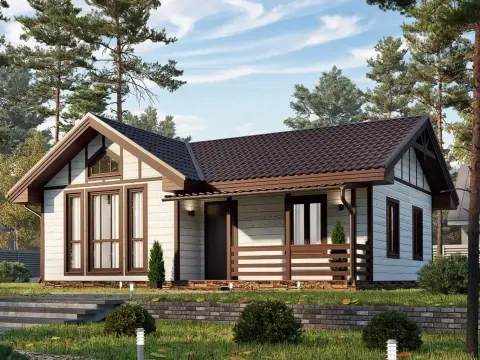
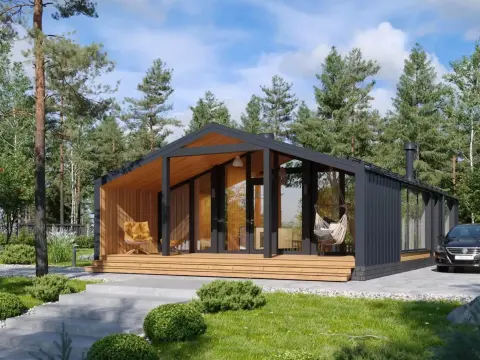
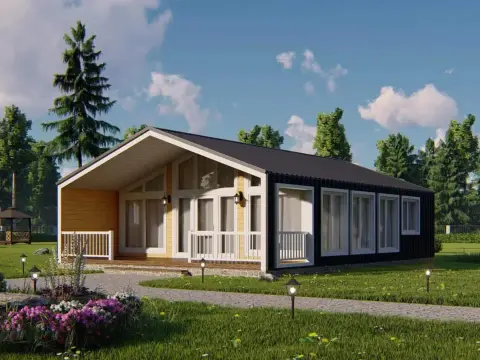
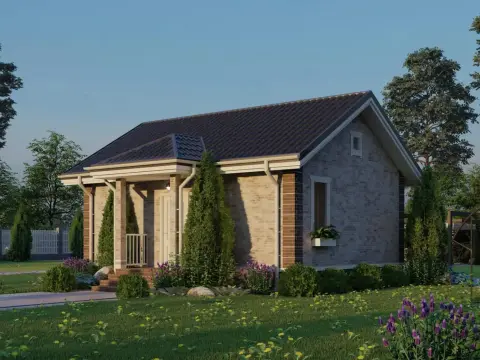
catalogue of completed single-storey house projects
The price is given for shell construction, including the cost of building materials







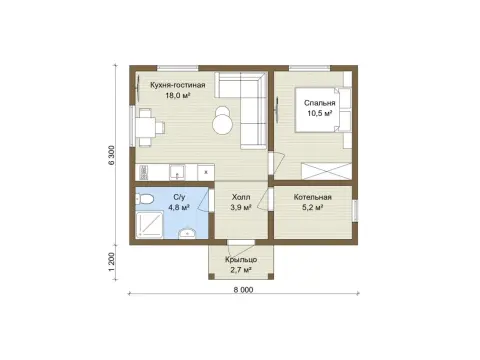

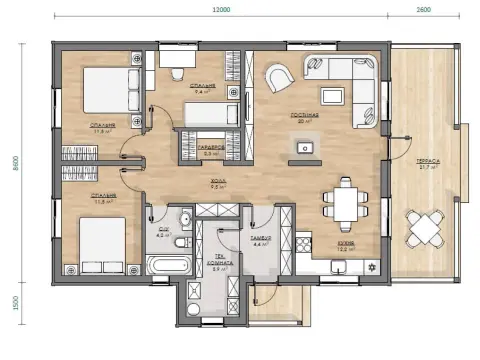


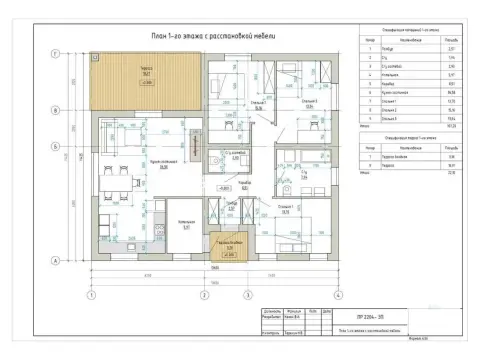
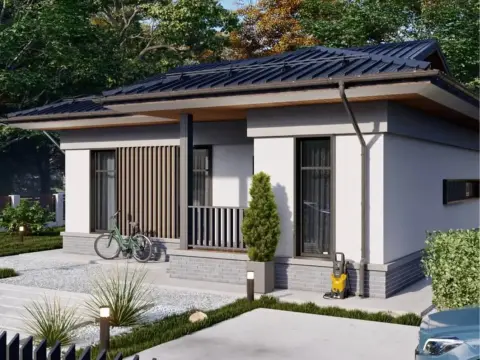
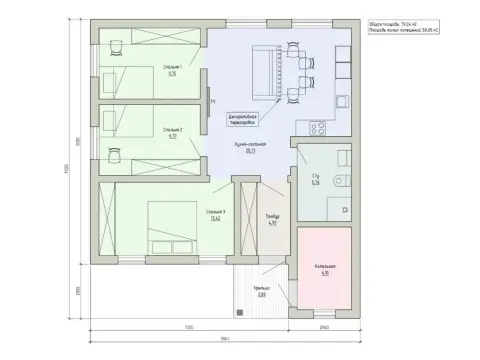


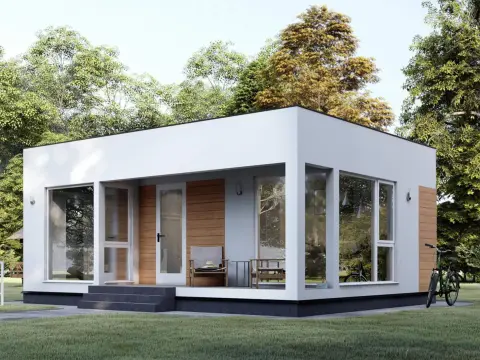


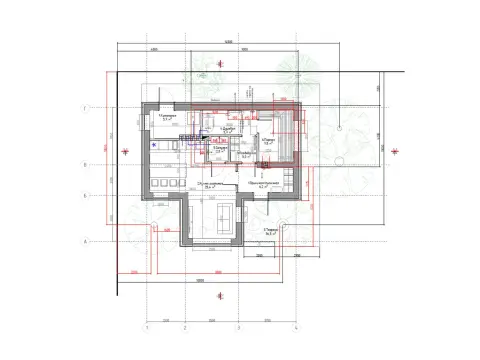

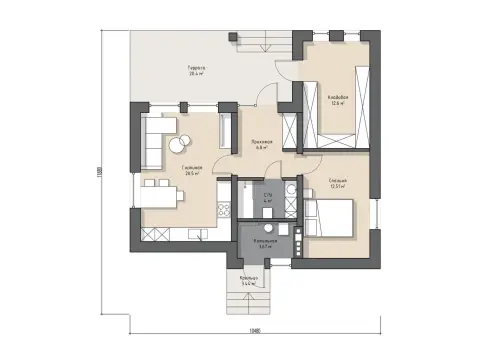


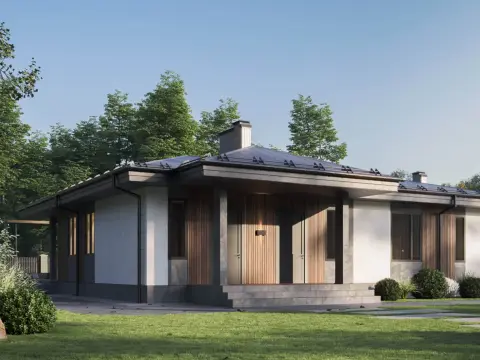


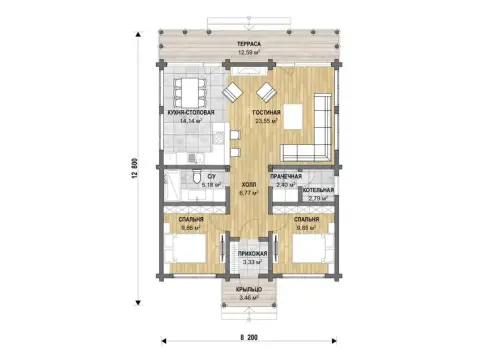


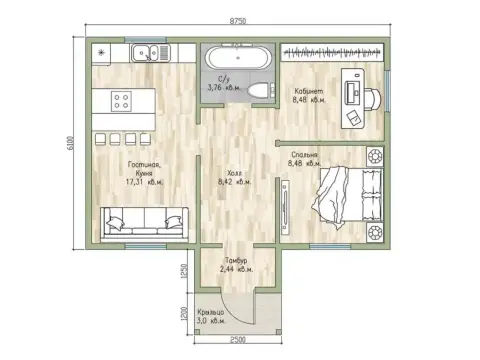


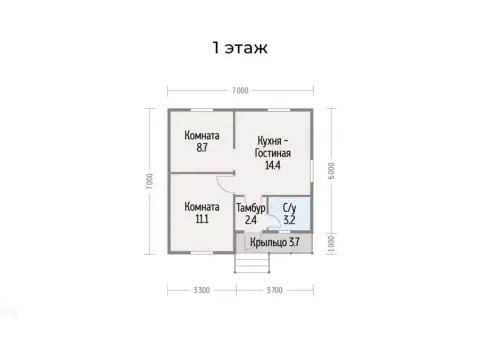



Develop a custom design for your single-storey house
Leave a request and we will contact you within 3 minutes
Thank you! We will contact you within 3 minutes.
By clicking the button you agree to the terms of the
 Privacy Policy
Develop a custom design for your single-storey house
Leave a request and we will contact you within 3 minutes
Thank you! We will contact you within 3 minutes.
By clicking the button you agree to the terms of the
Or call us at
+7 (707) 500-06-52Privacy PolicyDevelop a custom design for your single-storey house
Leave a request and we will contact you within 3 minutes
Thank you! We will contact you within 3 minutes.
By clicking the button you agree to the terms of the
Or call us at
+7 (707) 500-06-52Customer reviews of single-storey house construction in Almaty
Your feedback matters a great deal to us



Single-storey house construction - a simple solution for comfortable living
Design features of single-storey houses
CREATING A FUNCTIONAL LAYOUT
When developing a house layout, it is important to distribute the living and auxiliary rooms correctly. Usually a zone for public rooms (living room, dining room, kitchen), a private zone (bedrooms, bathrooms) and a utility zone (storage rooms, garage) are distinguished. Proper zoning will ensure the convenience of using the house and will delineate personal and public space.
Living rooms should be positioned with windows facing south to provide natural light. Utility rooms (kitchen, bathrooms, corridors) are best placed on the north side.
The ceiling height in living rooms must be at least 2,7 m. In 1--storey houses it is advisable to use layouts that combine the living room, kitchen and dining room into a single space. This will create a sense of spaciousness and freedom of movement. Particular attention should be paid to the well-thought-out placement of utility systems and ventilation.
The optimal number of living rooms is 3-4 for an average family. The presence of utility rooms (an entrance hall, storage rooms) and additional bathrooms (for guests/owners) will create the maximum level of comfort for living.
It should be remembered that when planning the layout for turnkey construction of single-storey houses it is important to comply with fire safety requirements regarding the number of evacuation exits, the length of escape routes and the placement of fire barriers depending on the fire resistance rating of the structures.
CHOICE OF STYLE DIRECTION AND MATERIALS
Single-storey houses open up wide possibilities for realising various architectural styles and using a variety of materials. Whether it is modern minimalism, cosy country or luxurious classic - the choice depends only on your preferences and budget. When choosing materials, it is important to consider the climatic conditions of the region, durability and eco-friendliness.
For wall construction it is recommended to use M150-M200 grade ceramic brick, D500-D600 density aerated concrete blocks or a frame structure made of timber and insulation. The roofing can be made of metal tiles, ceramic tiles, cement-sand tiles or corrugated sheeting. The foundation should be made of concrete of a grade no lower than M300.
The calculation of the price for turnkey construction of a single-storey house depends on the area, the chosen materials, the complexity of the design and the region of construction. On average, it ranges from 75 000 to 210 000 KZT per square metre including materials.
ERGONOMICS AND ACCESSIBLE ENVIRONMENT
Competent design implies creating a barrier-free and convenient environment for all future residents. Wide doorways, ramps and specially designed bathrooms all make the house comfortable for people with disabilities or the elderly. Attention should also be paid to lighting, circulation areas and the anthropometric characteristics of furniture and equipment.
Thus, a properly designed layout for a 1--storey house will create the most comfortable and safe living conditions, taking into account functional, sanitary-hygienic and fire safety standards.
A good design for a single-storey house is the key to successful construction and subsequent comfortable living.
Stages of single-storey house construction
- Preparation of the construction site and pouring the foundation
- Erection of walls and installation of the roof
- Laying utilities and installing engineering systems
- Interior and exterior finishing of the house
Building a single-storey house is a painstaking process that demands attention and professionalism at every stage. But the result is worth it - a cosy and comfortable home that will serve for decades to come.
Landscape design and site improvement
- Developing the landscape design concept
- Creating recreation areas and functional zones
- Selection of plants and small architectural forms
When planning a landscape, it is important to take into account the climatic conditions of the region, the soil composition and the lighting characteristics of the plot. You should also consider plants that combine well with one another in colour, texture and flowering time.
Well-planned landscaping will not only transform the area around the house but also create additional zones for relaxation, entertainment and privacy in the fresh air.