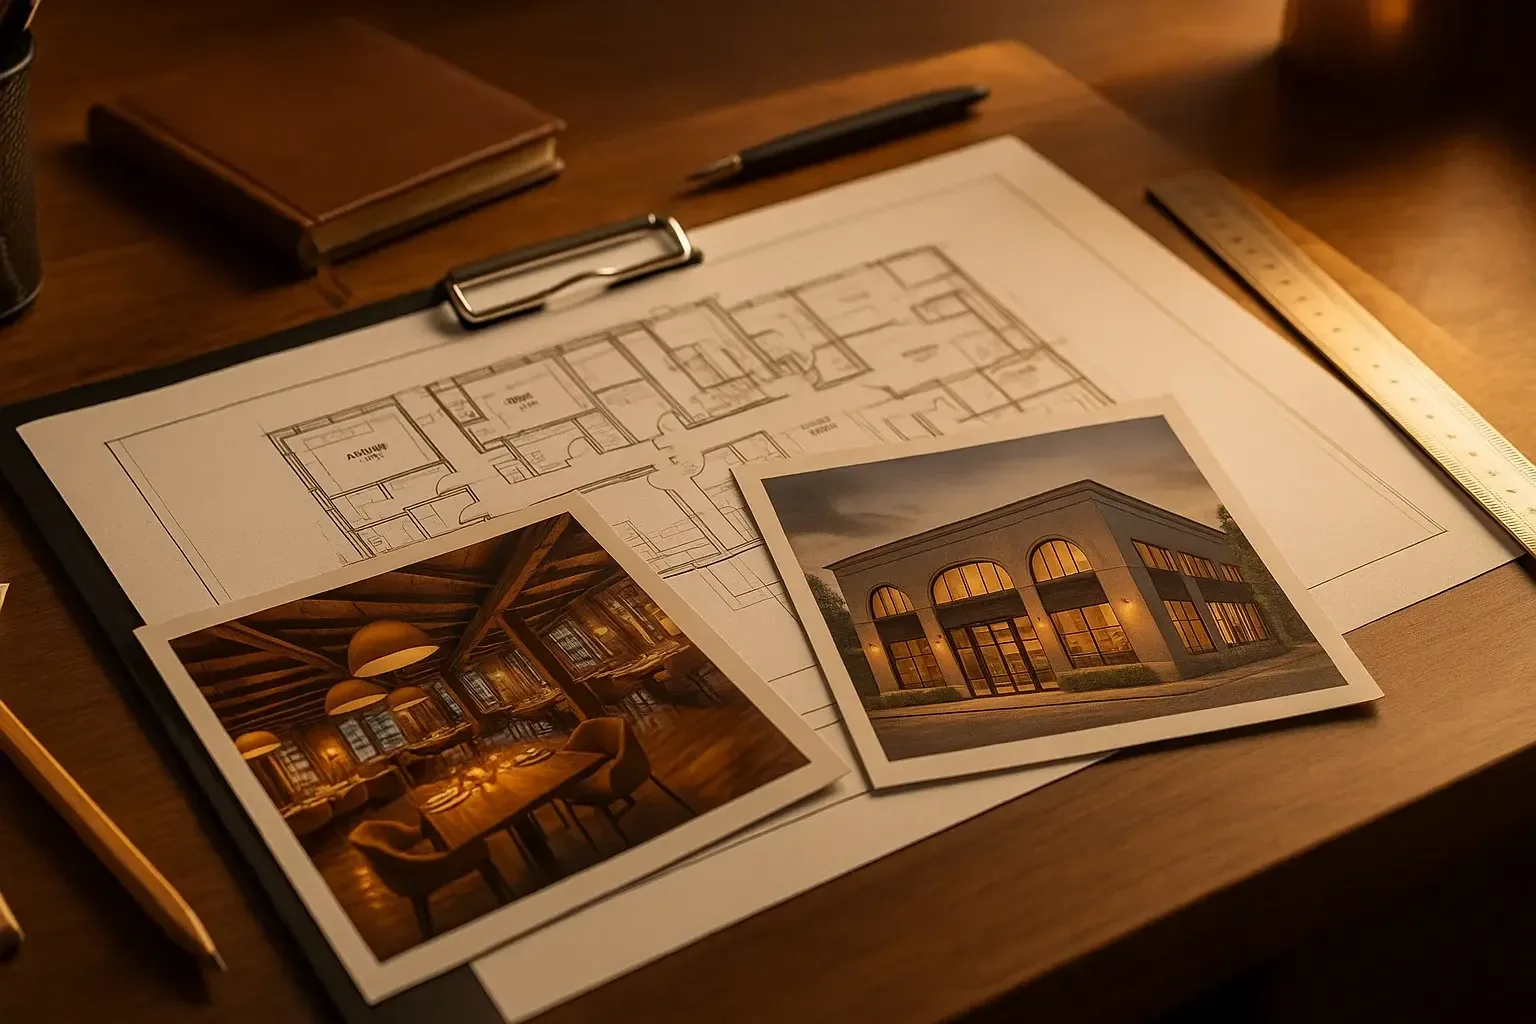
Restaurant design
In 7 dayswith 100% compliance SNiP and GOST standards
We create spaces that inspire guests to return again and again
 200+ successfully completed projects
 Full support until the permits are obtained
 A team of engineers with 10+ years of experience
 100% compliance with current standards: SNiP, SP, GOST
Restaurant design
In 7 days
with 100% compliance
SNiP and GOST standards
We create spaces that inspire guests to return again and again
Full support until the permits are obtained
200+ successfully completed projects
100% compliance with current standards: SNiP, SP, GOST
A team of engineers with 10+ years of experience
Restaurant design
In 7 days
with 100% compliance
SNiP and GOST standards
We create spaces that inspire guests to return again and again
200+ successfully completed projects
A team of engineers with 10+ years of experience
Full support until the permits are obtained
100% compliance with current standards: SNiP, SP, GOST
Types of restaurants and cafes we design
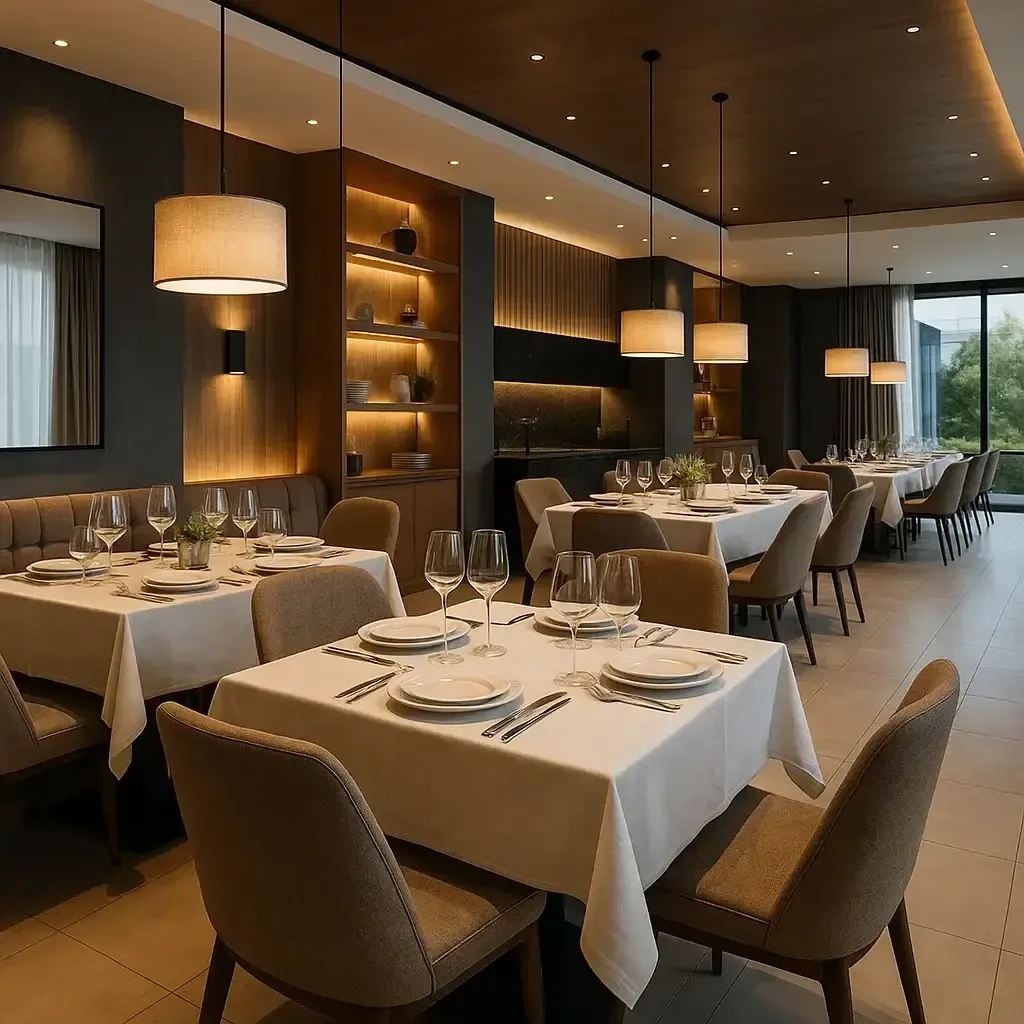
Fine dining restaurant
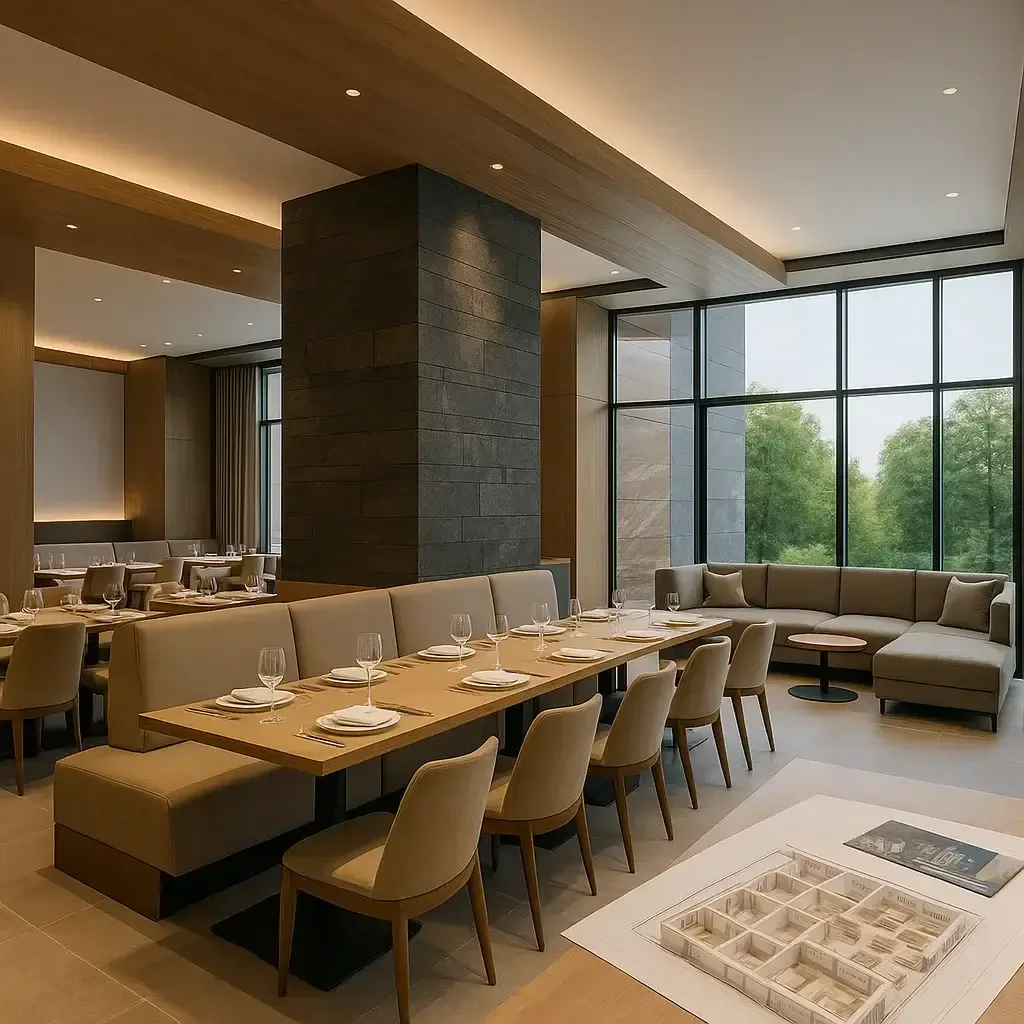
Hotel restaurant
Types of restaurants and cafes we design
Fine dining restaurant
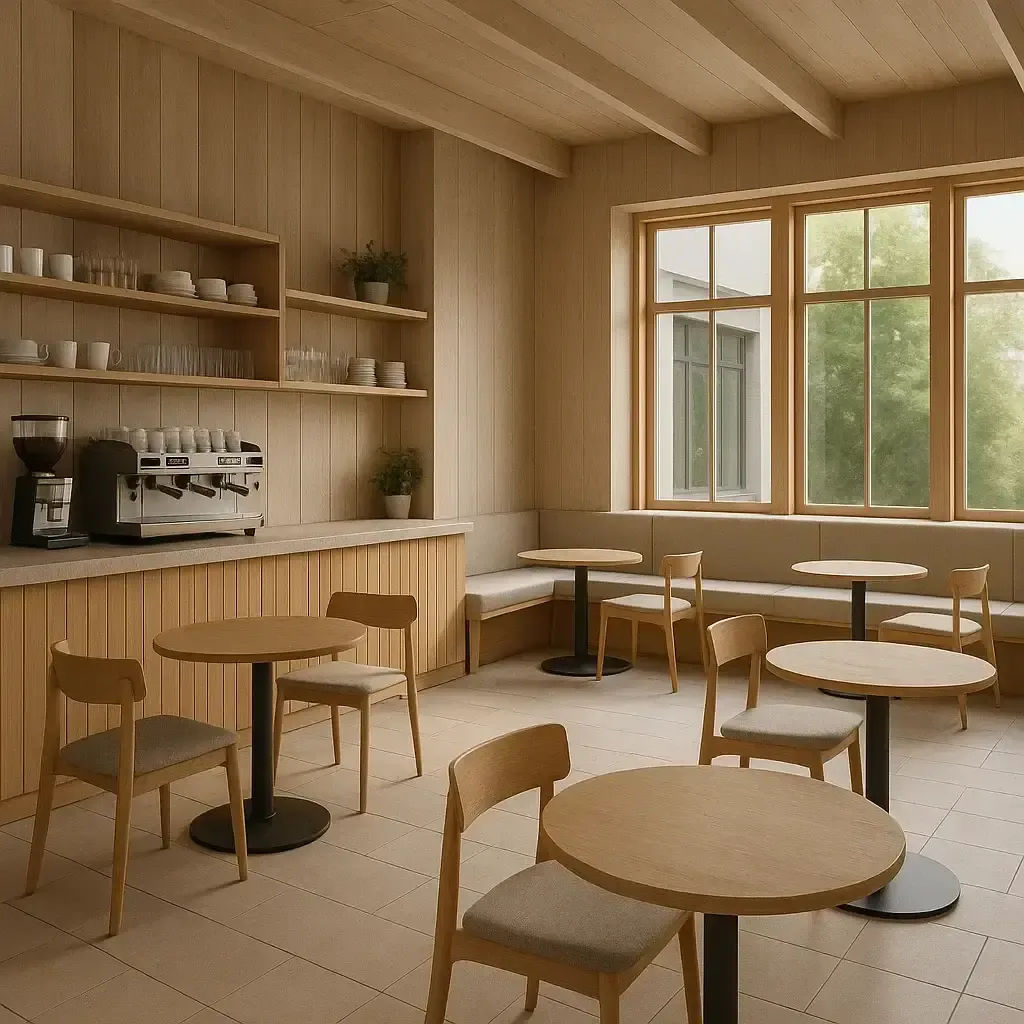
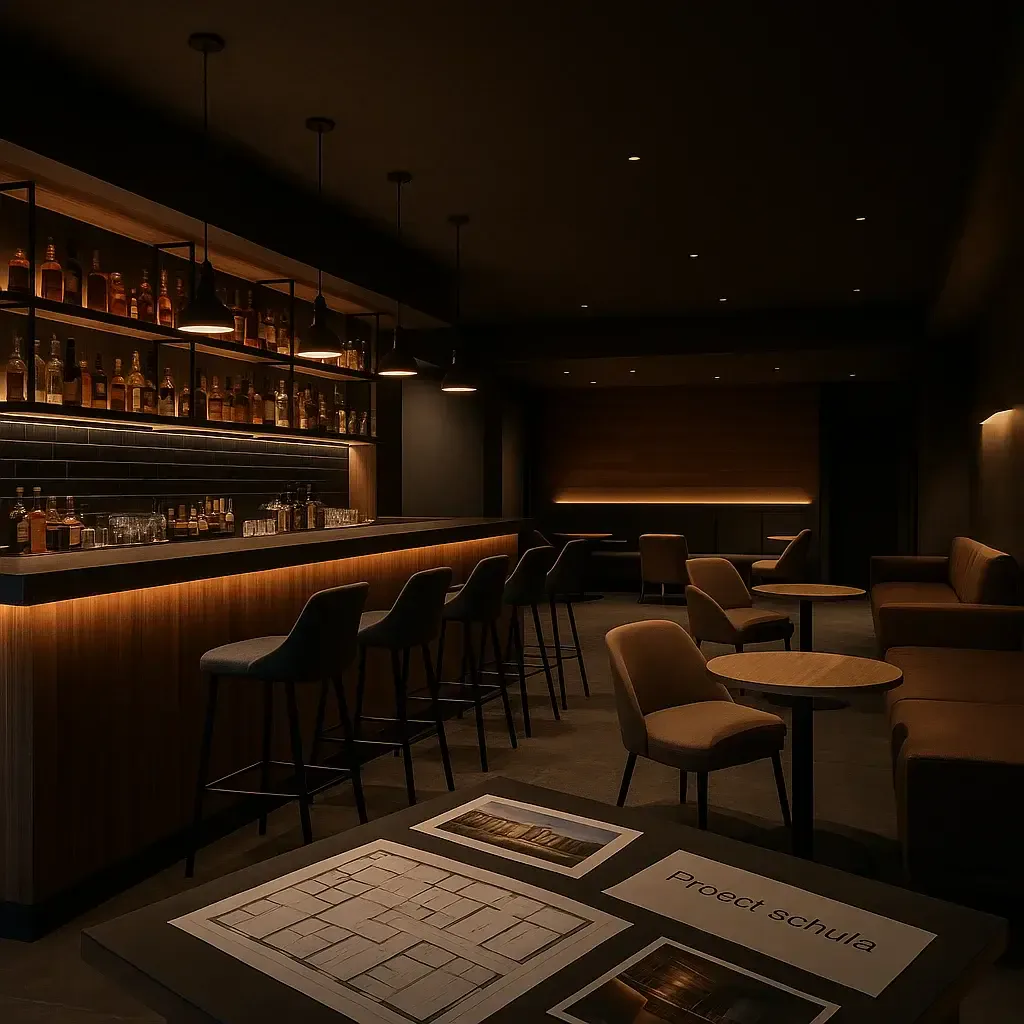
CAFE / COFFEE SHOPBAR / PUB / LOUNGEHotel restaurant
Types of restaurants and cafes we design
Fine dining restaurant
CAFE / COFFEE SHOPBAR / PUB / LOUNGEHotel restaurant
Completion time 3 minutes
Why 98% residents of Kazakhstan order cafe and restaurant design from us
Our advantages

BUDGET SAVINGS
We create designs that save money during construction without compromising quality.

A DESIGN IN 7 DAYS
A well-coordinated design process allows it to be developed in 7-30 days.

HELP WITH PAPERWORK
We will help settle all the paperwork involved in the building permit and the preparation of documents.

WORK STRICTLY TO STANDARDS
All solutions comply with the current SNiP, GOST and other standards. We bear legal responsibility.

ENGINEERS WITH 10+ YEARS OF EXPERIENCE
Our staff includes architects and engineers who hold permits to work in earthquake-prone zones.

BUILDING DESIGNS WITH 9+-POINT SEISMIC RESISTANCE
We use modern design technologies with a focus on seismic resistance.
Why 98% residents of Kazakhstan order cafe and restaurant design from us
Our advantages
We create designs that save money during construction without compromising quality.
BUDGET SAVINGS
A well-coordinated design process allows it to be developed in 7-30 days.
A DESIGN IN 7 DAYS
We will help settle all the paperwork involved in the building permit and the preparation of documents.
HELP WITH PAPERWORK
All solutions comply with the current SNiP, GOST and other standards. We bear legal responsibility.
WORK STRICTLY TO STANDARDS
Our staff includes architects and engineers who hold permits to work in earthquake-prone zones.
ENGINEERS WITH 10+ YEARS OF EXPERIENCE
We use modern design technologies with a focus on seismic resistance.
BUILDING DESIGNS WITH 9+-POINT SEISMIC RESISTANCE
We will call you back within 3 minutes
Why 98% residents of Kazakhstan order cafe and restaurant design from us
Our advantages
We create designs that save money during construction without compromising quality.
BUDGET SAVINGS
A well-coordinated design process allows it to be developed in 7-30 days.
A DESIGN IN 7 DAYS
We will help settle all the paperwork involved in the building permit and the preparation of documents.
HELP WITH PAPERWORK
All solutions comply with the current SNiP, GOST and other standards. We bear legal responsibility.
WORK STRICTLY TO STANDARDS
Our staff includes architects and engineers who hold permits to work in earthquake-prone zones.
ENGINEERS WITH 10+ YEARS OF EXPERIENCE
We use modern design technologies with a focus on seismic resistance.
BUILDING DESIGNS WITH 9+-POINT SEISMIC RESISTANCE
We will call you back within 3 minutes
restaurant design services in Almaty
01.
02.
03.
Restaurant construction project
Restaurant modernisation project
restaurant reconstruction project
We provide comprehensive design of restaurants, cafes and bars of any format — from small establishments to chain restaurant complexes. We develop the architectural concept, planning solutions and engineering systems in compliance with SanPiN standards and fire safety requirements. We pay special attention to the ergonomics of the space and comfortable seating for visitors.
If a restaurant requires updating or remodelling, our specialists will prepare a modernisation design taking into account current standards and the establishment's concept. We offer solutions to improve workflow logistics, energy efficiency, ventilation and acoustics, as well as to enhance comfort for guests and staff.
We develop renovation designs for existing restaurants and cafes, preserving their brand style and improving functionality. The design includes upgrading utility networks, remodelling the halls, kitchen and service rooms, as well as landscaping the surrounding area. The goal is to create a modern, safe and comfortable space for guests and employees.
restaurant design services in Almaty
01.
02.
03.
We provide comprehensive design of restaurants, cafes and bars of any format — from small establishments to chain restaurant complexes. We develop the architectural concept, planning solutions and engineering systems in compliance with SanPiN standards and fire safety requirements. We pay special attention to the ergonomics of the space and comfortable seating for visitors.
If a restaurant requires updating or remodelling, our specialists will prepare a modernisation design taking into account current standards and the establishment's concept. We offer solutions to improve workflow logistics, energy efficiency, ventilation and acoustics, as well as to enhance comfort for guests and staff.
We develop renovation designs for existing restaurants and cafes, preserving their brand style and improving functionality. The design includes upgrading utility networks, remodelling the halls, kitchen and service rooms, as well as landscaping the surrounding area. The goal is to create a modern, safe and comfortable space for guests and employees.
restaurant design services in Almaty
01.
02.
03.
We provide comprehensive design of restaurants, cafes and bars of any format — from small establishments to chain restaurant complexes. We develop the architectural concept, planning solutions and engineering systems in compliance with SanPiN standards and fire safety requirements. We pay special attention to the ergonomics of the space and comfortable seating for visitors.
If a restaurant requires updating or remodelling, our specialists will prepare a modernisation design taking into account current standards and the establishment's concept. We offer solutions to improve workflow logistics, energy efficiency, ventilation and acoustics, as well as to enhance comfort for guests and staff.
We develop renovation designs for existing restaurants and cafes, preserving their brand style and improving functionality. The design includes upgrading utility networks, remodelling the halls, kitchen and service rooms, as well as landscaping the surrounding area. The goal is to create a modern, safe and comfortable space for guests and employees.
catalogue of completed restaurant projects
The price is given for developing the design
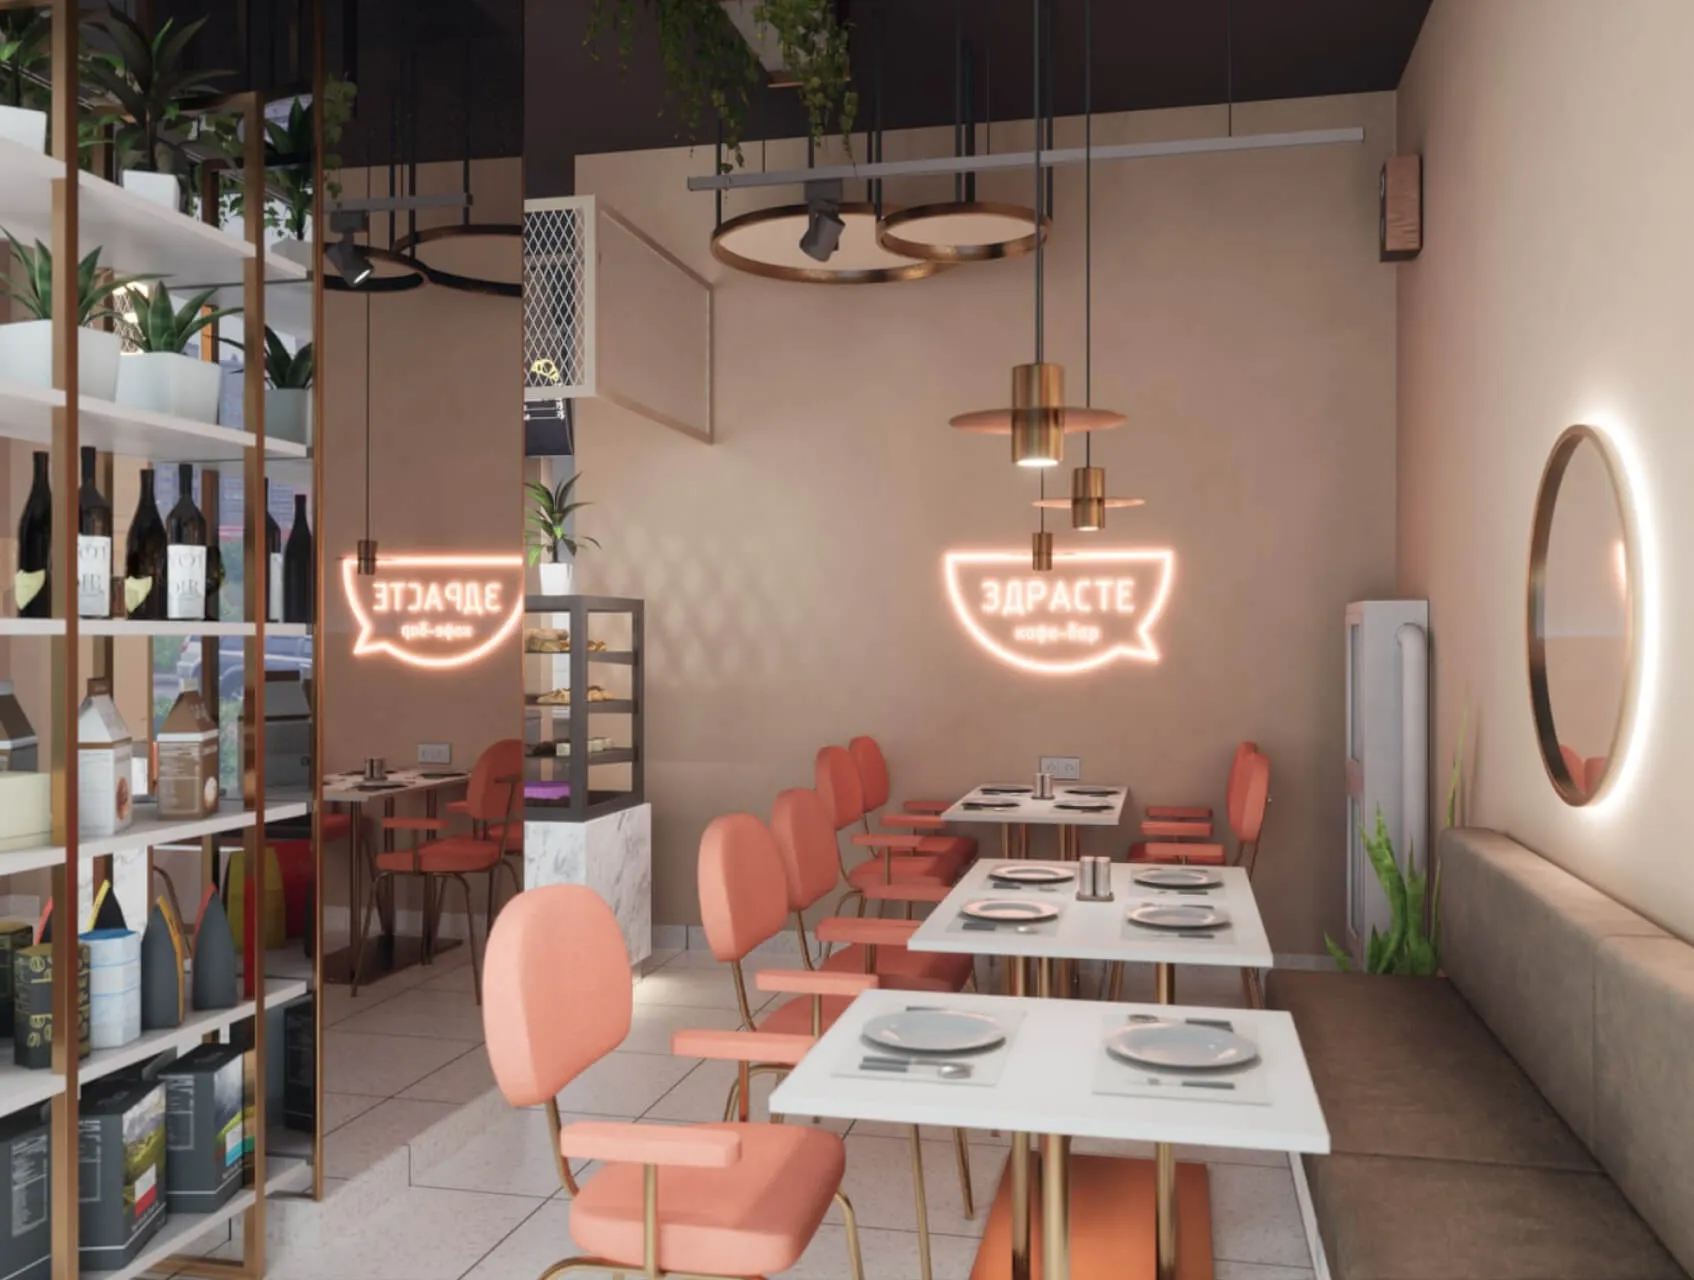
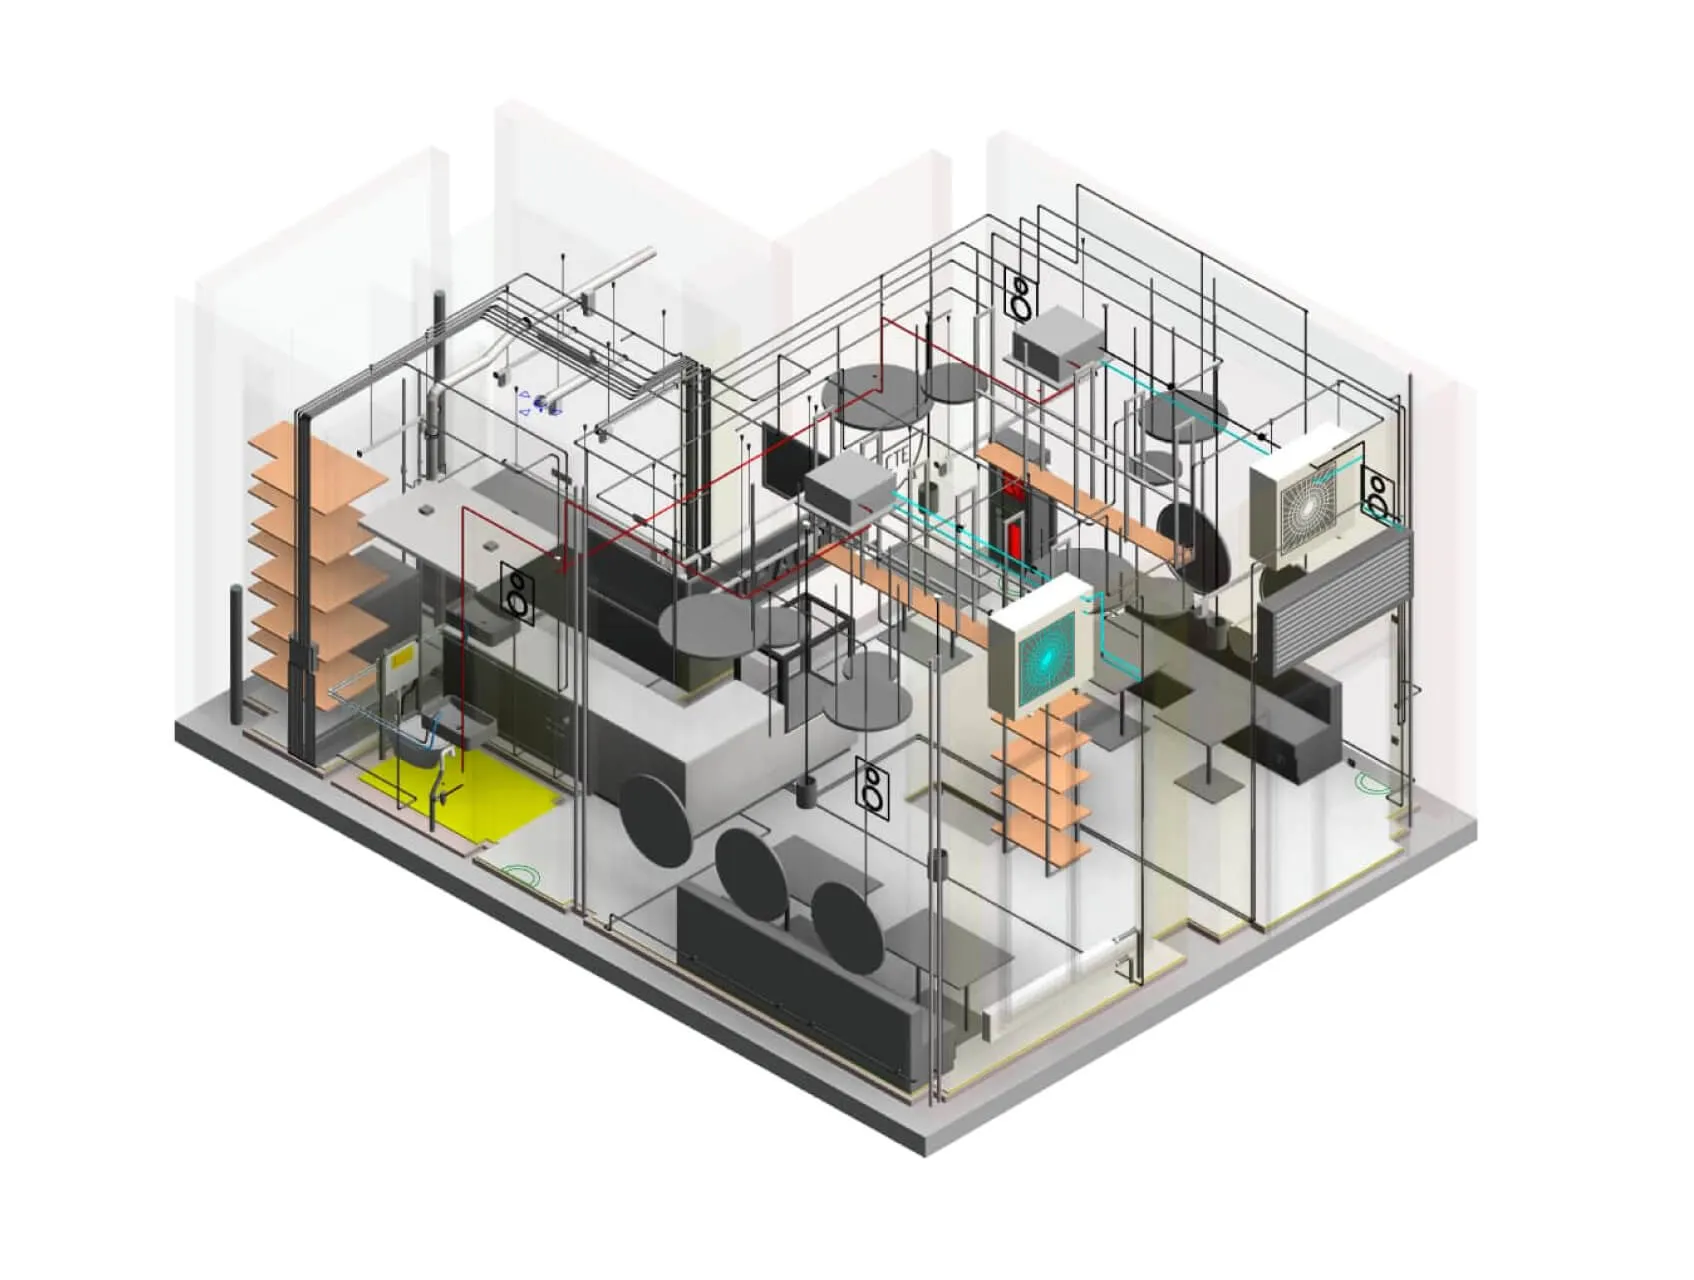
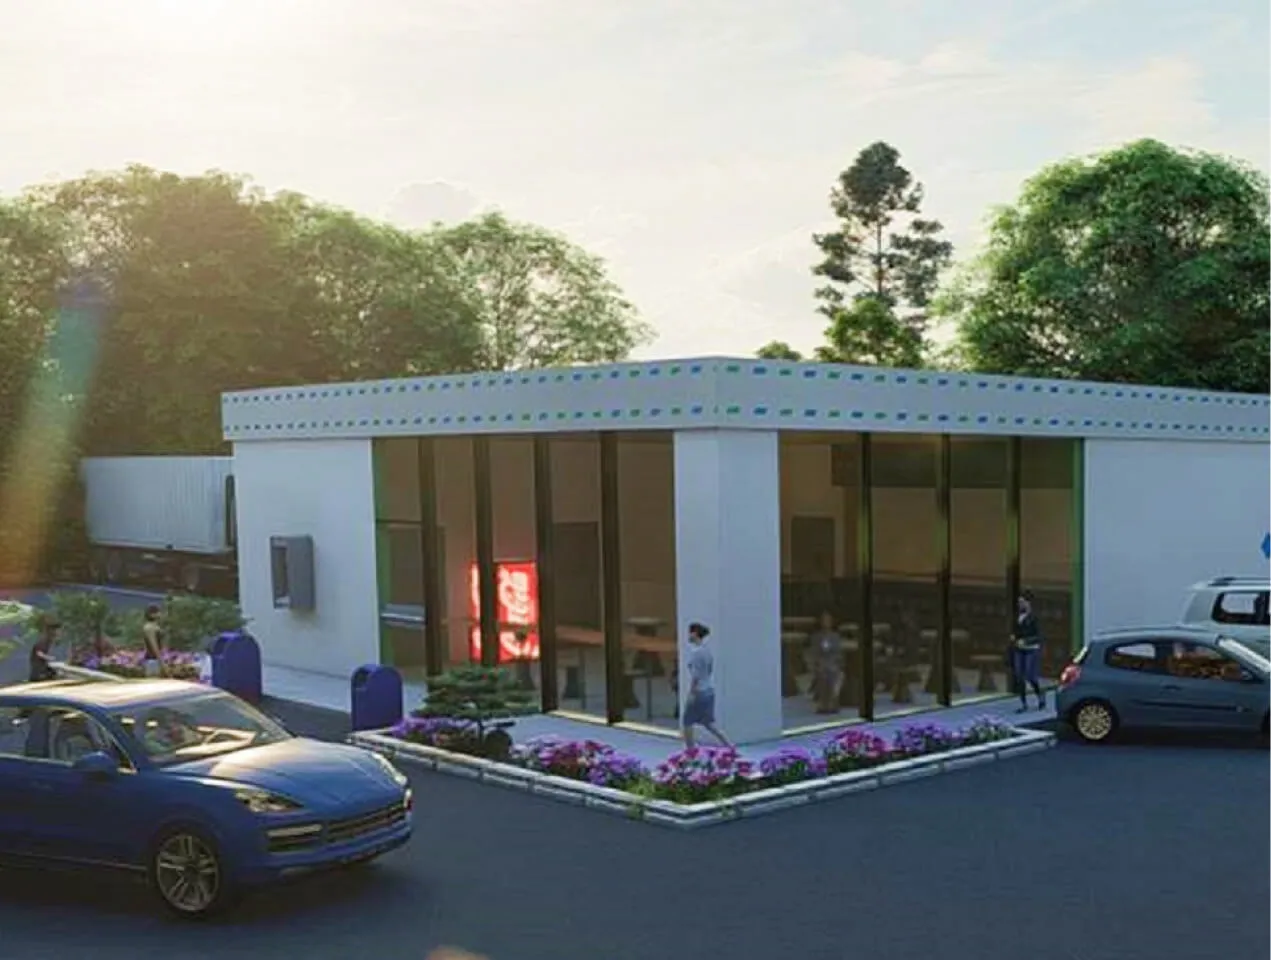


developing a custom design
LEAVE A REQUESTWe will call you back within 3 minutes
7 - 30
is the average duration of project development
Up to
development project concepts

an unlimited number of revisions to the design
5
options
days

developing a custom design
7 - 30
is the average duration of project development
an unlimited number of revisions to the design
Up to
development project concepts
5
options
days
We will call you back within 3 minutes
developing a custom design
is the average duration of project development
development project concepts
an unlimited number of revisions to the design
Up to
7 - 30
5
options
days
We will call you back within 3 minutes


key stages of restaurant design

functional zones
We shape the layout solutions and the set of rooms, and define the functional zones
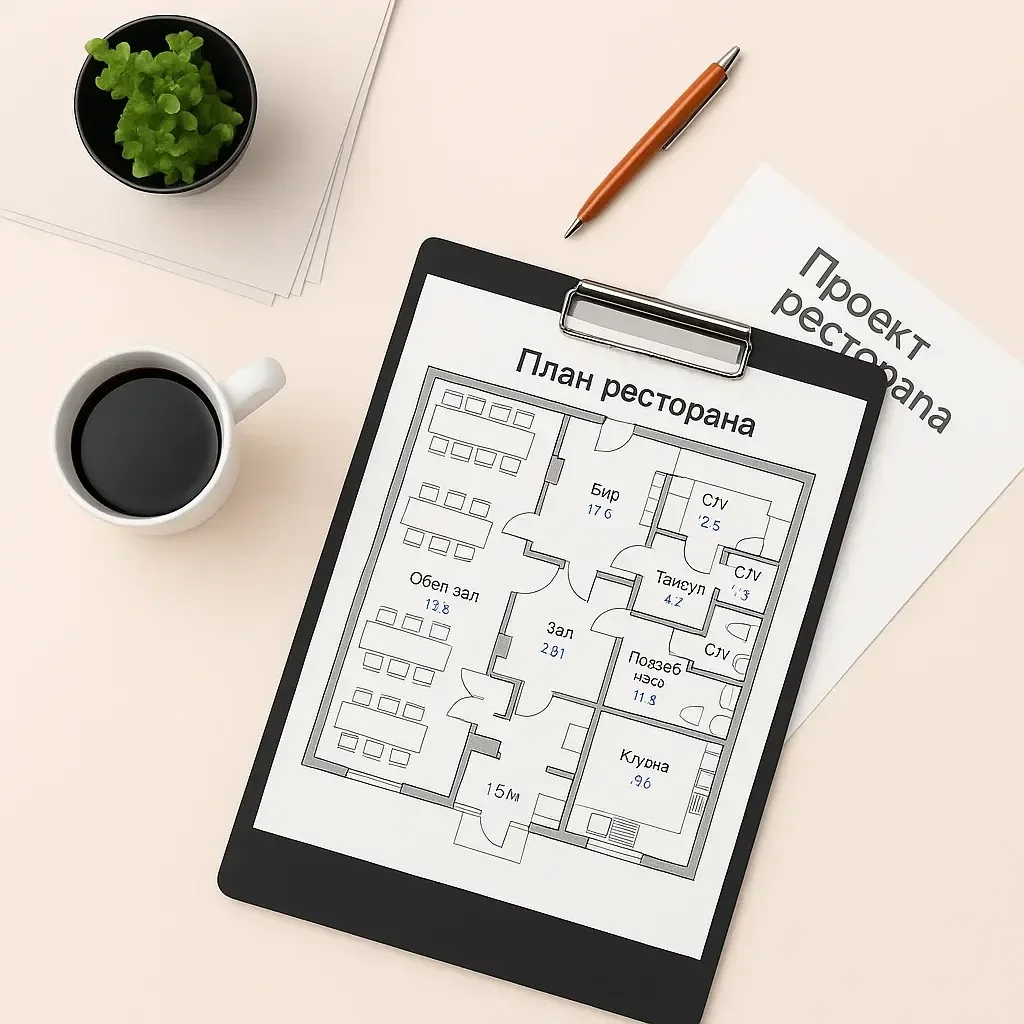
Floor plans
At this stage, the architect creates step-by-step plans of the building with dimensions and furniture arrangement
01.
03.
restaurant location
The optimal location of the restaurant relative to entrances, parking and utility networks is determined
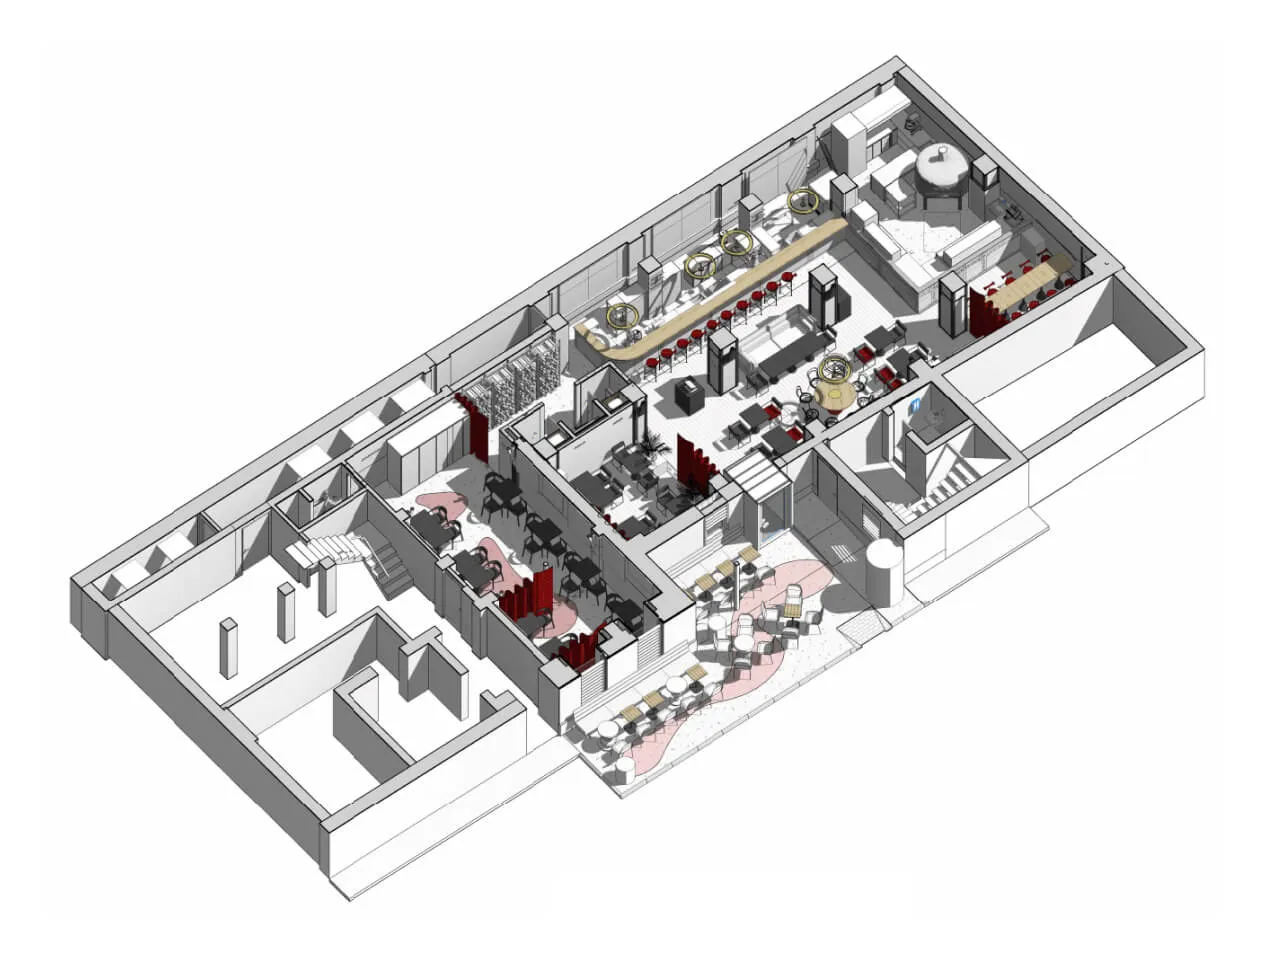
layout in 3D
Created for those who find it easier to perceive space in a three-dimensional representation
02.
04.
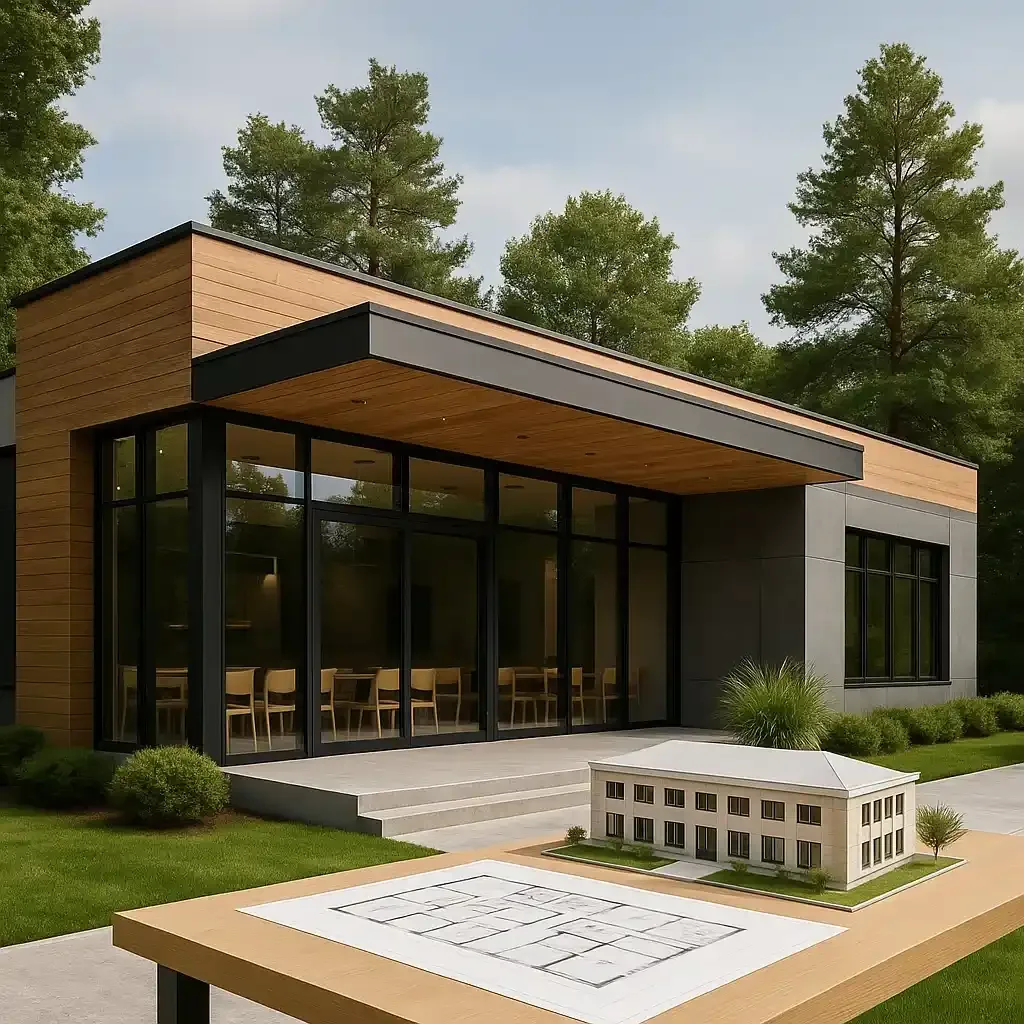
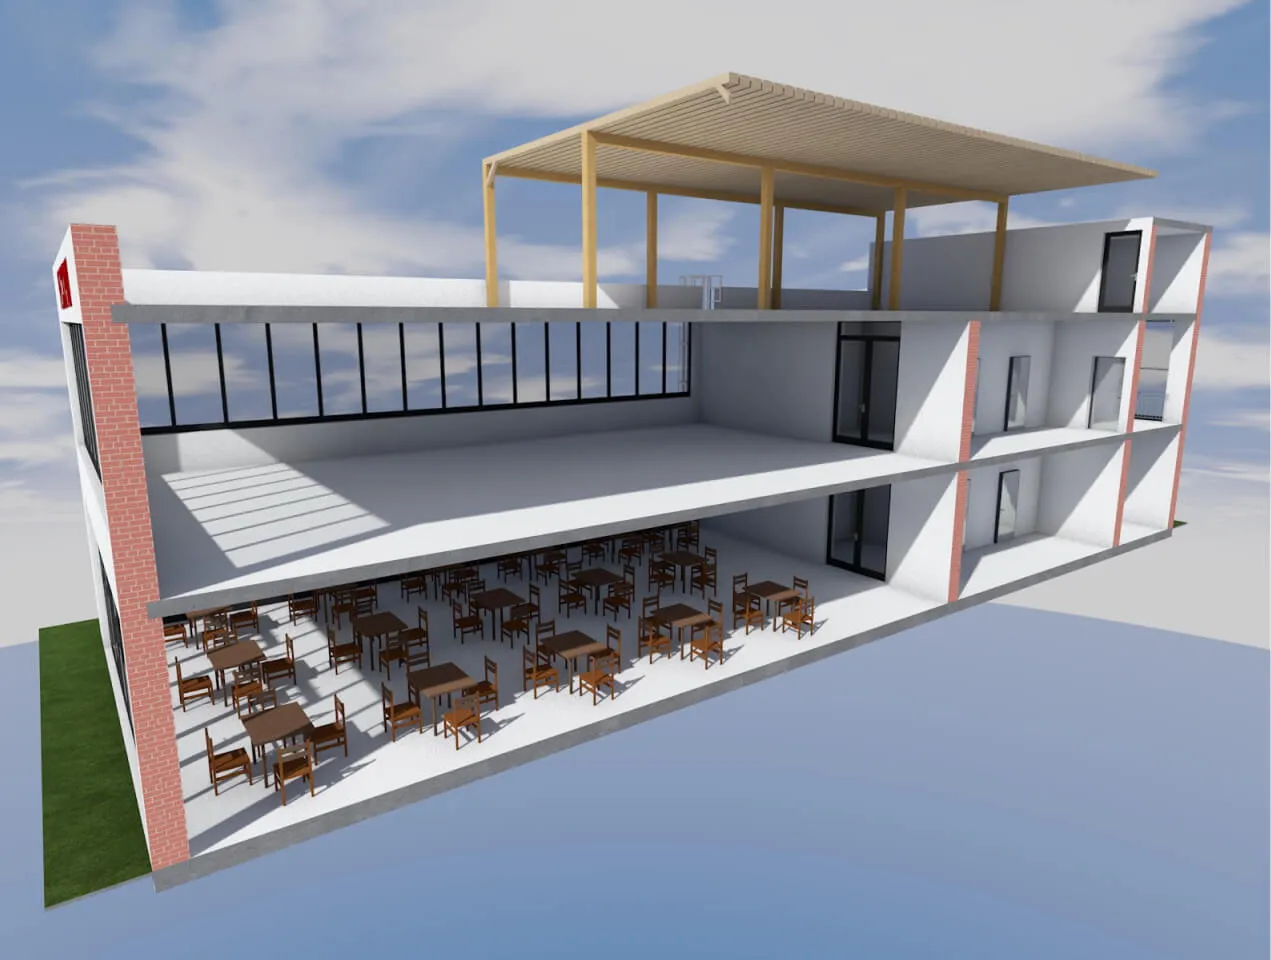
Project in cross-section
On such a plan you can see the location of the building's elements. This will help determine the layout
3D panorama visualisation
Created for those who find it easier to perceive space in a three-dimensional representation
05.
07.
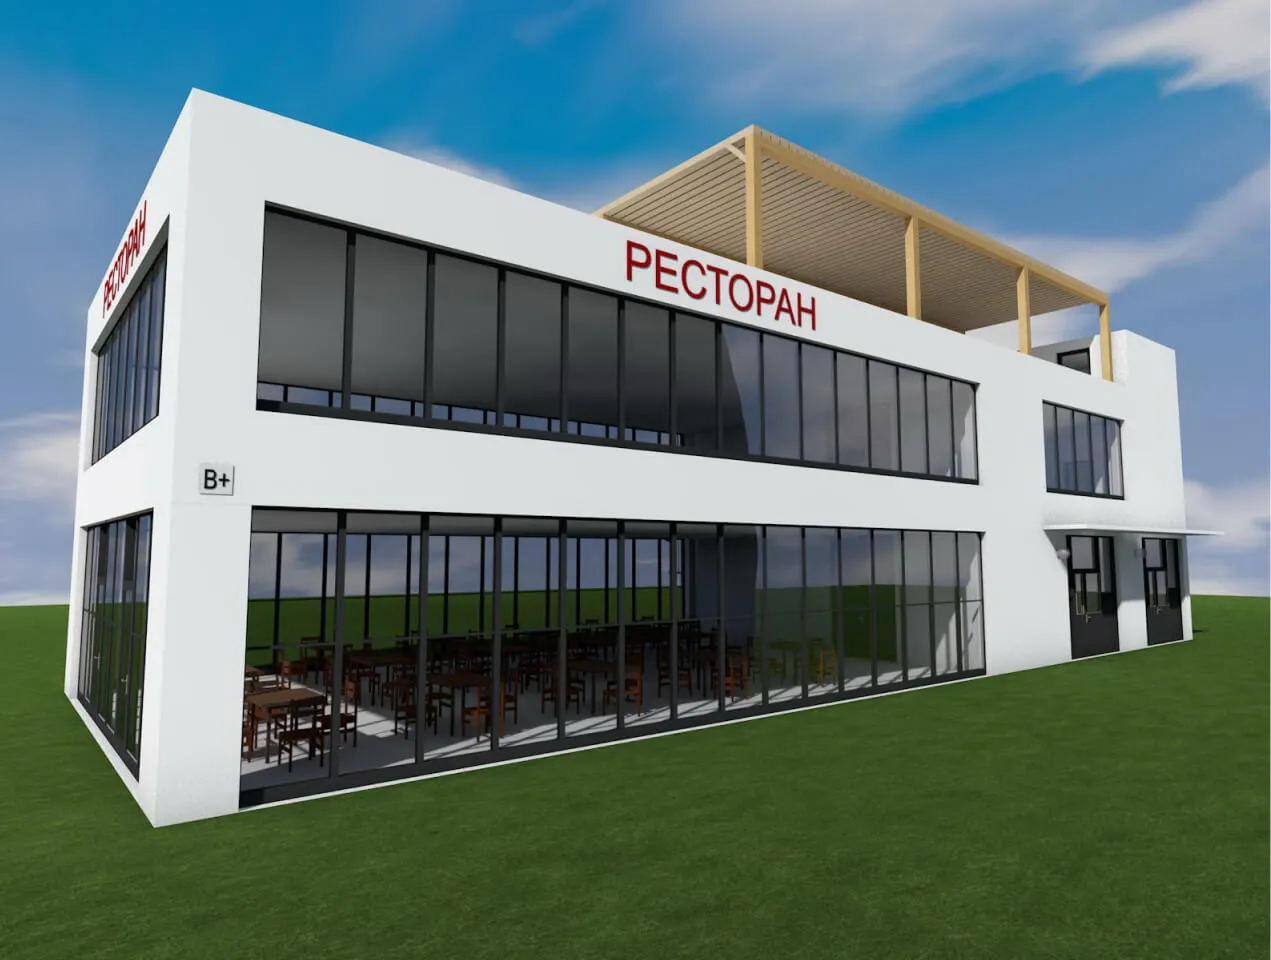
Exterior look and shopfronts
The architecture of the exterior is developed. We select materials and lighting so that the facade reflects the brand's concept
explanatory note
Needed to clarify important points and present the overall picture of the development
06.
08.
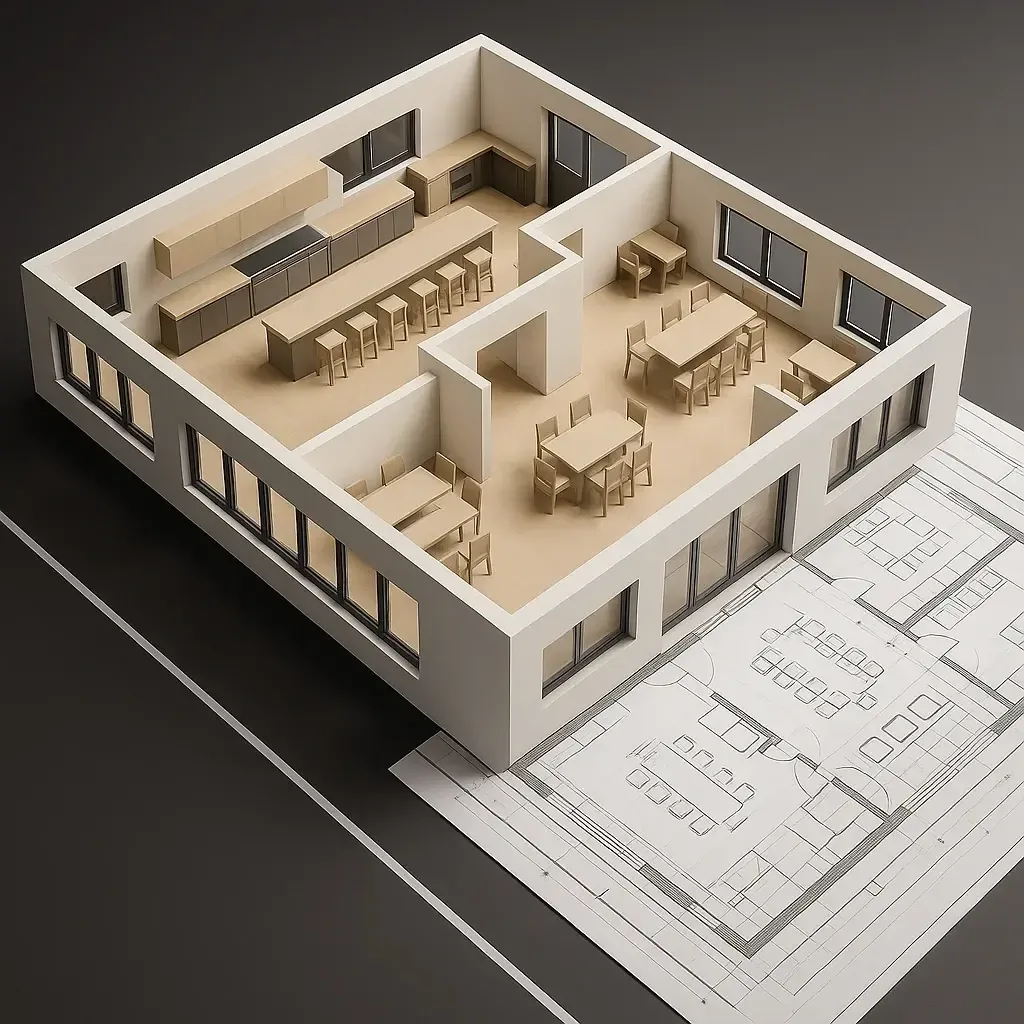
Structural solutions and kitchen plan
We ensure the ergonomics of staff work, safety and compliance with sanitary and process standards.
final specification
All work and the final documentation must be approved by the client
09.
11.
working drawings and details
At this stage, working drawings of all the building's structures are provided
utility networks
They constitute the life support system of a building or structure
10.
12.
We will call you back within 3 minutes
functional zones
We shape the layout solutions and the set of rooms, and define the functional zones
01.
restaurant location
The optimal location of the restaurant relative to entrances, parking and utility networks is determined
02.
Project in cross-section
On such a plan you can see the location of the building's elements. This will help determine the layout
05.
Exterior look and shopfronts
The architecture of the exterior is developed. We select materials and lighting so that the facade reflects the brand's concept
06.
Structural solutions and kitchen plan
We ensure the ergonomics of staff work, safety and compliance with sanitary and process standards.
09.
working drawings and details
At this stage, working drawings of all the building's structures are provided
10.
Floor plans
At this stage, the architect creates step-by-step plans of the building with dimensions and furniture arrangement
03.
layout in 3D
Created for those who find it easier to perceive space in a three-dimensional representation
04.
3D panorama visualisation
Created for those who find it easier to perceive space in a three-dimensional representation
07.
explanatory note
Needed to clarify important points and present the overall picture of the development
08.
final specification
All work and the final documentation must be approved by the client
11.
utility networks
They constitute the life support system of a building or structure
12.
We will call you back within 3 minutes
functional zones
We shape the layout solutions and the set of rooms, and define the functional zones
01.
Restaurant location
The optimal location of the restaurant relative to entrances, parking and utility networks is determined
02.
Floor plans
At this stage, the architect creates step-by-step plans of the building with dimensions and furniture arrangement
03.
layout in 3D
Created for those who find it easier to perceive space in a three-dimensional representation
04.
Project in cross-section
On such a plan you can see the location of the building's elements. This will help determine the layout
05.
Exterior look and shopfronts
The architecture of the exterior is developed. We select materials and lighting so that the facade reflects the brand's concept
06.
3D panorama visualisation
Created for those who find it easier to perceive space in a three-dimensional representation
07.
explanatory note
Needed to clarify important points and present the overall picture of the development
08.
Structural solutions and kitchen plan
We ensure the ergonomics of staff work, safety and compliance with sanitary and process standards.
09.
working drawings and details
At this stage, working drawings of all the building's structures are provided
10.
final specification
All work and the final documentation must be approved by the client
11.
utility networks
They constitute the life support system of a residential building or structure
12.
We will call you back within 3 minutes
what a full restaurant design includes

It gives an idea of the architectural concept and the visual appearance of the restaurant. At this stage the interior style, the layout of the halls, kitchen, bar area, restrooms and service rooms are determined.
A concept design helps shape the overall vision of the establishment and its atmosphere, reflecting the brand idea.
concept design

At this stage all architectural, structural and engineering solutions are developed. The documentation includes drawings, diagrams, calculations, specifications and finishing material schedules.
The working design ensures that construction and finishing work is carried out correctly, as well as compliance with fire and sanitary safety standards.
working design

Efficient solutions are created for a restaurant's utility systems - ventilation, air conditioning, heating, water supply, power supply and sewerage.
Energy-efficient networks are designed to ensure the comfort of visitors and staff. Lighting, sound, video surveillance and fire safety systems are developed.
Engineering (technical) design
Includes support of the project at all stages of approval and construction. Our specialists help obtain permits, pass expert reviews and oversee the implementation of architectural and engineering solutions on site.
Technical supervision guarantees that the finished restaurant will be built in strict accordance with the design documentation and regulatory requirements.
Technical support
We will call you back within 3 minutes
what a full restaurant design includes
It gives an idea of the architectural concept and the visual appearance of the restaurant. At this stage the interior style, the layout of the halls, kitchen, bar area, restrooms and service rooms are determined.
A concept design helps shape the overall vision of the establishment and its atmosphere, reflecting the brand idea.
concept design
At this stage all architectural, structural and engineering solutions are developed. The documentation includes drawings, diagrams, calculations, specifications and finishing material schedules.
The working design ensures that construction and finishing work is carried out correctly, as well as compliance with fire and sanitary safety standards.
working design
Efficient solutions are created for a restaurant's utility systems - ventilation, air conditioning, heating, water supply, power supply and sewerage.
Energy-efficient networks are designed to ensure the comfort of visitors and staff. Lighting, sound, video surveillance and fire safety systems are developed.
Engineering (technical) design
Includes support of the project at all stages of approval and construction. Specialists help obtain permits, pass expert review and oversee the implementation of architectural and engineering solutions on site. Technical support guarantees that the finished restaurant will be built in strict accordance with the design documentation and regulatory requirements.
Technical support
We will call you back within 3 minutes
what a full restaurant design includes
It gives an idea of the architectural concept and the visual appearance of the restaurant. At this stage the interior style, the layout of the halls, kitchen, bar area, restrooms and service rooms are determined.
A concept design helps shape the overall vision of the establishment and its atmosphere, reflecting the brand idea.
concept design
At this stage all architectural, structural and engineering solutions are developed. The documentation includes drawings, diagrams, calculations, specifications and finishing material schedules.
The working design ensures that construction and finishing work is carried out correctly, as well as compliance with fire and sanitary safety standards.
working design
Efficient solutions are created for a restaurant's utility systems - ventilation, air conditioning, heating, water supply, power supply and sewerage.
Energy-efficient networks are designed to ensure the comfort of visitors and staff. Lighting, sound, video surveillance and fire safety systems are developed.
Engineering (technical) design
Includes support of the project at all stages of approval and construction. Specialists help obtain permits, pass expert review and oversee the implementation of architectural and engineering solutions on site. Technical support guarantees that the finished restaurant will be built in strict accordance with the design documentation and regulatory requirements.
Technical support
We will call you back within 3 minutes
expert designers
The «PROFI-DOM» company


4 years of experience

9 years of experience
expert designers
The «PROFI-DOM» company

Kazakh Leading Academy of Architecture and Civil Engineering
Learn more4 years of experience
Learn more9 years of experience
Bachelor's degree in «Architecture»
Master's degree in «Interior Design»
Learn more12 years of experience
expert designers
The «PROFI-DOM» company
Kazakh Leading Academy of Architecture and Civil Engineering
Learn more4 years of experience
Learn more9 years of experience
Bachelor's degree in «Architecture»
Master's degree in «Interior Design»
Learn more12 years of experience
Develop a custom restaurant design
Leave a request and we will contact you within 5 minutes
Thank you! We will contact you within 3 minutes.
By clicking the button you agree to the terms of the Privacy Policy

Develop a custom restaurant design
Leave a request and we will contact you within 5 minutes
Thank you! We will contact you within 3 minutes.
By clicking the button you agree to the terms of the Privacy Policy
Or call us at
+7 (701) 944-47-70Develop a custom restaurant design
Leave a request and we will contact you within 5 minutes
Thank you! We will contact you within 3 minutes.
By clicking the button you agree to the terms of the Privacy Policy
Or call us at
+7 (701) 944-47-70restaurant design
A full design is not just a set of pretty pictures. It is a complex digital twin of the future establishment, where every line on the drawing has a technological and economic rationale. It is a document that synchronises the concept, the flows of people and products, the strict regulations of Kazakhstan and the engineering capacity into a single, flawlessly working system. The main indicator of successful design is opening right the first time, without costly rework and with stable revenue from the first months of operation.
What a turnkey restaurant design in Almaty includes
Back-of-house kitchen: how to avoid bottlenecks in the layout
- Hot and cold kitchen, washing area, prep zone. These areas must be logically connected so that cooks do not cross paths with dirty dishes and finished dishes reach the waiters by the shortest route. We calculate the distances and ensure unobstructed movement.
- Storage: dry and cold stores. The area of the store directly depends on turnover and the menu. A lack of space leads to chaos and losses, while excess leads to irrational use of rented space. We optimise the zoning for your goods turnover.
Expert advice:“Never cut corners on the dishwashing area and the unloading zone. In future these are the biggest bottlenecks, and they are almost impossible to expand. Plan them with a margin of 20-30% over the design capacity.” — Marina Tagirova.
Engineering systems for a restaurant: the foundation of uninterrupted operation
- Kitchen ventilation and heat balances.
- Electrical capacity and panels for the kitchen group.
- Water supply, sewerage and grease traps.
Comparison of utility requirements for different formats
Engineering system | Cafe (up to 50 seats) | High-class establishment (Fine Dining, 80+ seats) | Dark Kitchen / Delivery |
Power supply capacity | 25-40 kW | 60-120 kW | 15-25 kW |
Kitchen ventilation capacity | 3000-6000 m³/h | 8000-15000 m³/h | 2000-4000 m³/h |
Water supply (cold water, supply pipe diameter) | 32 mm | 40-50 mm | 25 mm |
Grease trap requirements | Medium capacity | High capacity | Low performance |
Standards and approvals in Almaty: how to pass inspections on the first try
Our designs include sections that are ready for review by the sanitary and fire inspection authorities. We know what inspectors look for and build the necessary solutions into the layout in advance: the right finishing materials, the width of escape routes, the location of staff sanitary facilities and ventilation schemes.
Timeline and cost: what makes up the design budget
Typical capacity specifications for a venue of 200 sq. m
System | Design parameter | Recommended equipment / Note |
Power supply | 80-100 kW | Main circuit breaker, separate lines for cookers, ovens and cold rooms |
Ventilation (extraction) | 9000 m³/h | Supply and exhaust unit with a heat recovery ventilator to save energy |
Water supply | 1.5 m³/h | Valves, coarse filters |
Sewerage | Grease trap at 2 l/s | Mandatory installation before discharge into the municipal network |
Air conditioning of the hall | 12-15 kW | Multi-split system to maintain a comfortable temperature |
Restaurant design: how standards and approaches in HoReCa have changed
Comparison of design approaches for different types of premises
Project criterion | Shopping and entertainment centre (SEC) | Standalone building (street retail) | Dark Kitchen |
Complexity of connection to utilities | High (capacity limits, complex technical conditions) | Medium (need to connect utilities independently) | Low (existing capacity is often used) |
Layout flexibility | Low (load-bearing columns, restrictions from the landlord) | High (layout can be changed) | High (minimum finishing, functionality) |
Key focus in design | Coordination with the developer, integration into shared systems | Obtaining all technical conditions from scratch, developing all utility systems | Maximum performance in a minimum area, courier logistics |
3D visualisation and BIM modelling: see the restaurant before it opens
How to choose a contractor for restaurant design in Almaty
Study the case studies.
Make sure the contractor has experience working with your format (shopping centre, street retail, dark kitchen).
Ask about the team.
Not only designers but also process engineers and engineers (HVAC, electrical, plumbing) must be involved in the project.
Please specify the scope of the design.
A full restaurant design must include the architectural and process design of the restaurant, engineering sections, as well as a fire safety section.
Ask about the author's supervision.
Is the designer ready to supervise the implementation of their solutions on site?
Expert advice: “Ask the contractor for an example of a completed working design, not just visualisations. See how detailed the drawings are, whether equipment specifications and connection diagrams are included. This will show the real depth of the work.” — Marina Tagirova.
Design of cafes and restaurants in Almaty: from idea to profitable launch
Your feedback matters a great deal to us
Frequently asked questions about restaurant design
What does restaurant design include?
What types of establishments do you work with?
Can I order only the design without the engineering sections?
Do you help with project approval in Almaty?
How is the cost of restaurant design calculated?
We draw up a detailed estimate after discussing the concept and visiting the site.
Can a restaurant design be adapted to an existing premises?
Do you design restaurants with an open kitchen?
Do you work with franchises or chain restaurants?
Can a turnkey restaurant design be ordered?
- Explanatory note: A description of the property, its purpose and characteristics, the architectural and planning solutions, the materials used and the styling.
- Technical and economic indicators: Building footprint, total floor area, number of storeys and building volume.
- General layout plan: A plot layout showing the placement of the building, access roads and landscaping elements.
Architectural solutions:
- Floor plans: Show the dimensions and the arrangement of the rooms, doorways, windows and partitions.
- Facades: Views of the building from different sides with architectural elements drawn out.
- Sections: Illustrate the building's internal structure and elevation marks.
- 3D visualisation: A three-dimensional image of the building for a clearer presentation.
In some cases, the concept design may include:
- Roof plan: Defines the shape, slopes and elements of the roof.
- Room schedule: A list of rooms indicating their area.
- Window and door specification: A list of the window and door openings with the dimensions and type indicated.
- Landscaping plan: A detailed layout of the territory with greenery and small architectural forms.
- It determines the placement of the building on the plot, taking into account the red lines, existing structures, insolation requirements and sanitary standards.
- Shows the access roads, footpaths, landscaping areas and small architectural features.
- It is approved by the relevant authorities.
2. Architectural solutions (AR):
- They include floor plans, facades and sections of the building.
- They determine the dimensions, shape and appearance of the building.
- They specify the materials of the walls, floors, roof, windows and doors.
- They provide the building's aesthetic and functional appearance.
3. Reinforced concrete structures (KZh):
- Contains the calculations and drawings for the building's reinforced concrete elements (foundations, columns, beams, floor slabs).
- Defines the concrete grade, reinforcement, dimensions and position of the elements.
- Ensures the strength, stability and durability of the building.
4. Timber structures (KD):
- Developed for the building's timber elements (frame, rafter system, cladding).
- It contains calculations, drawings and material specifications.
- Defines the type, dimensions and connection methods of the timber elements.
- Ensures the strength, reliability and fire safety of the timber structures.
- Cold water supply (CWS) system plan: Shows the routing of the CWS pipelines and the placement of water draw-off fixtures, water entry points and metering.
- Hot water supply system plan (GVS): Similar to the cold water supply plan, but shows the hot water system.
- Drainage system plan: Shows the sewerage network, including pipelines, outlets and plumbing connection points.
- Axonometric diagrams: Three-dimensional representations of the water supply and drainage systems for a better understanding of them.
2. Heating system:
- Heating system plan: Shows the layout of heating appliances, pipelines, shut-off valves and heating equipment (boiler, radiators).
- Axonometric diagram of the heating system: A three-dimensional representation of the heating system.
- Hydraulic diagram of the heating system: Calculations that determine pipe diameters, pump capacity and other parameters to ensure optimal operation of the system.
3. Ventilation and air-conditioning system:
- Ventilation system plan: Shows the network of air ducts, ventilation shafts, and supply and exhaust units
- Axonometric diagram of the ventilation system: A three-dimensional representation of the ventilation system.
- Air-conditioning system plan (if present): Shows the placement of the air conditioners, fan coils, refrigeration units and refrigerant pipelines.
- Axonometric diagram of the air-conditioning system (if present): A three-dimensional representation of the air-conditioning system.
4. Power supply system:
- Power supply plan: Shows the building's power supply layout, including the power and lighting networks, electrical panels, sockets and switches.
- Axonometric diagram of the power supply: A three-dimensional representation of the electrical network.
- Calculation section: Determines the power consumption, cable cross-sections, protection characteristics and other power supply parameters.
5. Low-voltage networks system:
- Telephone system plan: Shows the routing of telephone cables and the placement of telephone sockets.
- Computer network system plan: Shows the computer network scheme, including cables, sockets and switching equipment.
- CCTV system plan (if present): Shows the placement of the cameras, cables and the recorder.
- Security alarm system plan (if present): Shows the layout of security sensors, cables and the control panel.
6. Other sections:
- Smoke extraction system plan (if present): Shows the smoke extraction scheme, including flues, fans and smoke detectors.
- Fire suppression system plan (if present): Shows the placement of sprinklers, sensors, fire cabinets and the pumping station.
- Smoke extraction system plan (if present): Shows the smoke extraction scheme, including flues, fans and smoke detectors.
- Fire suppression system plan (if present): Shows the placement of sprinklers, sensors, fire cabinets and the pumping station.