

Construction of a house with an attic in Almaty
and the region from 45 000 ₸*/m², 3 months*Crew labour cost
Durable and safe houses thanks to high quality standards and oversight by engineering services at every stage of construction
 200+ successfully completed projects in 25 years of work
 Online broadcast of the construction progress 24/7*
 Extended warranty from 5 years
 100% compliance with current
standards: SNiP, SP, GOST
Construction of a house with an attic in Almaty
and the region
from 45 000 ₸*/m², 3 months
*Crew labour cost
Durable and safe houses thanks to high quality standards and oversight by engineering services at every stage of construction
200+ successfully completed projects in 25 years of work
Online broadcast of the construction progress 24/7*
Extended warranty from 5 years
100% compliance with current
standards: SNiP, SP, GOST

Construction of a house with an attic in Almaty
and the region
from 45 000 ₸*/m², 3 months
*Crew labour cost
Durable and safe houses thanks to high quality standards and oversight by engineering services at every stage of construction
200+ successfully completed projects in 25 years of work
Online broadcast of the construction progress 24/7*
Extended warranty from 5 years
100% compliance with current
standards: SNiP, SP, GOST
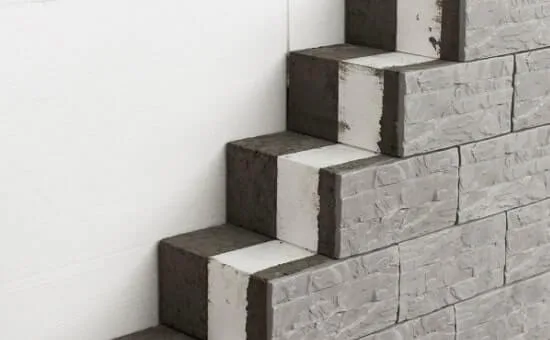
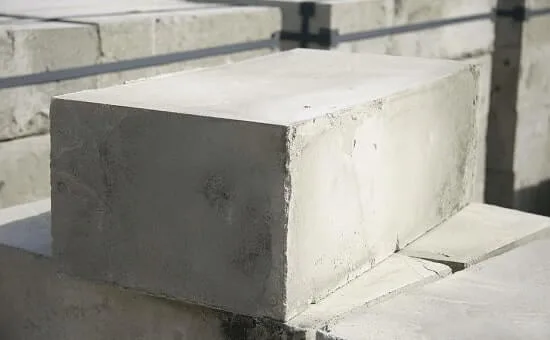
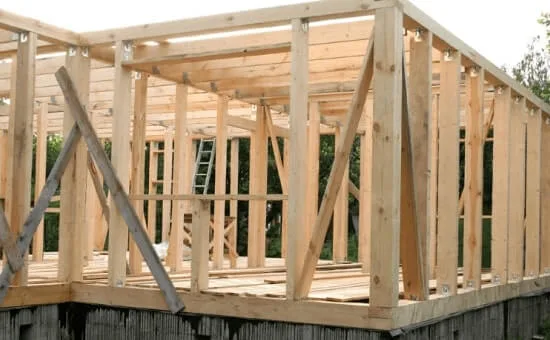
materials we build houses from







wood
timber
profiled timber
double timber
glued laminated timber
Sandwich panelsPOLYSTYRENE CONCRETEWe will call you back within 3 minutes
materials we build houses from
wood
timber
profiled timber
double timber
glued laminated timber
Sandwich panelsPOLYSTYRENE CONCRETEWe will call you back within 3 minutes
Advantages of building houses with an attic

ENERGY EFFICIENCY
The attic space is protected from heat loss by the pitched roof and high-quality insulation. This makes it more energy-efficient to use and reduces heating and air-conditioning costs by 25-30%.

Additional area
In houses with an attic, the roof space is turned into a full living floor. This creates additional living area of 50-80 sq. m. Building an attic floor costs roughly 20-30% less than adding the same area to the first floor.

cosy atmosphere
Sloping walls, abundant light and a well-thought-out layout create a particularly cosy and comfortable atmosphere in attic rooms, a feeling of domestic warmth and peace.
Advantages of building
houses with an attic
The attic space is protected from heat loss by the pitched roof and high-quality insulation. This makes it more energy-efficient to use and reduces heating and air-conditioning costs by 25-30%.
ENERGY EFFICIENCY

In houses with an attic, the roof space is turned into a full living floor. This creates additional living area of 50-80 sq. m. Building an attic floor costs roughly 20-30% less than adding the same area to the first floor.
Additional area
Sloping walls, abundant light and a well-thought-out layout create a particularly cosy and comfortable atmosphere in attic rooms, a feeling of domestic warmth and peace.
cosy
atmosphere
We will call you back within 3 minutes
Advantages of building
houses with an attic
The attic space is protected from heat loss by the pitched roof and high-quality insulation. This makes it more energy-efficient to use and reduces heating and air-conditioning costs by 25-30%.
ENERGY EFFICIENCY
In houses with an attic, the roof space is turned into a full living floor. This creates additional living area of 50-80 sq. m. Building an attic floor costs roughly 20-30% less than adding the same area to the first floor.
Additional area
Sloping walls, abundant light and a well-thought-out layout create a particularly cosy and comfortable atmosphere in attic rooms, a feeling of domestic warmth and peace.
cosy
atmosphere
We will call you back within 3 minutes
Cost of building an attic house in Almaty
| MATERIAL | Term | SEISMIC RATING | SHELL | PRE-FINISH | FINISHED |
|---|---|---|---|---|---|
| SIP panel | 30 days | 9 points | from 75 000 KZT | - | from 165 000 KZT |
| Frame | 2 - 3 months | 9 points | from 75 000 KZT | - | from 185 000 KZT |
| Foam block | 2 - 3 months | 9 points | from 115 000 KZT | from 165 000 KZT | from 210 000 KZT |
| Gas block | 2 - 3 months | 9 points | from 115 000 KZT | from 165 000 KZT | from 210 000 KZT |
| Monolith | 3 - 4 months | 9 points | from 165 000 KZT | from 215 000 KZT | from 260 000 KZT |
| Heat block | 3 - 4 months | 9 points | from 115 000 KZT | from 165 000 KZT | from 210 000 KZT |
| Brick | 3 - 4 months | 9 points | from 115 000 KZT | from 165 000 KZT | from 210 000 KZT |
| Finblock | 3 - 4 months | 9 points | from 98 000 KZT | from 140 000 KZT | from 170 000 KZT |
| MATERIAL | Term | SEISMIC RATING | SHELL | PRE-FINISH | FINISHED |
|---|---|---|---|---|---|
| SIP panel | 30 days | 9 points | from 25 000 KZT | - | from 75 000 KZT |
| Frame | 2 - 3 months | 9 points | from 25 000 KZT | - | from 92 000 KZT |
| Foam block | 2 - 3 months | 9 points | from 45 000 KZT | from 65 000 KZT | from 76 000 KZT |
| Gas block | 2 - 3 months | 9 points | from 45 000 KZT | from 65 000 KZT | from 76 000 KZT |
| Monolith | 3 - 4 months | 9 points | from 45 000 KZT | from 65 000 KZT | from 76 000 KZT |
| Heat block | 3 - 4 months | 9 points | from 45 000 KZT | from 65 000 KZT | from 76 000 KZT |
| Brick | 3 - 4 months | 9 points | from 45 000 KZT | from 65 000 KZT | from 76 000 KZT |
| Finblock | 3 - 4 months | 9 points | from 45 000 KZT | from 65 000 KZT | from 76 000 KZT |
MATERIAL
Term
SEISMIC RATING
SHELL
PRE-FINISH
FINISHED
SIP panel
30 days
9 points
from 75000 KZT
-
from 165000 KZT
Frame
2 - 3 months
9 points
from 75000 KZT
-
from 185000 KZT
Foam block
2 - 3 months
9 points
from 115000 KZT
from 165000 KZT
from 210000 KZT
Gas block
2 - 3 months
9 points
from 115000 KZT
from 165000 KZT
from 210000 KZT
Monolith
3 - 4 months
9 points
from 165000 KZT
from 215000 KZT
from 260000 KZT
Heat block
3 - 4 months
9 points
from 115000 KZT
from 165000 KZT
from 210000 KZT
Brick
3 - 4 months
9 points
from 115000 KZT
from 165000 KZT
from 210000 KZT
Finblock
3 - 4 months
9 points
from 98000 KZT
from 140000 KZT
from 170000 KZT
MATERIAL
Term
SEISMIC RATING
SHELL
PRE-FINISH
FINISHED
SIP panel
30 days
9 points
from 75000 KZT
-
from 165000 KZT
Frame
2 - 3 months
9 points
from 75000 KZT
-
from 185000 KZT
Foam block
2 - 3 months
9 points
from 115000 KZT
from 165000 KZT
from 210000 KZT
Gas block
2 - 3 months
9 points
from 115000 KZT
from 165000 KZT
from 210000 KZT
Monolith
3 - 4 months
9 points
from 165000 KZT
from 215000 KZT
from 260000 KZT
Heat block
3 - 4 months
9 points
from 115000 KZT
from 165000 KZT
from 210000 KZT
Brick
3 - 4 months
9 points
from 115000 KZT
from 165000 KZT
from 210000 KZT
Finblock
3 - 4 months
9 points
from 98000 KZT
from 140000 KZT
from 170000 KZT

We will call you back within 3 minutes
We will call you back within 3 minutes
We will call you back within 3 minutes
- 01.FIXED PRICE WITH NO HIDDEN CHARGES
The contract amount is fixed, and we bear the risk of extra costs arising from inaccuracies in the estimate or design
- 02.OUR COMPANY HAS BEEN OPERATING FOR 30 YEARS
We have been operating since 1994. Over this time we have found the best material suppliers, and bulk purchasing allows us to cut costs for our clients.
- 03.5-year quality guarantee
The warranty period is set out in the contract, as are the parties' responsibilities
- 04.strict quality control
Construction is overseen by experienced technical supervisors with relevant university degrees, certified to work in earthquake-prone areas. Inspections follow detailed checklists
- 05.A close-knit team of professionals
Designers and builders are on our staff. This saves time on coordination and keeps responsibility in one pair of hands
- 06.Help with paperwork
We will help settle all the paperwork involved in the building permit and the preparation of documents
- 07.Secure storage of materials
A temporary fence is put up for tidy storage and strict control of building materials
- 08.Online monitoring of work progress
You can watch the construction from your smartphone at any time. Provided at the client's request where technically possible
- 09.Work strictly to standards
All solutions comply with the current SNiP, GOST and other standards. We bear legal responsibility
- 10.HOUSES WITH 9+-POINT SEISMIC RESISTANCE
We use modern construction technologies: high-strength steel reinforcement, earthquake-resistant composites and design focused on seismic resistance.
Find out the cost and timeframe for building your house in 1 minute
catalogue of completed projects of houses with an attic floor
The price is given for shell construction, including the cost of building materials

 Project No. 7
House area: 192 m²
Building footprint: 248,4 m²

 Project No. 12
House area: 53,9 m²
Building footprint: 90 m²

 Project No. 17
House area: 129 m²
Building footprint: 120 m²

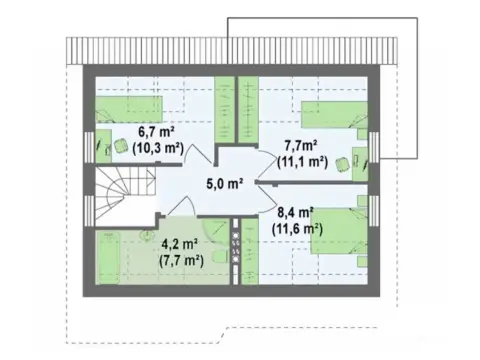 Project No. 57
House area: 91 m²
Building footprint: 94,5 m²
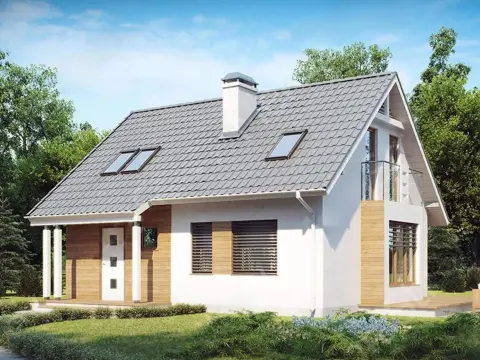
 Project No. 187
House area: 95 m²
Building footprint: 120 m²
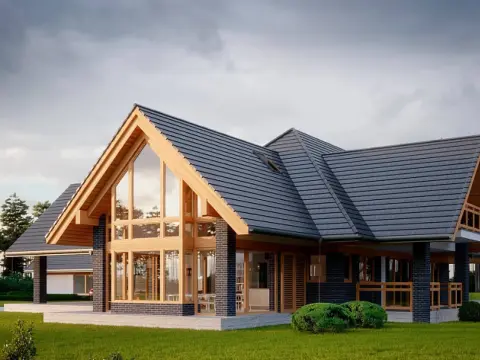
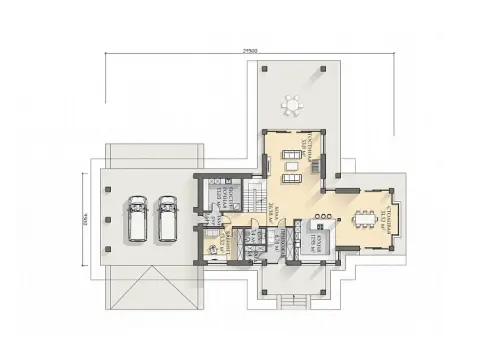 Project No. 228
House area: 425 m²
Building footprint: 420,375 m²

 Project No. 231
House area: 334,23 m²
Building footprint: 477,735 m²

 Project No. 247
House area: 58,39 m²
Building footprint: 64,16 m²
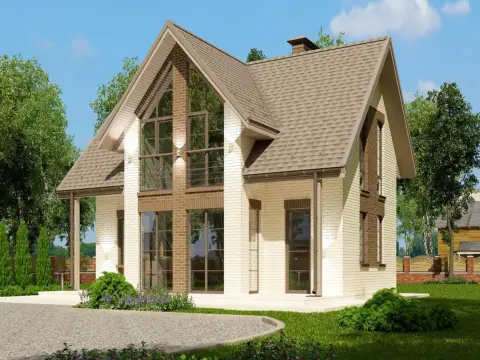
 Project No. 255
House area: 89,47 m²
Building footprint: 106,5 m²

 Project No. 499
House area: 224,87 m²
Building footprint: 441,38 m²

 Project No. 539
House area: 488,87 m²
Building footprint: 854,7 m²

 Project No. 262
House area: 97,66 m²
Building footprint: 100,97 m²
 Project No. 263
House area: 97,66 m²
Building footprint: 100,97 m²

 Project No. 269
House area: 105,6 m²
Building footprint: 95,04 m²

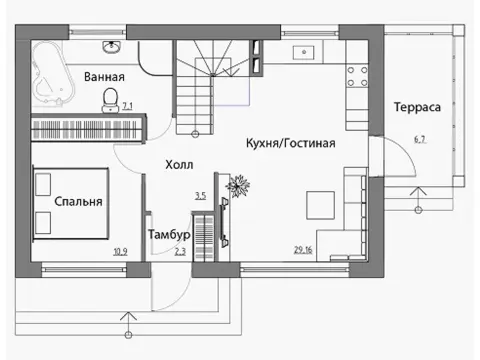 Project No. 271
House area: 105,6 m²
Building footprint: 95,04 m²

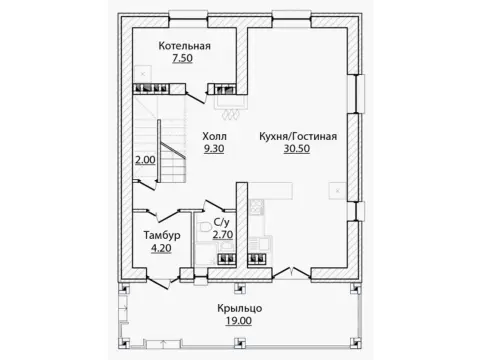 Project No. 280
House area: 111,7 m²
Building footprint: 126,38 m²
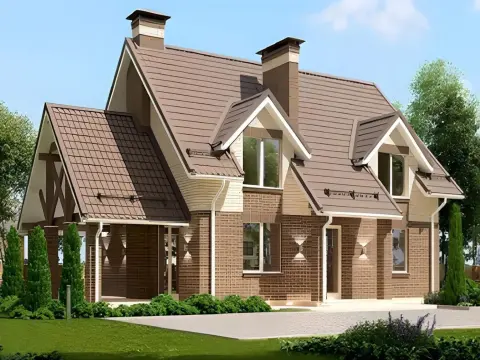
 Project No. 295
House area: 120,74 m²
Building footprint: 120 m²

 Project No. 287
House area: 116,75 m²
Building footprint: 140,39 m²

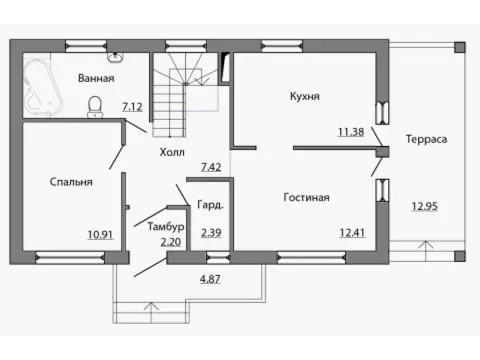 Project No. 304
House area: 124,1 m²
Building footprint: 129,2 m²

 Project No. 310
House area: 126,32 m²
Building footprint: 138,6 m²






Develop a custom design for a house with an attic
Leave a request and we will contact you within 3 minutes
Thank you! We will contact you within 3 minutes.
By clicking the button you agree to the terms of the
 Privacy Policy
Develop a custom design for a house with an attic
Leave a request and we will contact you within 3 minutes
Thank you! We will contact you within 3 minutes.
By clicking the button you agree to the terms of the
Or call us at
+7 (707) 500-06-52Privacy PolicyDevelop a custom design for a house with an attic
Leave a request and we will contact you within 3 minutes
Thank you! We will contact you within 3 minutes.
By clicking the button you agree to the terms of the
Or call us at
+7 (707) 500-06-52Customer reviews of attic house construction in Almaty
Your feedback matters a great deal to us
Construction of an attic house
Design features
On the attic floor, ceiling heights can vary from 2,1 m to 4,2 m. It is best to place bedrooms, studies and other living rooms here. For a family of 4-5 people, the optimum is 3-4 bedrooms, 2 bathrooms and additional rooms (a pantry, a walk-in wardrobe). This will ensure the maximum level of living comfort.
Choice of style direction
The modern loft is one of the popular styles for attic houses. It is characterised by an open layout and a combination of rough industrial materials (concrete, brick, metal) with warmer natural textures (wood, stone). Large windows, high ceilings with sloped walls and decorative beams create a sense of space and freedom.
The cosy chalet is an ideal option for lovers of classics and natural materials. Massive wooden beams, stone wall cladding, a large fireplace in the living room and a terrace with a view of the mountains or forest - all these are elements of the traditional Alpine chalet that can be recreated in a modern interpretation.
The country style fills a house with an attic with a warm rustic atmosphere. It is distinguished by half-timbered wall structures, slightly rough finishing in untreated stone and wood, an abundance of decorative elements (rugs, patchwork quilts, painted decoration), as well as the obligatory presence of a fireplace or stove.
When choosing a style, it is important to consider your personal preferences, budget and the surrounding landscape. Whichever direction you choose, a house with an attic lets you create a unique, cosy and functional atmosphere.
Choice of materials for building a house with an attic
In regions with a moderate climate, ceramic brick of grade M200-M300 with a compressive strength of 20-30 MPa is recommended for the walls. It offers high thermal insulation, frost resistance and eco-friendliness. An alternative is cellular aerated concrete with a density of D500-D700, which also has good thermal insulation properties and is easy to install.
In areas with a cold climate, frame construction using highly efficient insulation (mineral or basalt wool, expanded polystyrene) is preferable. A wooden or metal frame is clad on the outside with windproof boards and finished inside with plasterboard or lining boards.
For the roof, metal tiles made of galvanised steel with a polymer coating are the best choice. They are durable and withstand temperature changes and precipitation. Cement-sand tiles are a more budget-friendly but less durable option. Natural ceramic tiles are an expensive but very attractive solution.
The foundation for an attic house must be as reliable as possible and designed for high loads. The optimal choice is a monolithic reinforced concrete strip foundation made of M300-M400 grade concrete with a compressive strength of 30-40 MPa.
Space planning
Dormer windows installed in pitched roofs will help provide sufficient natural light on the attic floor. They are best oriented mainly to the south and west for maximum sunlight. The glazing area should be at least 1/8 of the floor area.
The price of turnkey construction of a house with an attic depends on the area, the chosen materials and the complexity of the design. On average it ranges from 165 000 to 210 000 KZT per square metre including materials. Profi-Dom offers affordable prices and high quality of work. A house with an attic opens up new horizons for realising your ideas for organising your living space. The company's experienced specialists will help you build attic houses of any complexity, taking all your wishes into account.