
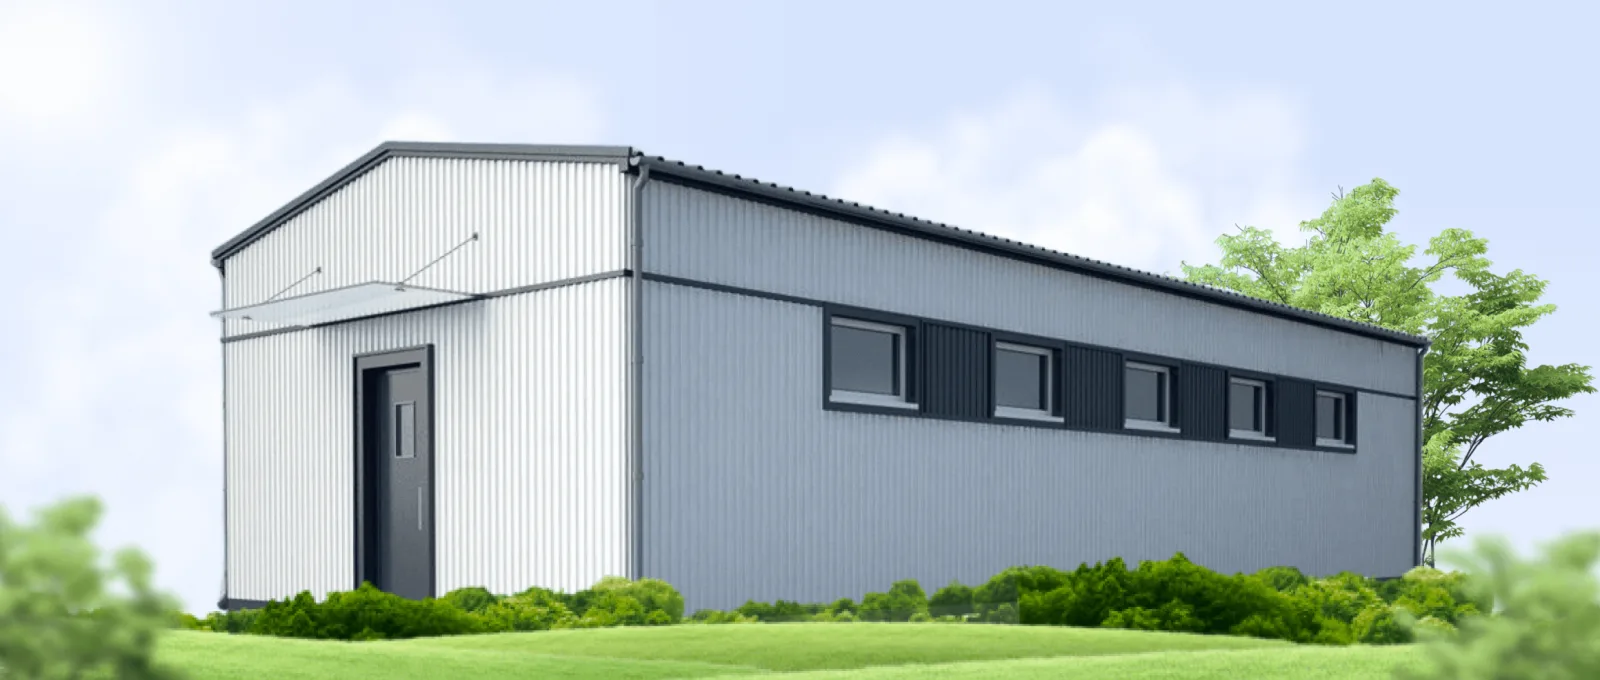
Frame-tent hangars in Almaty
and the regionfrom 25 000 ₸*/m² in 1 month*Crew labour cost
Durable and energy-efficient frame hangars thanks to high quality standards and oversight by engineering services at every stage of construction.
 200+ successfully completed projects in 25 years of work
 Online broadcast of the construction progress 24/7*
 Extended warranty from 5 years
 100% compliance with current
standards: SNiP, SP, GOST
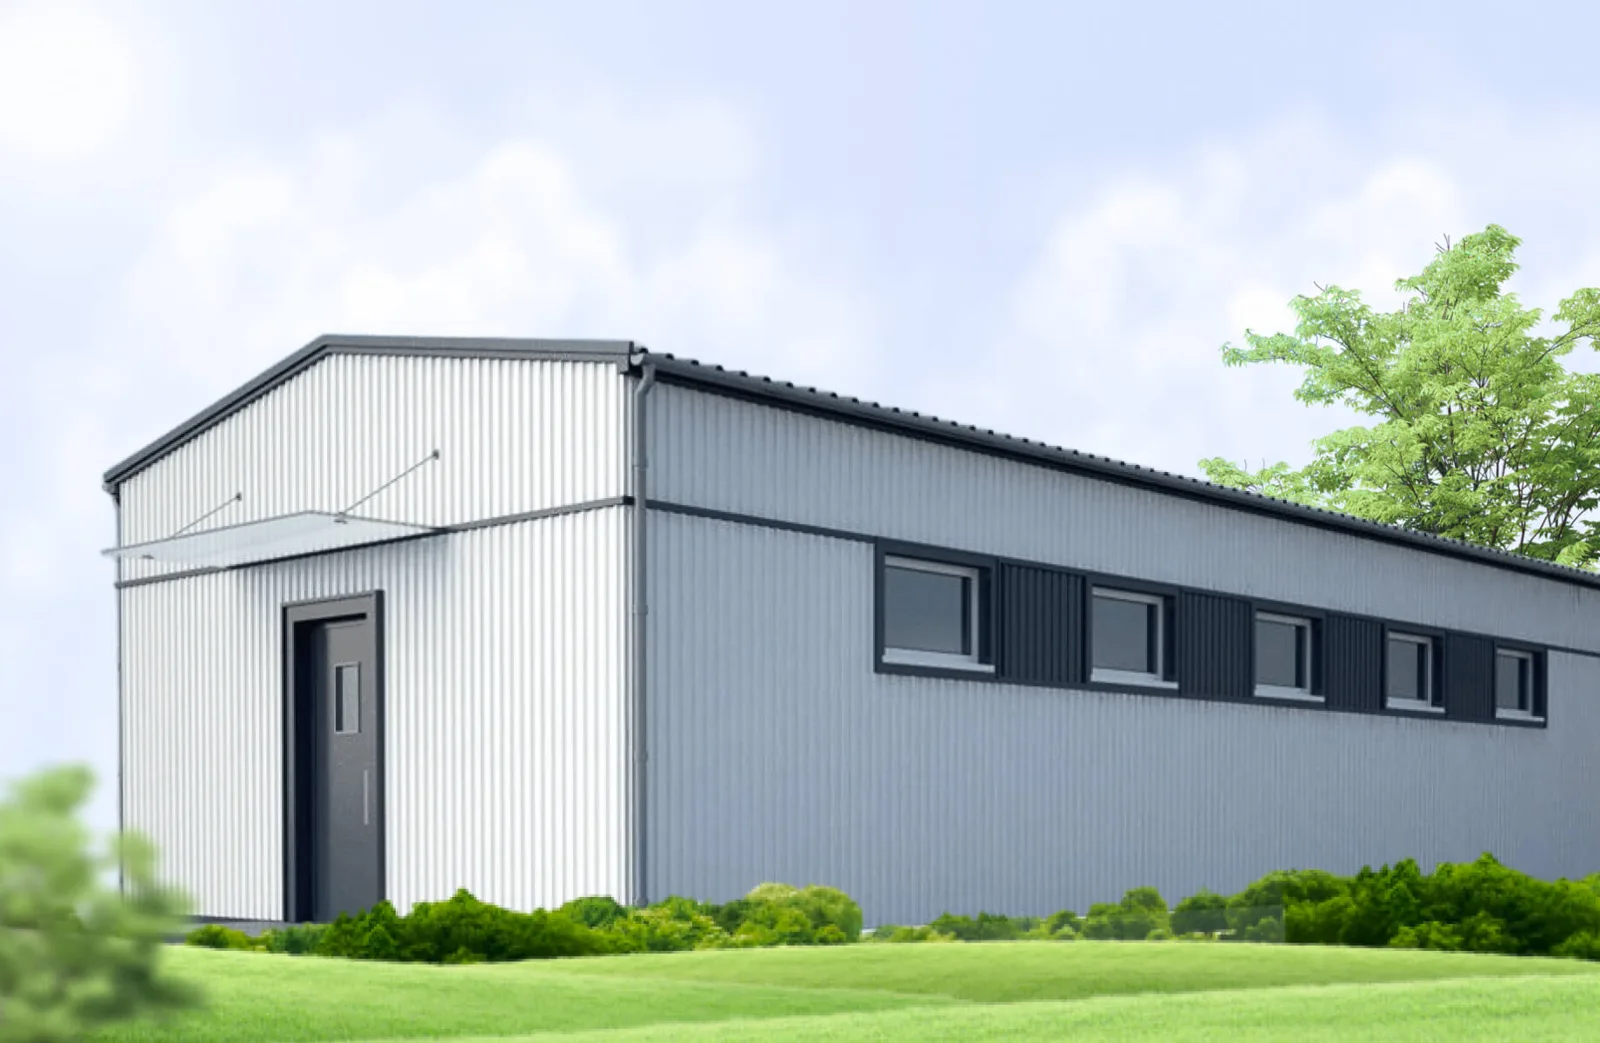
Frame-tent hangars in Almaty
and the region
from 25 000 ₸*/m² in 1 month
*Crew labour cost
Durable and energy-efficient frame hangars thanks to high quality standards and oversight by engineering services at every stage of construction.
200+ successfully completed projects in 25 years of work
Online broadcast of the construction progress 24/7*
Extended warranty from 5 years
100% compliance with current
standards: SNiP, SP, GOST
Frame-tent hangars in Almaty
and the region
from 25 000 ₸*/m² in 1 month
*Crew labour cost
Durable and energy-efficient frame hangars thanks to high quality standards and oversight by engineering services at every stage of construction.
200+ successfully completed projects in 25 years of work
Online broadcast of the construction progress 24/7*
Extended warranty from 5 years
100% compliance with current
standards: SNiP, SP, GOST
Features of building frame hangars
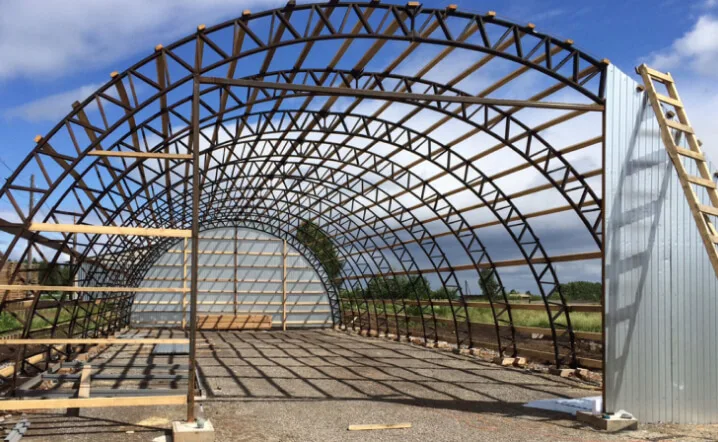
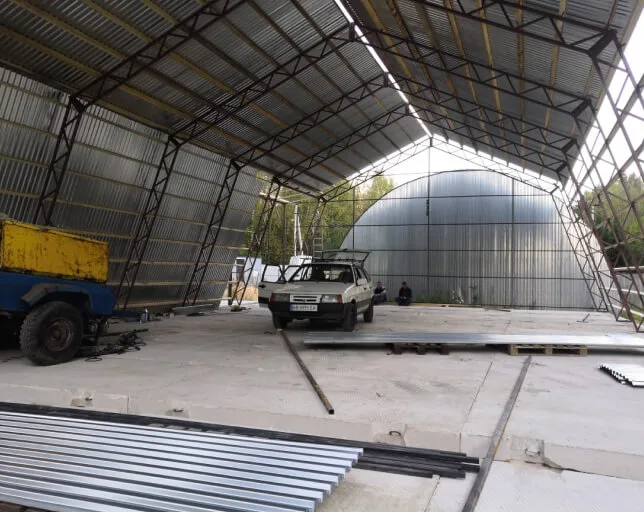
Frame-tent hangars are structures in which the basis of the construction is a metal frame covered with durable tent material that acts as the walls and roof.
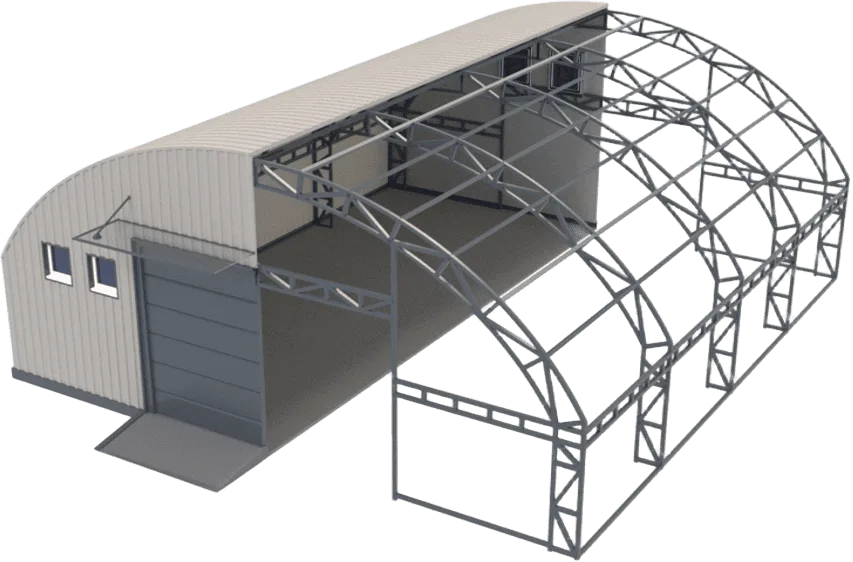
The frame consists of vertical posts and arched or truss elements that give the structure its stability. The tent covering is made of high-strength PVC fabric or high-density polyethylene.
Features of building frame hangars
Frame-tent hangars are structures in which the basis of the construction is a metal frame covered with durable tent material that acts as the walls and roof.
The frame consists of vertical posts and arched or truss elements that give the structure its stability. The tent covering is made of high-strength PVC fabric or high-density polyethylene.
Features of building frame hangars
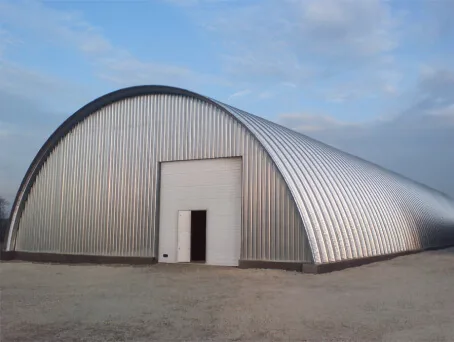
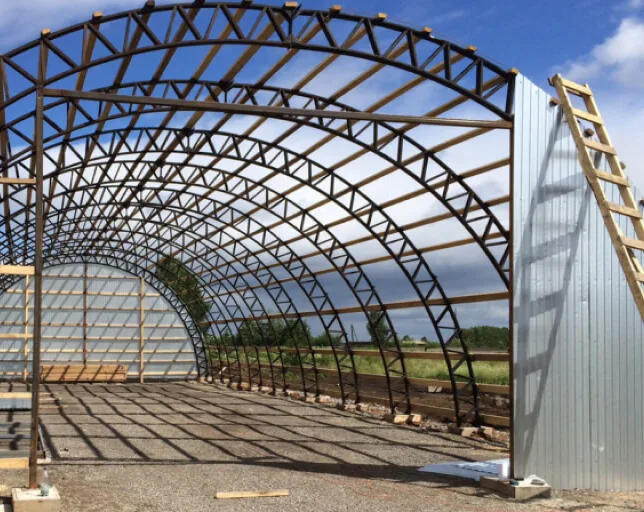
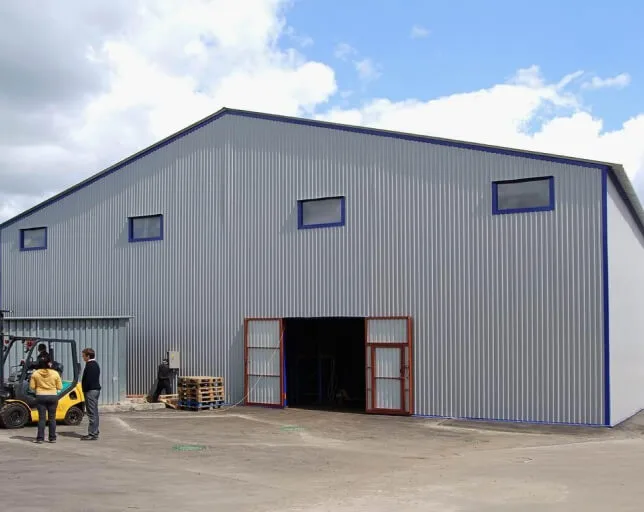
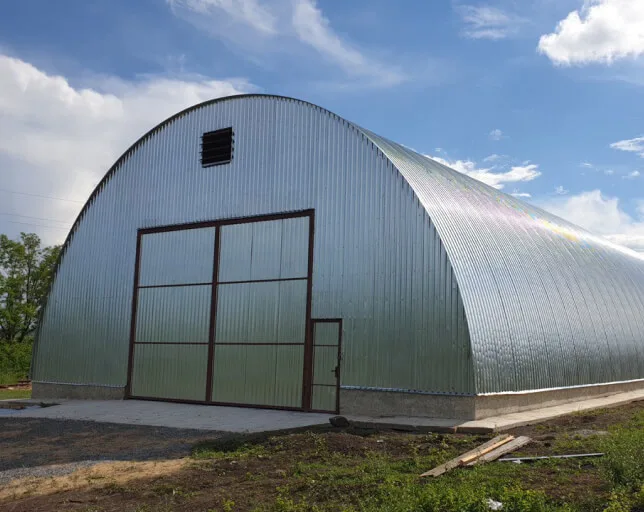
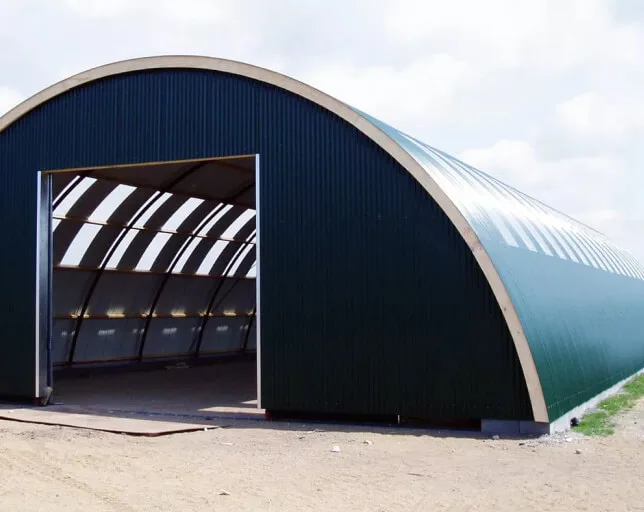
Frameless arched hangars are structures in which the walls and roof form a single self-supporting arched construction, with no internal supports or columns. They are made from galvanised panels of high-strength steel.
Frameless hangars are a unique solution for quickly erecting large structures, especially when time or budget is limited.
materials we build tent hangars from

LIGHT-GAUGE STEEL (LSTK)

MODULES

SANDWICH PANELS
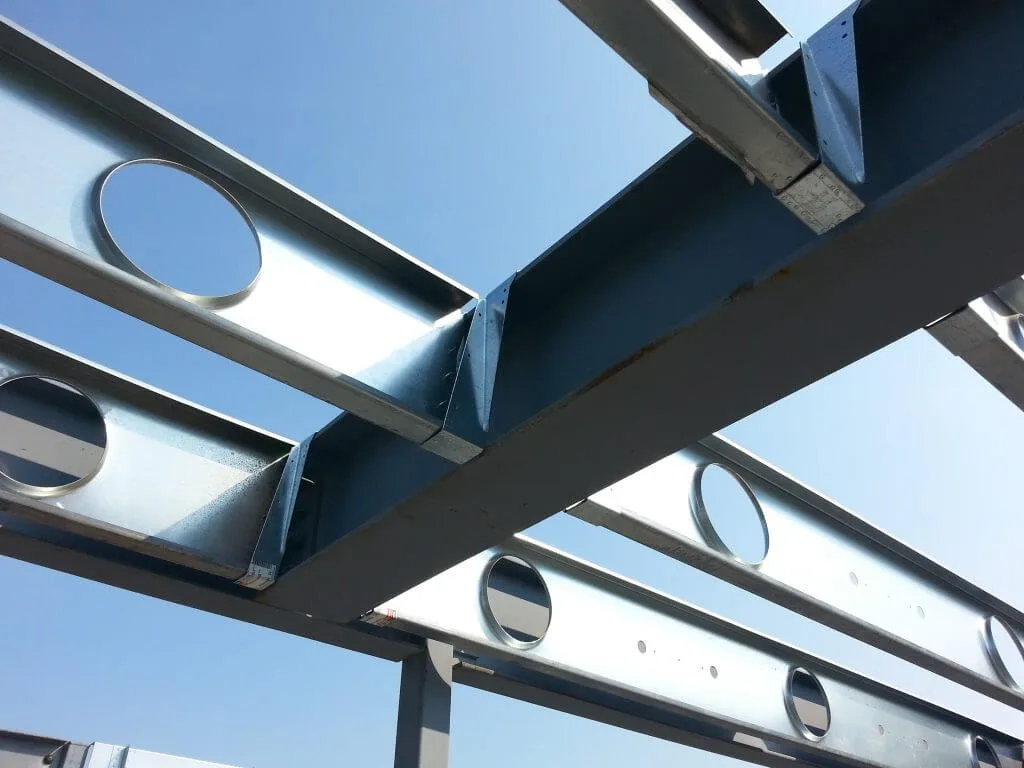
Steel frame (LMK)
materials we build tent hangars from
LIGHT-GAUGE STEEL (LSTK)
MODULES
SANDWICH PANELS
Steel frame (LMK)
We will call you back within 3 minutes
materials we build tent hangars from
LIGHT-GAUGE STEEL (LSTK)
MODULES
SANDWICH PANELS
Steel frame (LMK)
We will call you back within 3 minutes
Cost of building frame hangars
| MATERIAL | TERM | COST OF WORK WITHOUT MATERIALS PER M2 | COST OF WORK WITH MATERIALS PER M2 |
|---|---|---|---|
| Sandwich panels | from 30 days | - | from 100 000 KZT |
| LIGHT-GAUGE STEEL (LSTK) | from 30 days | - | from 50 000 KZT |
| Steel frame (LMK) | from 30 days | - | from 50 000 KZT |
| Modules | from 30 days | from 25 000 KZT | from 75 000 KZT |
List of works for building a metal-frame hangar
The price includes labour, materials and the transport costs of delivering the materials to the city of Almaty
METAL-FRAME HANGAR FILLED WITH SANDWICH PANELS
Dismantling the formwork
Site preparation (marking the building's placement points, preparing the soil base
Preparing the trench for the strip foundation
Installation of formwork with rebar for the strip foundation
Pouring the foundation strip with concrete using vibration
Preparing and installing the base for the load-bearing columns
Backfilling and levelling the floor with sand-gravel mix
Reinforcement of the rough screed for the strip foundation
Pouring the rough screed
Installation of load-bearing columns
Assembly of the building's steel frame with reinforcement and bracing
Installation of the metal roofing system
Installation of sandwich panels on the building and roof
Installation of mechanical gates 4 by 4.5 metres - 2 units
Installation of windows
The calculations are approximate and may be adjusted depending on the exact specification and the customer's wishes
The costs of transporting materials and of the crew's travel and accommodation to the regions are calculated individually
The price is given for cash payment
from 125 000 KZT/m2
List of works for building a metal-frame hangar
The price includes labour, materials and the transport costs of delivering the materials to the city of Almaty
Site preparation (marking the building's placement points, preparing the soil base
Preparing the trench for the strip foundation
Installation of formwork with rebar for the strip foundation
Pouring the foundation strip with concrete using vibration
Dismantling the formwork
Preparing and installing the base for the load-bearing columns
Backfilling and levelling the floor with sand-gravel mix
Reinforcement of the rough screed for the strip foundation
Pouring the rough screed
Installation of load-bearing columns
Assembly of the building's steel frame with reinforcement and bracing
Installation of the metal roofing system
Installation of sandwich panels on the building and roof
Installation of mechanical gates 4 by 4.5 metres - 2 units
Installation of windows
The calculations are approximate and may be adjusted depending on the exact specification and the customer's wishes
The costs of transporting materials and of the crew's travel and accommodation to the regions are calculated individually
METAL-FRAME HANGAR FILLED WITH SANDWICH PANELS
The price is given for cash payment
from 125 000 KZT/m2
List of works for building a metal-frame hangar
The price includes labour, materials and the transport costs of delivering the materials to the city of Almaty
The costs of transporting materials and of the crew's travel and accommodation to the regions are calculated individually
The price is given for cash payment
The calculations are approximate and may be adjusted depending on the exact specification and the customer's wishes
METAL-FRAME HANGAR FILLED WITH SANDWICH PANELS
Site preparation (marking the building's placement points, preparing the soil base
Preparing the trench for the strip foundation
Installation of formwork with rebar for the strip foundation
Pouring the foundation strip with concrete using vibration
Dismantling the formwork
Preparing and installing the base for the load-bearing columns
Backfilling and levelling the floor with sand-gravel mix
Reinforcement of the rough screed for the strip foundation
Pouring the rough screed
Installation of load-bearing columns
Assembly of the building's steel frame with reinforcement and bracing
Installation of the metal roofing system
Installation of sandwich panels on the building and roof
Installation of mechanical gates 4 by 4.5 metres - 2 units
Installation of windows
from 125 000 KZT/m2
Advantages of building a frame hangar with Profi-Dom

25-50 years
The service life of the hangar when building codes are observed and the structure is operated and maintained correctly

Seismic resistance of 10 points
Prefabricated hangars have a level of seismic protection comparable to that of nuclear power plants in earthquake-prone zones

Top quality class
Thanks to the use of grade C345 steel with a yield strength of 345 MPa and an ultimate tensile strength of 490 MPa

from -50°C to +50°C
Maintaining the required temperature to within 0.5°C

100% thermal insulation
Heat transfer coefficient U = 0.2-0.3 W/(m²·K), which meets modern energy-efficiency standards

Resistance to natural disasters
They withstand wind of up to 150 km/h and a snow load of up to 400 kg/m²
Advantages of building a frame hangar with Profi-Dom
The service life of the hangar when building codes are observed and the structure is operated and maintained correctly
25-50 years
Prefabricated hangars have a level of seismic protection comparable to that of nuclear power plants in earthquake-prone zones
Seismic resistance of 10 points

Thanks to the use of grade C345 steel with a yield strength of 345 MPa and an ultimate tensile strength of 490 MPa
Top quality class

Maintaining the required temperature to within 0.5°C
from -50°C to +50°C
Heat transfer coefficient U = 0.2-0.3 W/(m²·K), which meets modern energy-efficiency standards
100% thermal insulation
They withstand wind of up to 150 km/h and a snow load of up to 400 kg/m²
Resistance to natural disasters
We will call you back within 3 minutes
Advantages of building a frame hangar with Profi-Dom
The service life of the hangar when building codes are observed and the structure is operated and maintained correctly
25-50 years
Prefabricated hangars have a level of seismic protection comparable to that of nuclear power plants in earthquake-prone zones
Seismic resistance of 10 points
Thanks to the use of grade C345 steel with a yield strength of 345 MPa and an ultimate tensile strength of 490 MPa
Top quality class
Maintaining the required temperature to within 0.5°C
from -50°C to +50°C
Heat transfer coefficient U = 0.2-0.3 W/(m²·K), which meets modern energy-efficiency standards
100% thermal insulation
They withstand wind of up to 150 km/h and a snow load of up to 400 kg/m²
Resistance to natural disasters
We will call you back within 3 minutes
- 01.FIXED PRICE WITH NO HIDDEN CHARGES
The contract amount is fixed, and we bear the risk of extra costs arising from inaccuracies in the estimate or design
- 02.OUR COMPANY HAS BEEN OPERATING FOR 30 YEARS
We have been operating since 1994. Over this time we have found the best material suppliers, and bulk purchasing allows us to cut costs for our clients.
- 03.5-year quality guarantee
The warranty period is set out in the contract, as are the parties' responsibilities
- 04.strict quality control
Construction is overseen by experienced technical supervisors with relevant university degrees, certified to work in earthquake-prone areas. Inspections follow detailed checklists
- 05.A close-knit team of professionals
Designers and builders are on our staff. This saves time on coordination and keeps responsibility in one pair of hands
- 06.Help with paperwork
We will help settle all the paperwork involved in the building permit and the preparation of documents
- 07.Secure storage of materials
A temporary fence is put up for tidy storage and strict control of building materials
- 08.Online monitoring of work progress
You can watch the construction from your smartphone at any time. Provided at the client's request where technically possible
- 09.Work strictly to standards
All solutions comply with the current SNiP, GOST and other standards. We bear legal responsibility
- 10.HOUSES WITH 9+-POINT SEISMIC RESISTANCE
We use modern construction technologies: high-strength steel reinforcement, earthquake-resistant composites and design focused on seismic resistance.
Find out the cost and timeframe for building your frame-tent hangar in 1 minute
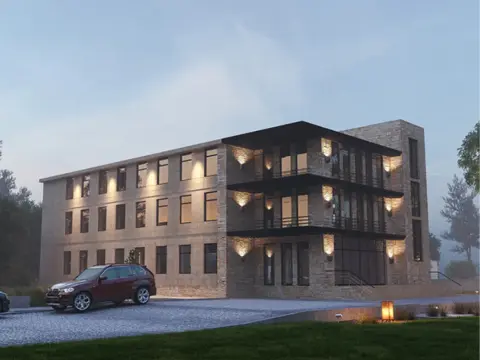
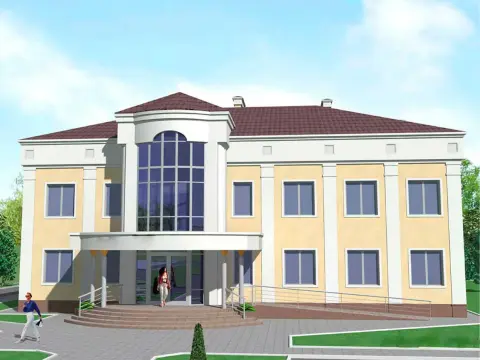
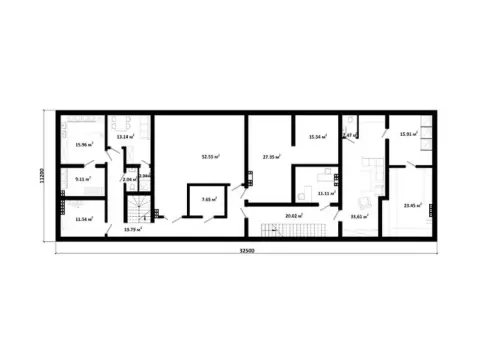
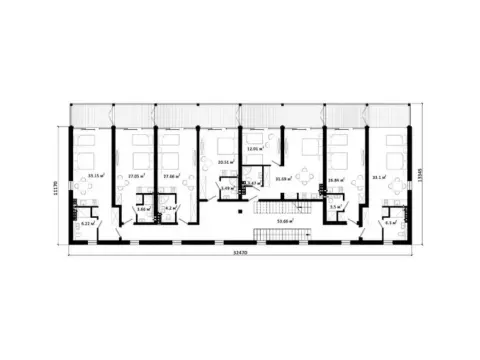
catalogue of completed frame-tent hangar projects
The price is given for shell construction, including the cost of building materials


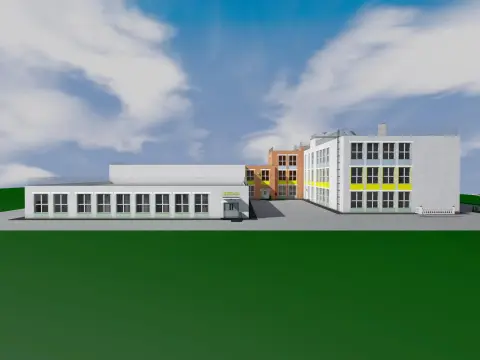


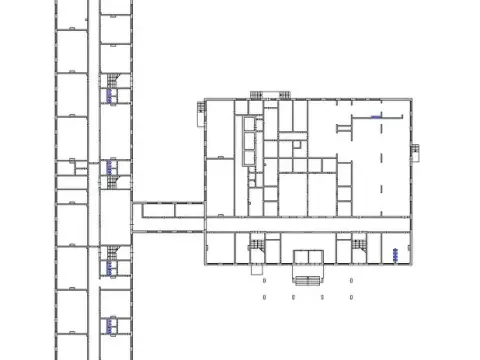


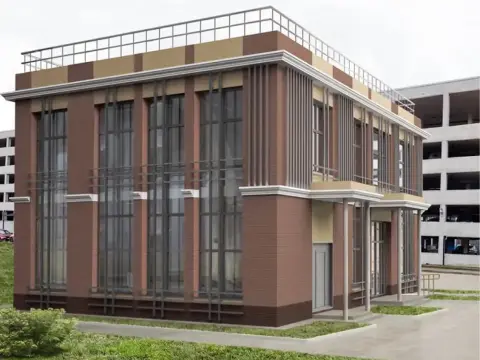
 Project No. 223 Shop
Building area: 427 m²
Building footprint: 447,18 m²


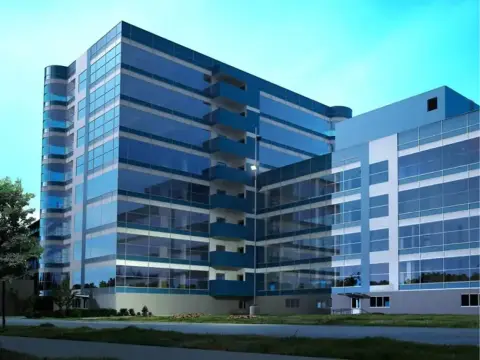


 Project No. 226 Shop
Building area: 2077 m²
Building footprint: 2292 m²

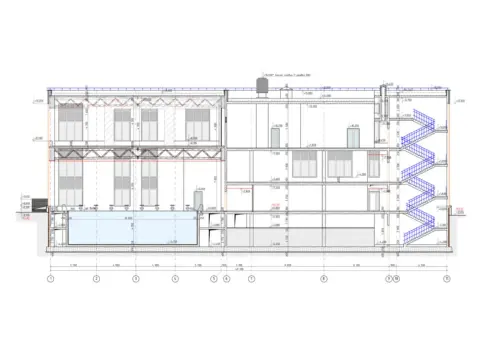 Project No. 227 Swimming pool
Building area: 2004 m²
Building footprint: 5654,4 m²

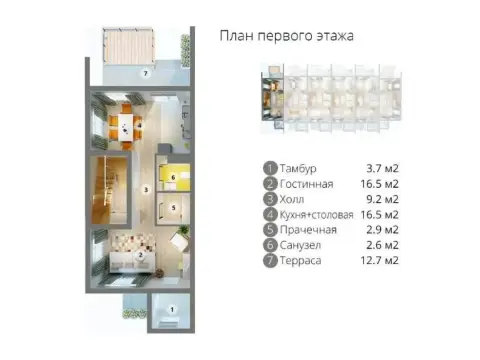

 Project No. 229 Townhouse
Building area: 117 m²
Building footprint: 480 m²

 Project No. 230 Townhouse
Building area: 228,61 m²
Building footprint: 1132,88 m²

 Project No. 231 Townhouse
Building area: 366,6 m²
Building footprint: 1000 m²


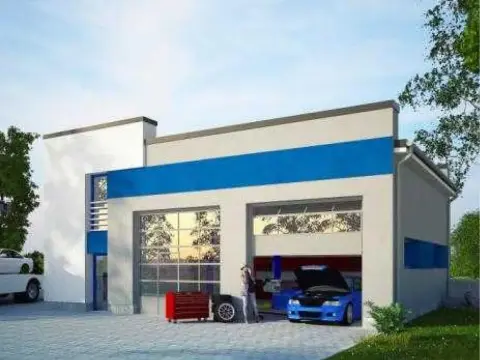


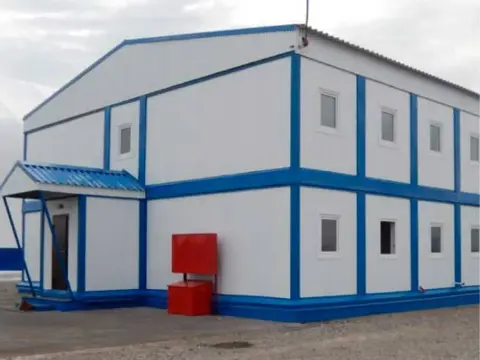


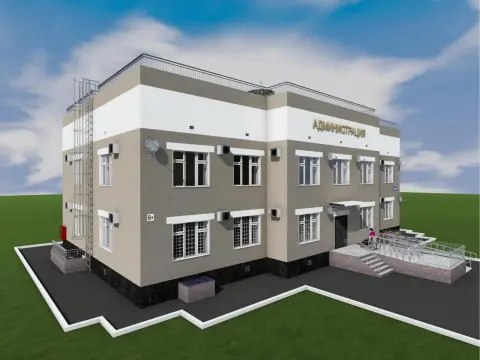


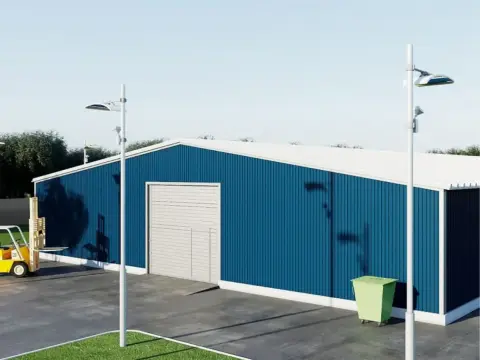
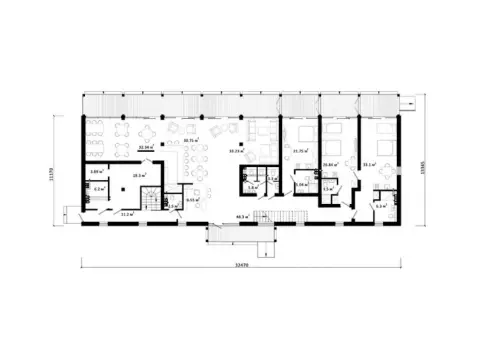
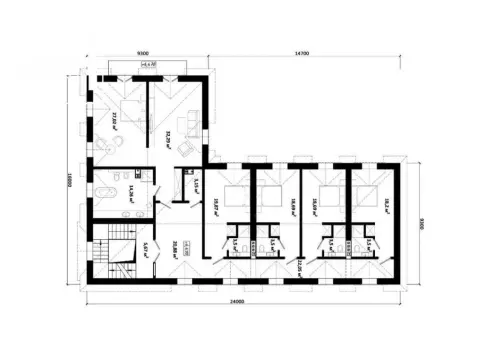
 Project No. 632
Total area: 13 824 m²
Building footprint: 13 824 m²












Develop a custom design for your frame-tent hangar
Leave a request and we will contact you within 3 minutes
Thank you! We will contact you within 3 minutes.
By clicking the button you agree to the terms of the
 Privacy Policy
Develop a custom design for your frame-tent hangar
Leave a request and we will contact you within 3 minutes
Thank you! We will contact you within 3 minutes.
By clicking the button you agree to the terms of the
Or call us at
+7 (707) 068-88-68Privacy PolicyDevelop a custom design for your frame-tent hangar
Leave a request and we will contact you within 3 minutes
Thank you! We will contact you within 3 minutes.
By clicking the button you agree to the terms of the
Or call us at
+7 (707) 068-88-68Customer reviews of frame hangar construction in Almaty
Your feedback matters a great deal to us



Construction of frame hangars
Profi-Dom, a leader in erecting frame-tent structures in Almaty, offers innovative solutions that let businesses adapt effectively to new challenges and significantly cut their infrastructure costs.
Frame-tent hangars and their characteristics
- Frame profile from 80x40x2 mm or 60x60x2 mm tubes
- Wall height up to 6 metres
- Span width up to 25 metres
- Ultra-fast assembly: erecting a structure of 500 m² in 5-7 days
- Cost efficiency: 40-50% cheaper than permanent buildings
- Mobility: easy to dismantle and move to a new location
Building a frame hangar, stages:
- Analysis of the customer's needs and the features of the construction site
- Development of a 3D model taking the functional purpose into account
- Load calculation taking the region's climatic conditions into account
- Selection of the best materials for the frame and tent covering
- Approval of the design with the customer and, if necessary, with the local authorities
- Manufacturing of frame elements on specialised equipment
- Cutting and welding of the tent covering from PVC fabric
- Preparation of fasteners and fittings
- Quality control of all manufactured parts
- Fitting of additional elements: doors, windows, ventilation systems
- Site preparation: levelling and, if necessary, pouring a foundation
- Assembly of the metal frame using bolted connections
- Tensioning the tent covering onto the frame using special mechanisms
- Installation of end walls and entrance groups
- Installation of lighting and ventilation systems
- Installation of additional equipment at the customer's request
- Checking the structure for tightness and strength
- Cleaning the construction site and removing debris
- Signing of the handover certificate for the facility
Prices for a frame-tent hangar:
| TYPE OF STRUCTURE | PRICE PER M2 | ASSEMBLY TIME | MAIN APPLICATION | FEATURES |
|---|---|---|---|---|
| Standard | 15000 - 20000 Kzt | 5 - 7 days | Temporary warehouses, garages | Fast assembly/disassembly |
| Reinforced | 20000 - 25000 Kzt | 7 - 10 days | Production facilities | Increased frame strength |
| All-season | 25000 - 300000 Kzt | 10 - 14 day | Year-round use | Double layer of tent material with insulation |
| TYPE OF STRUCTURE | PRICE PER M2 | ASSEMBLY TIME | MAIN APPLICATION | FEATURES |
|---|---|---|---|---|
| Standard | 15000 - 20000 Kzt | 5 - 7 days | Temporary warehouses, garages | Fast assembly/disassembly |
| Reinforced | 20000 - 25000 Kzt | 7 - 10 days | Production facilities | Increased frame strength |
| All-season | 25000 - 300000 Kzt | 10 - 14 day | Year-round use | Double layer of tent material with insulation |
| TYPE OF STRUCTURE | PRICE PER M2 | ASSEMBLY TIME | MAIN APPLICATION | FEATURES |
|---|---|---|---|---|
| Standard | 15000 - 20000 Kzt | 5 - 7 days | Temporary warehouses, garages | Fast assembly/disassembly |
| Reinforced | 20000 - 25000 Kzt | 7 - 10 days | Production facilities | Increased frame strength |
| All-season | 25000 - 300000 Kzt | 10 - 14 day | Year-round use | Double layer of tent material with insulation |
Tent hangars, areas of use:
- Logistics: temporary warehouses, transshipment points
- Agriculture: harvest storage, shelters for machinery
- Industry: workshops, workrooms, storage facilities
- Retail: exhibition pavilions, markets, trading grounds
- Sport and leisure: covered sports grounds, event spaces
- Construction: temporary shelters for building works
- Auto business: car washes, tyre-fitting shops, car parks
Frame hangars from Profi-Dom, advantages:
- A 70-80% reduction in construction time compared with permanent buildings
- Can be installed on any type of soil without a permanent foundation
- Minimal requirements for construction machinery and personnel
2. Financial efficiency:
- Reduction of construction costs by up to 50%
- No need to obtain construction permits
- Can be registered as a temporary structure for tax optimisation
3. Adaptability and reliability:
- Resistance to wind loads of up to 100 km/h
- Withstand a snow load of up to 80 kg/m² in the standard version
- Can be quickly modified and extended
4. Eco-friendliness and comfort:
- Natural light through translucent inserts in the tent
- Efficient ventilation thanks to the design features
- Can be quickly dismantled without disturbing the landscape
Unlock the potential of your business with frame-tent solutions! Contact the Profi-Dom specialists today for a free consultation and a custom cost estimate for a turnkey frame-tent hangar ideally suited to your business goals.
Frequently asked questions about building frame-tent hangars in Almaty
What are frame-tent hangars?
- Metal frame of steel or aluminium profiles
- Covering of high-strength polymer tent material (usually PVC)
- Lightweight prefabricated and demountable structure
- Can be quickly assembled and disassembled
- Mobility and the ability to relocate
- A variety of shapes (arched, tented, gable)
What are the main advantages of frame-tent hangars?
- Fast assembly (from a few days to a few weeks)
- Low cost compared with permanent buildings
- Mobility and easy relocation
- Can be quickly extended or modified
- Resistance to corrosion and aggressive environments
- Can be used in various climatic conditions
How is thermal insulation ensured in frame-tent hangars?
- Use of multi-layer tent materials with a thermal insulation layer
- Use of an additional inner tent with an air gap
- Installation of thermal insulation mats between the outer and inner tent layers
- Use of sprayed thermal insulation materials on the inner surface of the tent
- Installation of internal partitions from thermal insulation materials
- Use of heat-reflective coatings to reduce heat loss
What size limits do frame-tent hangars have?
- The span width can reach 30-40 metres with no intermediate supports
- The ridge height can range from 3 to 15 metres
- The length is practically unlimited and is set by the customer's needs
- Ability to create multi-span structures to increase the width
- Can be extended in a modular way by adding new sections
- Size limits may vary depending on the manufacturer and the materials used
How is fire safety ensured in frame-tent hangars?
- Use of fire-resistant tent materials (with fire safety certificates)
- Treatment of the metal frame elements with fire-retardant compounds
- Installation of fire alarm and automatic fire extinguishing systems
- Arrangement of escape routes and installation of fire exits
- Division of large hangars into fire compartments using fire curtains or partitions