Project No. 1001 School
Floors: 3
Building area: 9507,4 m²
Construction time: 1 year
Building type: School
Design of an earthquake-resistant three-storey school for 700 - 1000 pupils (northern variant) with access for children with disabilities.
The school is designed with 6 passenger lifts. The capacity of each lift is 1000 kg, speed 1,6 m/s. Internal cabin dimensions (WxDxH) 1400x2200x2100 mm.
The design of an earthquake-resistant three-storey school (general education institution) has been developed for construction both in urban settings in any country and any climate, saving land, and for sparsely populated areas.
It can be used as a network school based on this basic design.
Contents of the design documentation:
1.Summary explanatory note describing the main characteristics of the building (10-12 pages, A4 format).
2.3D colour images of the building – 15-20 types.
3. Floor plans of the basement, roof and each storey - 4-6 types.
4. Building facades – 4-6 types.
5. Building sections - 6-8 types.
6. Foundation reinforcement plan - 6-8 views.
7. Lightning protection design - 6-8 types.
8. External fire hydrant layout plan - 6-8 views.
9.Layout plan for exterior and interior ceiling lights - 4-6 types.
10. Roof drainage system plan - 4-6 views.
11. Heating radiator layout plan - 4-6 views.
12. Air conditioner layout plan - 6-8 views.
13. Sewerage plan - 4-6 views.
14. Plumbing fixture layout plan - 4-6 views.
15. Ventilation duct plan and their sections - 4-6 views.
16.3D views of the building frame - 8-12 types.
17.3D views on site - 6-8 types.
18. Vehicle turning plan - 4-8 views.
19. Dimensional furniture layout plan (without interior design).
20. Foundation vibration plan - 1-2 views.
21. Improving the seismic resistance of the building - 6-8 types.
22. CCTV camera layout plan – 4-6 views.
23. Fire alarm detector layout plan – 3-4 views.
24. Construction plan - 3-4 types.
25.Provision of anti-terrorism security during the construction and operation of the building.
26. Occupational health and safety during construction.
27. Suspended ceiling plan - 2-3 views.
28. Basement insulation plan - 2-3 types.
29. Recommendations for ensuring the energy efficiency of the building.
29.1. Heat pump plan - 3-4 types.
29.2. Solar panel plan - 2-3 views.
30. Provision of access for people with limited mobility - 2-3 pages in A4 format.
31. FBS block plan - 5-6 types.
32. Earthwork mass plan - 2-3 views.
33.Selection of standard working documentation (standard construction series of assemblies developed in the USSR) - as agreed.
Distinctive positive features of this school project:
- developed on the basis of BIM technologies;
- construction in earthquake-prone areas;
- use of simple construction solutions that ensure speed, simplicity and low cost of its construction;
- the possibility of using the underfloor space for non-residential and auxiliary production premises;
- scalability;
- standard design solutions;
- the estimated cost of constructing the capital construction project does not exceed the estimated (maximum) construction cost
Note
- The structural and layout solutions of the building, the specification of noise-generating equipment and the noise-protection measures proposed in the building design ensure sufficient reduction of technological noise from the projected facility and compliance with sanitary standards on the territory and at the facades of the nearest residential buildings, both during the day and at night.
- Area
- 9507,4 m²
- Number of floors
- 3
Other projects
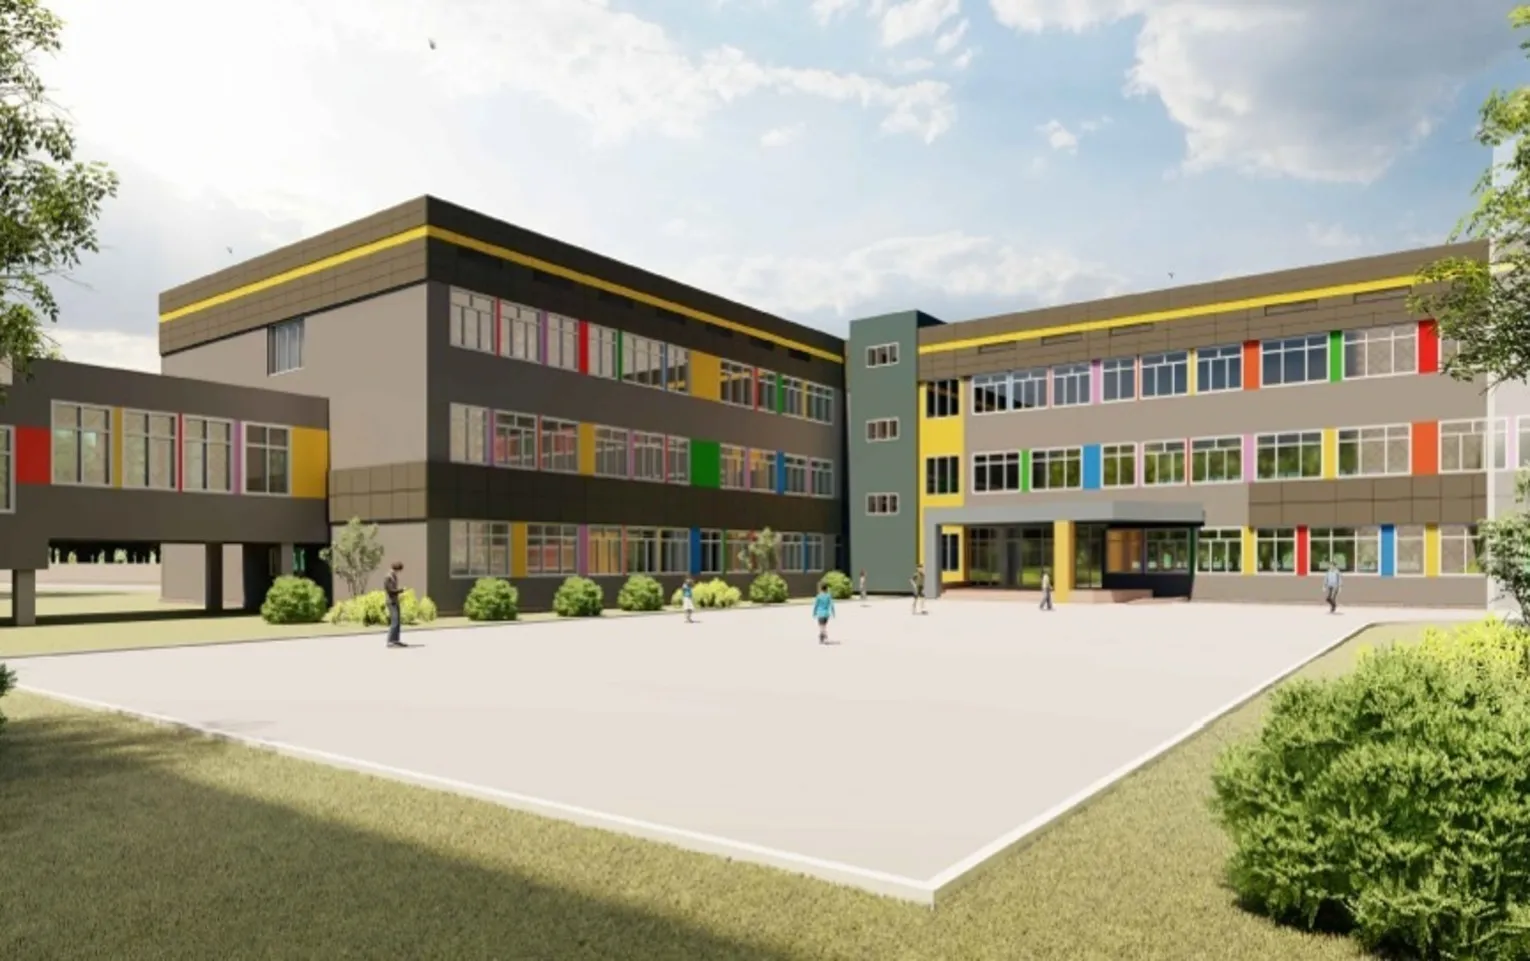 Project No. 1002 SchoolFloors: 4
Building area: 10102,52 m²View project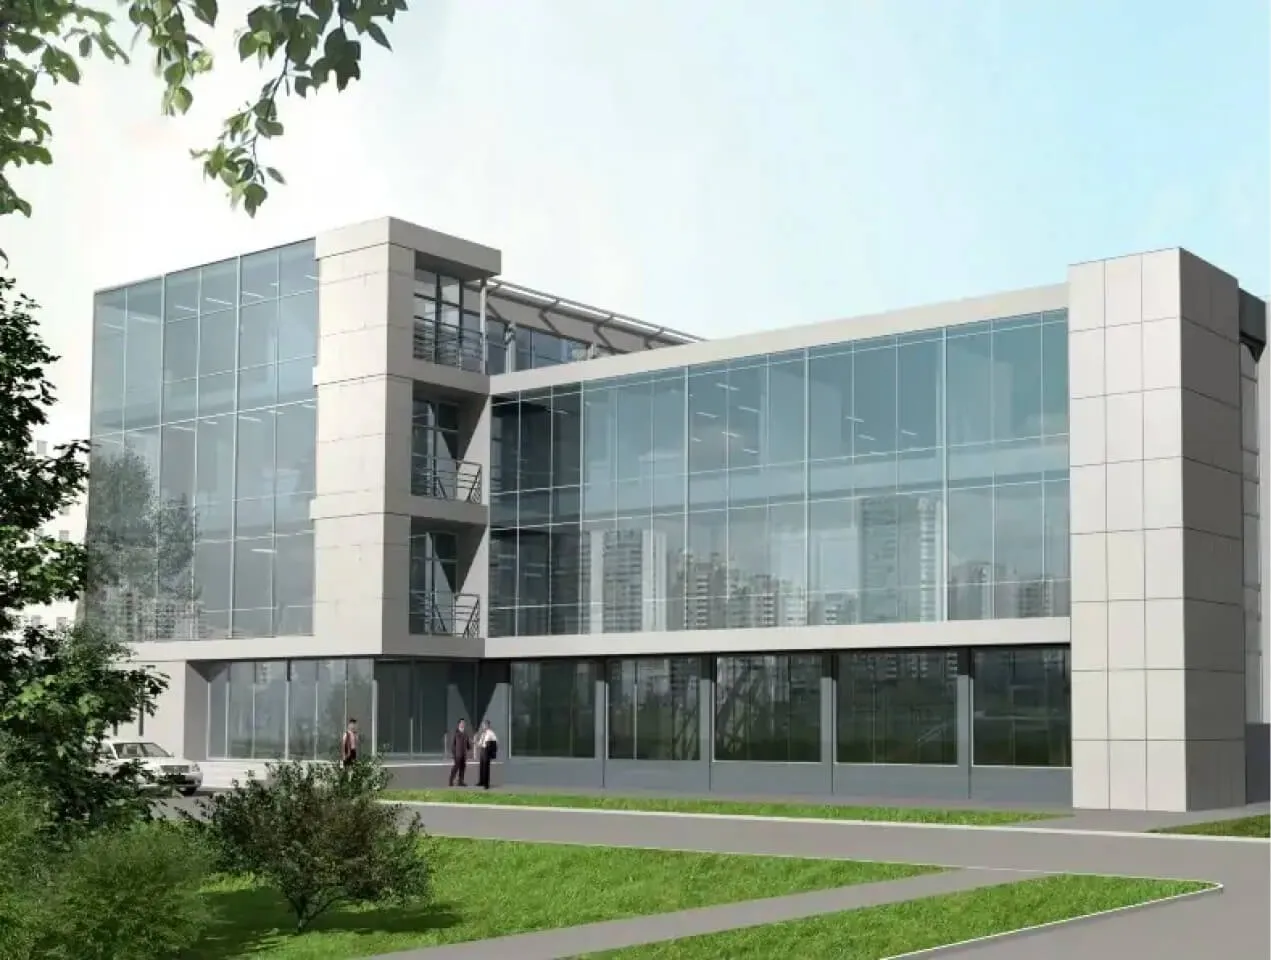 Project No. 226 ShopFloors: 4
Building area: 2077 m²
Building footprint: 2292 m²171 900 000 KztView project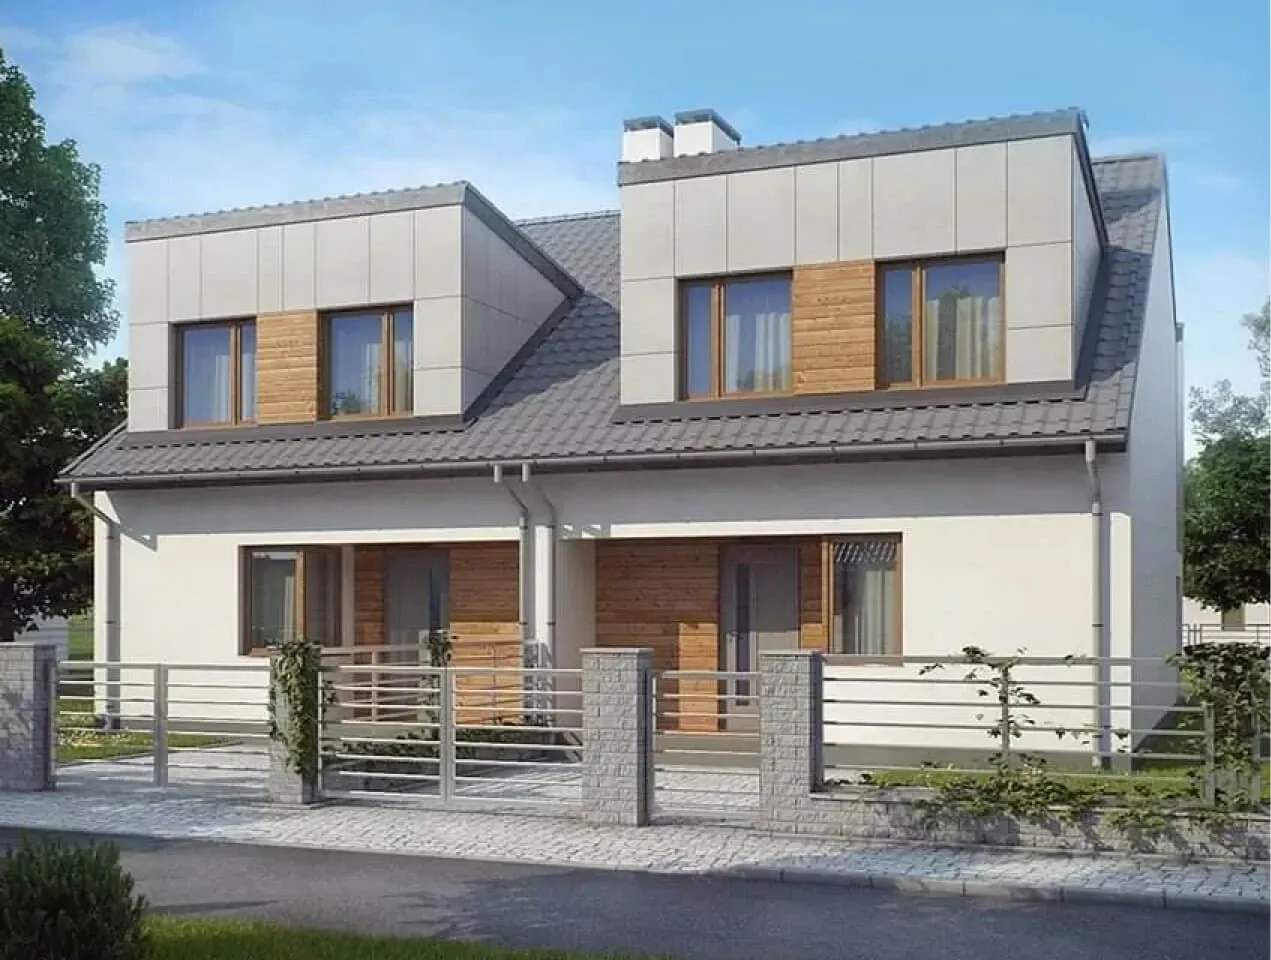 Project No. 229 TownhouseFloors: 2
Building area: 117 m²
Building footprint: 480 m²36 000 000 KztView project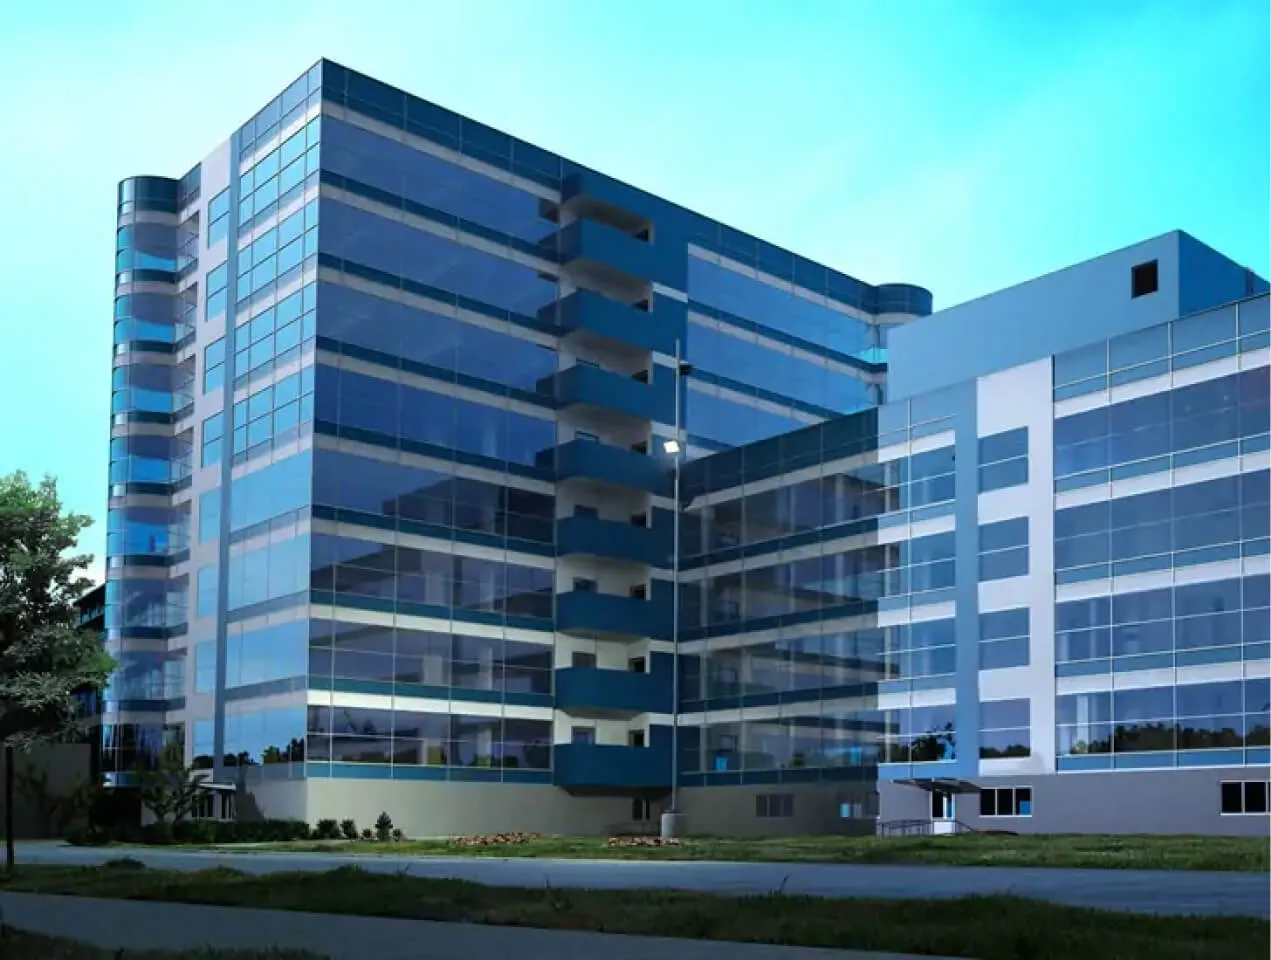 Project No. 225 Business centreFloors: 4-8
Building area: 7175 m²538 125 000 KztView project