

Two-storey house construction in Almaty
and the region from 45 000 ₸*/m², 3 months*Crew labour cost
Durable and safe houses thanks to high quality standards and oversight by engineering services at every stage of construction
 200+ successfully completed projects in 25 years of work
 Online broadcast of the construction progress 24/7*
 Extended warranty from 5 years
 100% compliance with current
standards: SNiP, SP, GOST
Two-storey house construction in Almaty
and the region
from 45 000 ₸*/m², 3 months
*Crew labour cost
Durable and safe houses thanks to high quality standards and oversight by engineering services at every stage of construction
200+ successfully completed projects in 25 years of work
Online broadcast of the construction progress 24/7*
Extended warranty from 5 years
100% compliance with current
standards: SNiP, SP, GOST

Two-storey house construction in Almaty
and the region
from 45 000 ₸*/m², 3 months
*Crew labour cost
Durable and safe houses thanks to high quality standards and oversight by engineering services at every stage of construction
200+ successfully completed projects in 25 years of work
Online broadcast of the construction progress 24/7*
Extended warranty from 5 years
100% compliance with current
standards: SNiP, SP, GOST
materials we build houses from


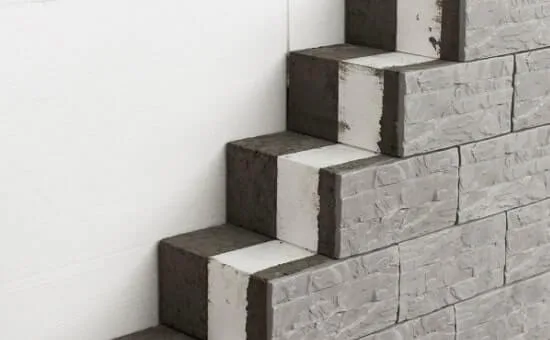
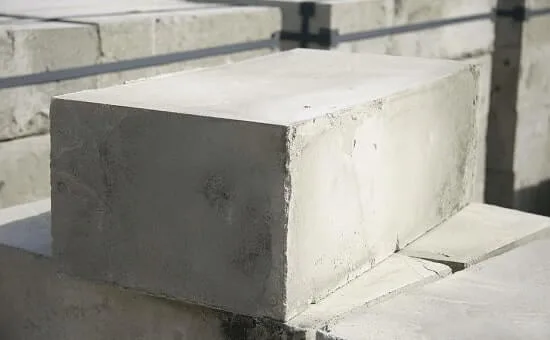


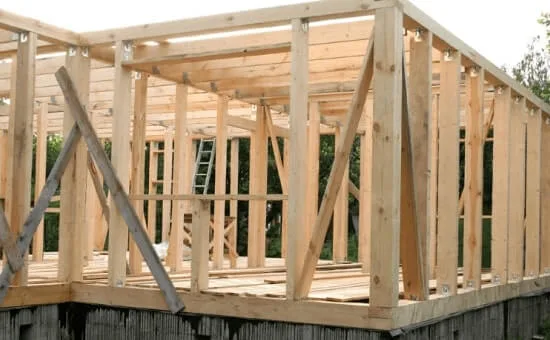

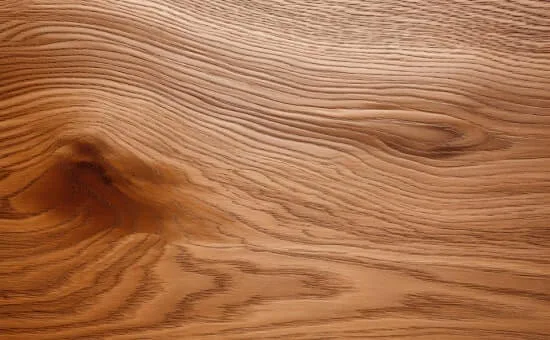


wood
timber
profiled timber
double timber
glued laminated timber
Sandwich panelsPOLYSTYRENE CONCRETEWe will call you back within 3 minutes
materials we build houses from
wood
timber
profiled timber
double timber
glued laminated timber
Sandwich panelsPOLYSTYRENE CONCRETEWe will call you back within 3 minutes
Benefits of building two-storey houses

ENERGY EFFICIENCY
In some cases two-storey houses can be more energy efficient than single-storey ones because of the smaller roof and exterior wall area, which reduces heat loss.

Increased floor area
On the same plot of land, a two-storey house can provide considerably more living space than a single-storey one, which makes it better suited to large families or those who value extra space.

Comfort
A two-storey layout makes it possible to divide the house into different functional zones, for example bedrooms on the upper floor and the living room and kitchen on the ground floor, providing more privacy and convenience.
Benefits of construction
Two-storey houses
In some cases two-storey houses can be more energy efficient than single-storey ones because of the smaller roof and exterior wall area, which reduces heat loss.
ENERGY EFFICIENCY

On the same plot of land, a two-storey house can provide considerably more living space than a single-storey one, which makes it better suited to large families or those who value extra space.
Increased floor area
A two-storey layout makes it possible to divide the house into different functional zones, for example bedrooms on the upper floor and the living room and kitchen on the ground floor, providing more privacy and convenience.
Comfort
We will call you back within 3 minutes
Benefits of construction
Two-storey houses
In some cases two-storey houses can be more energy efficient than single-storey ones because of the smaller roof and exterior wall area, which reduces heat loss.
ENERGY EFFICIENCY
On the same plot of land, a two-storey house can provide considerably more living space than a single-storey one, which makes it better suited to large families or those who value extra space.
Increased floor area
A two-storey layout makes it possible to divide the house into different functional zones, for example bedrooms on the upper floor and the living room and kitchen on the ground floor, providing more privacy and convenience.
Comfort
We will call you back within 3 minutes
Cost of building a two-storey house in Almaty
| MATERIAL | Term | SEISMIC RATING | SHELL | PRE-FINISH | FINISHED |
|---|---|---|---|---|---|
| SIP panel | 30 days | 9 points | from 75 000 KZT | - | from 165 000 KZT |
| Frame | 2 - 3 months | 9 points | from 75 000 KZT | - | from 185 000 KZT |
| Foam block | 2 - 3 months | 9 points | from 115 000 KZT | from 165 000 KZT | from 210 000 KZT |
| Gas block | 2 - 3 months | 9 points | from 115 000 KZT | from 165 000 KZT | from 210 000 KZT |
| Monolith | 3 - 4 months | 9 points | from 165 000 KZT | from 215 000 KZT | from 260 000 KZT |
| Heat block | 3 - 4 months | 9 points | from 115 000 KZT | from 165 000 KZT | from 210 000 KZT |
| Brick | 3 - 4 months | 9 points | from 115 000 KZT | from 165 000 KZT | from 210 000 KZT |
| Finblock | 3 - 4 months | 9 points | from 98 000 KZT | from 140 000 KZT | from 170 000 KZT |
| MATERIAL | Term | SEISMIC RATING | SHELL | PRE-FINISH | FINISHED |
|---|---|---|---|---|---|
| SIP panel | 30 days | 9 points | from 25 000 KZT | - | from 75 000 KZT |
| Frame | 2 - 3 months | 9 points | from 25 000 KZT | - | from 92 000 KZT |
| Foam block | 2 - 3 months | 9 points | from 45 000 KZT | from 65 000 KZT | from 76 000 KZT |
| Gas block | 2 - 3 months | 9 points | from 45 000 KZT | from 65 000 KZT | from 76 000 KZT |
| Monolith | 3 - 4 months | 9 points | from 45 000 KZT | from 65 000 KZT | from 76 000 KZT |
| Heat block | 3 - 4 months | 9 points | from 45 000 KZT | from 65 000 KZT | from 76 000 KZT |
| Brick | 3 - 4 months | 9 points | from 45 000 KZT | from 65 000 KZT | from 76 000 KZT |
| Finblock | 3 - 4 months | 9 points | from 45 000 KZT | from 65 000 KZT | from 76 000 KZT |
MATERIAL
Term
SEISMIC RATING
SHELL
PRE-FINISH
FINISHED
SIP panel
30 days
9 points
from 75000 KZT
-
from 165000 KZT
Frame
2 - 3 months
9 points
from 75000 KZT
-
from 185000 KZT
Foam block
2 - 3 months
9 points
from 115000 KZT
from 165000 KZT
from 210000 KZT
Gas block
2 - 3 months
9 points
from 115000 KZT
from 165000 KZT
from 210000 KZT
Monolith
3 - 4 months
9 points
from 165000 KZT
from 215000 KZT
from 260000 KZT
Heat block
3 - 4 months
9 points
from 115000 KZT
from 165000 KZT
from 210000 KZT
Brick
3 - 4 months
9 points
from 115000 KZT
from 165000 KZT
from 210000 KZT
Finblock
3 - 4 months
9 points
from 98000 KZT
from 140000 KZT
from 170000 KZT
MATERIAL
Term
SEISMIC RATING
SHELL
PRE-FINISH
FINISHED
SIP panel
30 days
9 points
from 75000 KZT
-
from 165000 KZT
Frame
2 - 3 months
9 points
from 75000 KZT
-
from 185000 KZT
Foam block
2 - 3 months
9 points
from 115000 KZT
from 165000 KZT
from 210000 KZT
Gas block
2 - 3 months
9 points
from 115000 KZT
from 165000 KZT
from 210000 KZT
Monolith
3 - 4 months
9 points
from 165000 KZT
from 215000 KZT
from 260000 KZT
Heat block
3 - 4 months
9 points
from 115000 KZT
from 165000 KZT
from 210000 KZT
Brick
3 - 4 months
9 points
from 115000 KZT
from 165000 KZT
from 210000 KZT
Finblock
3 - 4 months
9 points
from 98000 KZT
from 140000 KZT
from 170000 KZT

We will call you back within 3 minutes
We will call you back within 3 minutes
We will call you back within 3 minutes
- 01.FIXED PRICE WITH NO HIDDEN CHARGES
The contract amount is fixed, and we bear the risk of extra costs arising from inaccuracies in the estimate or design
- 02.OUR COMPANY HAS BEEN OPERATING FOR 30 YEARS
We have been operating since 1994. Over this time we have found the best material suppliers, and bulk purchasing allows us to cut costs for our clients.
- 03.5-year quality guarantee
The warranty period is set out in the contract, as are the parties' responsibilities
- 04.strict quality control
Construction is overseen by experienced technical supervisors with relevant university degrees, certified to work in earthquake-prone areas. Inspections follow detailed checklists
- 05.A close-knit team of professionals
Designers and builders are on our staff. This saves time on coordination and keeps responsibility in one pair of hands
- 06.Help with paperwork
We will help settle all the paperwork involved in the building permit and the preparation of documents
- 07.Secure storage of materials
A temporary fence is put up for tidy storage and strict control of building materials
- 08.Online monitoring of work progress
You can watch the construction from your smartphone at any time. Provided at the client's request where technically possible
- 09.Work strictly to standards
All solutions comply with the current SNiP, GOST and other standards. We bear legal responsibility
- 10.HOUSES WITH 9+-POINT SEISMIC RESISTANCE
We use modern construction technologies: high-strength steel reinforcement, earthquake-resistant composites and design focused on seismic resistance.
Find out the cost and timeframe for building your house in 1 minute
catalogue of completed two-storey house projects
The price is given for shell construction, including the cost of building materials

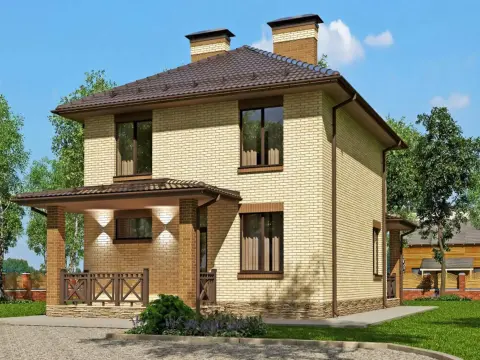
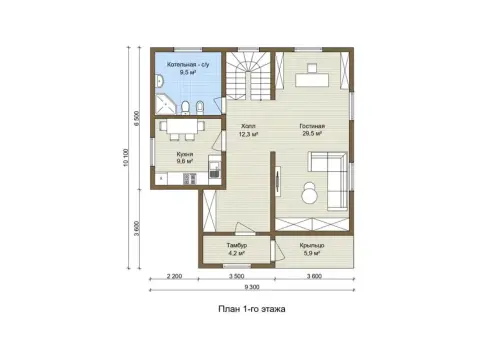
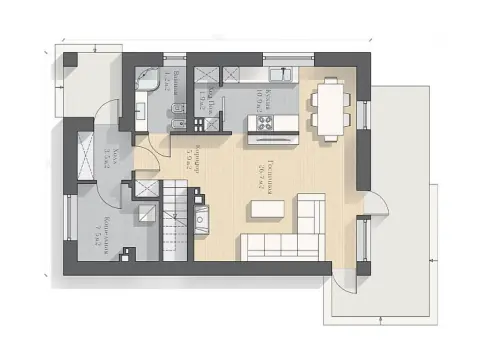
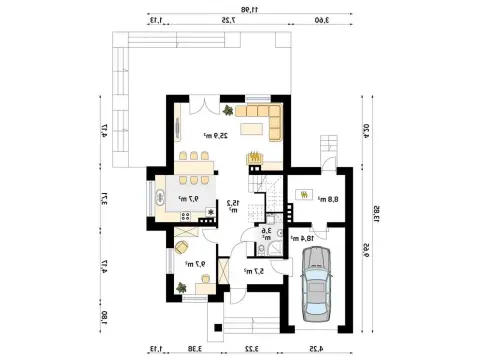
 Project No. 492
House area: 214,88 m²
Building footprint: 483,32 m²
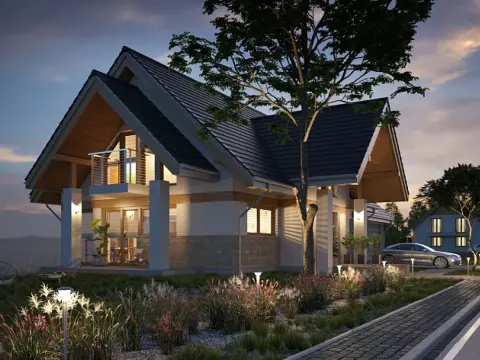
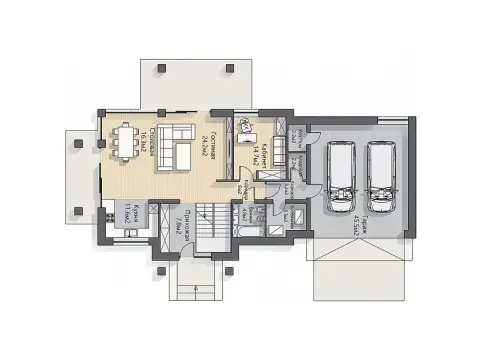
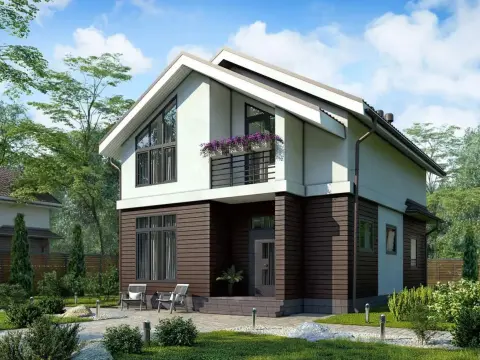
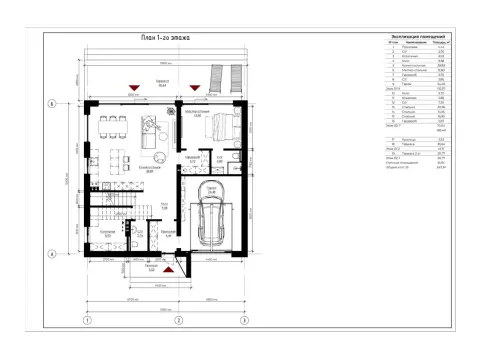
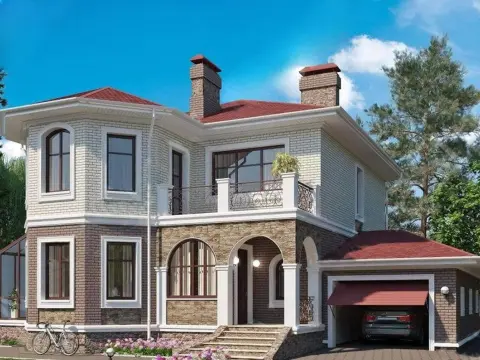
 Project No. 274
House area: 107,44 m²
Building footprint: 152,28 m²


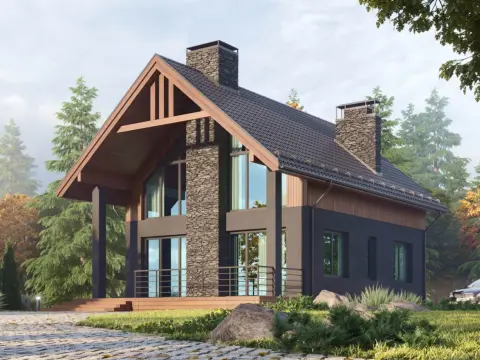
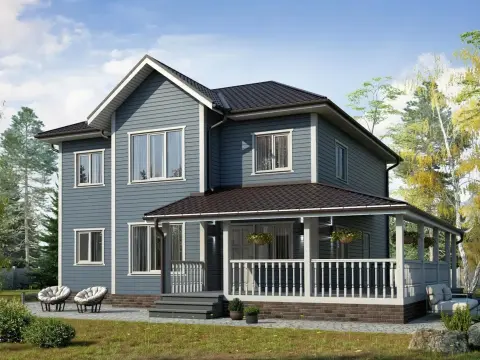
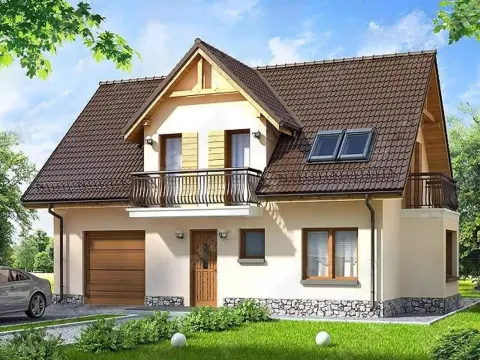
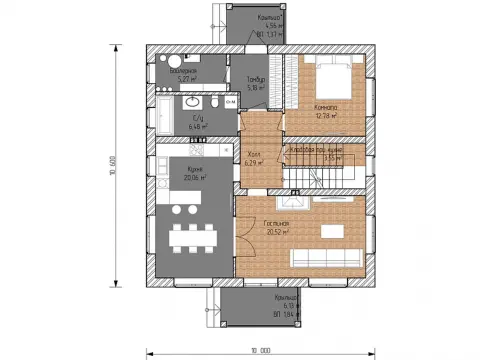
 Project No. 230
House area: 179,5 m²
Building footprint: 200,52 m²





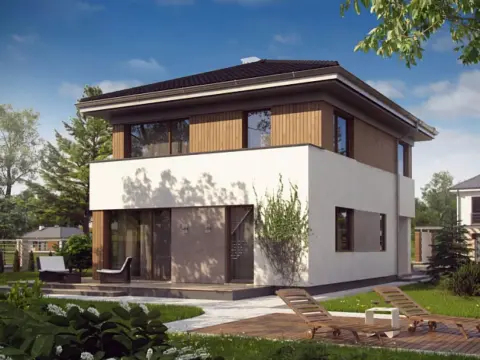


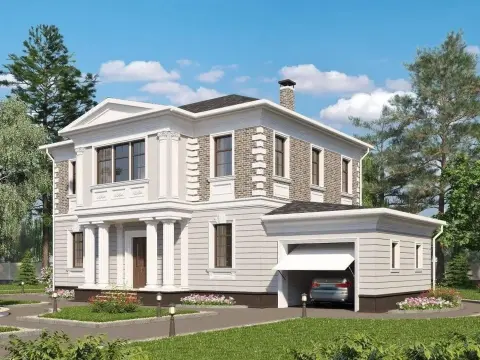
 Project No. 220
House area: 165,8 m²
Building footprint: 217,12 m²














Develop a custom design for your two-storey house
Leave a request and we will contact you within 3 minutes
Thank you! We will contact you within 3 minutes.
By clicking the button you agree to the terms of the
 Privacy Policy
Develop a custom design for your two-storey house
Leave a request and we will contact you within 3 minutes
Thank you! We will contact you within 3 minutes.
By clicking the button you agree to the terms of the
Or call us at
+7 (707) 500-06-52Privacy PolicyDevelop a custom design for your two-storey house
Leave a request and we will contact you within 3 minutes
Thank you! We will contact you within 3 minutes.
By clicking the button you agree to the terms of the
Or call us at
+7 (707) 500-06-52Customer reviews of two-storey house construction in Almaty
Your feedback matters a great deal to us



Building a two-storey house - a sensible choice for comfortable living
Features of designing two-storey houses
CREATING AN OPTIMAL LAYOUT
When designing the layout, it is important to distribute the functional zones between the floors wisely. The ground floor usually houses the communal rooms (living room, dining room, kitchen) as well as utility rooms (storerooms, garage). The upper floor accommodates the private zones - bedrooms and bathrooms. This zoning makes it possible to clearly separate the personal and shared spaces.
It is advisable to orient the living rooms towards the south to provide natural light. Utility rooms can be placed on the north side. On the ground floor it makes sense to use an open-plan layout combining the living room, kitchen and dining room, which creates a sense of freedom and space. The ceiling height on the ground floor should be at least 2,7 m, and on the upper floor at least 2,5 m. Particular attention should be paid to the convenience of the staircase connecting the floors.
For an average family it is best to design 4-5 living rooms, as well as to provide enough bathrooms and utility rooms. Fire safety requirements should not be forgotten either, such as the presence of emergency exits and compliance with the standards for evacuation routes.
CHOOSING THE STYLE AND MATERIALS
Two-storey houses offer wide scope for realising various architectural styles - from modern minimalism to traditional classics. The choice of materials depends on the region's climatic conditions, the budget and the client's preferences. For building the walls it makes sense to use ceramic brick, aerated concrete blocks or a timber frame structure with insulation. Metal tiles, ceramic tiles or cement-sand tiles are suitable as roof coverings. For the foundation, concrete of grade no lower than M300 is recommended.
The cost of building a turnkey two-storey house is from 75 000 to 210 000 KZT per square metre, depending on the area, the materials chosen and the complexity of the design.
CREATING AN ACCESSIBLE ENVIRONMENT
When designing a 2--storey house, it is important to take into account the principles of creating an accessible environment for people with reduced mobility and the elderly. For this, wide doorways, ramps and specially equipped bathrooms on the ground floor are provided. Optimal lighting, ease of movement between floors and the ergonomic characteristics of the furniture and equipment should also be taken care of.
Thus, a well-designed 2--storey house will make it possible to create the most comfortable living conditions, taking into account functional, sanitary-hygienic and fire-safety requirements, while ensuring sensible use of the living space.
Stages of building a two-storey house
- Site preparation and foundation
- Building the walls and floors
- Utility services
- Interior and exterior finishing
Building two-storey houses is a labour-intensive process that requires a serious approach and professionalism at every stage. However, the result is worth it - a reliable, spacious and comfortable house that fully meets modern requirements.
Landscaping and landscape design
THE LANDSCAPE DESIGN CONCEPT
The first step is to develop an overall concept for the design of the plot. You need to decide on a stylistic direction (classic, modern, natural, etc.), take into account the features of the terrain and the orientation to the points of the compass. At this stage a master plan with zoning of the area is drawn up.
FUNCTIONAL ZONES
To make rational use of the space, you should set aside separate functional zones: a seating area with a gazebo or patio, a barbecue area, a play area for children, a utility area, ornamental flower beds and rock gardens. Paths and small architectural features will serve as a logical connecting element.
SELECTING PLANTS AND FEATURES
The atmosphere of the plot is created by trees, shrubs, flower beds, lawns and hedges chosen to suit the region's climate and to complement one another in colour, texture and flowering period. Gazebos, pergolas, fountains, sculptures and other decorative features can become the highlight of the landscape.
Well-planned landscape design will not only make the area aesthetically appealing but also create additional comfortable zones for relaxing, entertainment and spending time outdoors.