

Project No. 46
889 000 Kzt
Floors: 1
House area: 177,8 m²
Building footprint: 177,82 m²
Dimensions: 17 x 10,46 m
Construction time: from 1 to 4 months depending on the material
Building type: Residential house
Number of bathrooms: 1
Design development cost: 889 000 KZT
The design includes: a concept design, reinforced concrete structure, architectural solution
Construction cost
SIP panel, frame, modular houses:
Shell with materials: 13 336 500 KZT
Shell without materials: 4 445 500 KZT
Finished with materials: 29 340 300 KZT
Finished without materials: 13 336 500 KZT
Brick, gas block, foam block, heat block, polystyrene concrete, autoclaved block:
Shell with materials: 20 449 300 KZT
Shell without materials: 8 001 900 KZT
Finished with materials: 37 342 200 KZT
Finished without materials: 13 514 320 KZT
Finblock:
Shell with materials: 23 116 600 KZT
Shell without materials: 8 001 900 KZT
Finished with materials: 35 564 000 KZT
Finished without materials: 13 514 320 KZT
Monolith:
Shell with materials: 29 340 300 KZT
Shell without materials: 8 001 900 KZT
Finished with materials: 46 233 200 KZT
Finished without materials: 13 514 320 KZT
The stained-glass windows, facade and terrace of the house shown in the illustration, as well as the landscaping of the grounds, are not included in the base price and are calculated individually.
- Area
- 177,8 m²
- Number of floors
- 1
- Dimensions
- 17 × 10,46 m
- Number of bedrooms
- 2
- Garage
- Yes
Other projects
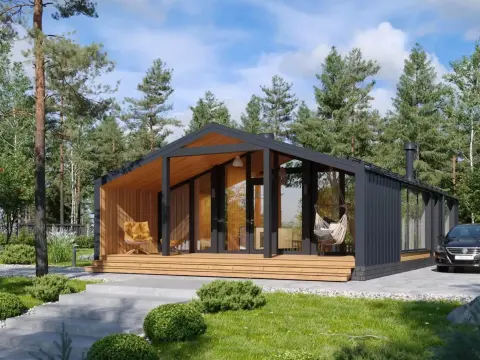 Project No. 21Floors: 1
House area: 84,2 m²
Building footprint: 100 m²421 000 KztView project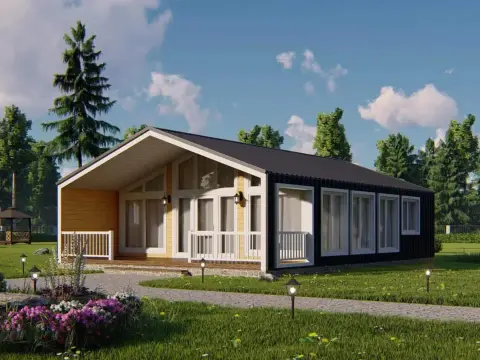 Project No. 20Floors: 1
House area: 92 m²
Building footprint: 92 m²460 000 KztView project Project No. 18Floors: 1
House area: 103,8 m²
Building footprint: 140 m²519 000 KztView project Project No. 51Floors: 2
House area: 207 m²
Building footprint: 253 m²1 035 000 KztView project